


Property Listing
Description
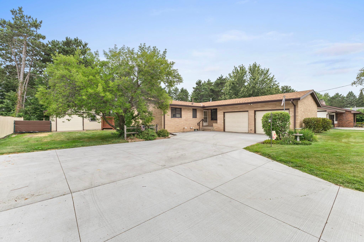
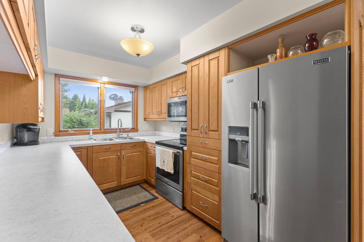
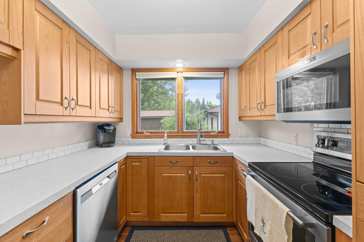
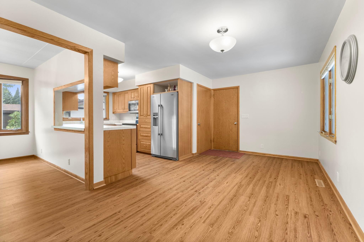
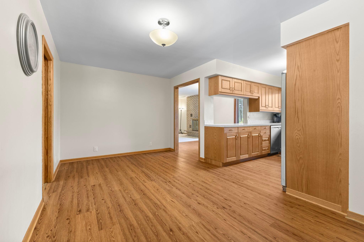
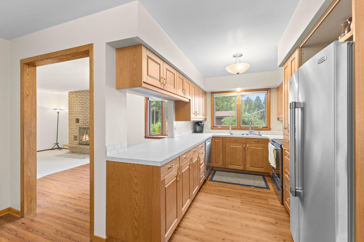
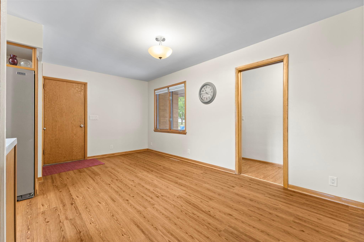
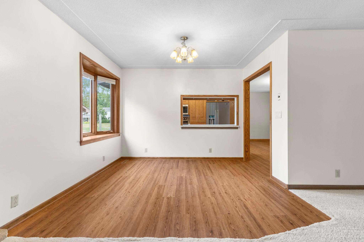
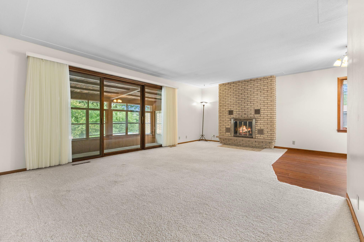
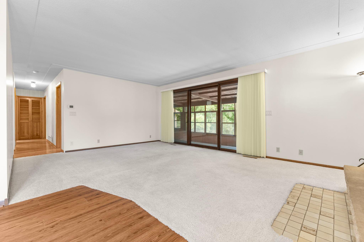
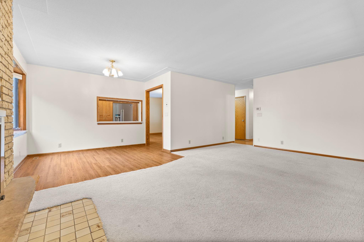
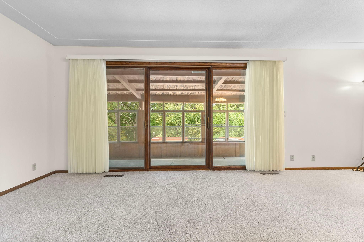
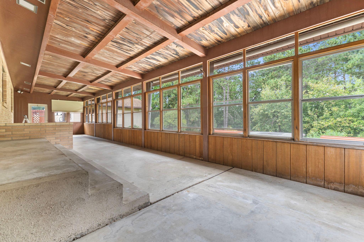
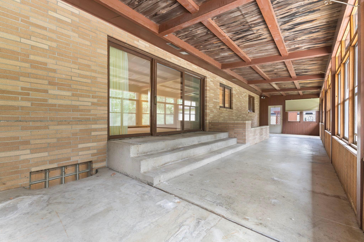
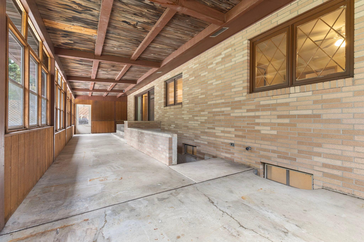
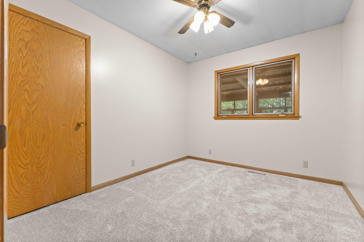
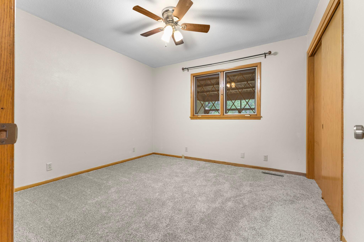
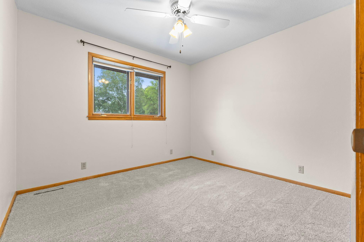
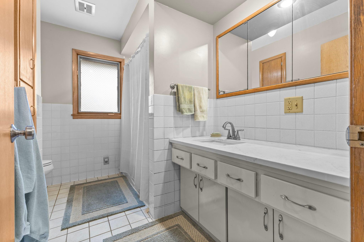
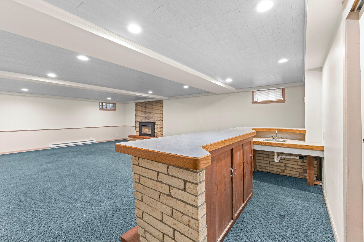
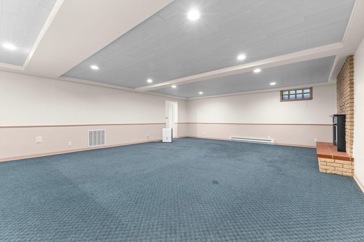
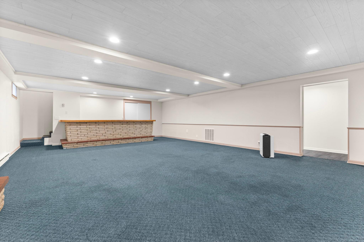
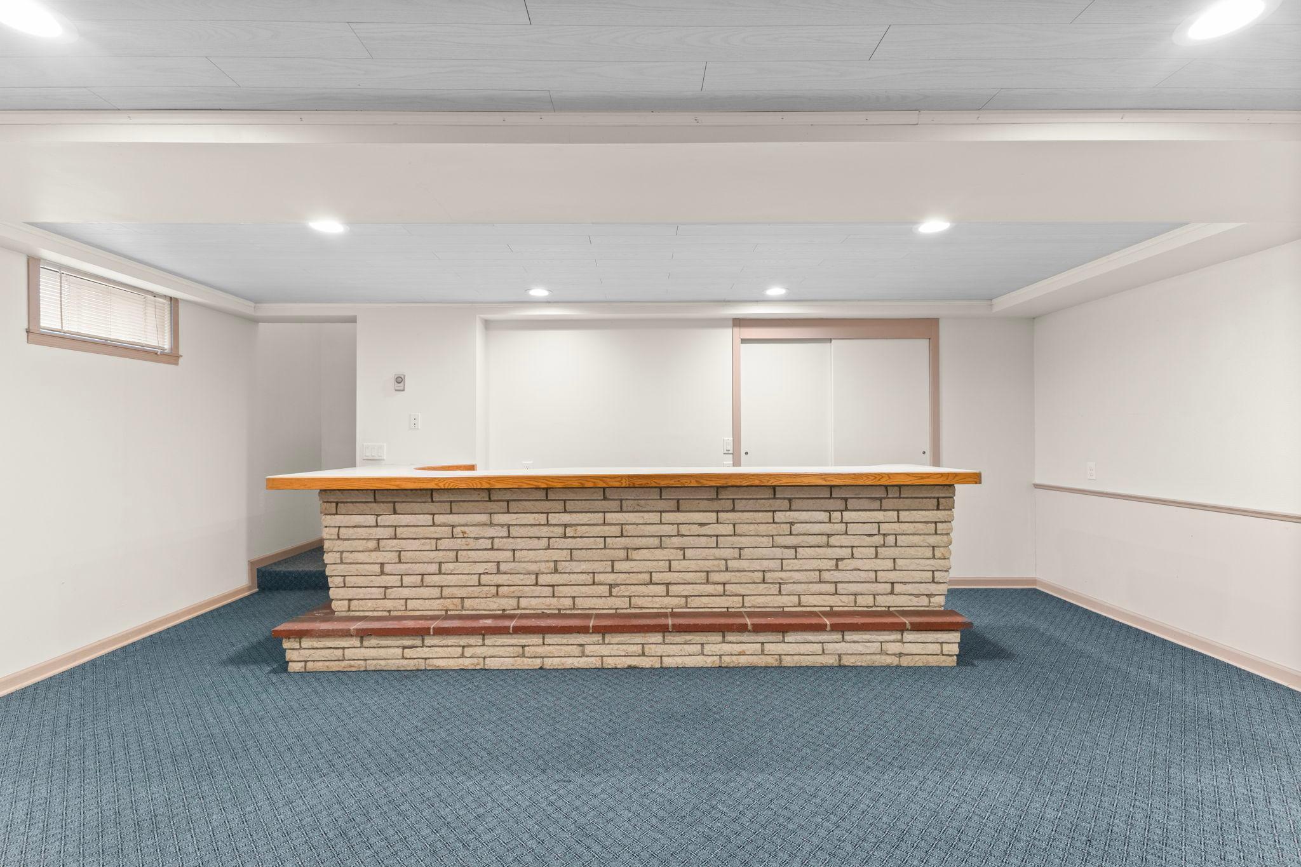
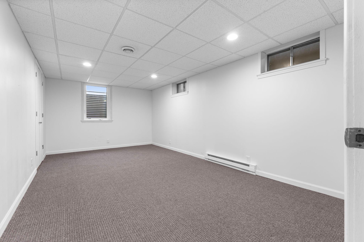
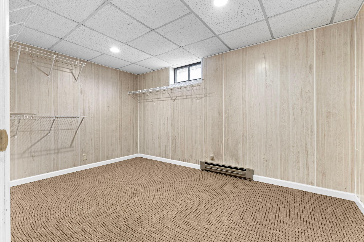
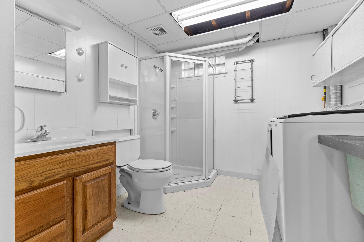
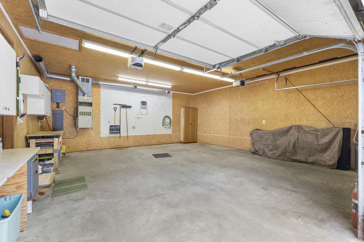
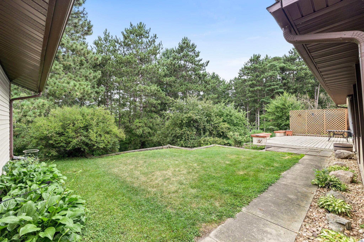
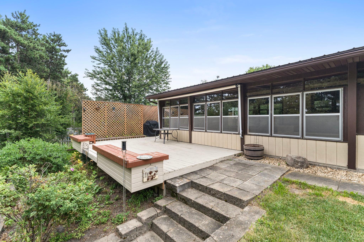
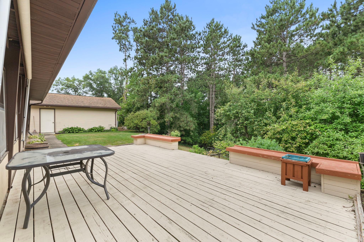
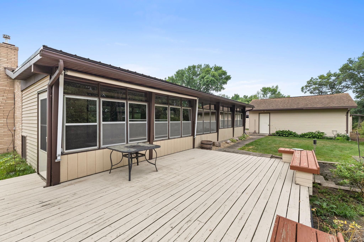
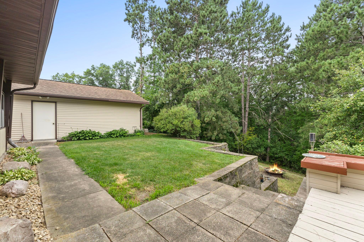
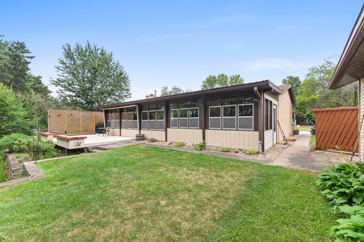
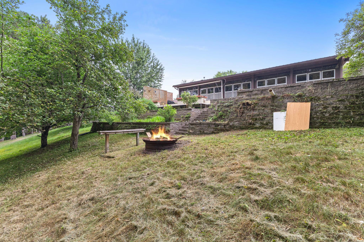
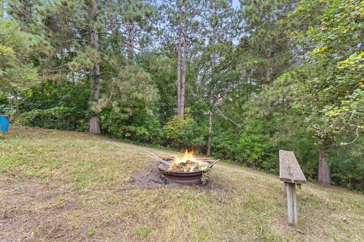
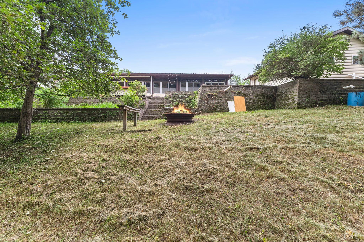
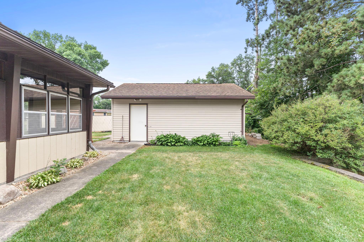
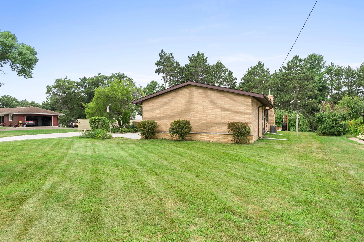
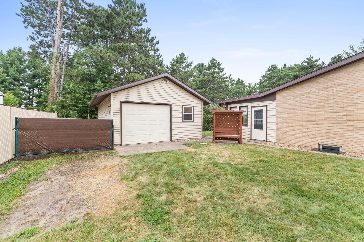
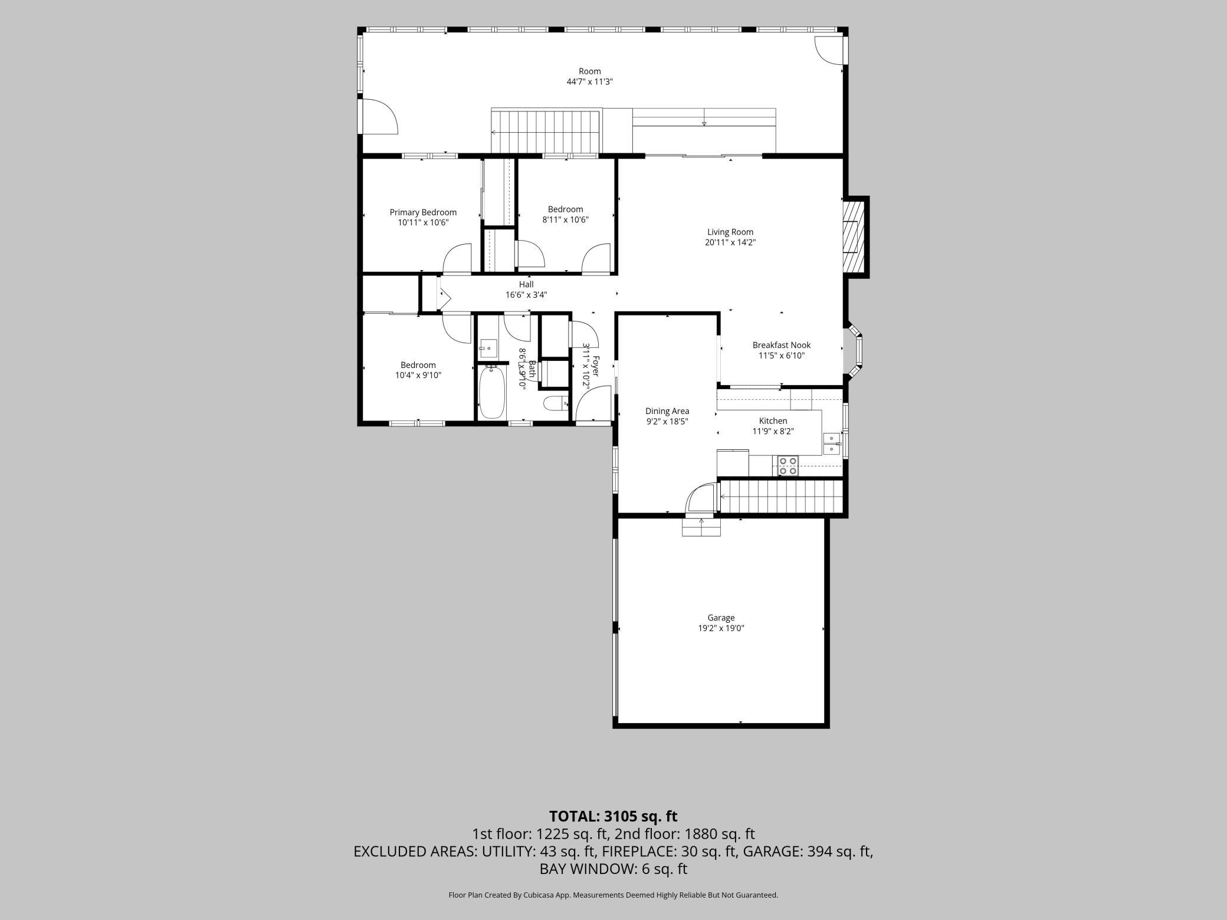
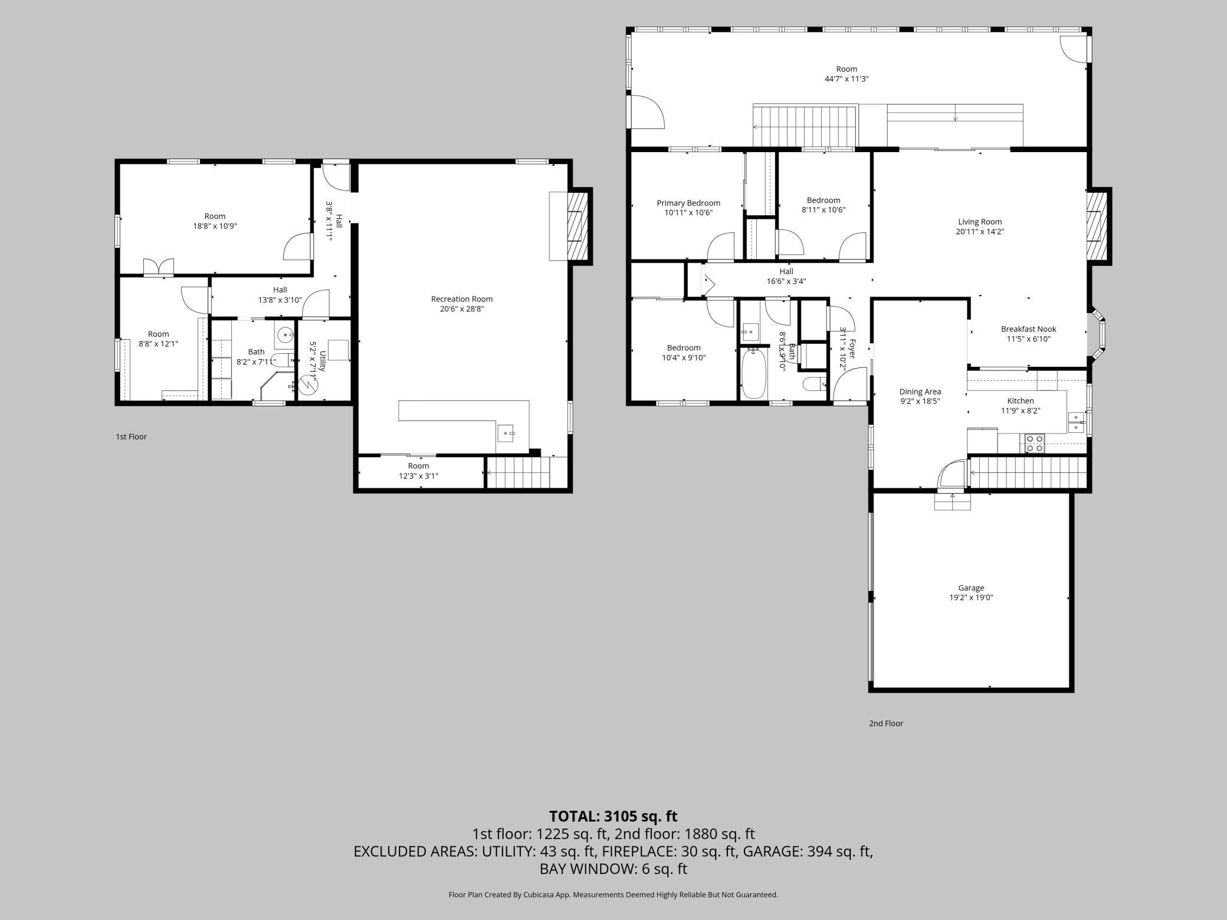
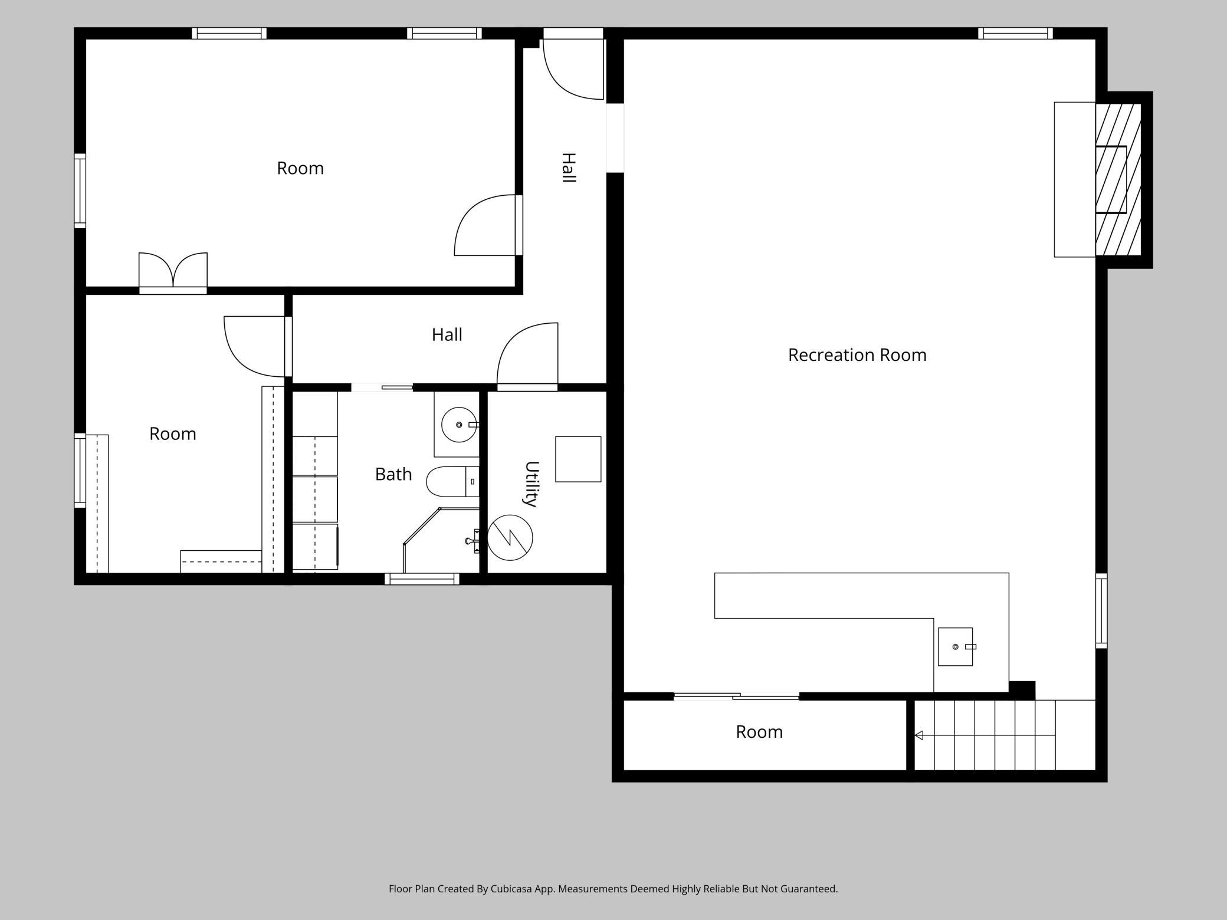
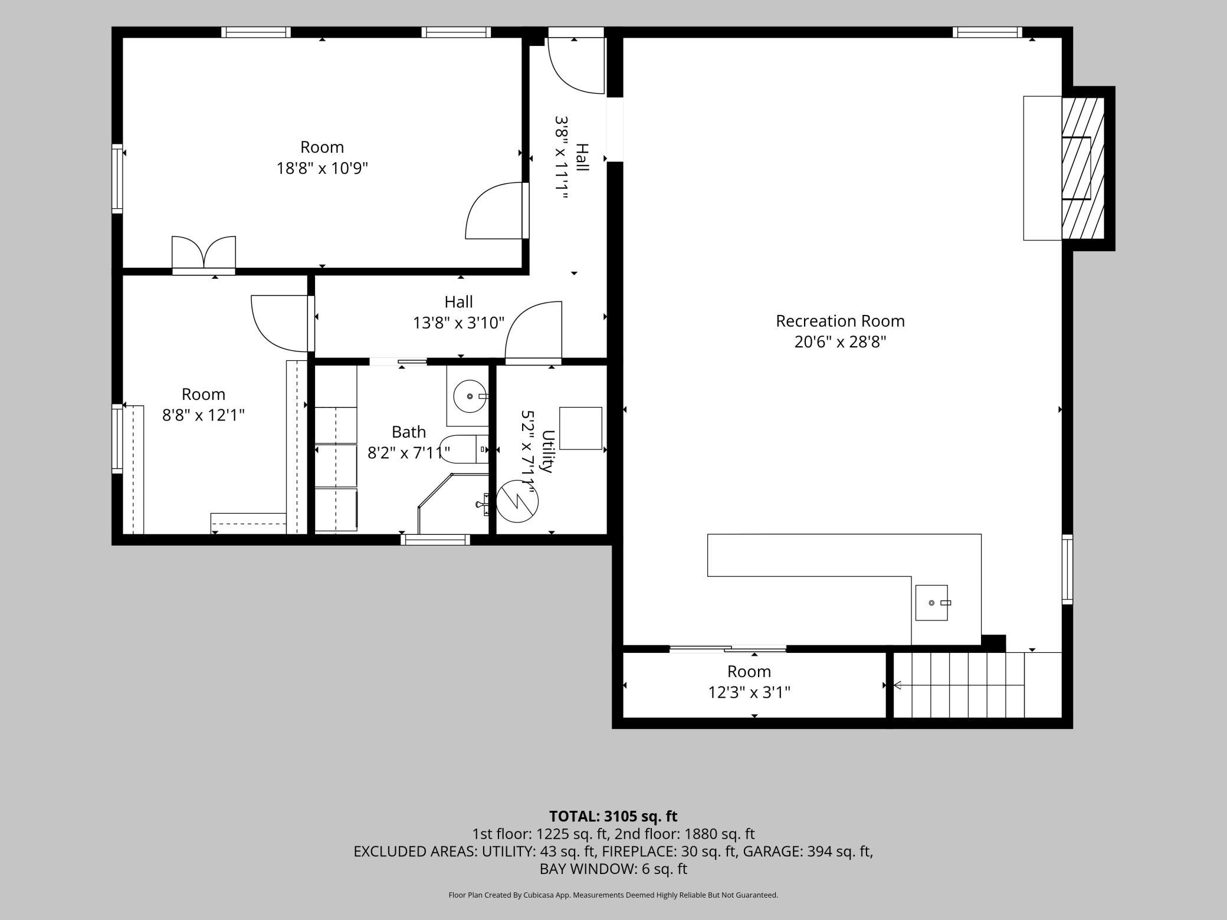
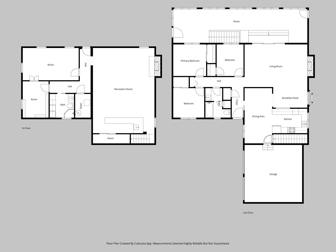
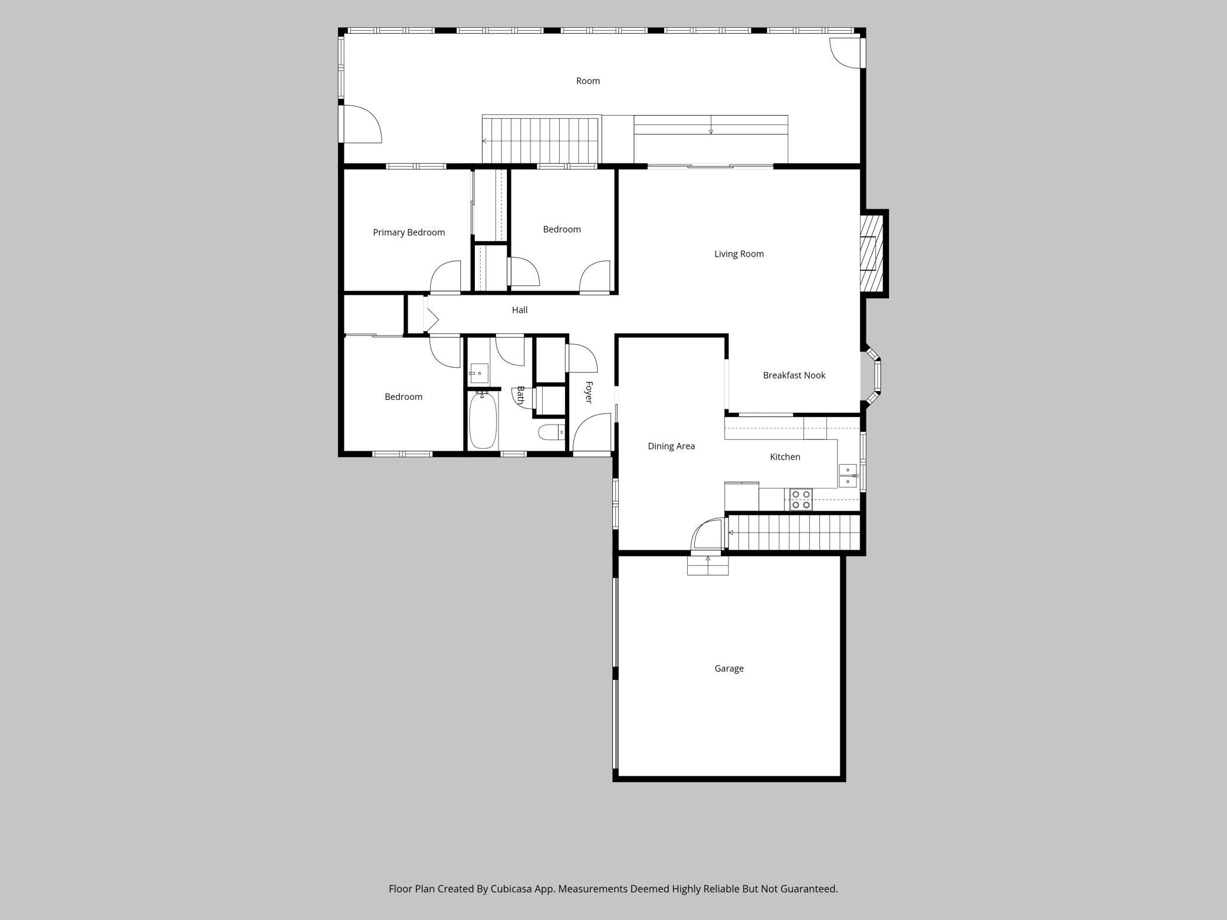
Welcome to Sunset Lane! This spacious and inviting rambler offers a wonderful combination of comfort, character, and entertaining space. The main level features 3 bedrooms and 1 bathroom, with an additional bedroom and bathroom in the lower level. The living room is filled with natural light and showcases enormous sliding glass doors leading to the impressive 3-season porch. Step outside and enjoy peaceful views of the natural setting in your backyard to a deck with a roll down awning for a nicely shaded space. The porch is also set up for a hot tub, creating a great space to relax or entertain. Two generously sized dining areas provide exceptional room for hosting gatherings, while fireplaces on both levels add warmth and ambiance during those cold Minnesota winter nights. The 24x26 attached garage with 9ft ceilings has abundant space that is heated and insulated plus an additional 24x18 garage with insulated walls and garage door opener—perfect for vehicles, hobbies, storage, or recreational toys. Numerous recent updates add peace of mind, including kitchen cabinets, Maytag appliances, concrete driveway, roof, furnace, and A/C. Central vaccuum system for added convenience. Off peak heat for lower level saves on heating expenses. After more than 40 years of ownership, this special property is now ready for its next chapter. A rare opportunity to enjoy space, privacy, updates, and the unique charm of Sunset Lane!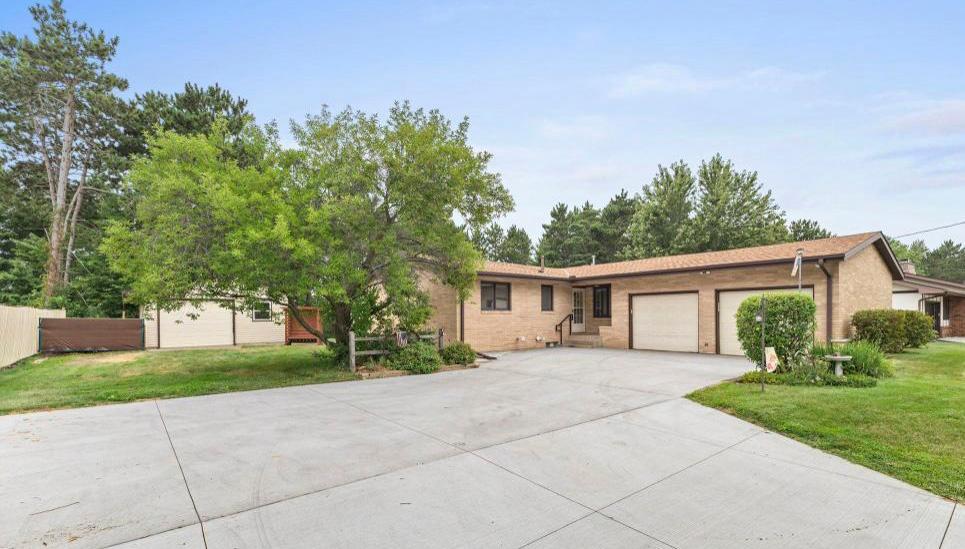
Property Information
Status: Active
Sub Type: ********
List Price: $369,000
MLS#: 7124157
Current Price: $369,000
Address: 345 Sunset Lane N, Cambridge, MN 55008
City: Cambridge
State: MN
Postal Code: 55008
Geo Lat: 45.576339
Geo Lon: -93.236607
Subdivision: Sunset Knoll
County: Isanti
Property Description
Year Built: 1964
Lot Size SqFt: 19166.4
Gen Tax: 4082
Specials Inst: 0
High School: Cambridge-Isanti
Square Ft. Source:
Above Grade Finished Area: 1225
Below Grade Finished Area: 1880
Below Grade Unfinished Area:
Total SqFt.: 2450
Style: Array
Total Bedrooms: 4
Total Bathrooms: 2
Total Full Baths: 1
Garage Type:
Garage Stalls: 2
Waterfront:
Property Features
Exterior:
Roof:
Foundation:
Lot Feat/Fld Plain:
Interior Amenities:
Inclusions: ********
Exterior Amenities:
Heat System:
Air Conditioning:
Utilities: