


Property Listing
Description
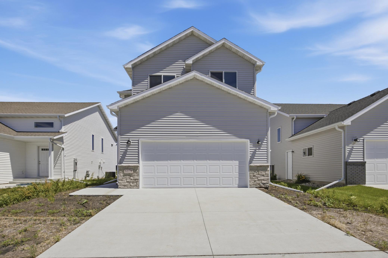
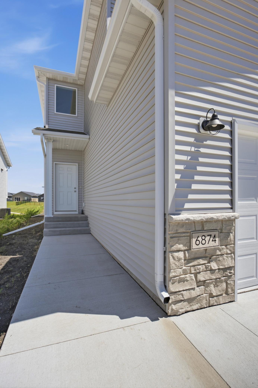
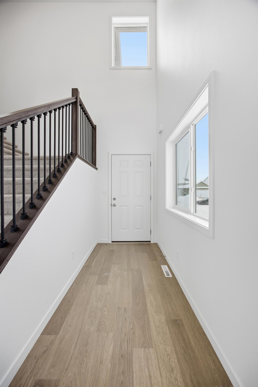
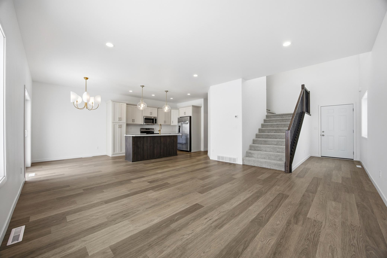
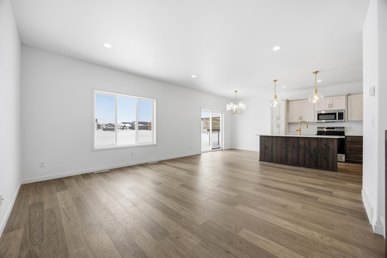
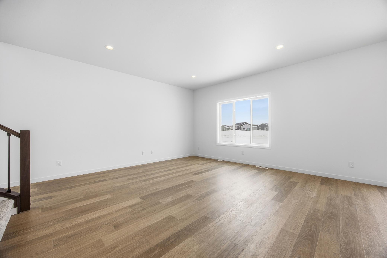
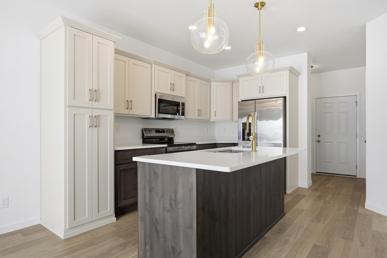
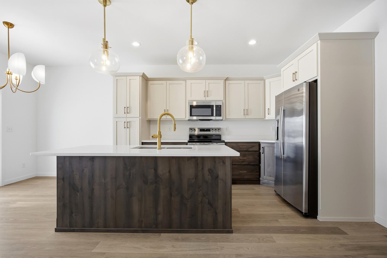
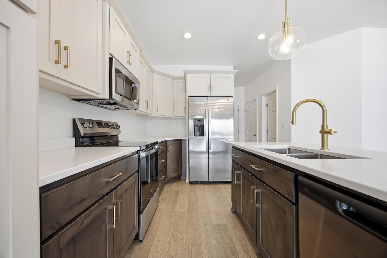
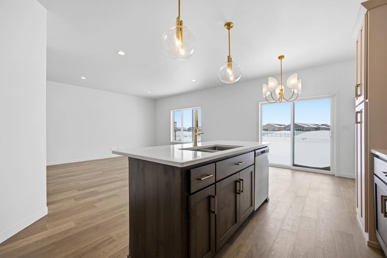
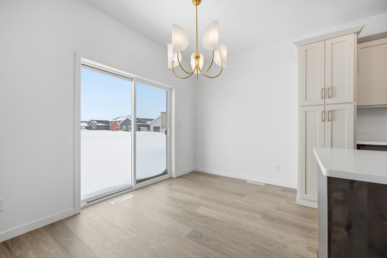
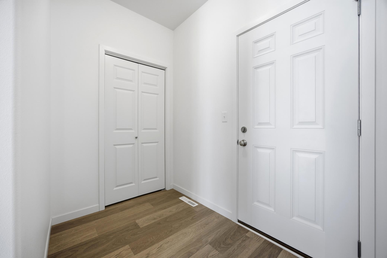
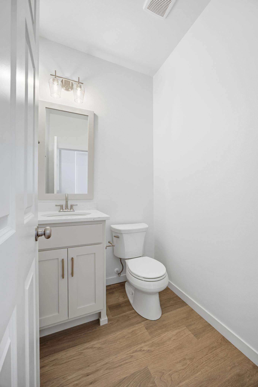
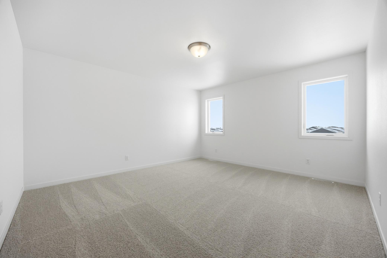
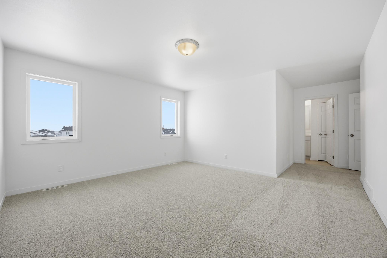
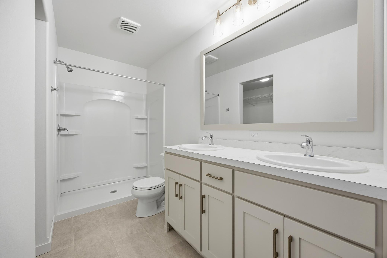
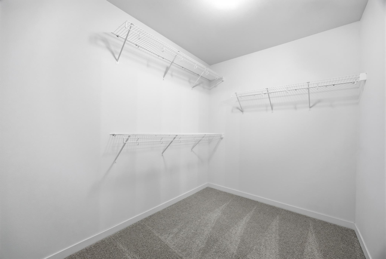
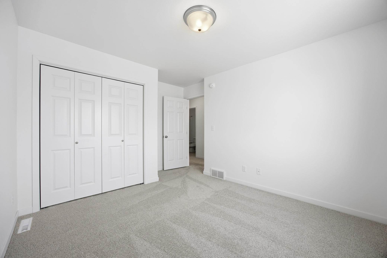
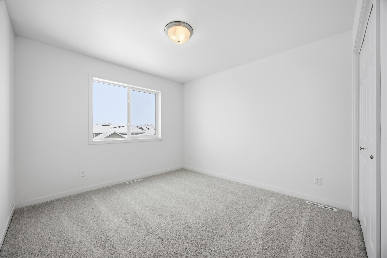
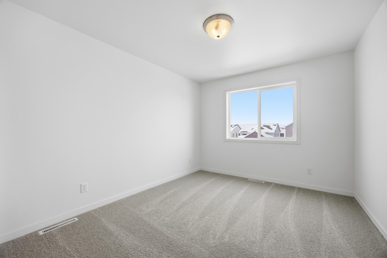
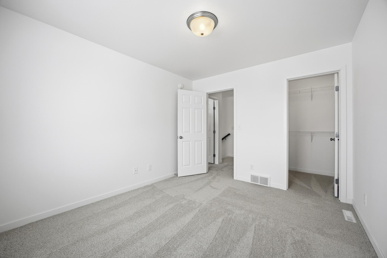
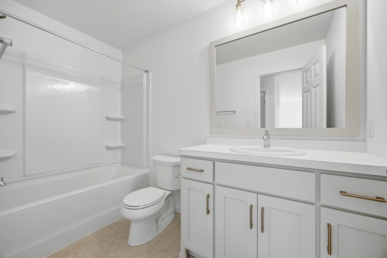
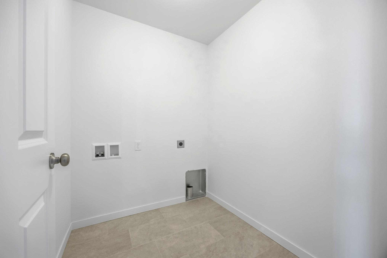
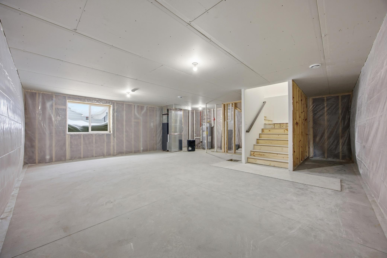
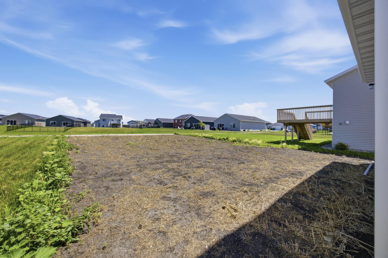
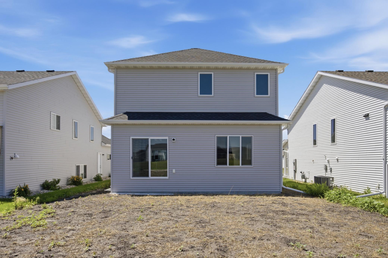
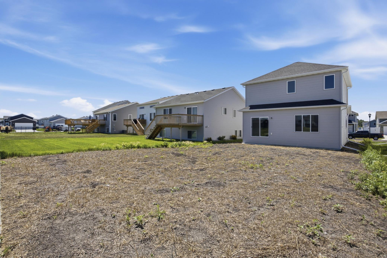
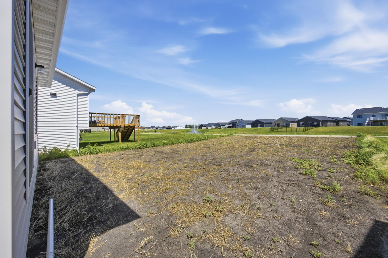
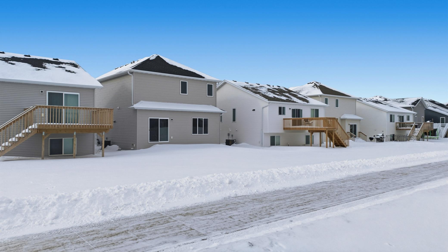
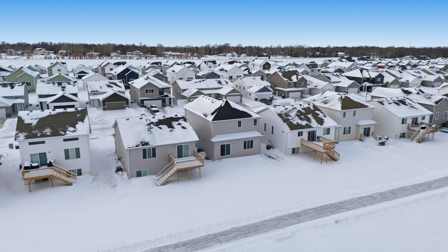
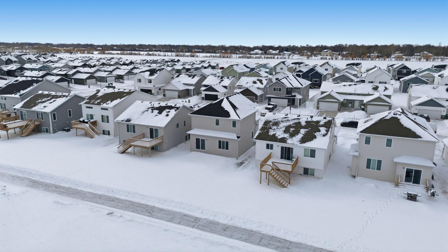
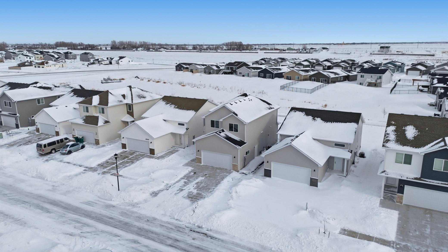
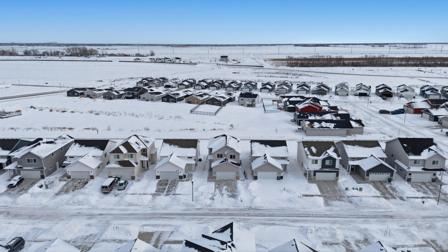
Welcome home to this completed and ready to move Summit floor plan - Backed to a pond in the desirable Southdale Farms neighborhood and with LOWER SPECIALS than many nearby new construction properties, this home offers the perfect combination of modern design, functionality, and customization. The main level features a bright and inviting foyer with an open railing staircase, creating an immediate sense of openness as you step inside. The living, dining, and kitchen areas flow seamlessly together, perfect for everyday living and entertaining. You’ll also find a convenient half bath and a well-designed mudroom just off the attached two-stall garage, keeping life organized and clutter-free. Upstairs, the second level offers three bedrooms, including a spacious primary suite complete with a private bathroom and an impressive walk-in closet. The two additional bedrooms share a full bathroom, and the upper-level laundry room adds an extra layer of convenience you’ll love. The unfinished basement provides endless future potential, with space for a large family room, an additional bedroom with a walk-in closet, and a bathroom already roughed in - plus a generous mechanical room and plenty of storage. Parade of Homes promotion has started: You Pick Two! Buyers can choose two of the following incentives: - Lower My Payment — Up to $10K toward a mortgage rate buydown. - Lower My Cash to Close — Up to $10K toward eligible closing costs - Build It My Way — $20K toward design selections and upgrades ****This promotion will end on October 15th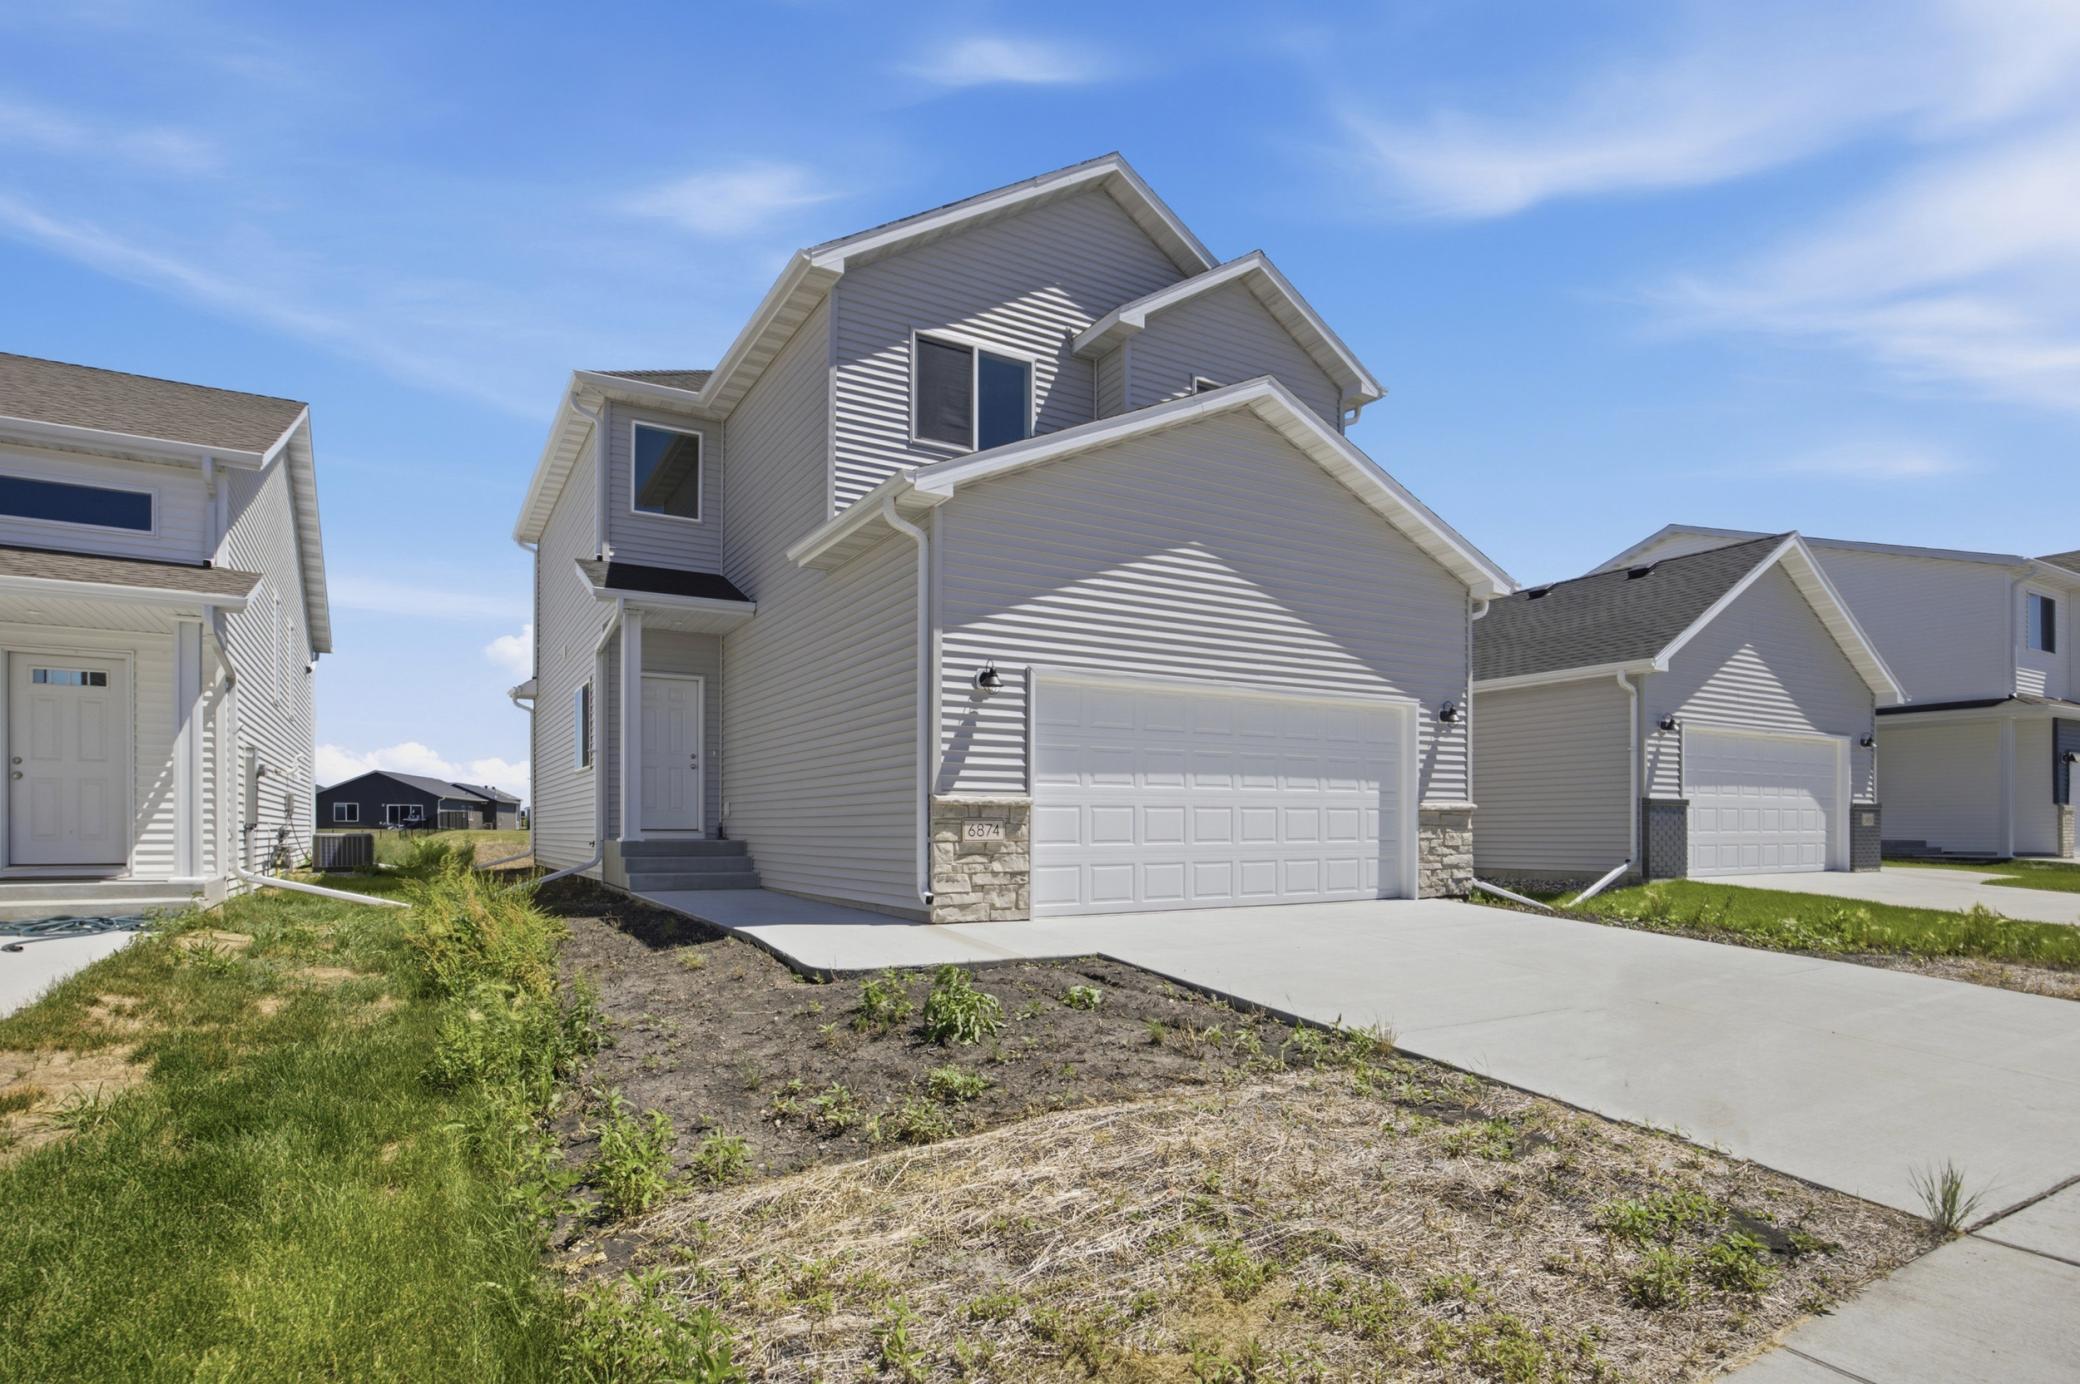
Property Information
Status: Active
Sub Type: ********
List Price: $369,500
MLS#: 7124129
Current Price: $369,500
Address: 6874 Joseph Street, Horace, ND 58047
City: Horace
State: ND
Postal Code: 58047
Geo Lat: 46.782999
Geo Lon: -96.897591
Subdivision: Southdale Farms 3rd Add
County: Cass
Property Description
Year Built: 2025
Lot Size SqFt: 4791.6
Gen Tax: 2044.67
Specials Inst: 40276.33
High School: West Fargo
Square Ft. Source:
Above Grade Finished Area: 1661
Below Grade Finished Area: 0
Below Grade Unfinished Area:
Total SqFt.: 2417
Style: Array
Total Bedrooms: 3
Total Bathrooms: 3
Total Full Baths: 1
Garage Type:
Garage Stalls: 2
Waterfront:
Property Features
Exterior:
Roof:
Foundation:
Lot Feat/Fld Plain:
Interior Amenities:
Inclusions:
Exterior Amenities:
Heat System:
Air Conditioning:
Utilities: