


Property Listing
Description
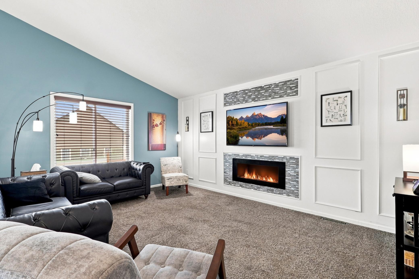
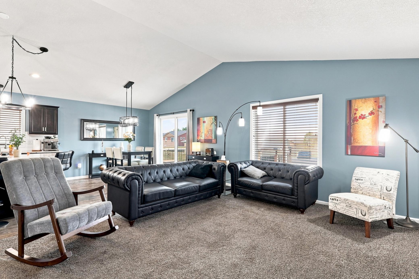
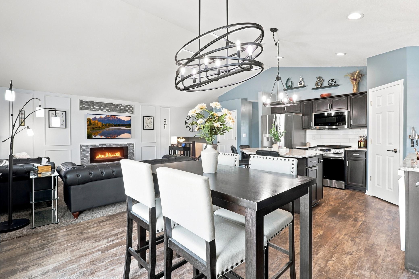
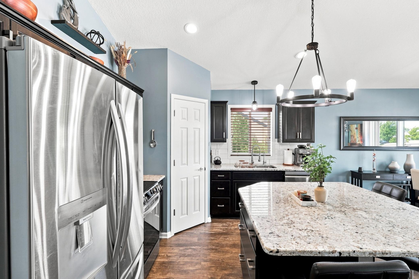
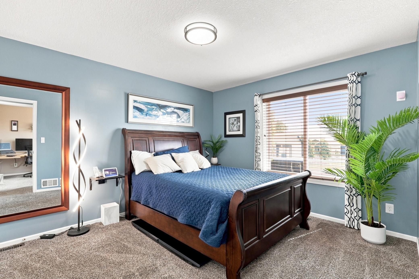
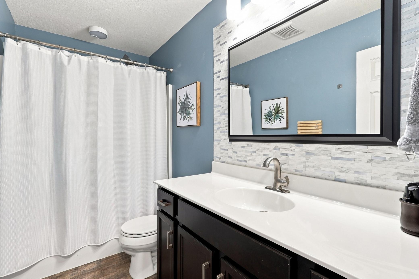
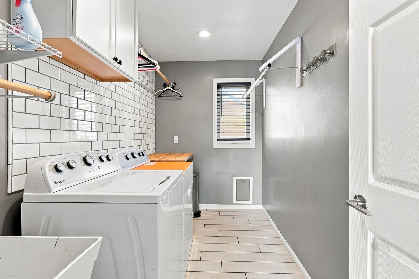
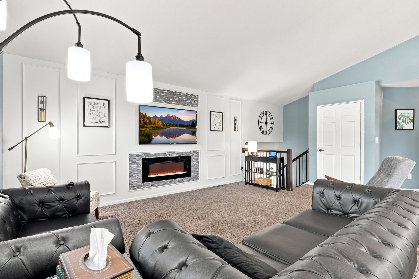
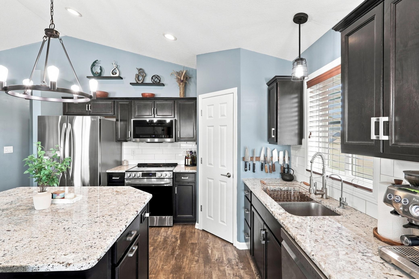
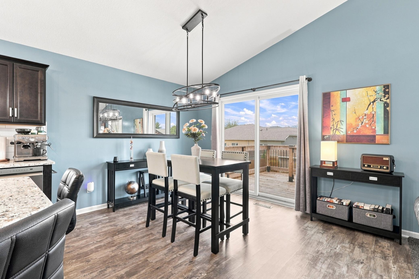
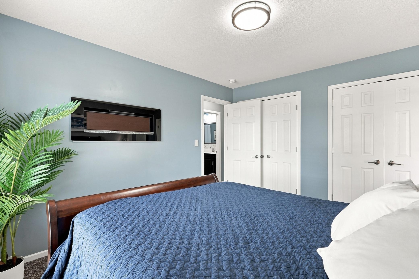
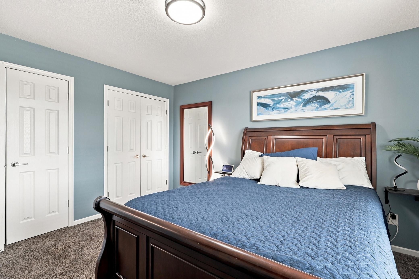
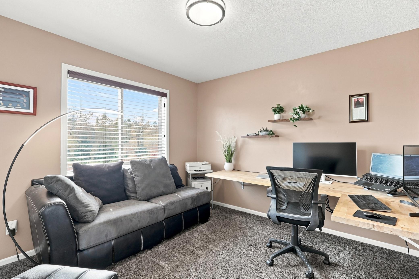
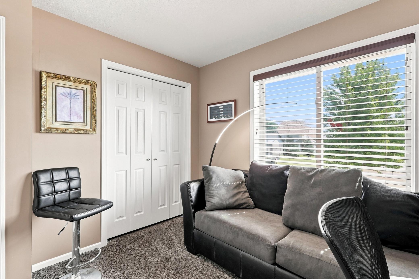
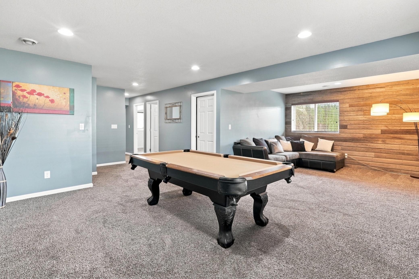
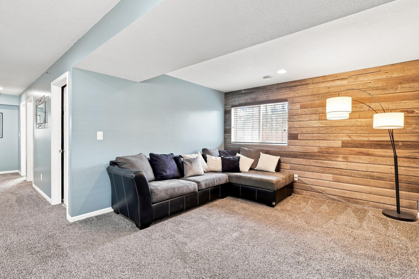
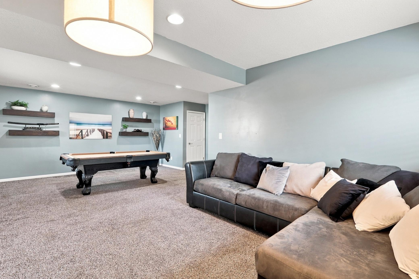
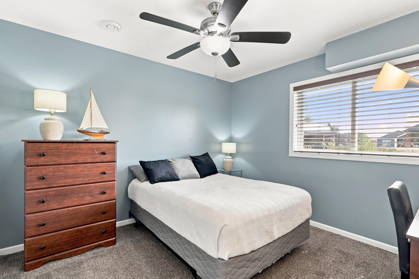
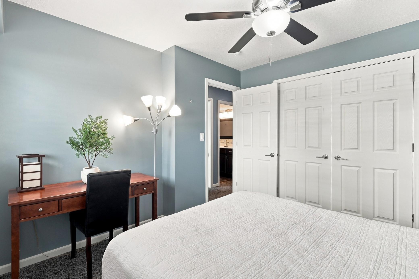
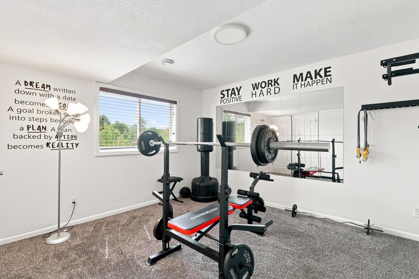
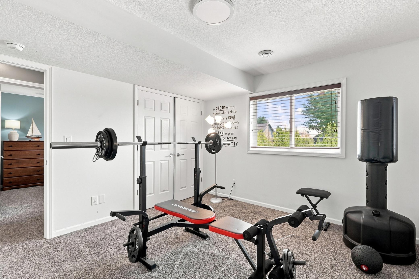
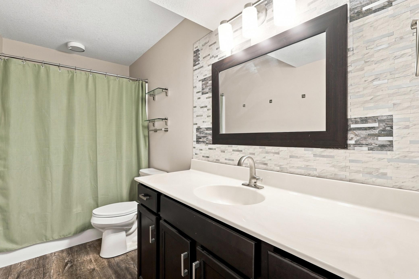
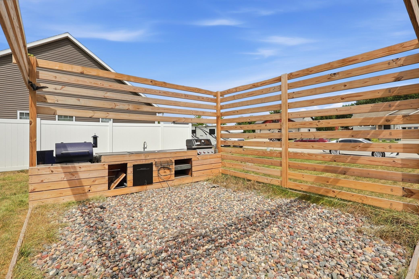
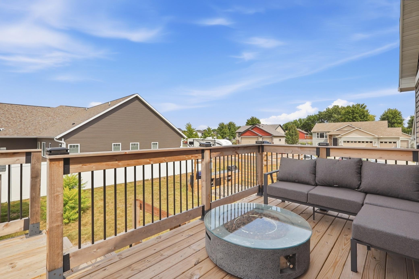
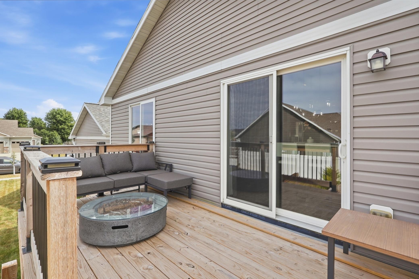
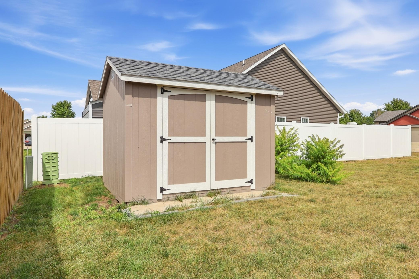
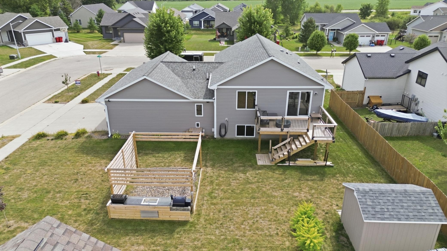
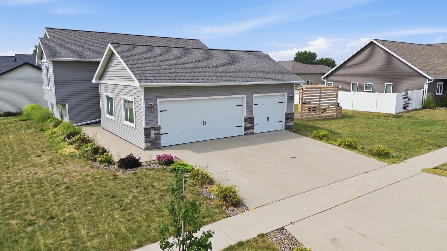
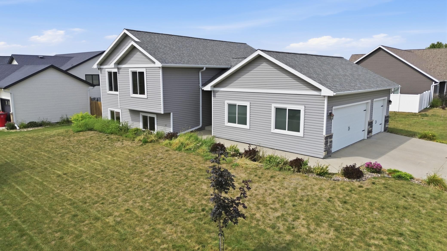
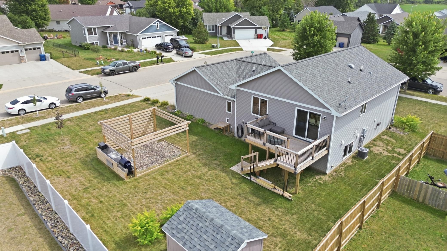
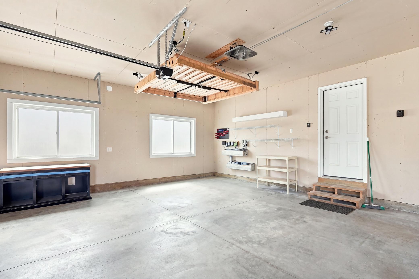
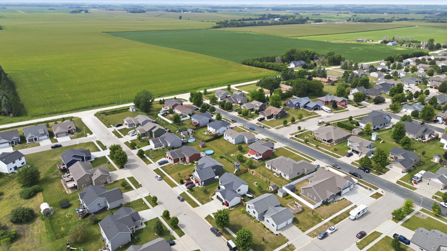
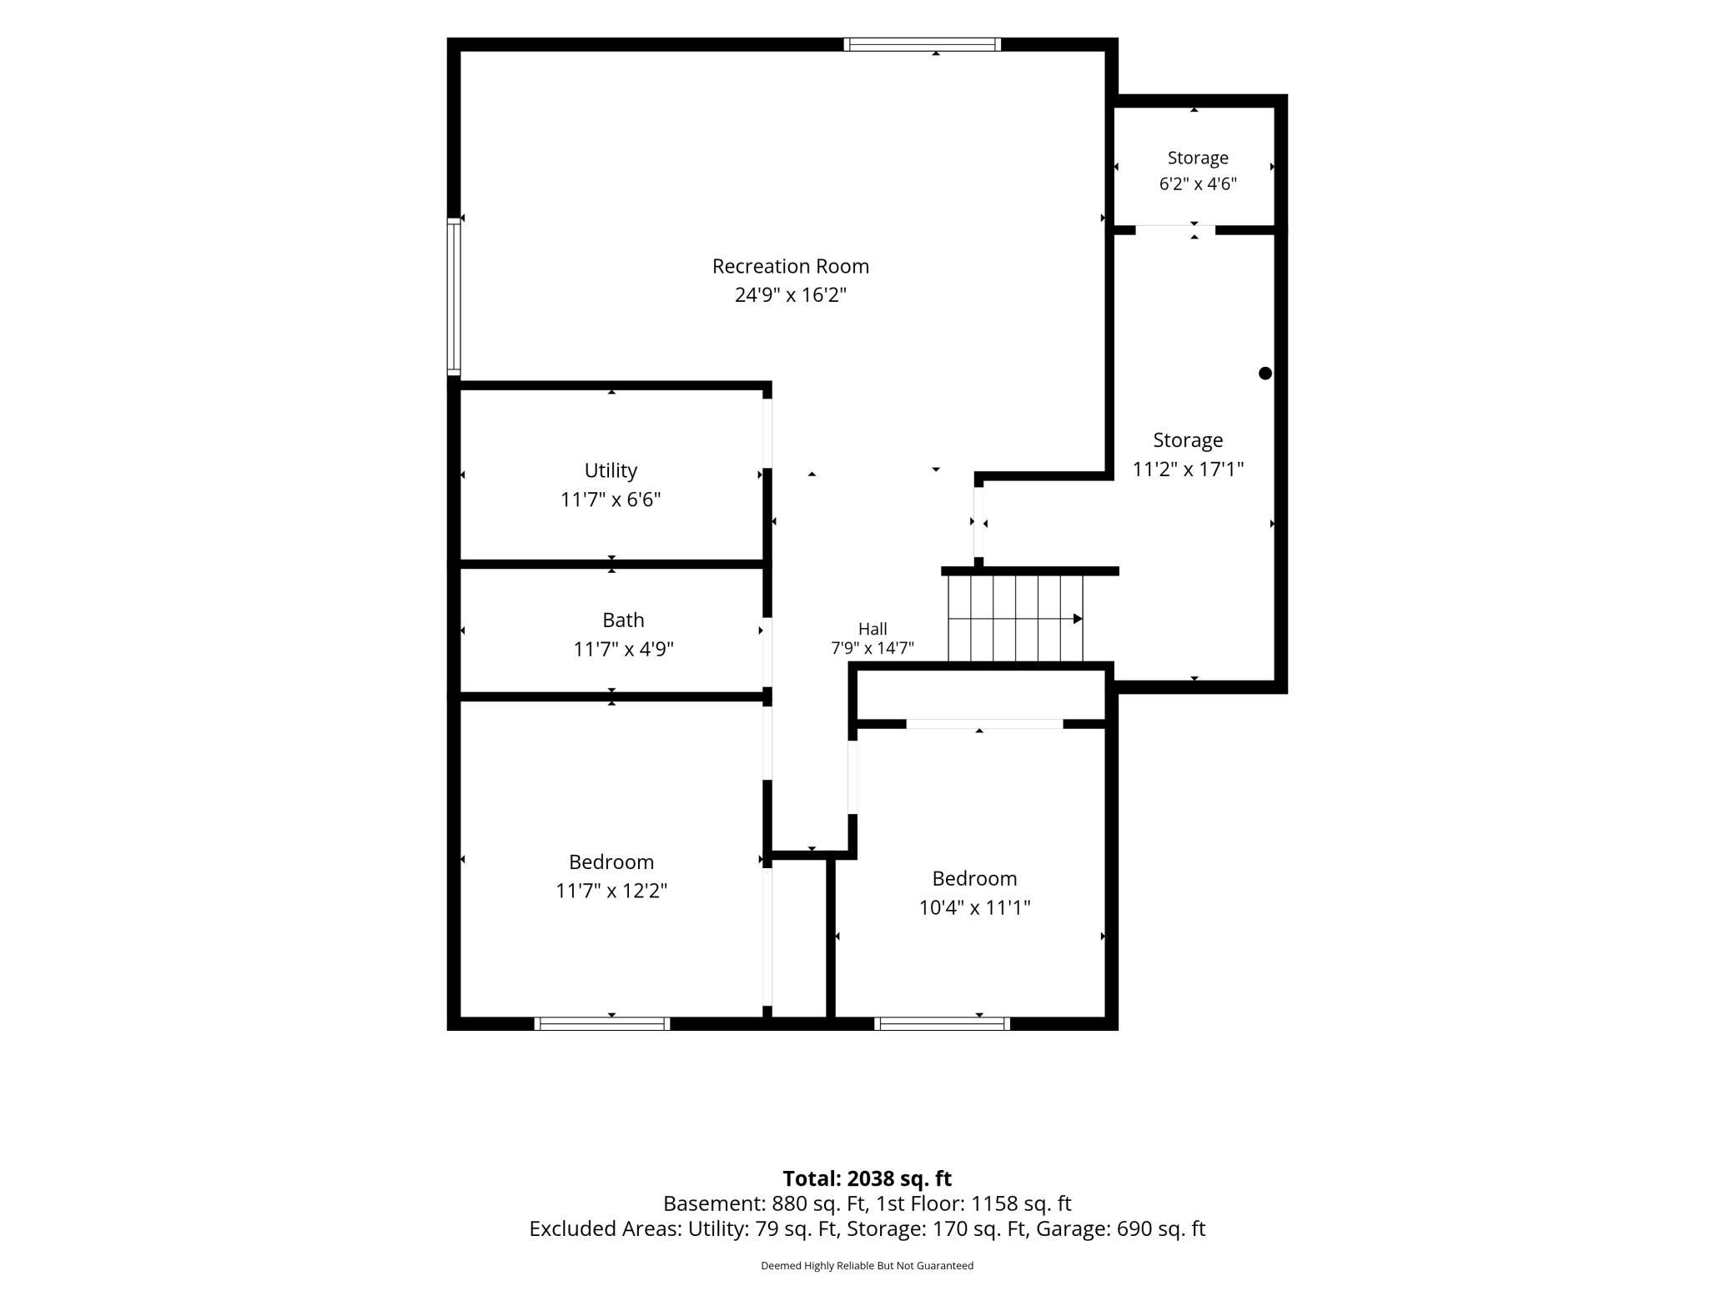
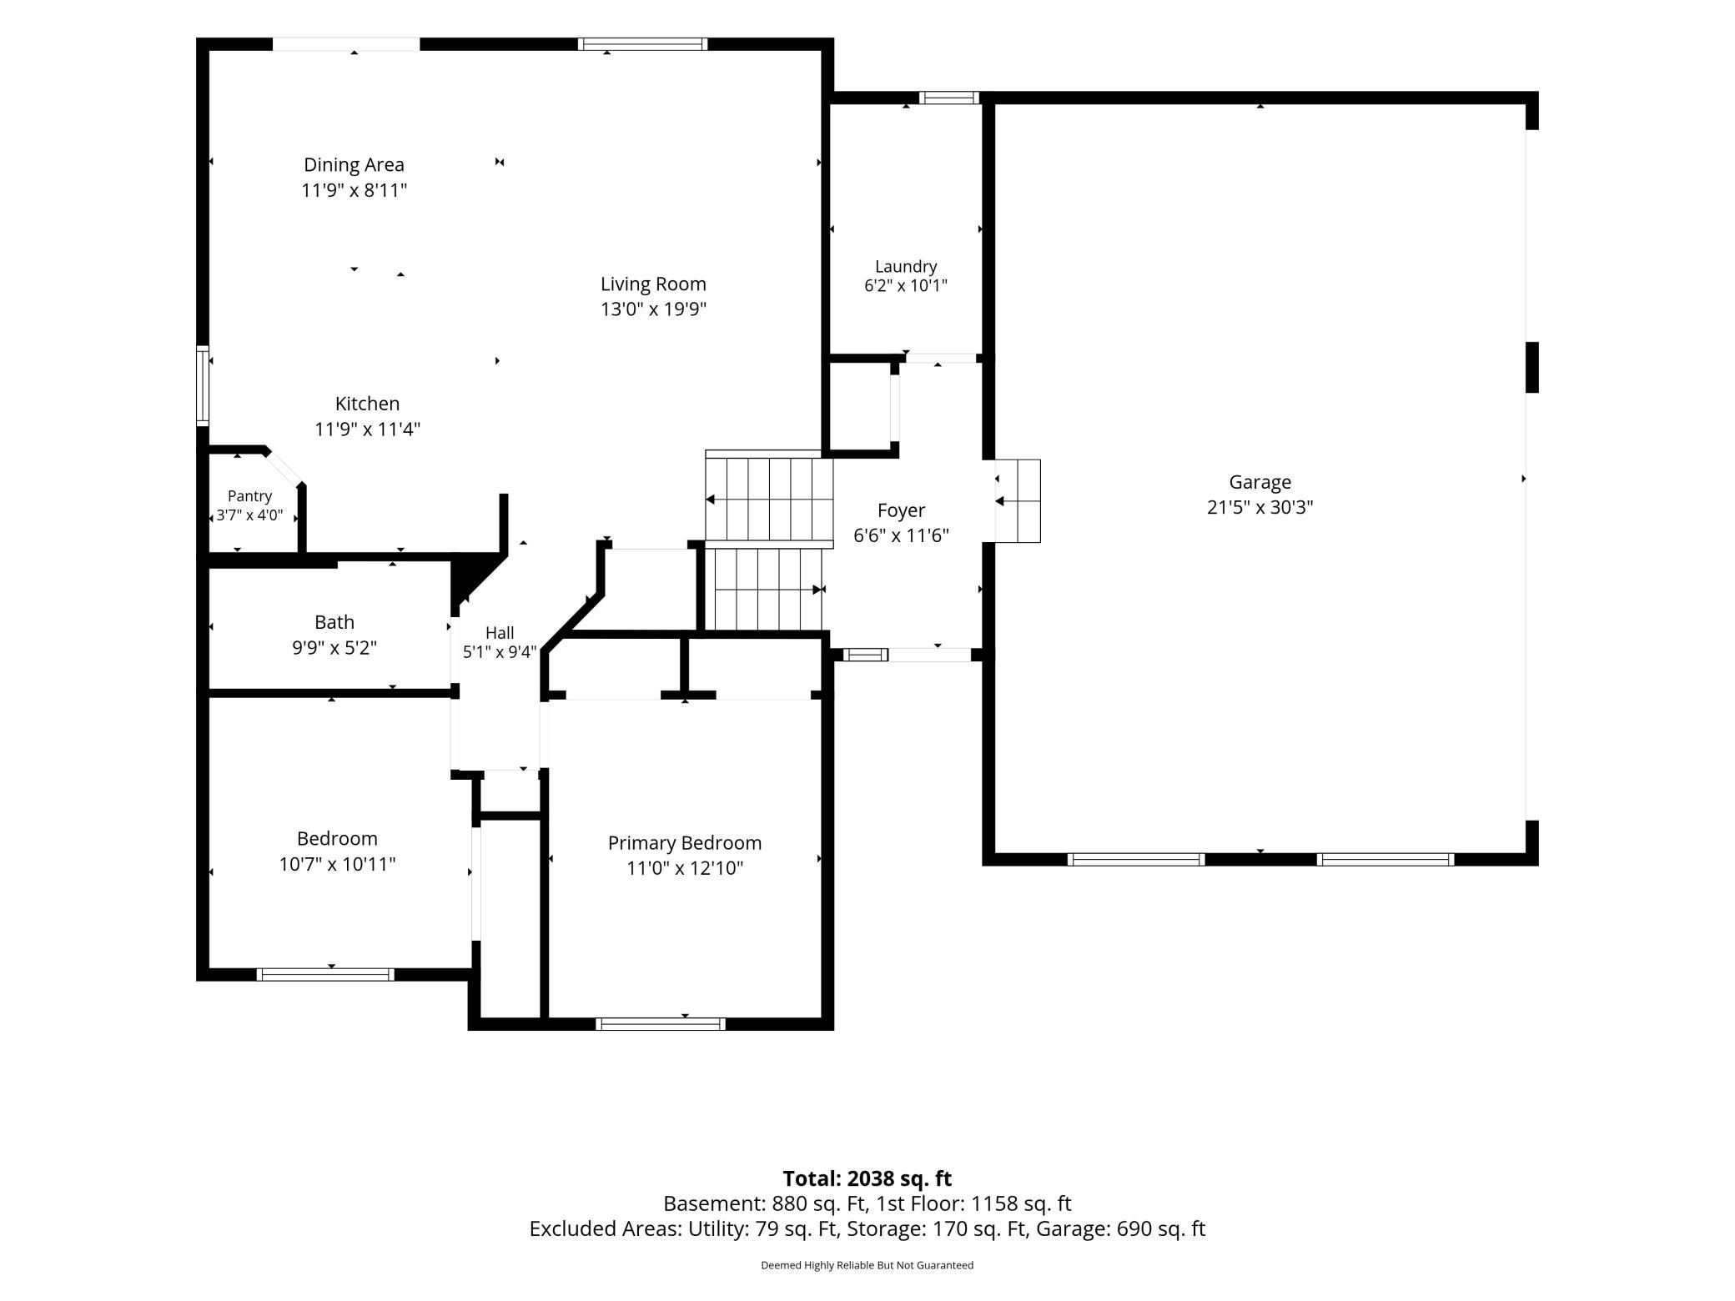
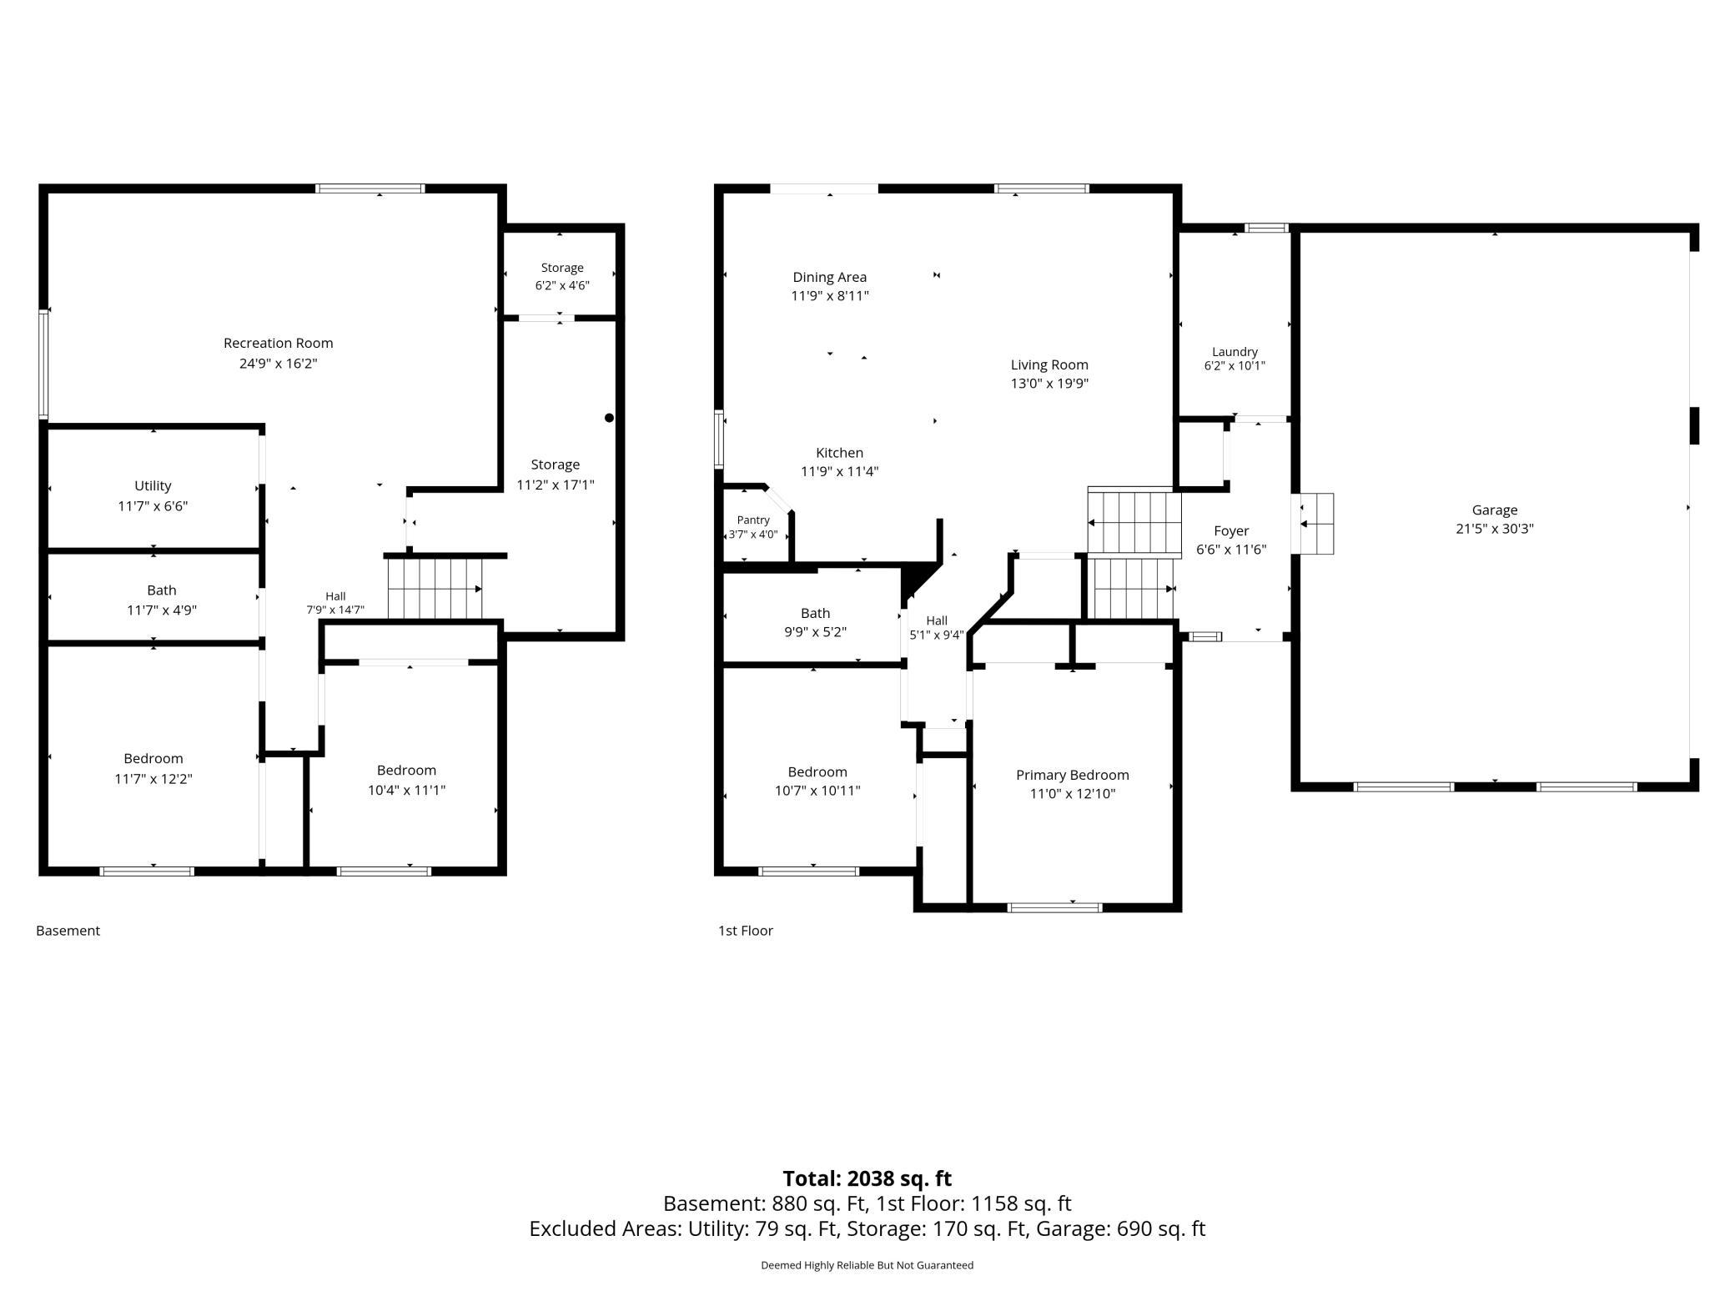
Walk one block from the front door and the pavement gives way to a dirt road and open cornfields. Evening walks out here come with sunsets and wide-open sky, and you don't have to drive anywhere to find them. But you may not want to leave the backyard. The newer deck steps down to an outdoor kitchen built for pure enjoyment. A wood structure surrounds the space, there is gas run for the grill, plumbing run to the sink, and real counter space to prep on. Summer dinners, Friday nights with friends, quiet coffee before anyone else is up. This is where the seasons get spent. Inside, a generous foyer opens into a main floor that flows. Kitchen and living room share one bright space with granite counters, stainless appliances, and a center island with deep drawers and a built-in garbage compartment. The living room has been given a striking new wall feature and a tiled fireplace, and brand-new light fixtures throughout make the whole home feel current and cared for. The primary bedroom offers two large closets and a ceiling fan. Both bathrooms have granite tops with tub/shower. The 10x5 laundry room is a genuine workspace, with folding table and laundry tub. Downstairs, the lower-level living room is big enough for a game table, a hobby setup, or both. Then there's everything you'll appreciate a year from now: storage tucked under the foyer and laundry room, a storage shed that stays, landscaping already finished, a radon mitigation system installed at construction, and a roof replaced in 2020. Pool table and couches in basement, upstairs living room, and den as well as TV mounted to wall in living room are included with the house. The grill and smoker are not. Come see it. It's ready for you.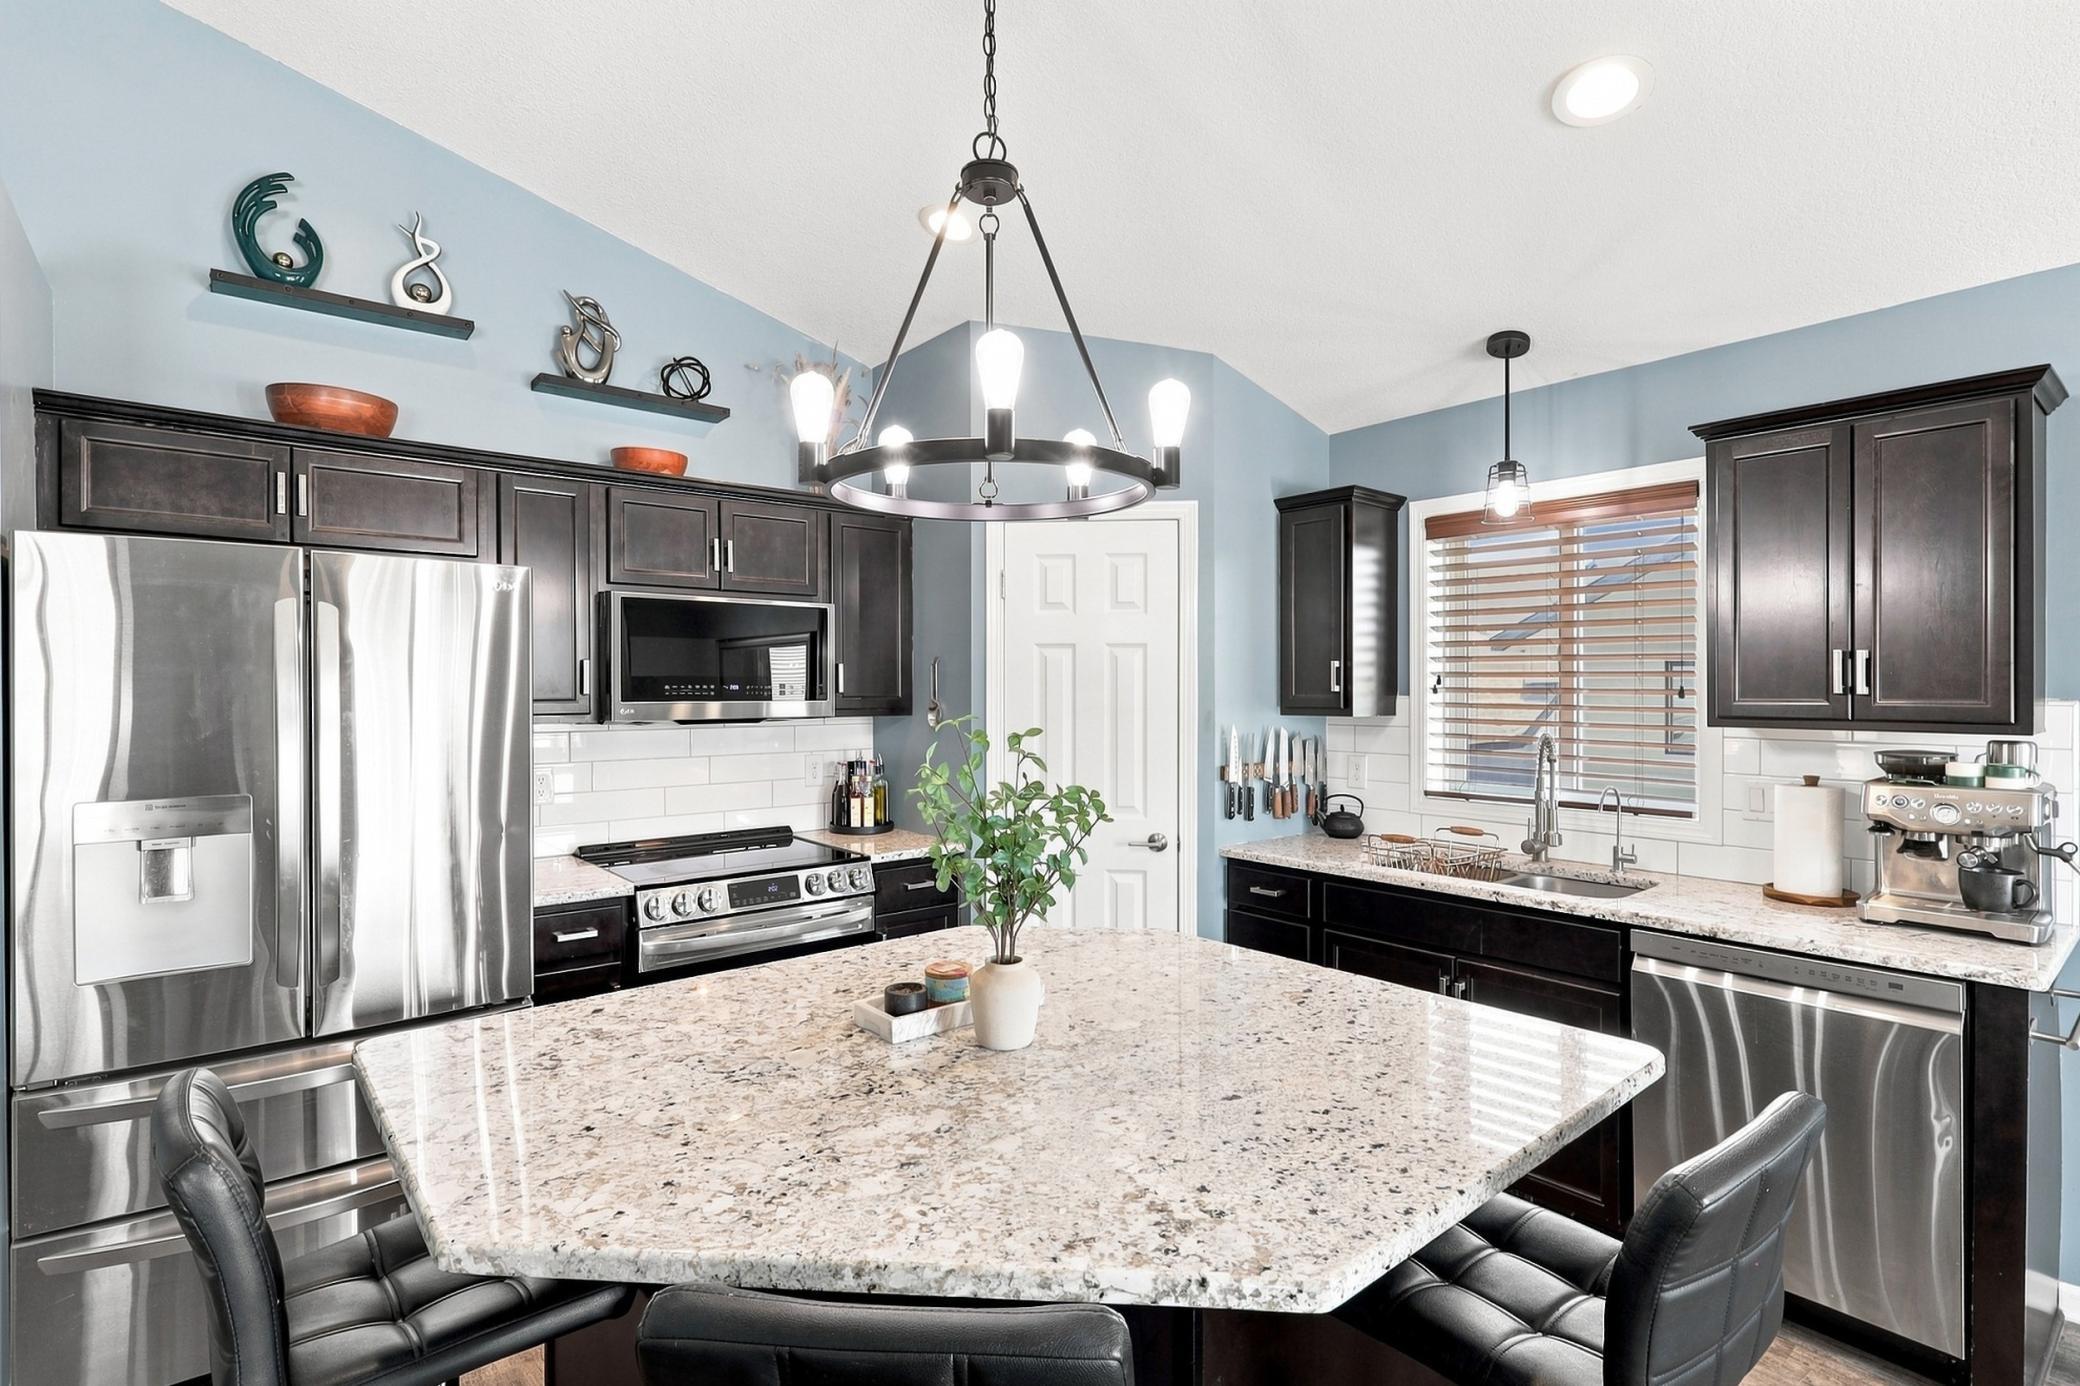
Property Information
Status: Active
Sub Type: ********
List Price: $414,900
MLS#: 7124087
Current Price: $414,900
Address: 201 14th Avenue NW, Kasson, MN 55944
City: Kasson
State: MN
Postal Code: 55944
Geo Lat: 44.031205
Geo Lon: -92.766032
Subdivision: Prairie Willow Estates 2nd
County: Dodge
Property Description
Year Built: 2016
Lot Size SqFt: 10018.8
Gen Tax: 4398
Specials Inst: 0
High School: Kasson-Mantorville
Square Ft. Source:
Above Grade Finished Area: 1158
Below Grade Finished Area: 880
Below Grade Unfinished Area:
Total SqFt.: 2117
Style: Array
Total Bedrooms: 4
Total Bathrooms: 2
Total Full Baths: 2
Garage Type:
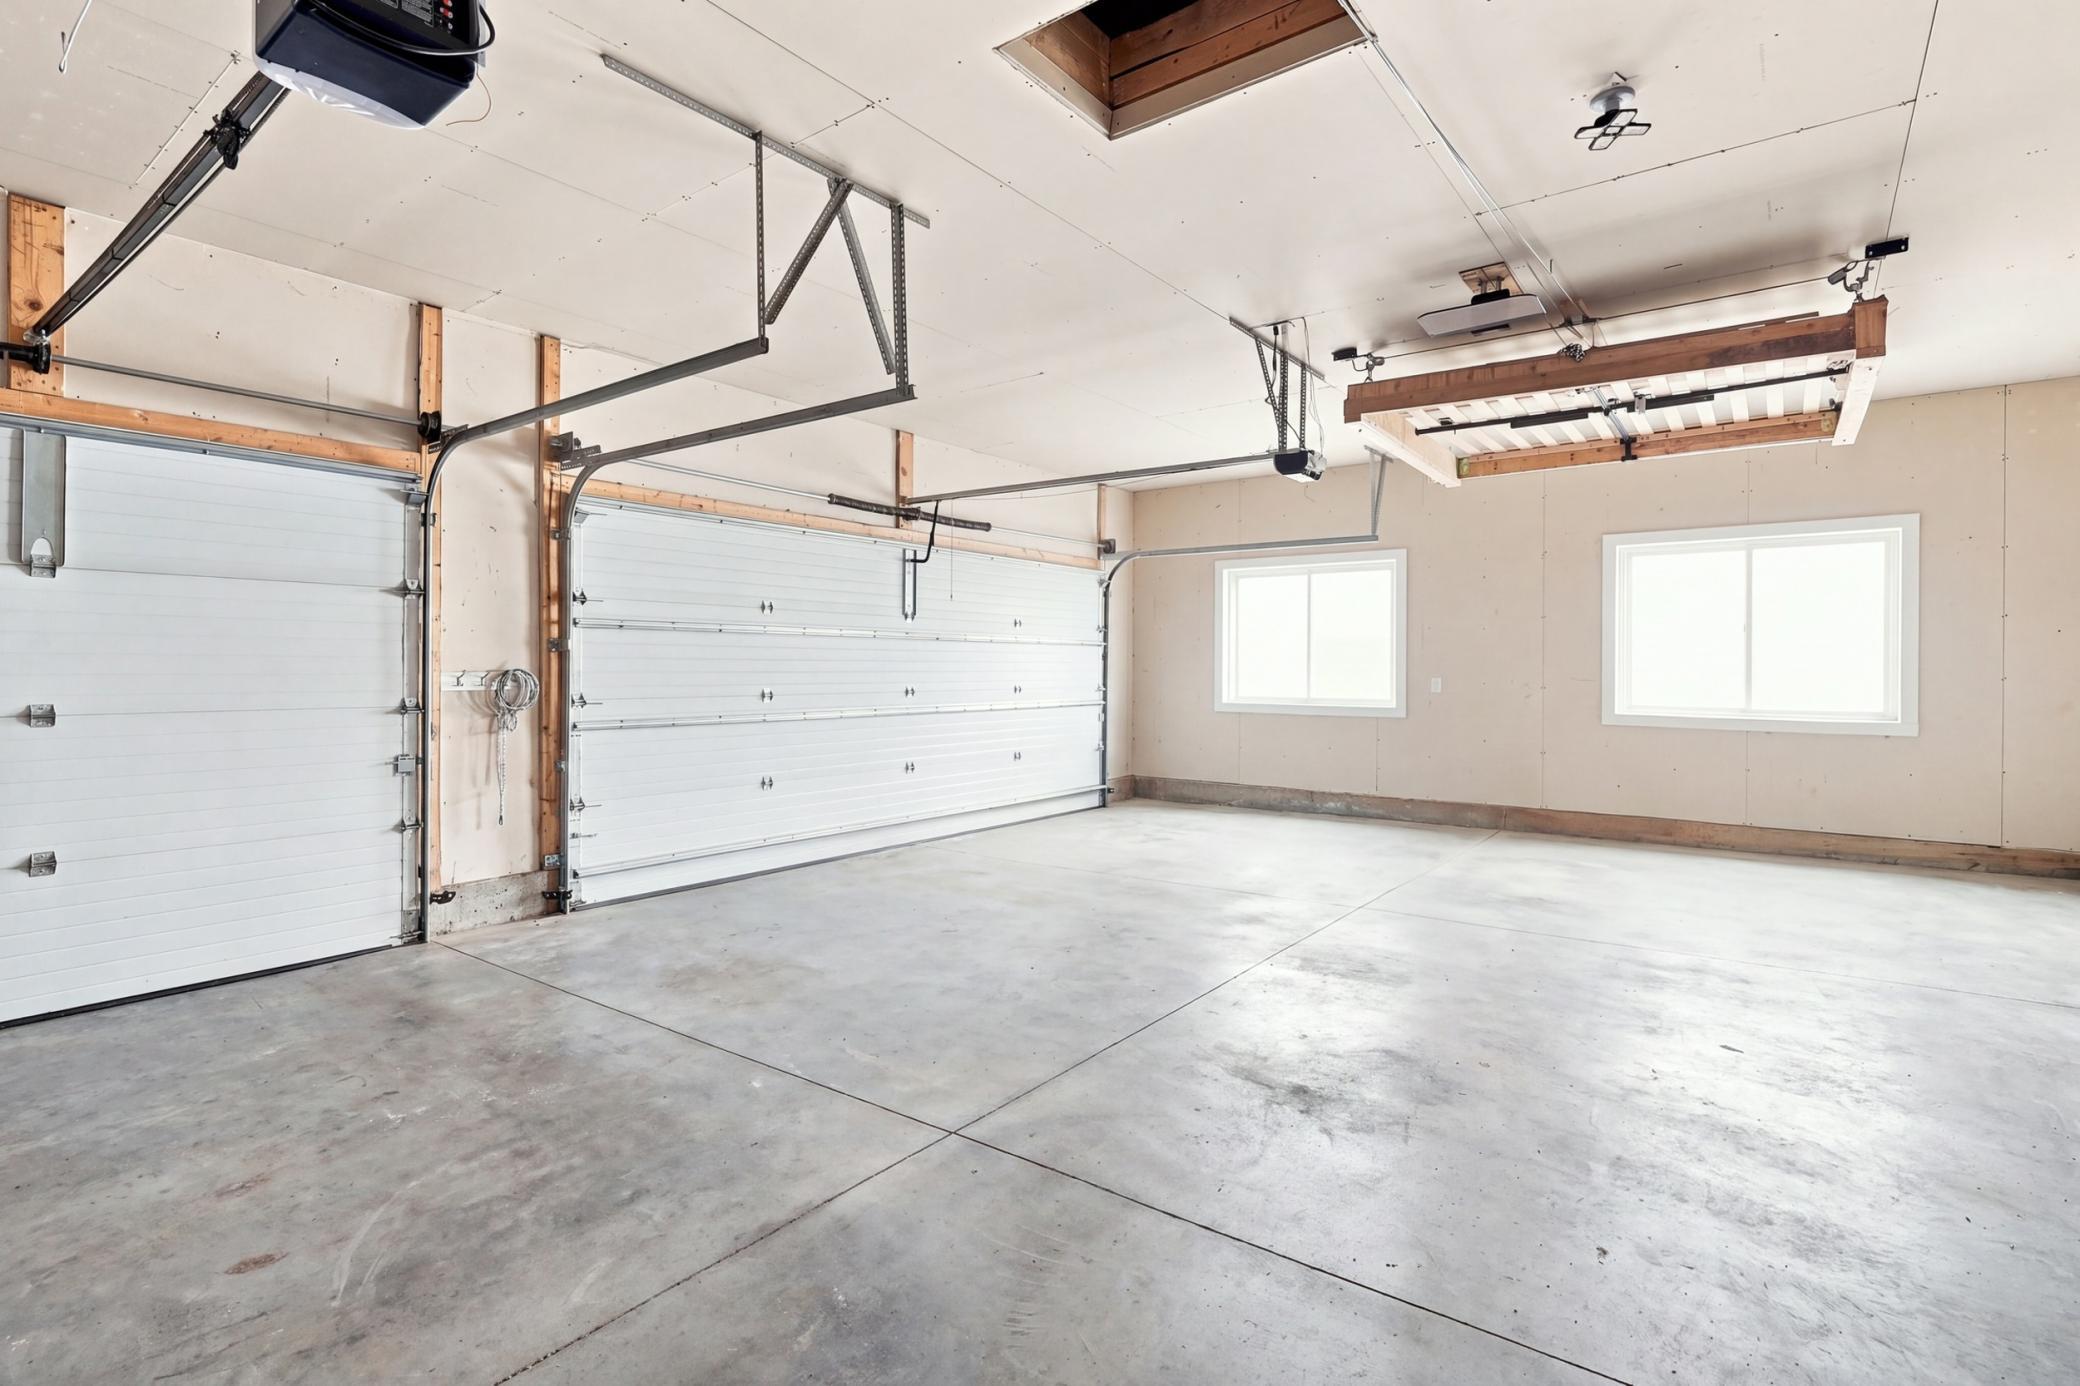
Garage Stalls: 3
Waterfront:
Property Features
Exterior:
Roof:
Foundation:
Lot Feat/Fld Plain: Array
Interior Amenities:
Inclusions:
Exterior Amenities:
Heat System:
Air Conditioning:
Utilities: