


Property Listing
Description
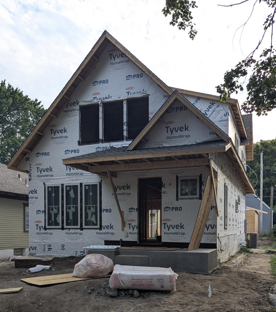
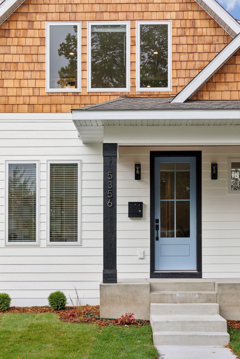
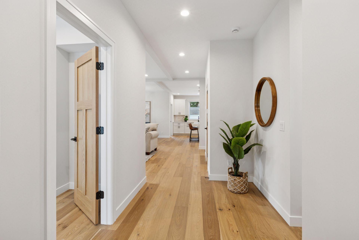
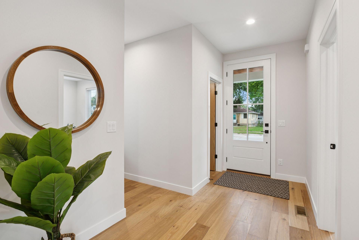
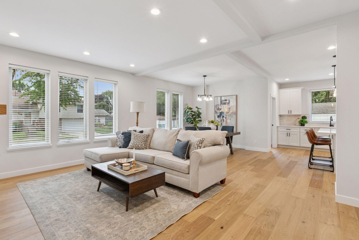
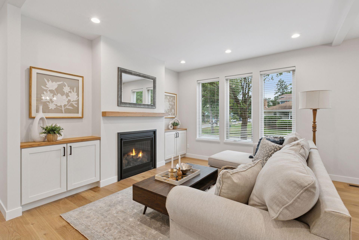
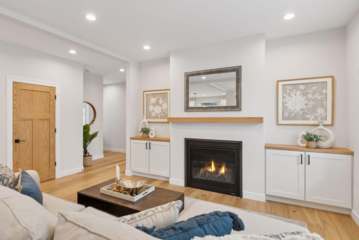
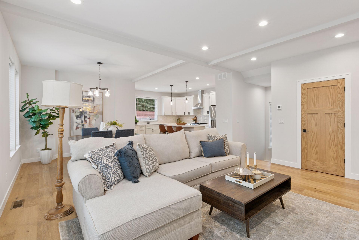
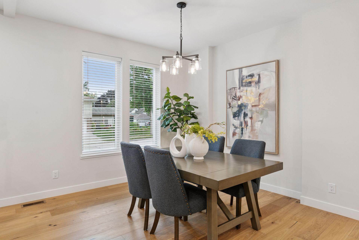
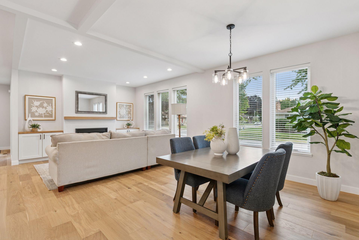
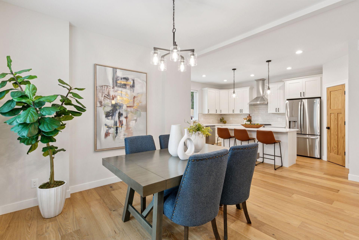
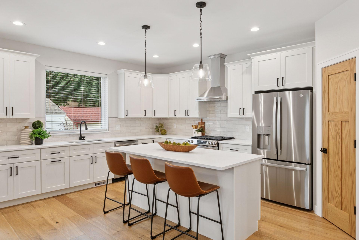
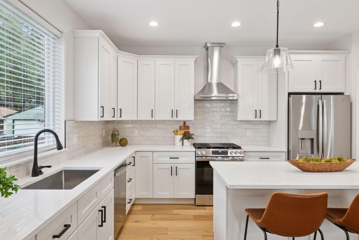
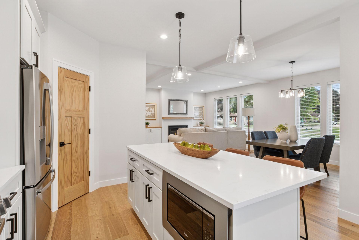
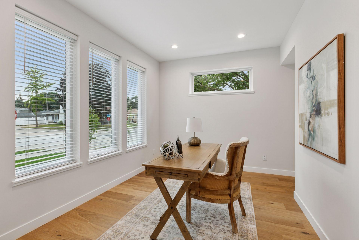
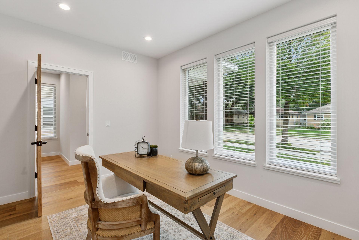
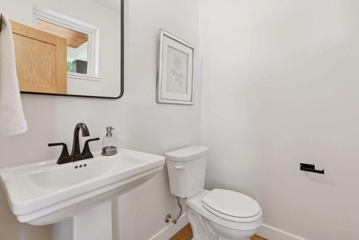
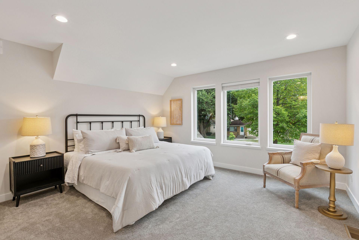
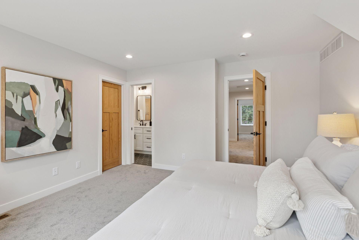
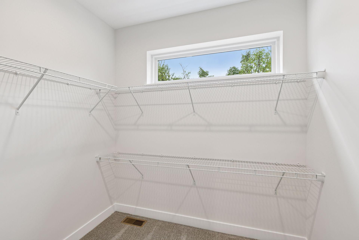
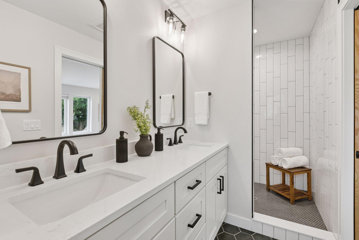
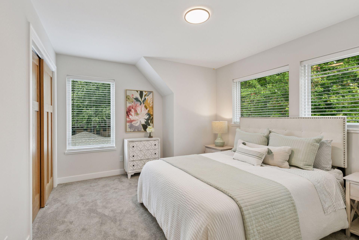
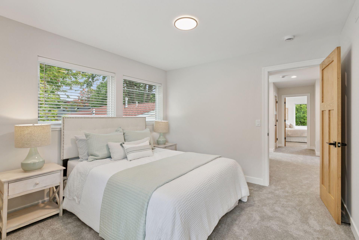
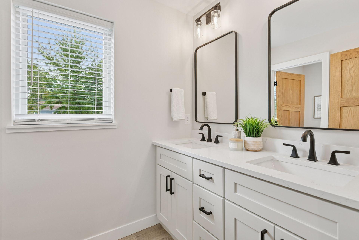
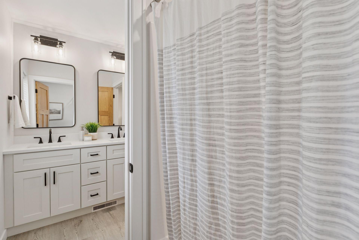
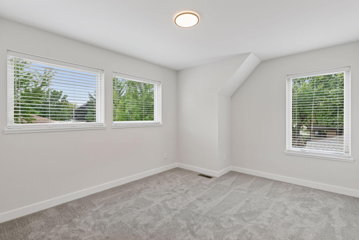
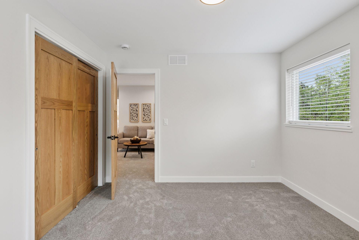
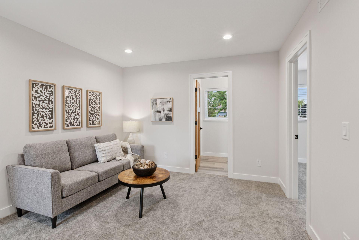
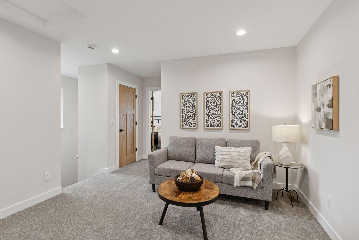
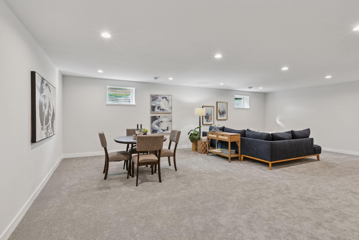
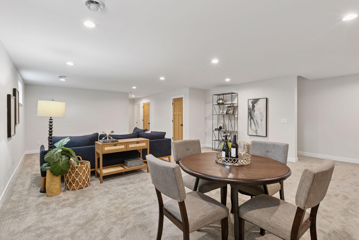
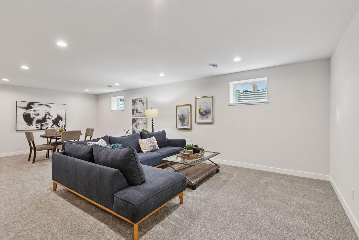
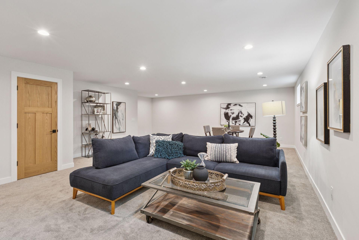
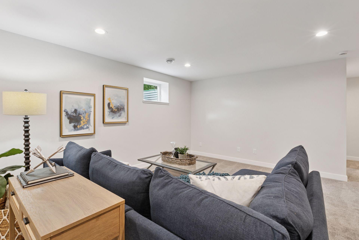
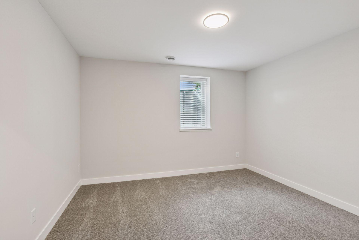
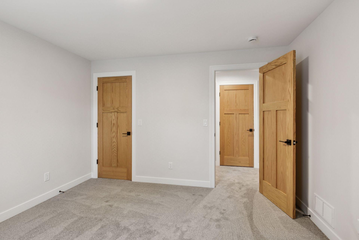
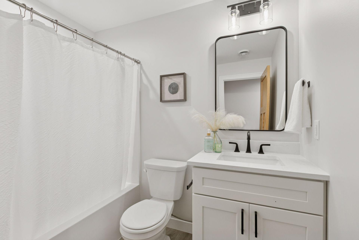
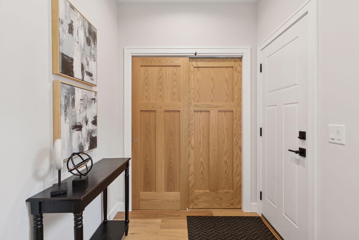
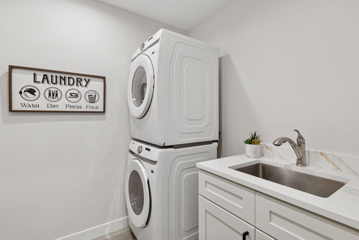
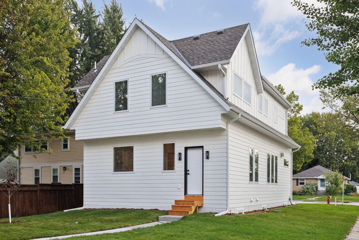
Your new beautiful and efficient home has all the convenience and comfort of the best suburban homes you have seen, but without having to leave this great city neighborhood! This home has been built by Minneapolis's Favorite Home Builder, ICON Homes! With the high efficiency of their top quality insulation, foundation, framing, windows, and finishes, you just can't find a better built home in Minneapolis. ICON has paid attention to every last detail in this new build (as usual!), from the surface finishes of engineered oak hardwood floors, and a luxurious kitchen, to the hidden structural details like the ICF (insulated concrete form) foundation and the engineered floor trusses. Enjoy a spacious primary bedroom with on-suite bathroom, luxury tile floor, full tile shower, and walk-in closet, as well as a dedicated upper level laundryroom and loft space! With three bedrooms up and a fourth in the lower level, which also features a 4th bathroom just outside the door, you have a lower level guest suite with space for whatever your household needs. The main level features a spacious open floorplan with a luxury kitchen that features quartz countertops, high quality cabinetry with soft close doors and drawers, and upgraded appliances, as well as a main floor office, bathroom, and mudroom that make this home function perfectly for your daily life. Everything is new, from the water and sewer lines to the tip of the roof! And your new two car garage is even oversized to 22ft wide, so that you can ACTUALLY use it as a two car garage, plus storage! Get into this home today and make your dreams come true in this amazing neighborhood!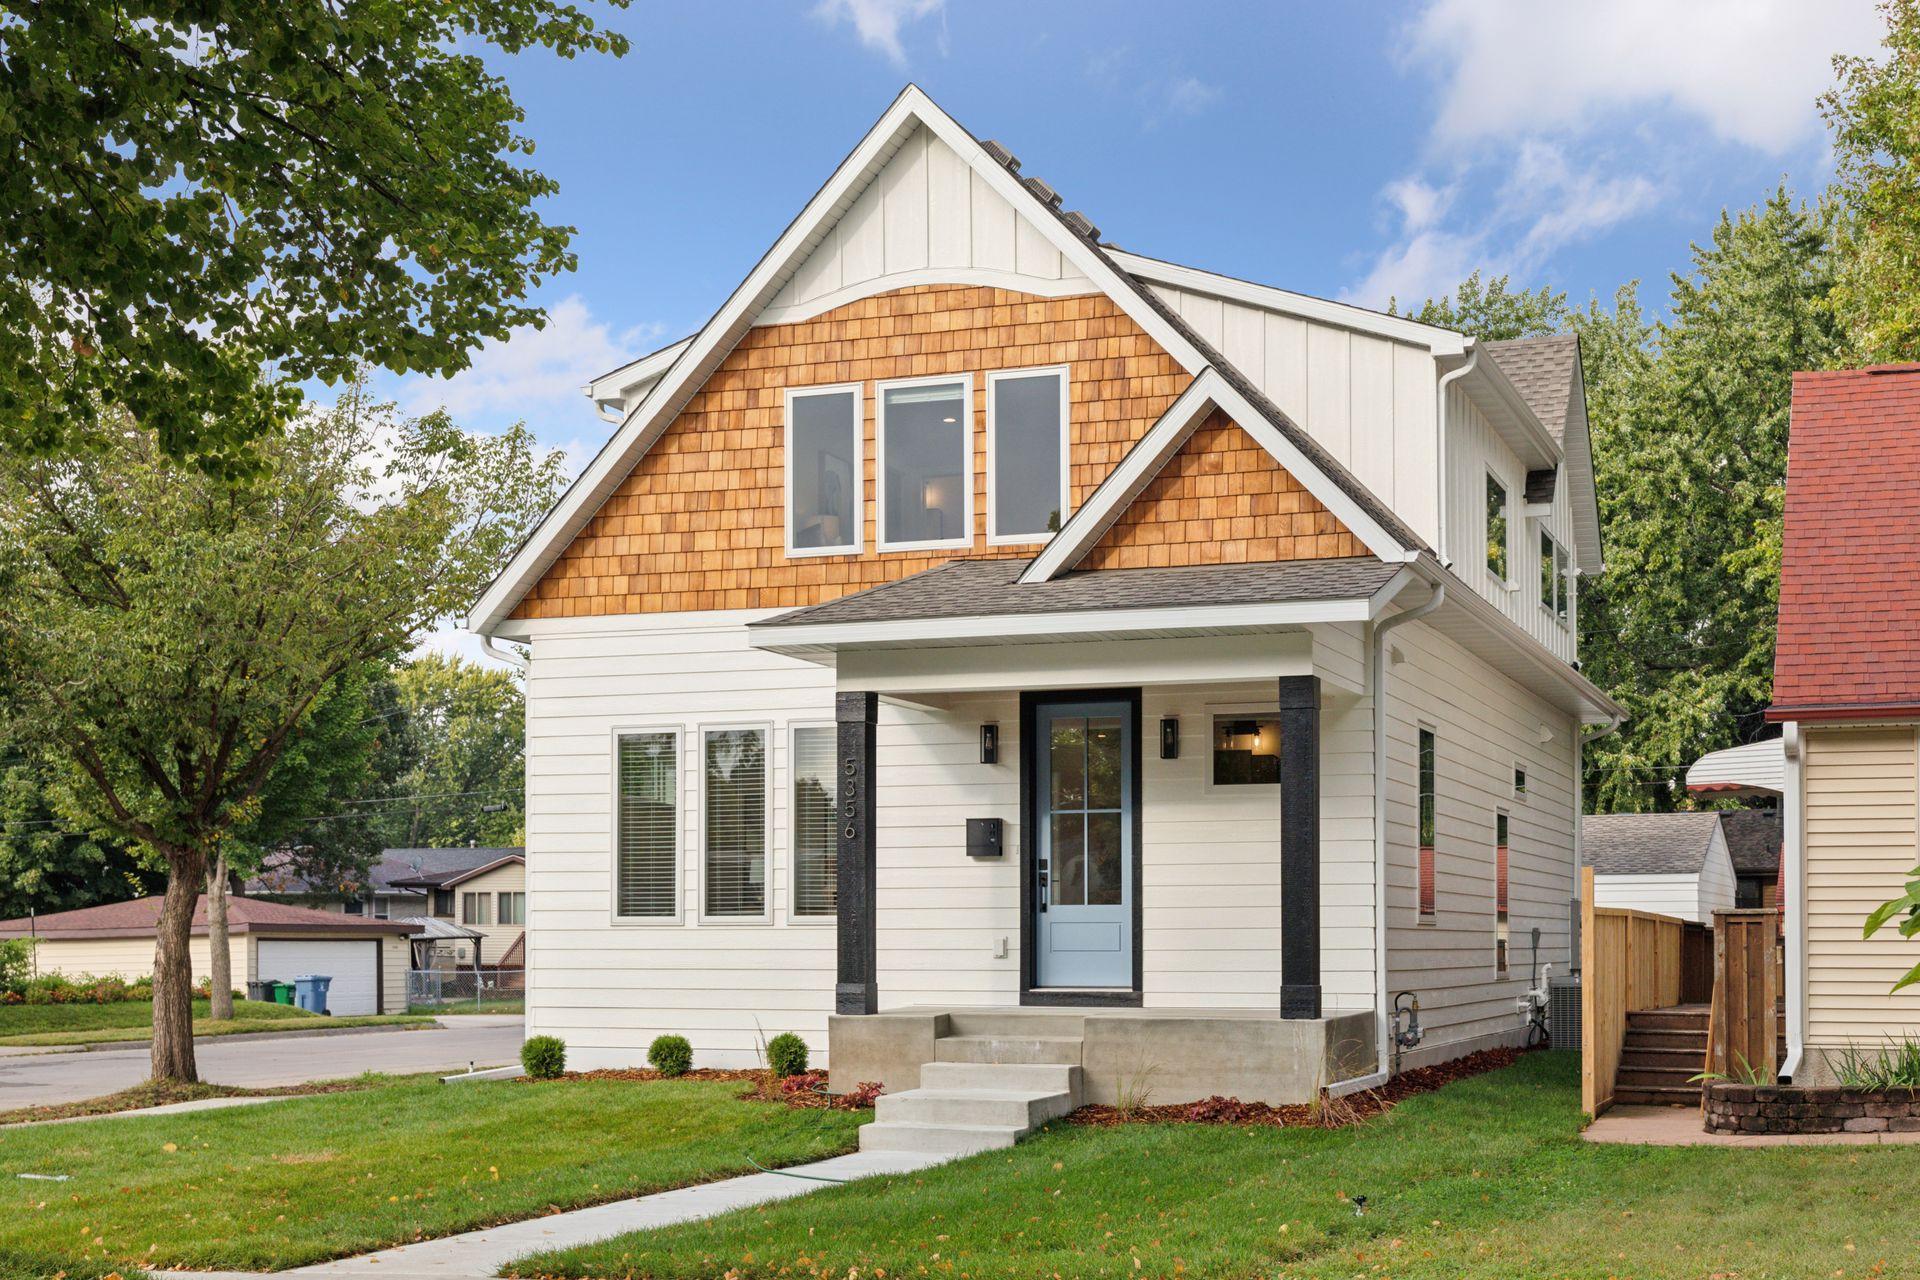
Property Information
Status: Active
Sub Type: ********
List Price: $819,550
MLS#: 7123876
Current Price: $819,550
Address: 4112 19th Avenue S, Minneapolis, MN 55407
City: Minneapolis
State: MN
Postal Code: 55407
Geo Lat: 44.928259
Geo Lon: -93.24516
Subdivision: Cedar Ave Heights 2nd Add
County: Hennepin
Property Description
Year Built: 2026
Lot Size SqFt: 5227.2
Gen Tax: 1615
Specials Inst: 0
High School: Minneapolis
Square Ft. Source:
Above Grade Finished Area: 2109
Below Grade Finished Area: 933
Below Grade Unfinished Area:
Total SqFt.: 3192
Style: Array
Total Bedrooms: 4
Total Bathrooms: 4
Total Full Baths: 2
Garage Type:
Garage Stalls: 2
Waterfront:
Property Features
Exterior:
Roof:
Foundation:
Lot Feat/Fld Plain: Array
Interior Amenities:
Inclusions: ********
Exterior Amenities:
Heat System:
Air Conditioning:
Utilities: