


Property Listing
Description
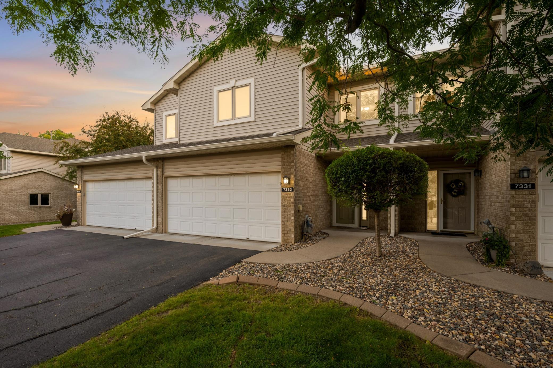
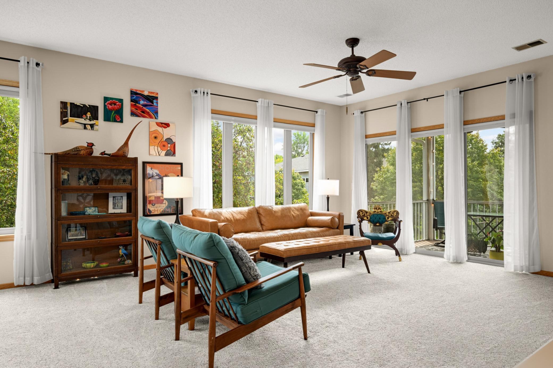
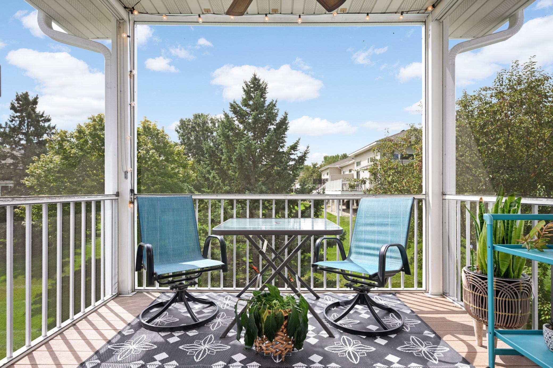
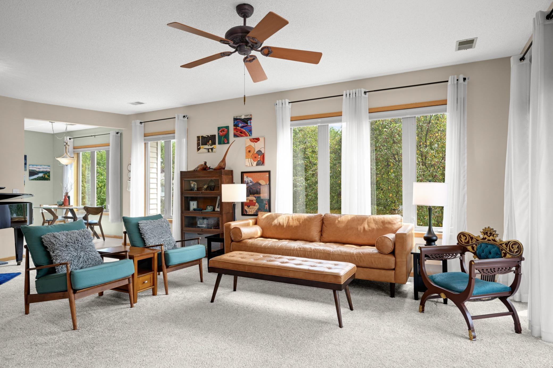
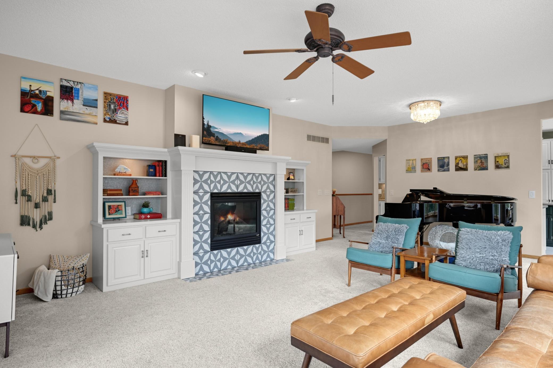
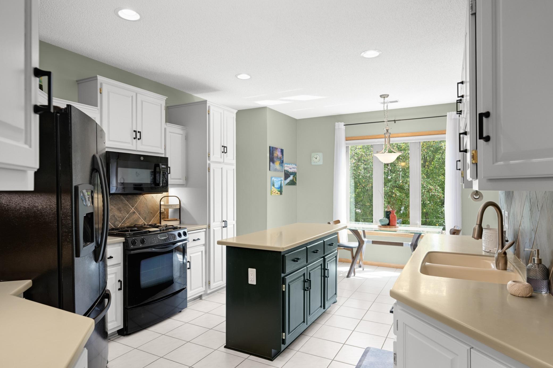
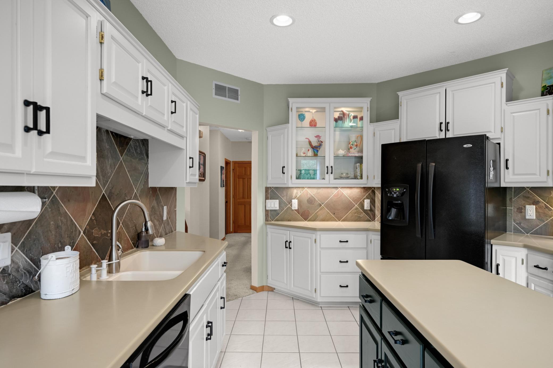
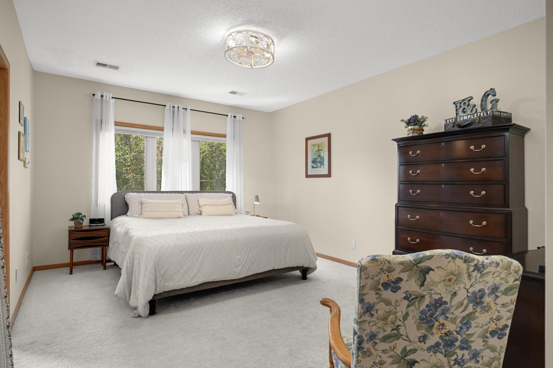
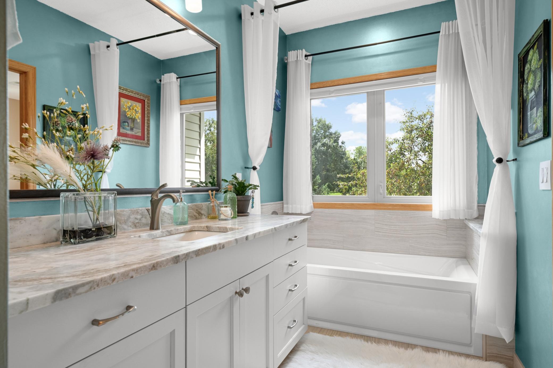
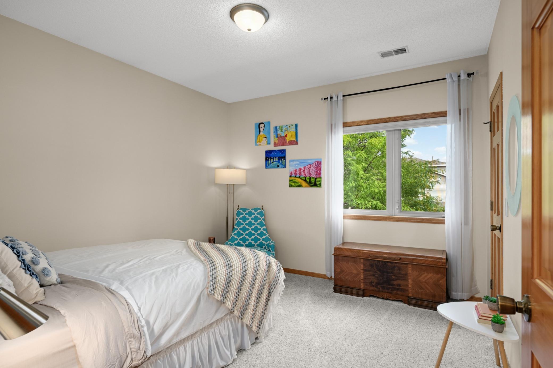
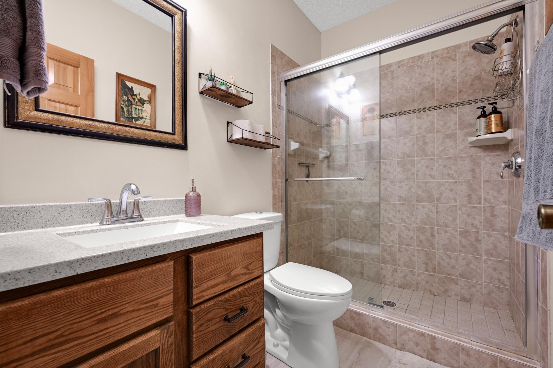
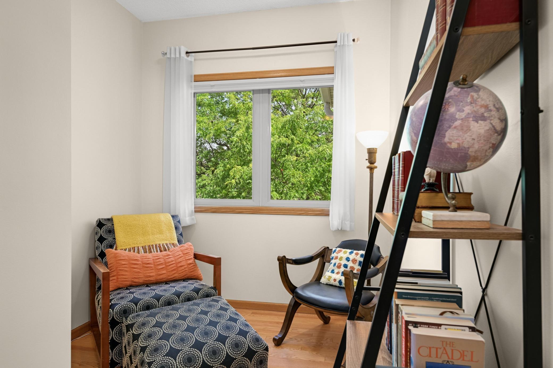
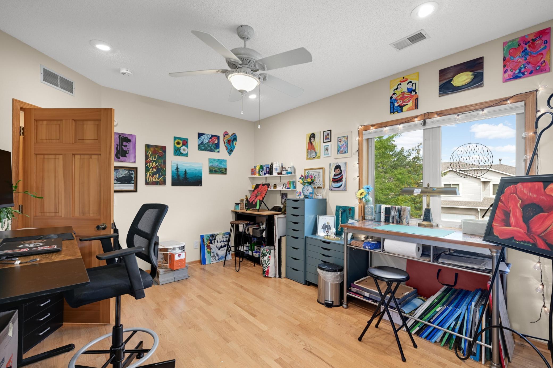
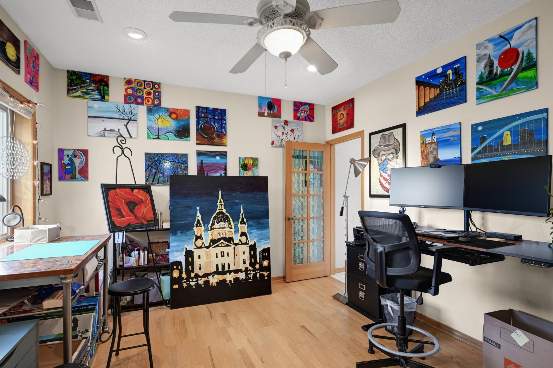
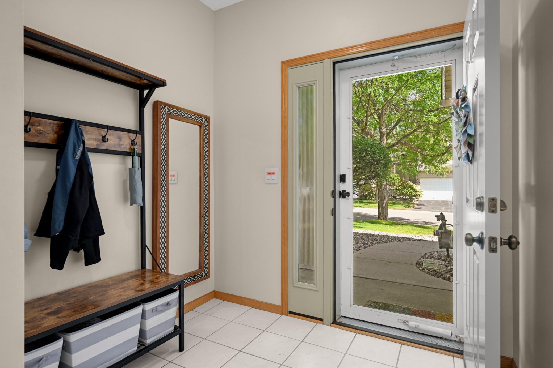
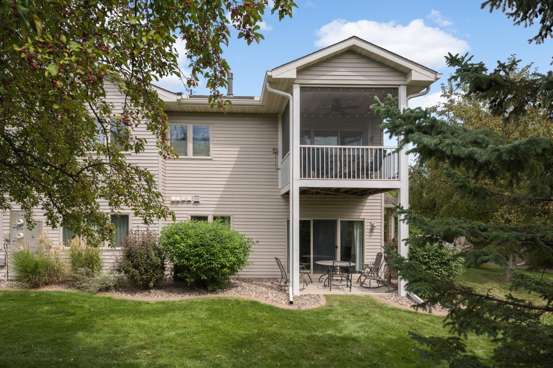
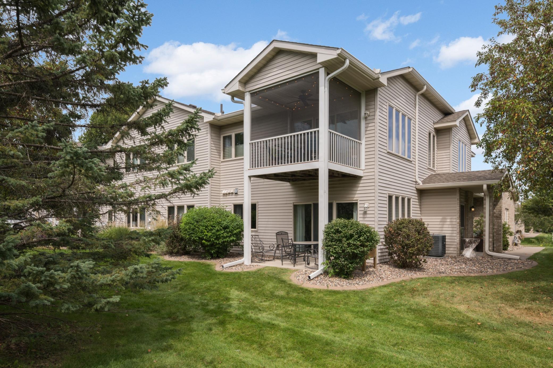
Light-filled, beautifully updated and designed for easy one-level living! This sunny corner unit offers wonderful natural light and lovely views of mature trees and landscaping. The spacious living room features a fireplace and opens to a screened porch—the perfect spot for morning coffee or relaxing on a summer evening. The thoughtfully designed kitchen features Corian countertops, a Jenn-Air dual-fuel range, pantry with pull-out shelving, under-cabinet lighting and plenty of storage. A generous flex room/study with hardwood floors offers great space for a home office, studio or additional living area. The spacious primary suite includes a beautifully updated bath with granite countertops, soft-close cabinetry, natural stone shower and flooring, plus a separate jetted tub. A second bedroom and updated guest bath provide comfortable space for guests. Fresh paint, new carpet, updated lighting and hardware, refreshed cabinetry and built-ins, and new window treatments give the home a bright, current feel. Enjoy in-floor heat throughout, central air and a cozy fireplace for year-round comfort. An elevator shaft is already in place for a possible future elevator installation. Located in a smaller association with beautiful landscaping, easy freeway access, and shopping, restaurants and everyday conveniences just minutes away.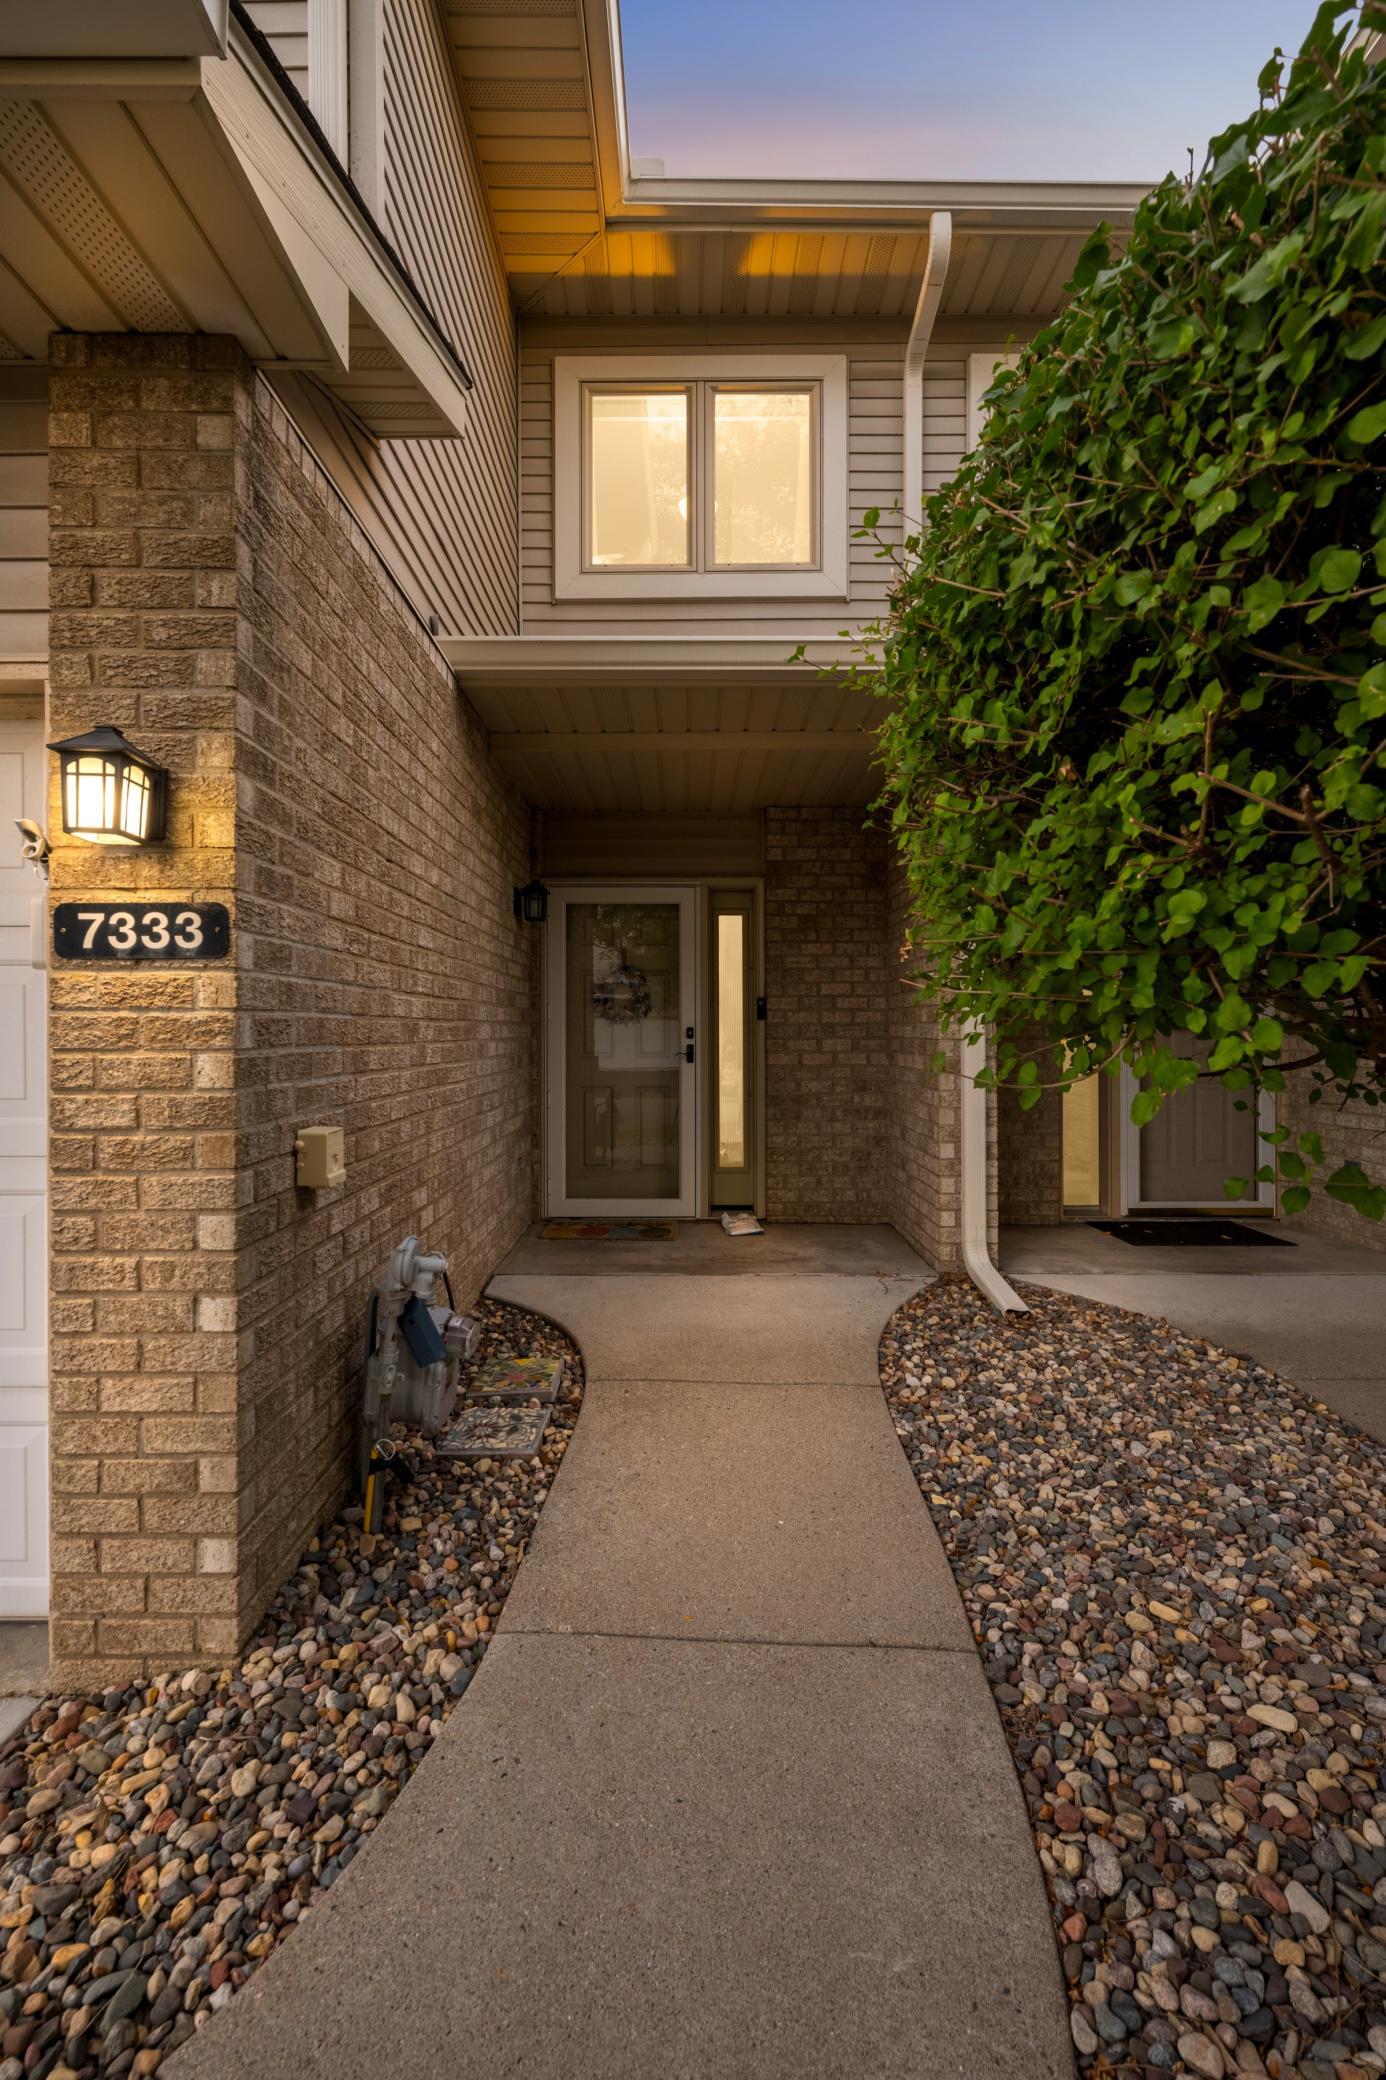
Property Information
Status: Active
Sub Type: ********
List Price: $315,000
MLS#: 7123799
Current Price: $315,000
Address: 7333 Bolton Way, Inver Grove Heights, MN 55076
City: Inver Grove Heights
State: MN
Postal Code: 55076
Geo Lat: 44.842795
Geo Lon: -93.051671
Subdivision: Summit Village Add
County: Dakota
Property Description
Year Built: 1997
Lot Size SqFt:
Gen Tax: 3004
Specials Inst: 0
High School: Inver Grove Hts. Community Schools
Square Ft. Source:
Above Grade Finished Area: 2042
Below Grade Finished Area: 0
Below Grade Unfinished Area:
Total SqFt.: 2042
Style: Array
Total Bedrooms: 2
Total Bathrooms: 2
Total Full Baths: 1
Garage Type:
Garage Stalls: 2
Waterfront:
Property Features
Exterior:
Roof:
Foundation:
Lot Feat/Fld Plain: Array
Interior Amenities:
Inclusions:
Exterior Amenities:
Heat System:
Air Conditioning:
Utilities: