


Property Listing
Description
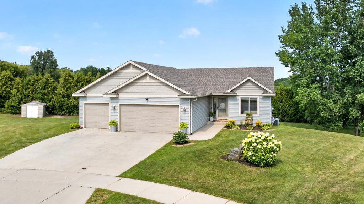
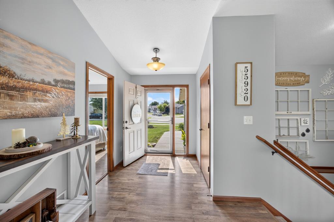
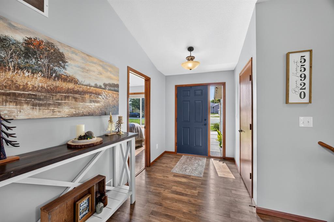
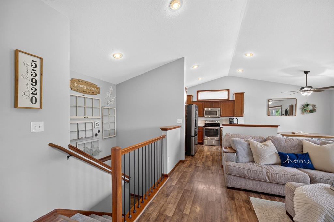
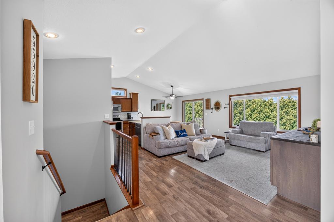
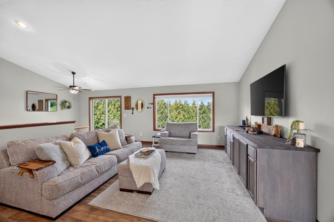
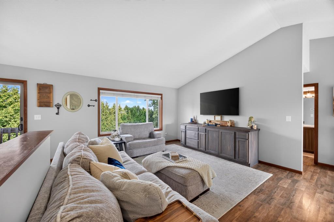
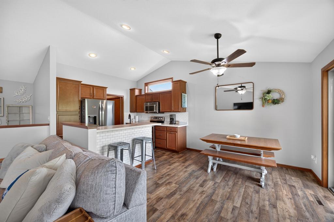
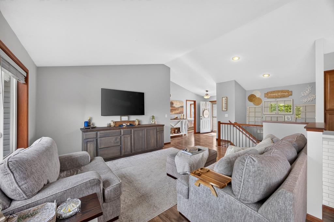
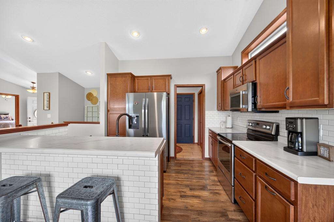
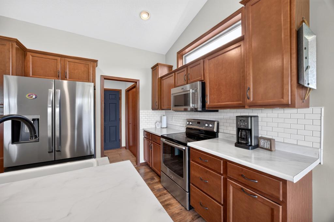
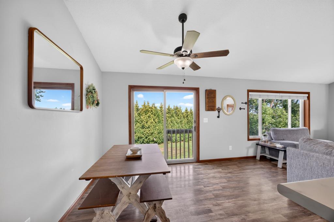
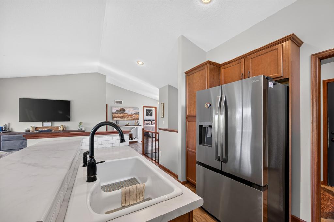
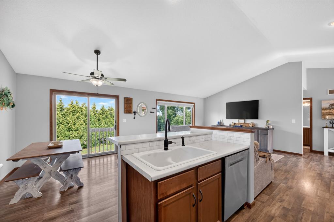
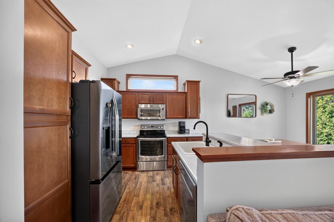
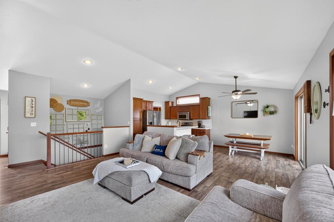
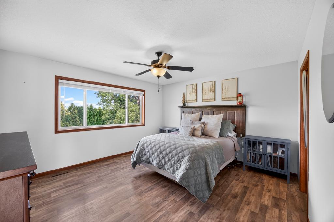

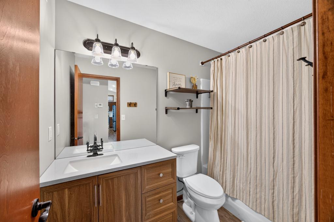
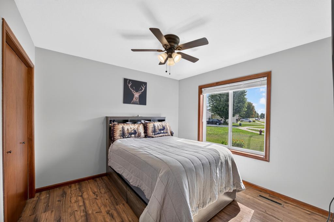
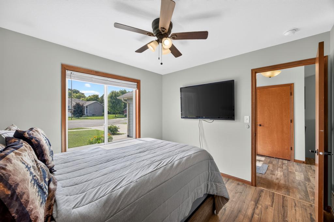
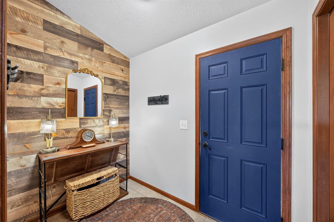
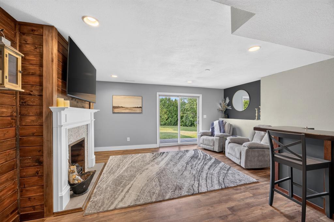
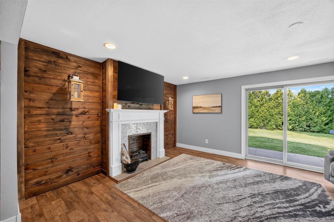
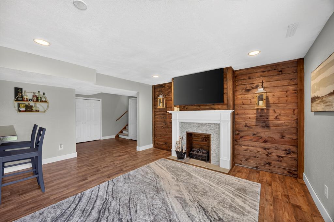
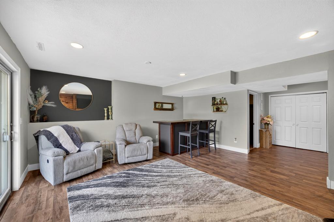
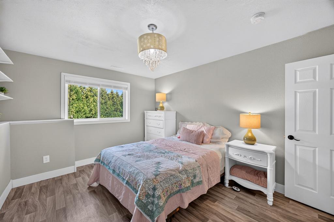
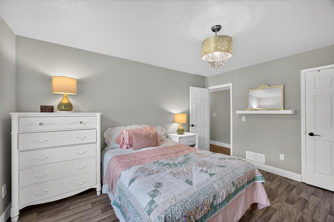
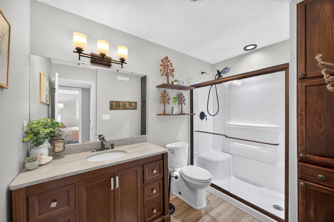
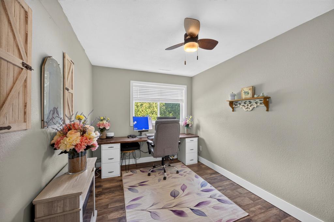
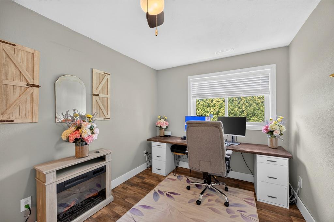
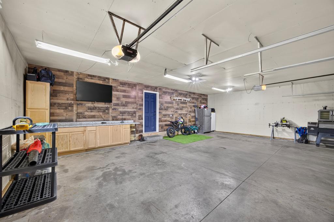
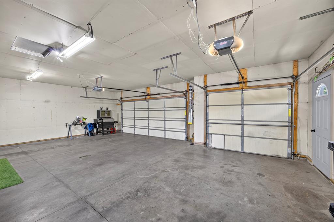
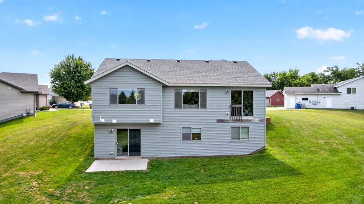
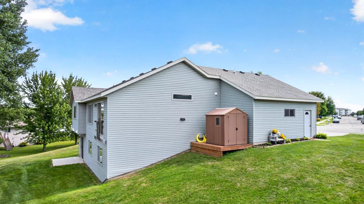
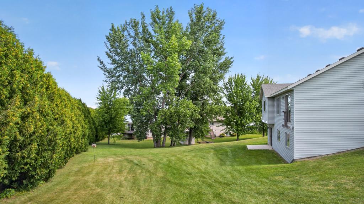
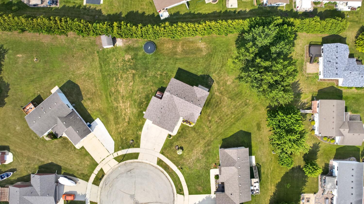
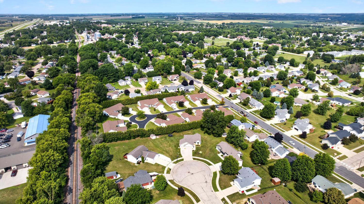
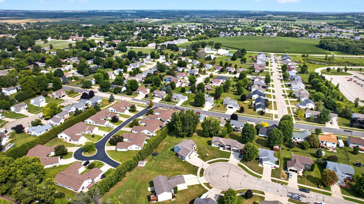
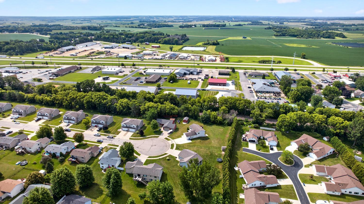
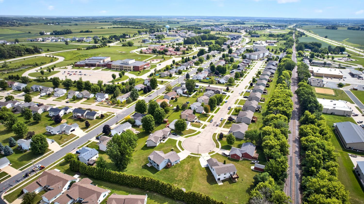
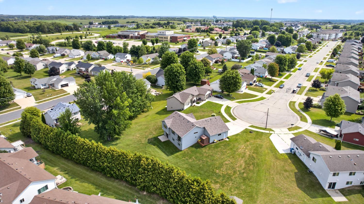
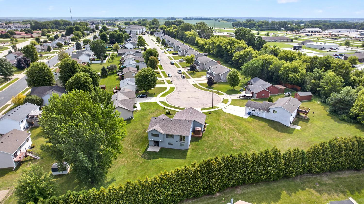
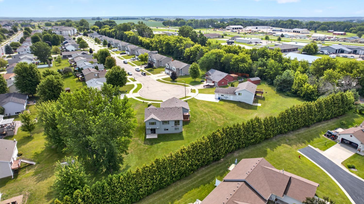
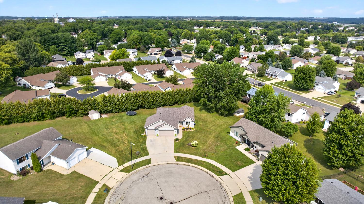
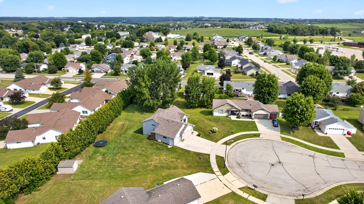
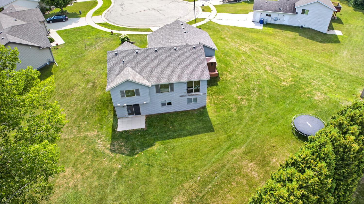
This property offers the perfect blend of privacy, space, and convenience, situated on a beautiful half-acre lot just minutes from local schools. This fully finished walkout ranch features 4 bedrooms, 2 bathrooms, and an open-concept floor plan with cathedral ceilings and durable laminate flooring throughout the main living areas. The kitchen is both functional and inviting, featuring attractive birch cabinetry, a tile backsplash, stainless steel appliances, and a transom window that fills the space with natural light. The home was originally designed with main-floor laundry, and the hookups remain conveniently located between the kitchen and garage, making it easy to convert back if desired. The spacious primary bedroom includes a walk-in closet, providing plenty of storage. The lower level is accessed by a U-shaped staircase and opens to a large family room complete with a bar area, electric fireplace, and patio door leading to a private, tree-lined backyard. Car enthusiasts and hobbyists will appreciate the 746-square-foot, 3-car garage with ample room for vehicles, tools, and additional storage. Additional updates include newer shingles that are just one year old. If you're looking for a move-in-ready home with privacy and plenty of living space, this is one you won't want to miss!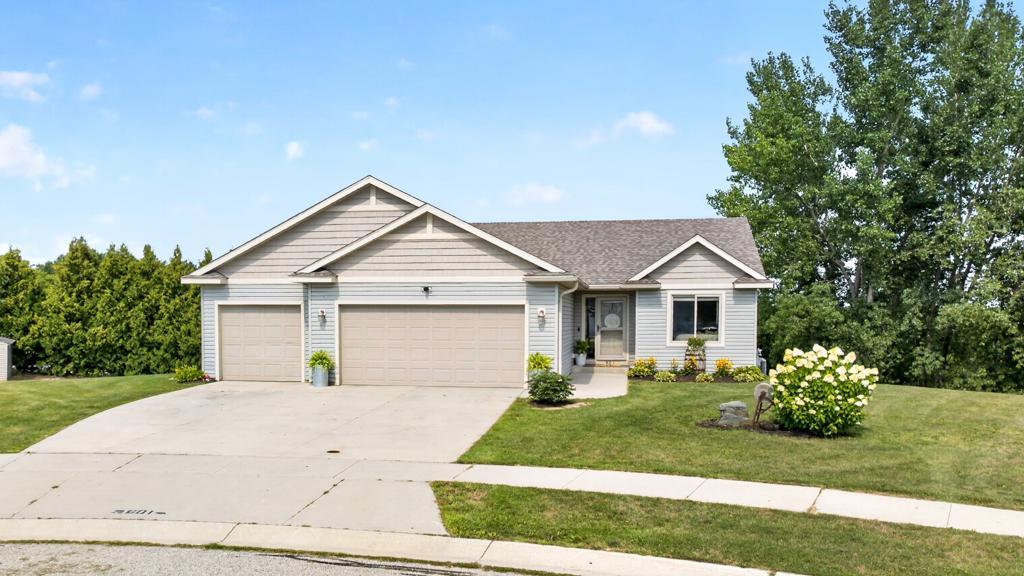
Property Information
Status: Active
Sub Type: ********
List Price: $369,000
MLS#: 7123620
Current Price: $369,000
Address: 601 3rd Street NE, Byron, MN 55920
City: Byron
State: MN
Postal Code: 55920
Geo Lat: 44.031699
Geo Lon: -92.635525
Subdivision: Bearwood Estates 4th Sub
County: Olmsted
Property Description
Year Built: 2013
Lot Size SqFt: 23958
Gen Tax: 5548
Specials Inst: 0
High School: Byron
Square Ft. Source:
Above Grade Finished Area: 1153
Below Grade Finished Area: 1072
Below Grade Unfinished Area:
Total SqFt.: 2306
Style: Array
Total Bedrooms: 4
Total Bathrooms: 2
Total Full Baths: 1
Garage Type:
Garage Stalls: 3
Waterfront:
Property Features
Exterior:
Roof:
Foundation:
Lot Feat/Fld Plain: Array
Interior Amenities:
Inclusions: ********
Exterior Amenities:
Heat System:
Air Conditioning:
Utilities: