


Property Listing
Description
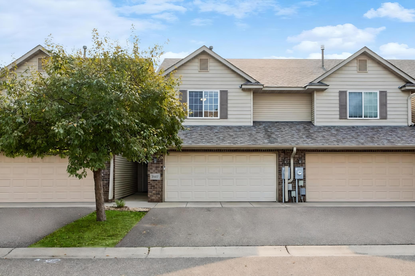
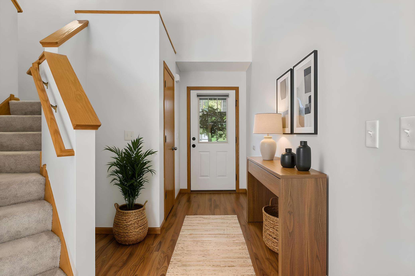
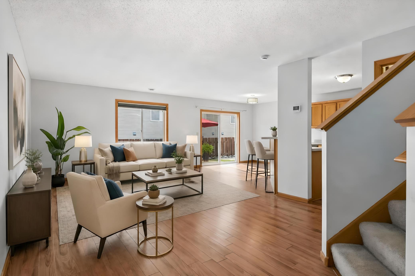
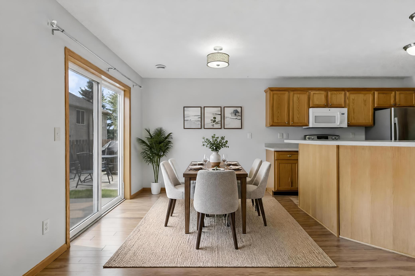
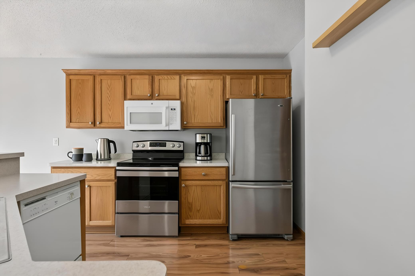
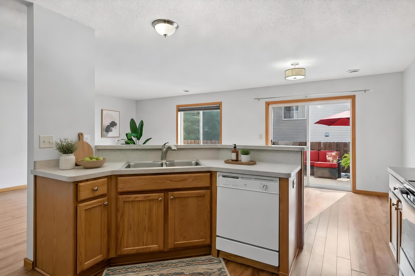
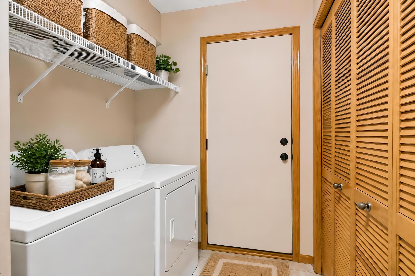
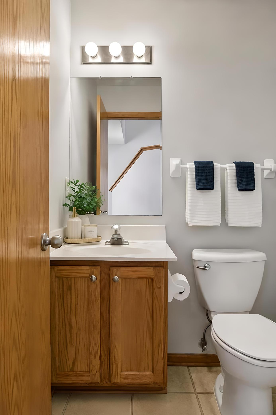
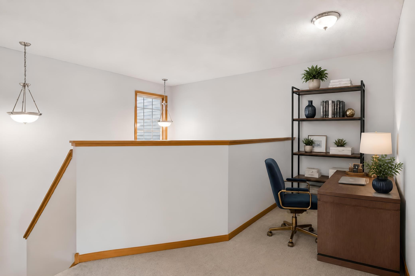
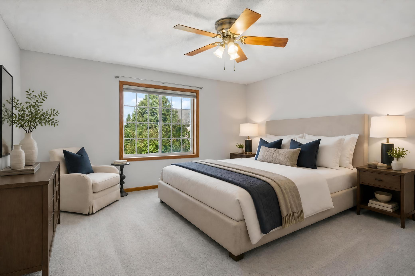
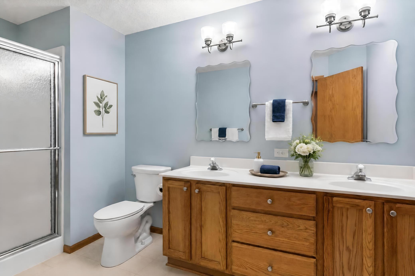
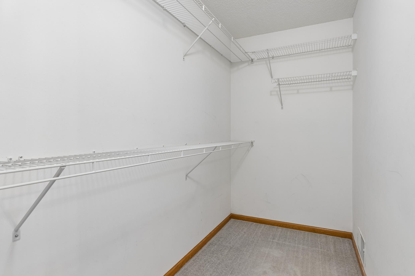
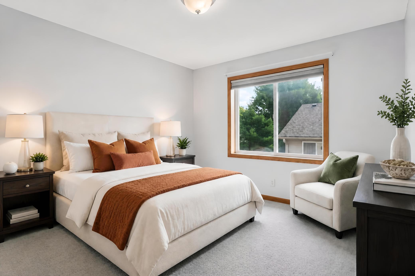
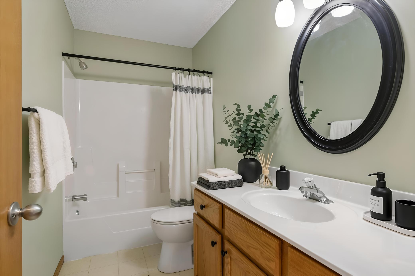
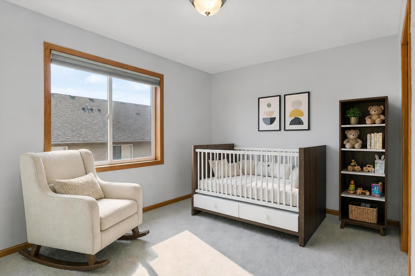
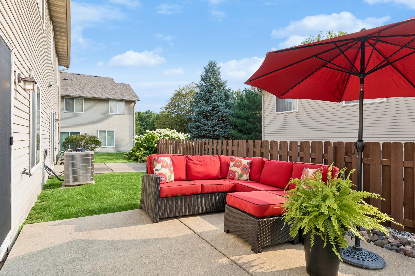
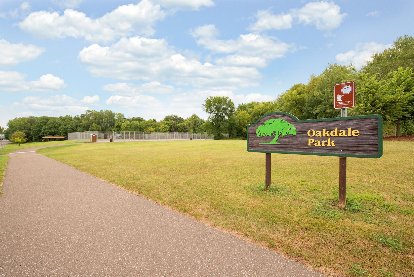
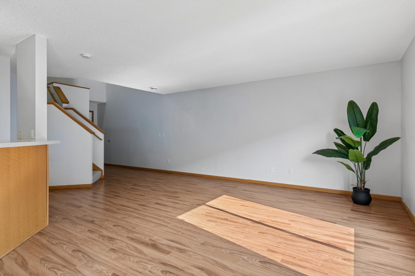
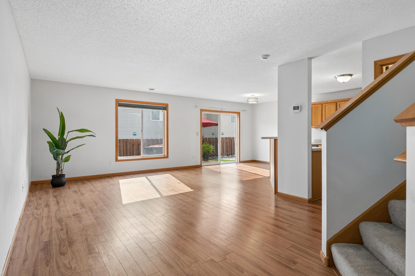
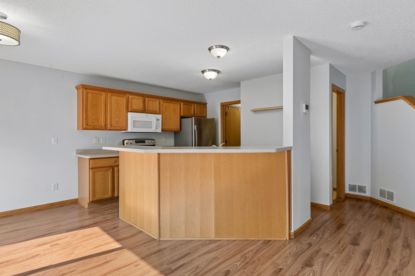
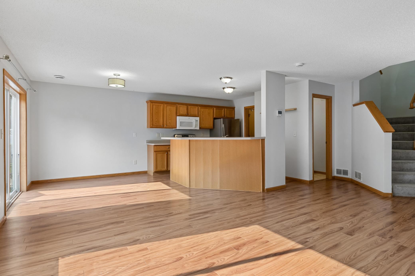
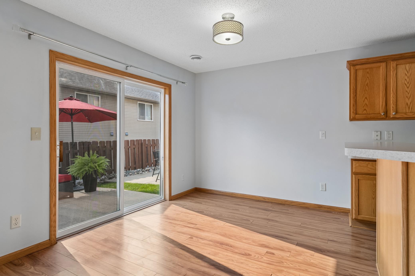
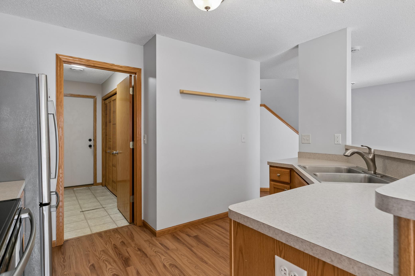
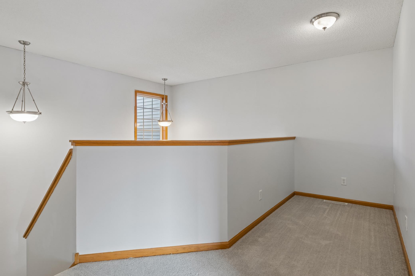
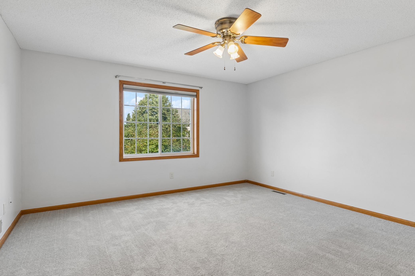
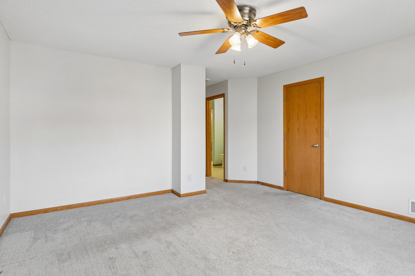
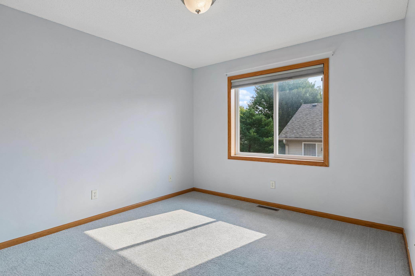
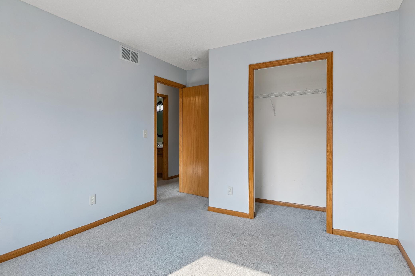
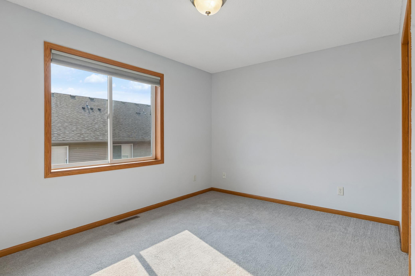
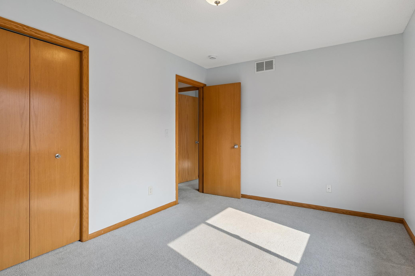
Welcome to Summit Oaks! This clean, move-in-ready two-story townhome is tucked near the end of a quiet dead-end street and offers comfortable, low-maintenance living. Enjoy peace of mind with numerous recent updates, including the water heater (2024), furnace (2024), air conditioner (2024), gutters (2024), roof (2023), range (2023), and refrigerator (2021). Inspection report from 2025 is provided. The main level features an inviting open-concept layout with stunning solid-surface flooring, making it ideal for everyday living and entertaining. A sliding door leads to the patio, creating an easy connection to the outdoors. The main level also includes a convenient half bathroom, spacious foyer with deep storage closet and a laundry/mudroom. Upstairs, you’ll find all three bedrooms plus a versatile loft. The spacious primary suite features a walk-in closet and a private 3/4 bathroom with double sinks. Two additional bedrooms share a full hall bathroom. The attached two-car garage offers plenty of room for parking and storage. The location offers easy access to shopping, including Target, Aldi, and Menards, along with major freeways and all that the Twin Cities has to offer. Nature lovers will appreciate being less than a mile from Oakdale Nature Preserve. Let the association handle the exterior maintenance, snow removal, and lawn care while you enjoy the convenience of a truly low-maintenance lifestyle. Clean, turn-key, and ready for its next owner—quick close possible! Virtual staging may be used in listing photos.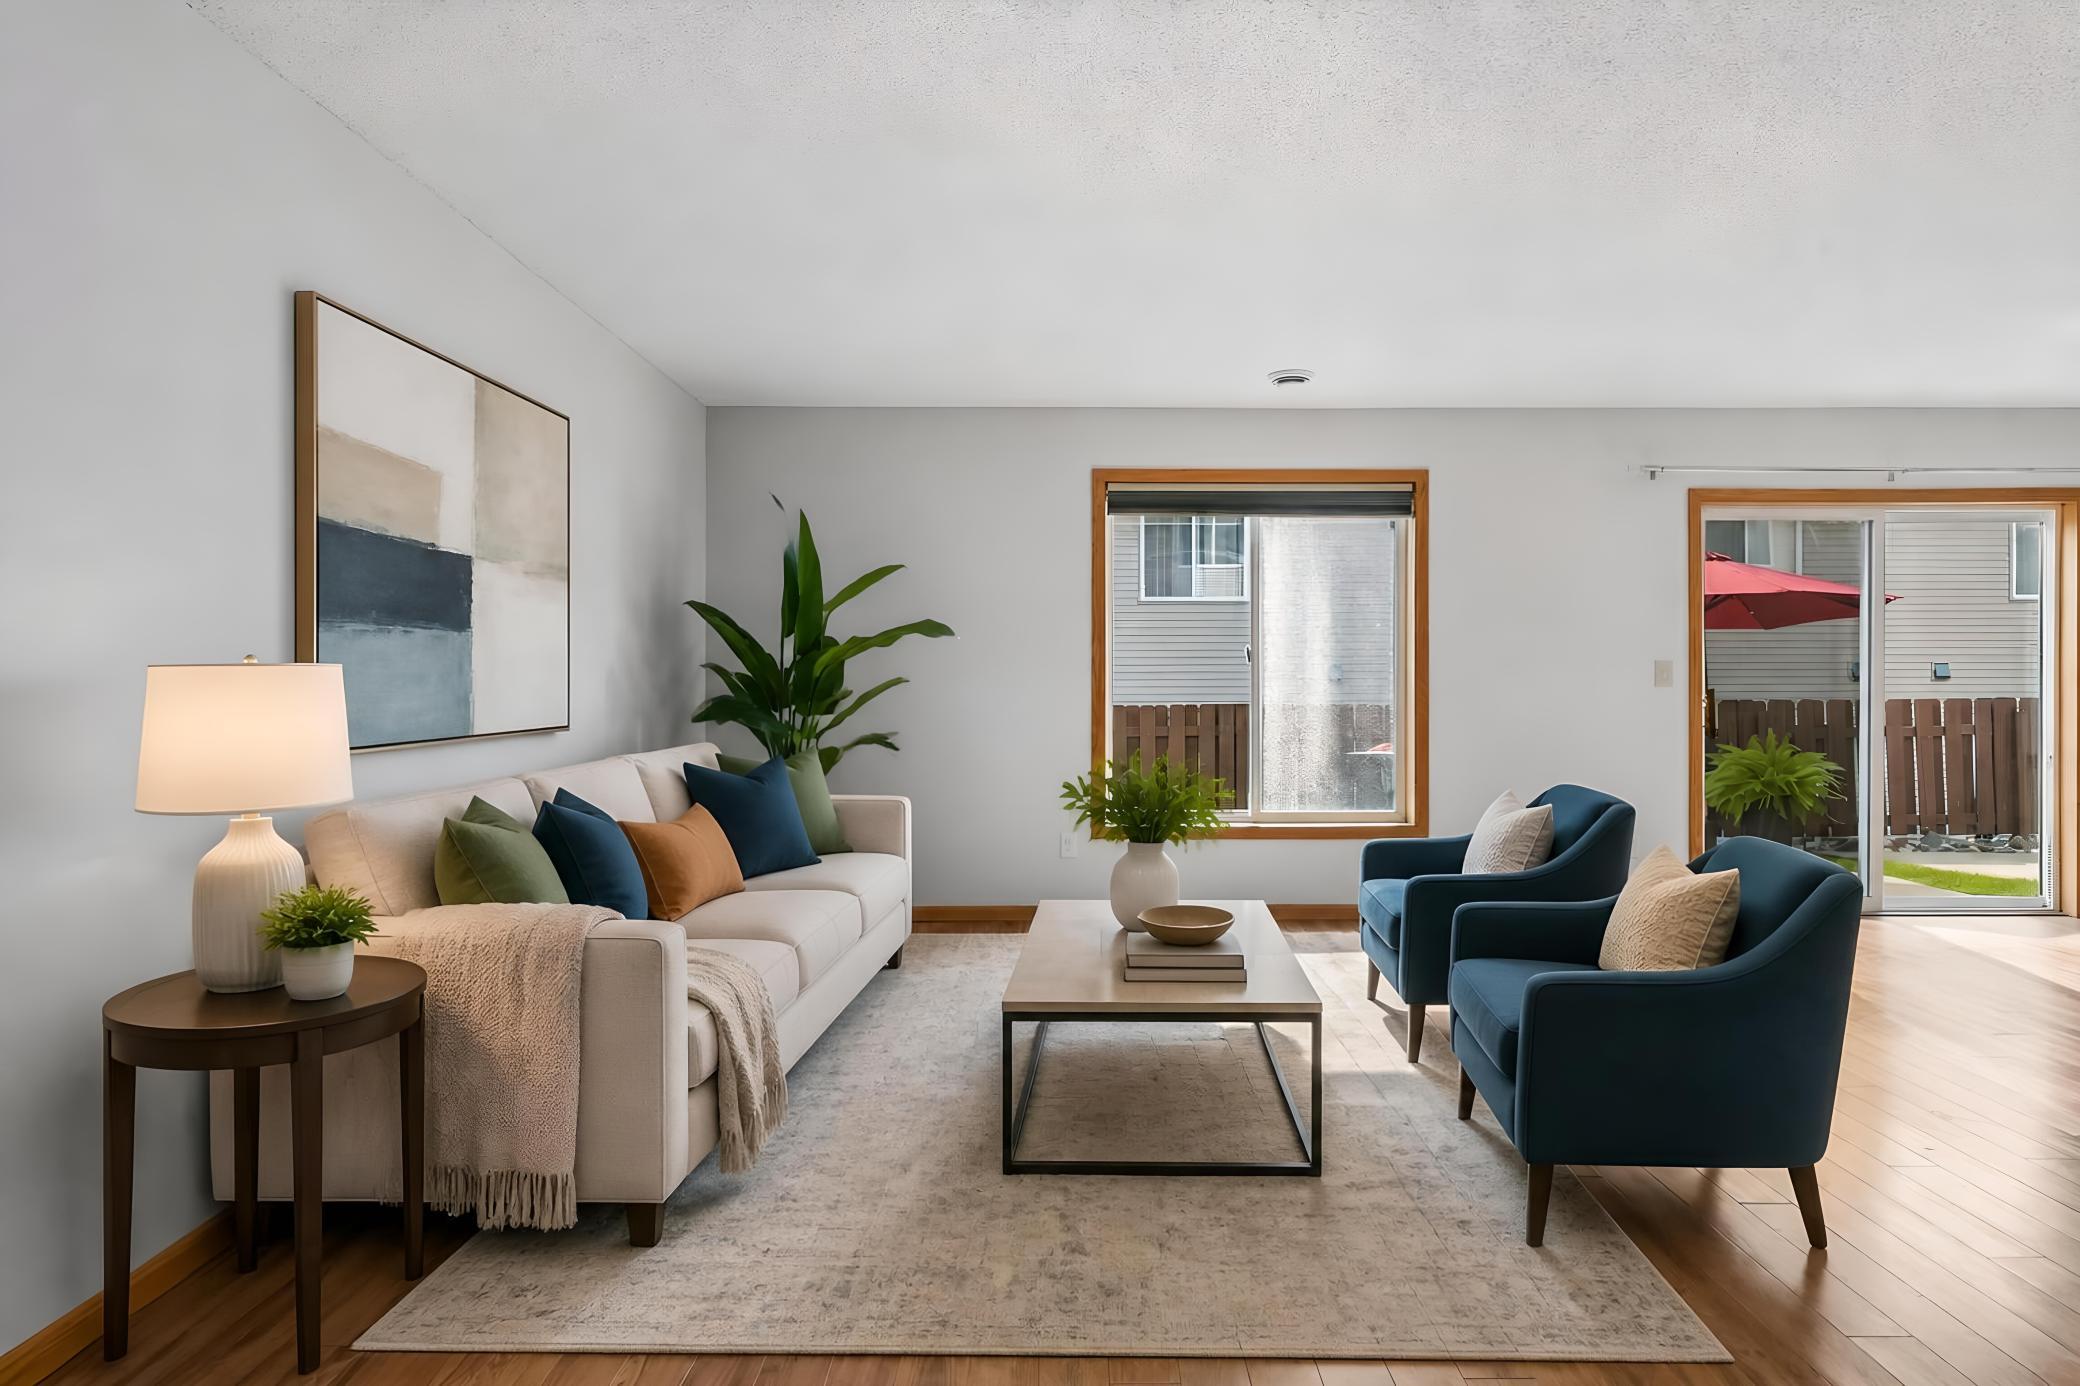
Property Information
Status: Active
Sub Type: ********
List Price: $269,900
MLS#: 7123515
Current Price: $269,900
Address: 3507 Goodwin Avenue N, Oakdale, MN 55128
City: Oakdale
State: MN
Postal Code: 55128
Geo Lat: 44.9983
Geo Lon: -92.976052
Subdivision: Summit Oaks
County: Washington
Property Description
Year Built: 2002
Lot Size SqFt: 1306.8
Gen Tax: 2736
Specials Inst: 0
High School: North St Paul-Maplewood
Square Ft. Source:
Above Grade Finished Area: 1800
Below Grade Finished Area: 0
Below Grade Unfinished Area:
Total SqFt.: 1800
Style: Array
Total Bedrooms: 3
Total Bathrooms: 3
Total Full Baths: 1
Garage Type:
Garage Stalls: 2
Waterfront:
Property Features
Exterior:
Roof:
Foundation:
Lot Feat/Fld Plain:
Interior Amenities:
Inclusions: ********
Exterior Amenities:
Heat System:
Air Conditioning:
Utilities: