


Property Listing
Description
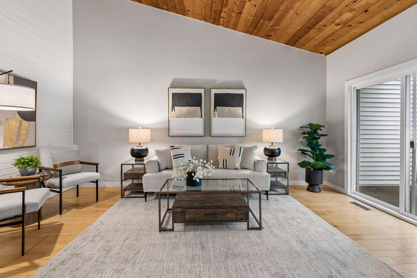
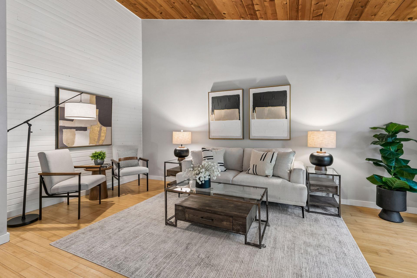
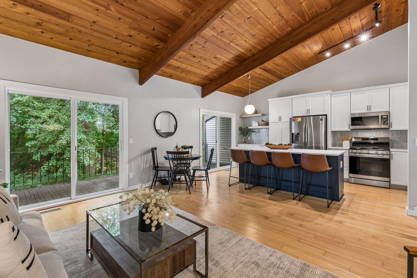
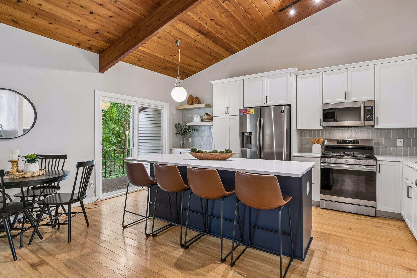
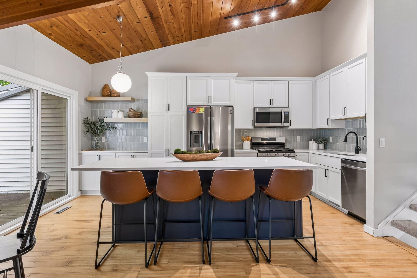
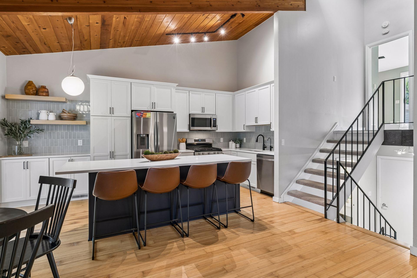
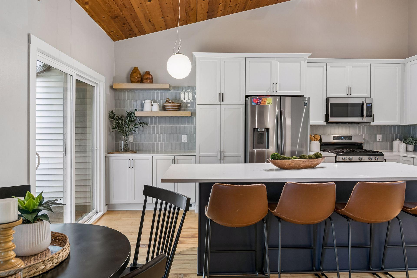
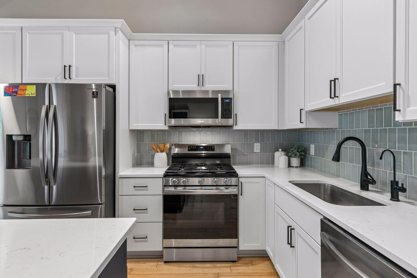
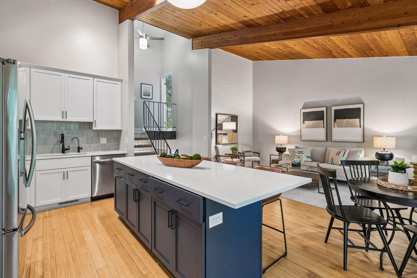
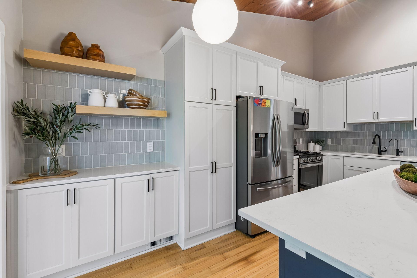
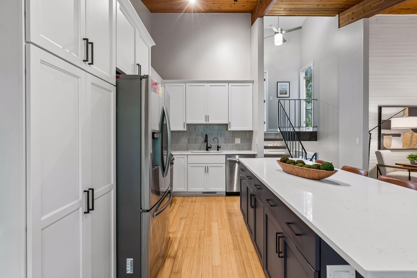
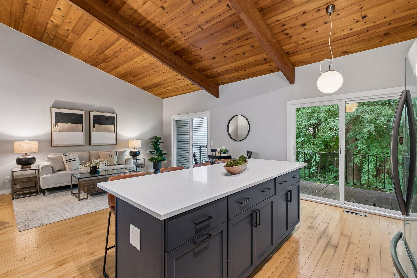
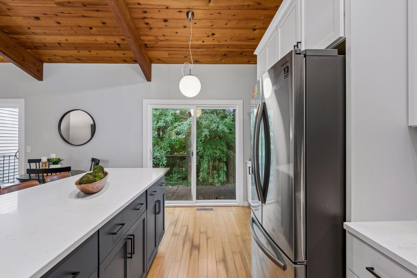
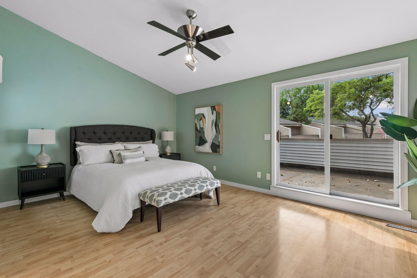
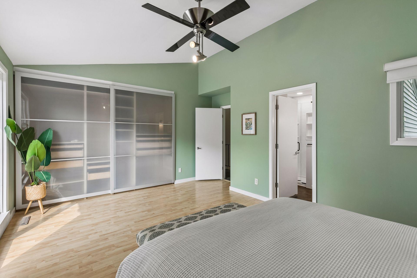
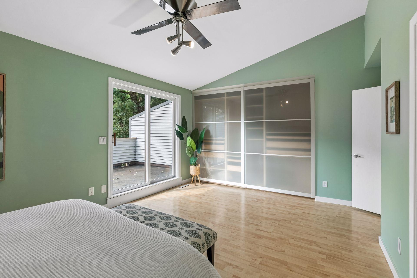
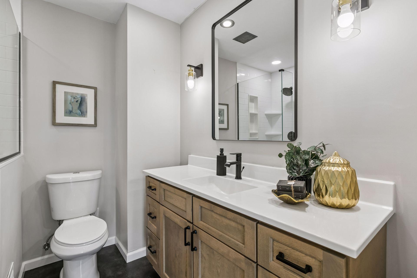
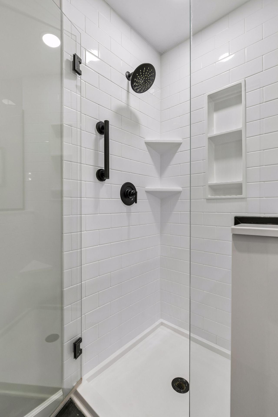
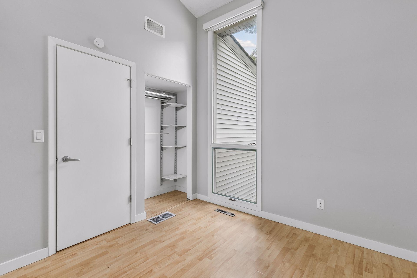
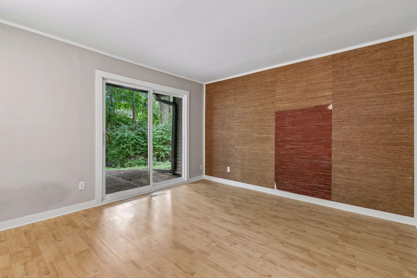
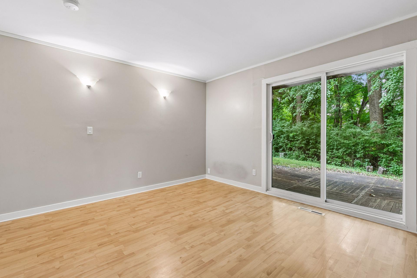
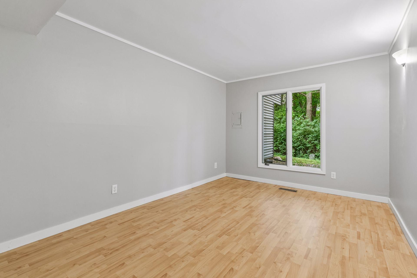
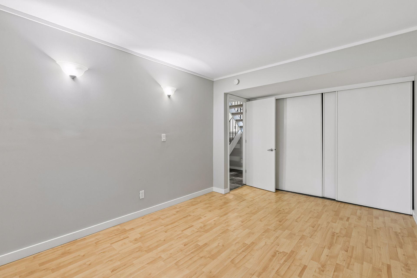
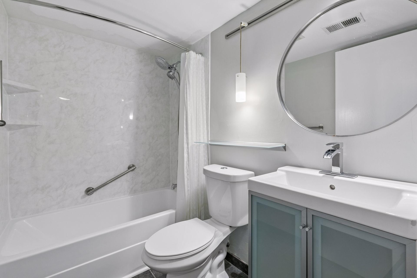
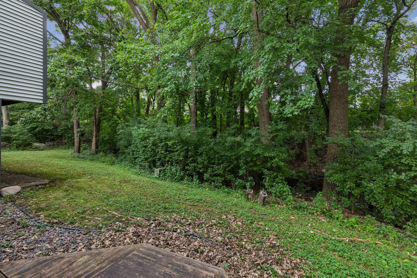
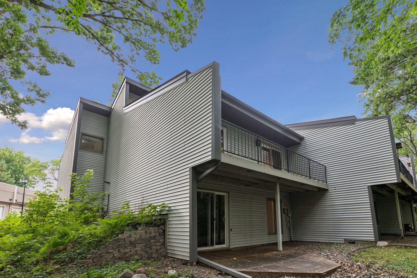
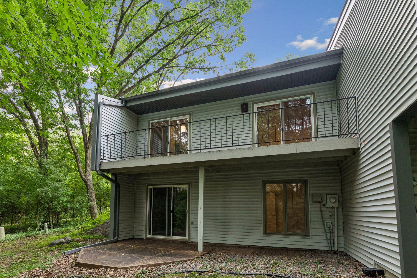
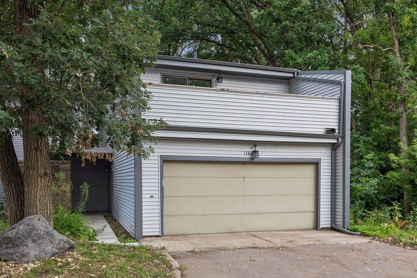
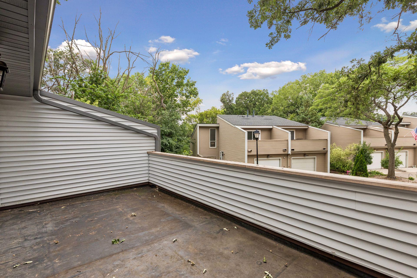
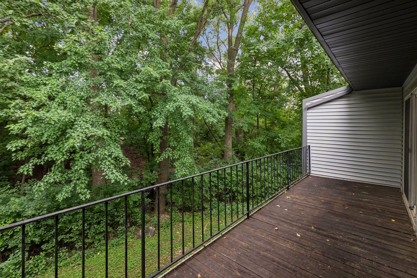
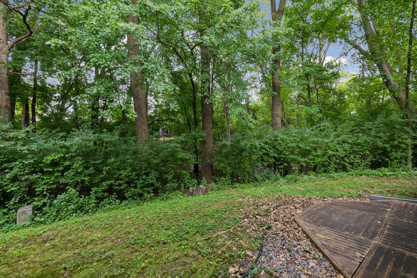
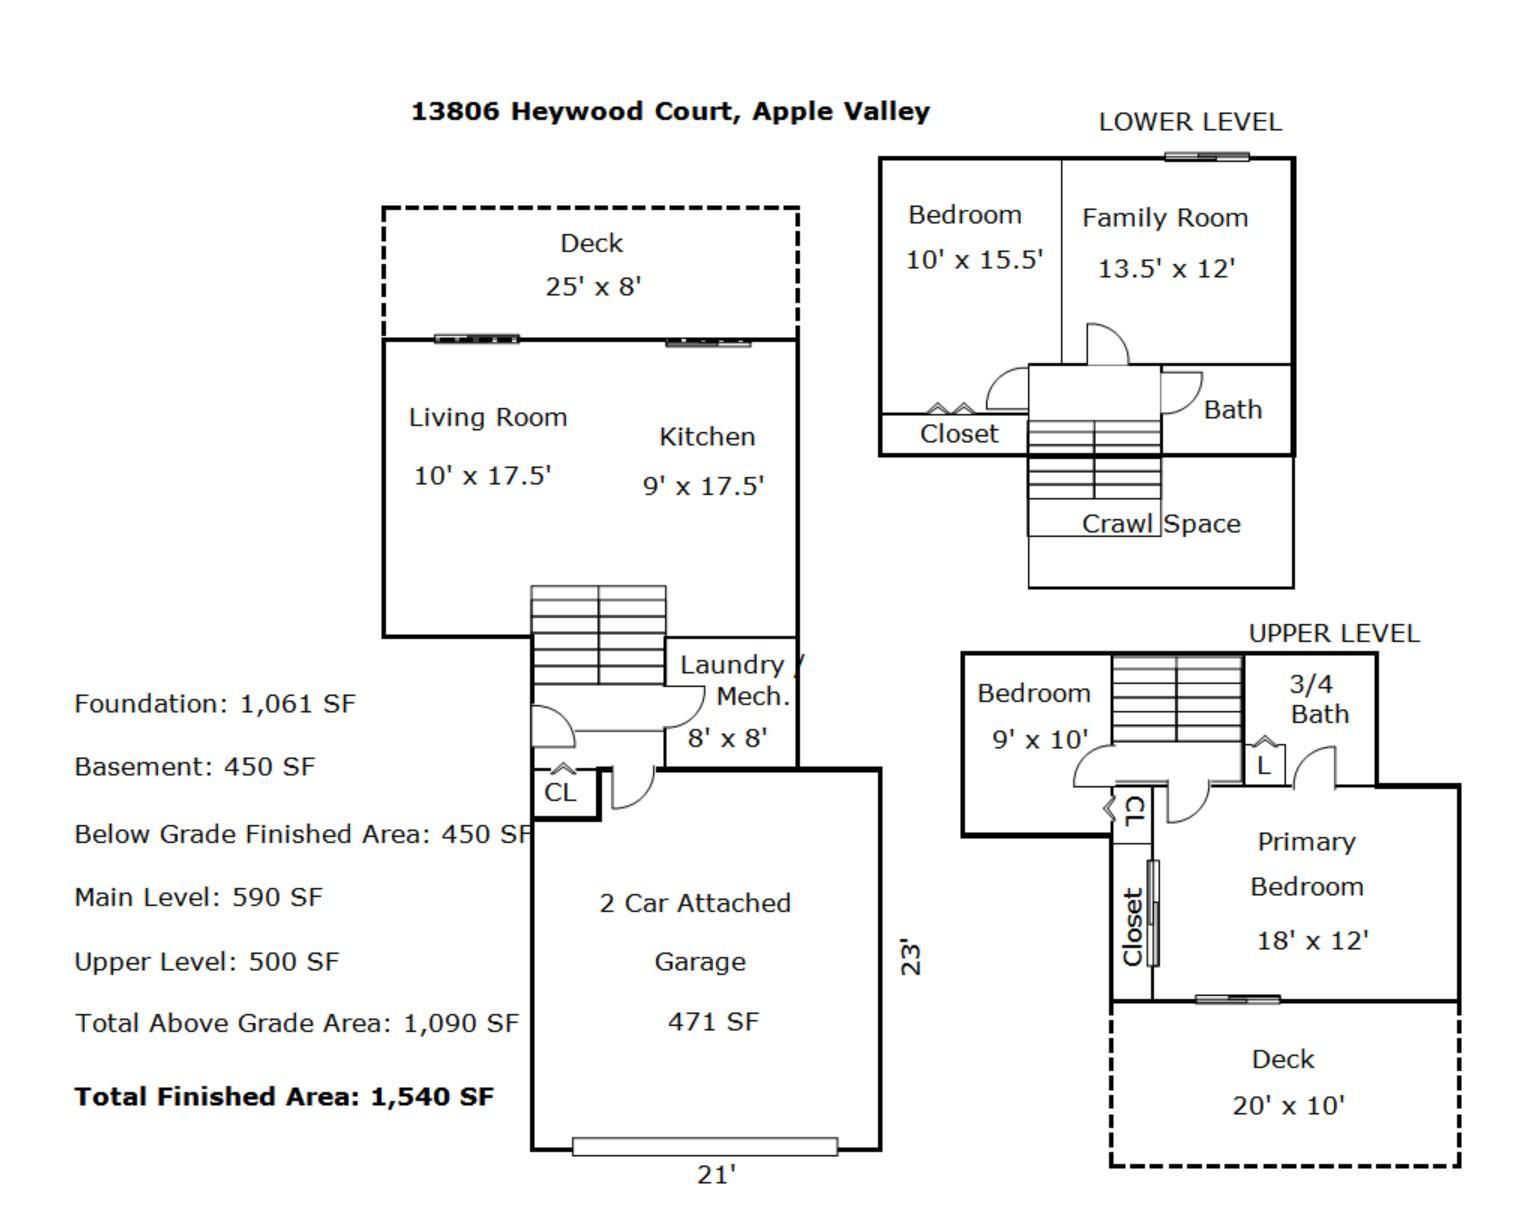
Welcome to this beautifully updated 3-bedroom, 2-bath townhome offering 1,540 finished square feet across a bright, open 3-level floor plan. As an end unit, this home offers added privacy and tons of natural light throughout. The main level impresses with soaring wood vaulted ceilings over the open-concept kitchen, informal dining, and living room. The gorgeous updated kitchen (2021) is a showstopper, featuring crisp white cabinetry, stainless steel appliances, a beautiful tile backsplash, and a spacious center island — perfect for entertaining. Step out to one of two private decks right off the main level, situated above the garage. Upstairs you'll find two bedrooms, including a spacious primary suite with its own private bath, renovated in 2024. A second private deck off the primary bedroom overlooks a peaceful, wooded backdrop — a rare and relaxing retreat. The finished lower level offers fantastic flexibility with a third bedroom, an updated full bath (2024), and a family room that walks out to a patio and backyard — ideal for guests, a home office, or extra living space. Additional updates make this home truly turn-key: new roof and siding (2024), newer furnace and A/C (2021), water heater, water softener and reverse osmosis drinking water system (2025). Enjoy an unbeatable Apple Valley location within the 196 school district, just minutes from restaurants, shopping, parks, and entertainment — plus community amenities like the association pool, Wildwood Park, tennis courts, Alimagnet Park, and a disc golf course.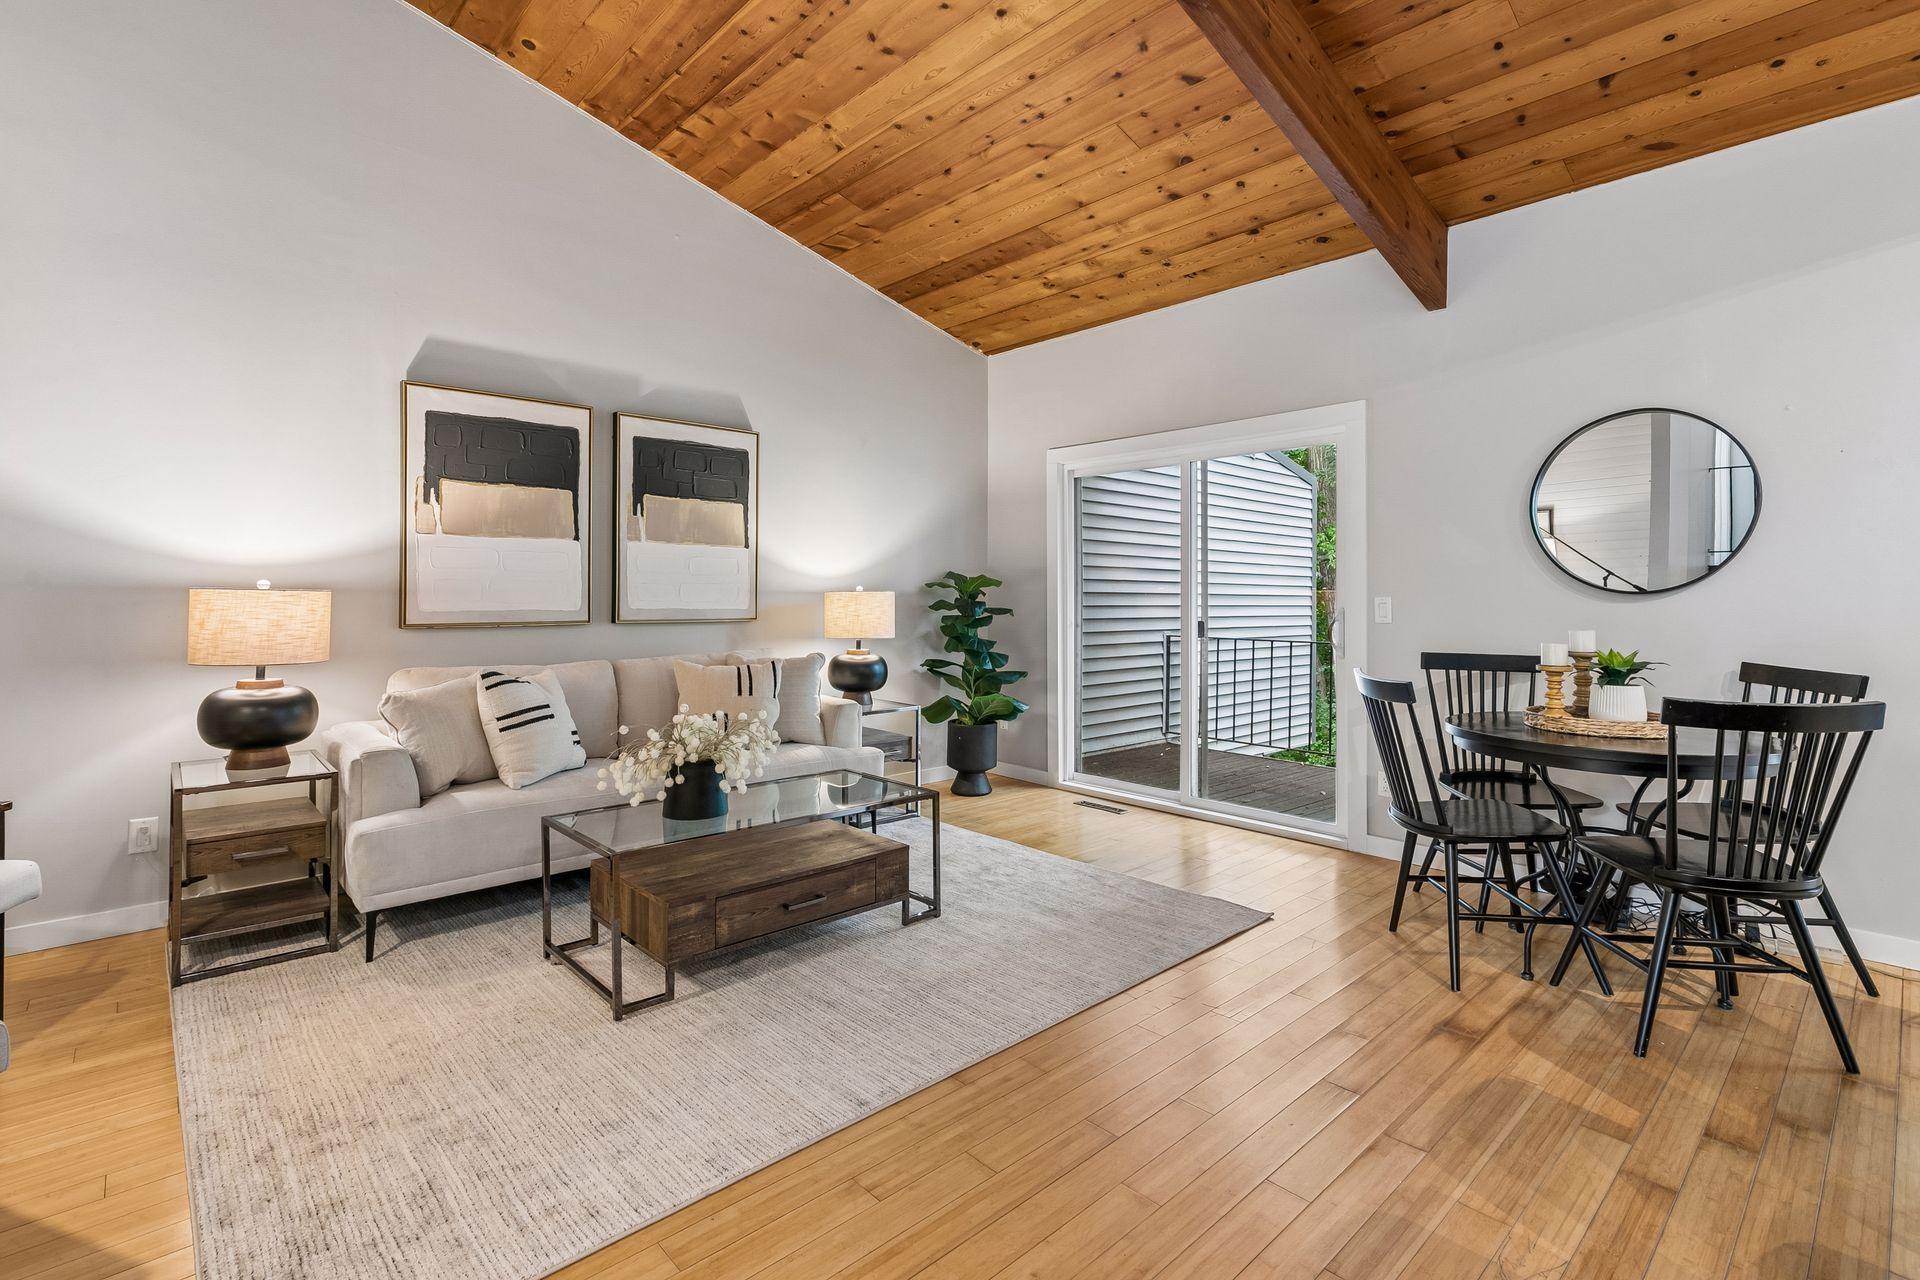
Property Information
Status: Active
Sub Type: ********
List Price: $275,000
MLS#: 7123465
Current Price: $275,000
Address: 13806 Heywood Court, Apple Valley, MN 55124
City: Apple Valley
State: MN
Postal Code: 55124
Geo Lat: 44.748987
Geo Lon: -93.236628
Subdivision: Wildwood 1st Add
County: Dakota
Property Description
Year Built: 1974
Lot Size SqFt: 871.2
Gen Tax: 3148
Specials Inst: 0
High School: Rosemount-Apple Valley-Eagan
Square Ft. Source:
Above Grade Finished Area: 1090
Below Grade Finished Area: 450
Below Grade Unfinished Area:
Total SqFt.: 1540
Style: Array
Total Bedrooms: 3
Total Bathrooms: 2
Total Full Baths: 1
Garage Type:
Garage Stalls: 2
Waterfront:
Property Features
Exterior:
Roof:
Foundation:
Lot Feat/Fld Plain: Array
Interior Amenities:
Inclusions: ********
Exterior Amenities:
Heat System:
Air Conditioning:
Utilities: