


Property Listing
Description
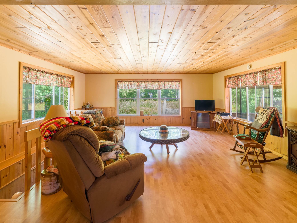
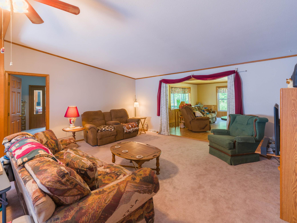
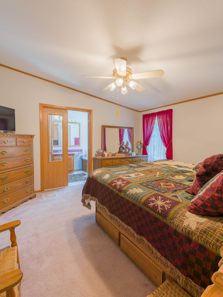
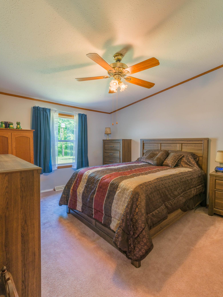
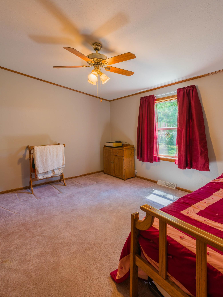
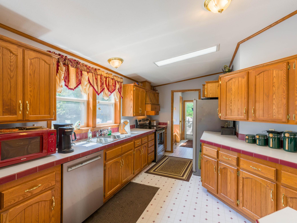
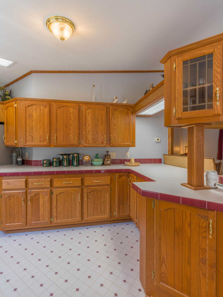
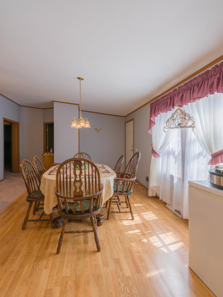
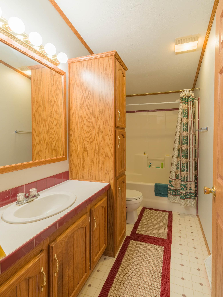
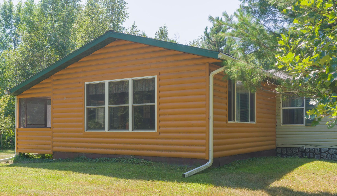
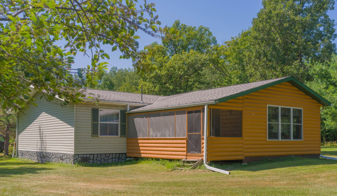
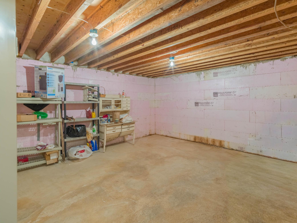
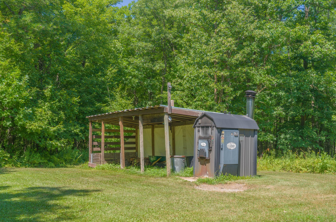
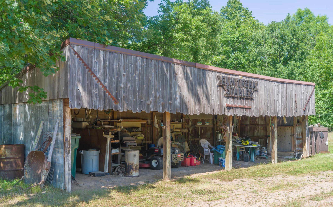
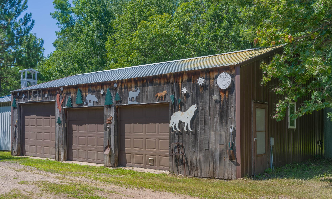
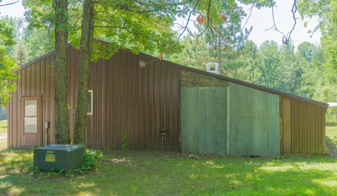
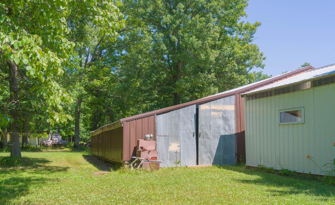
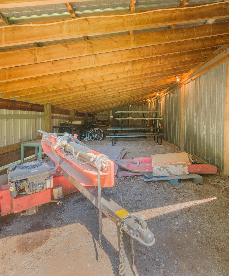
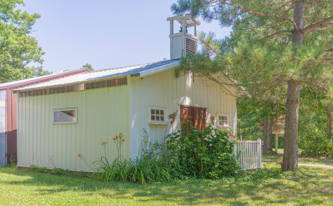
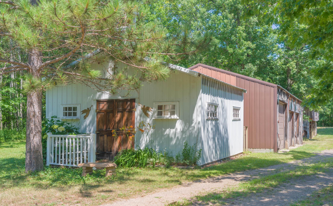
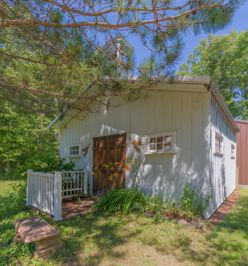
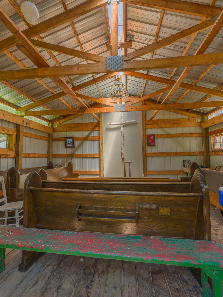
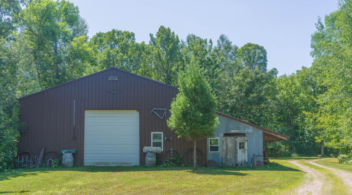
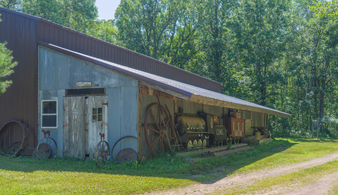
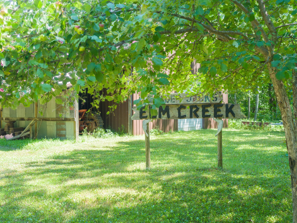
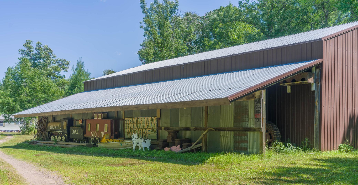
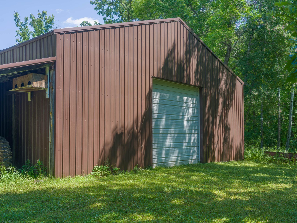
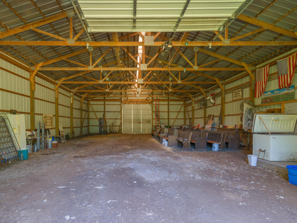
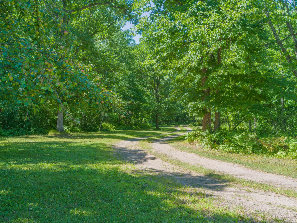
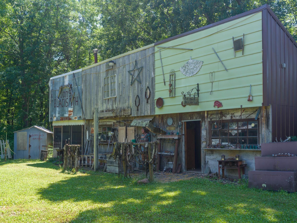
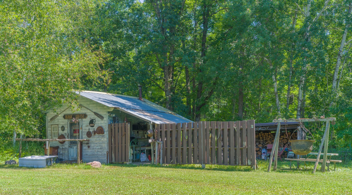
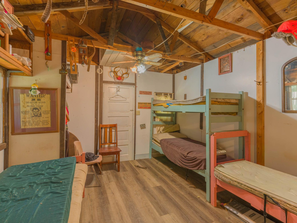
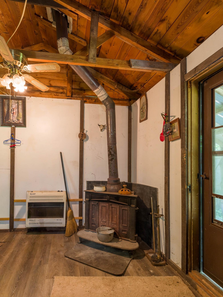
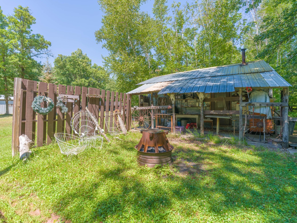
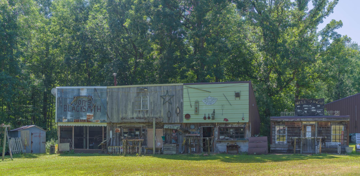
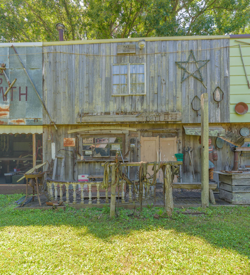
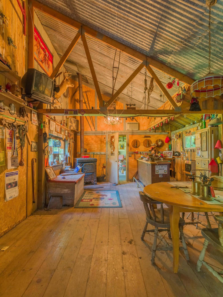

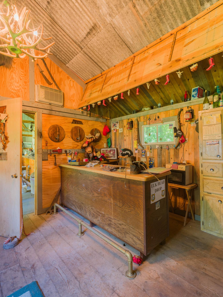
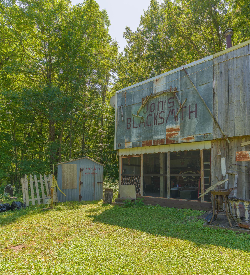
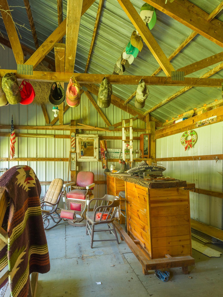
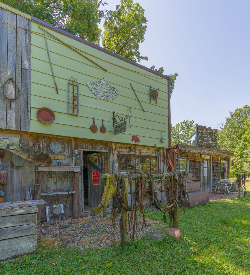
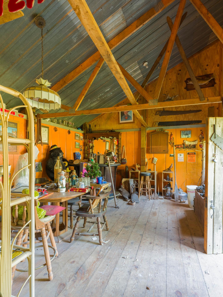
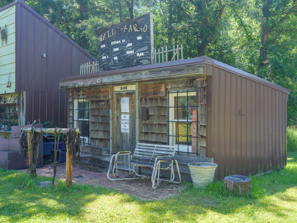
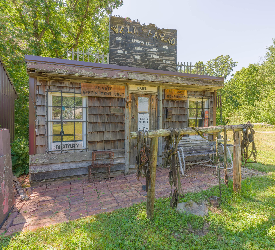
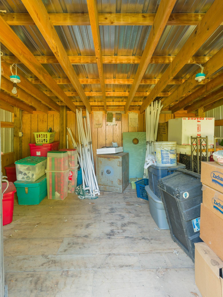
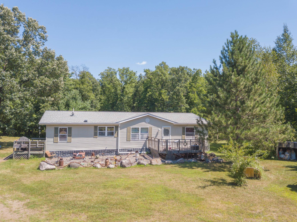
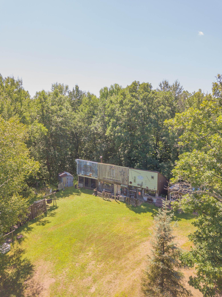
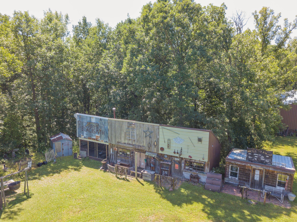
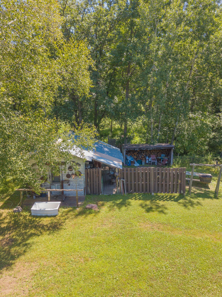
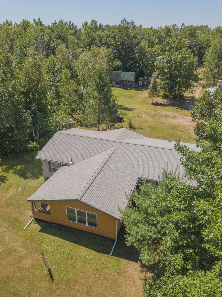
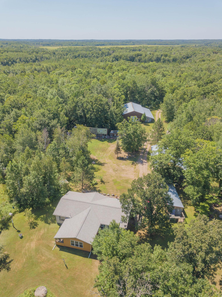
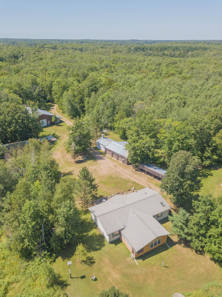
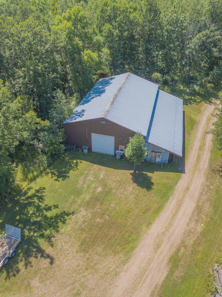
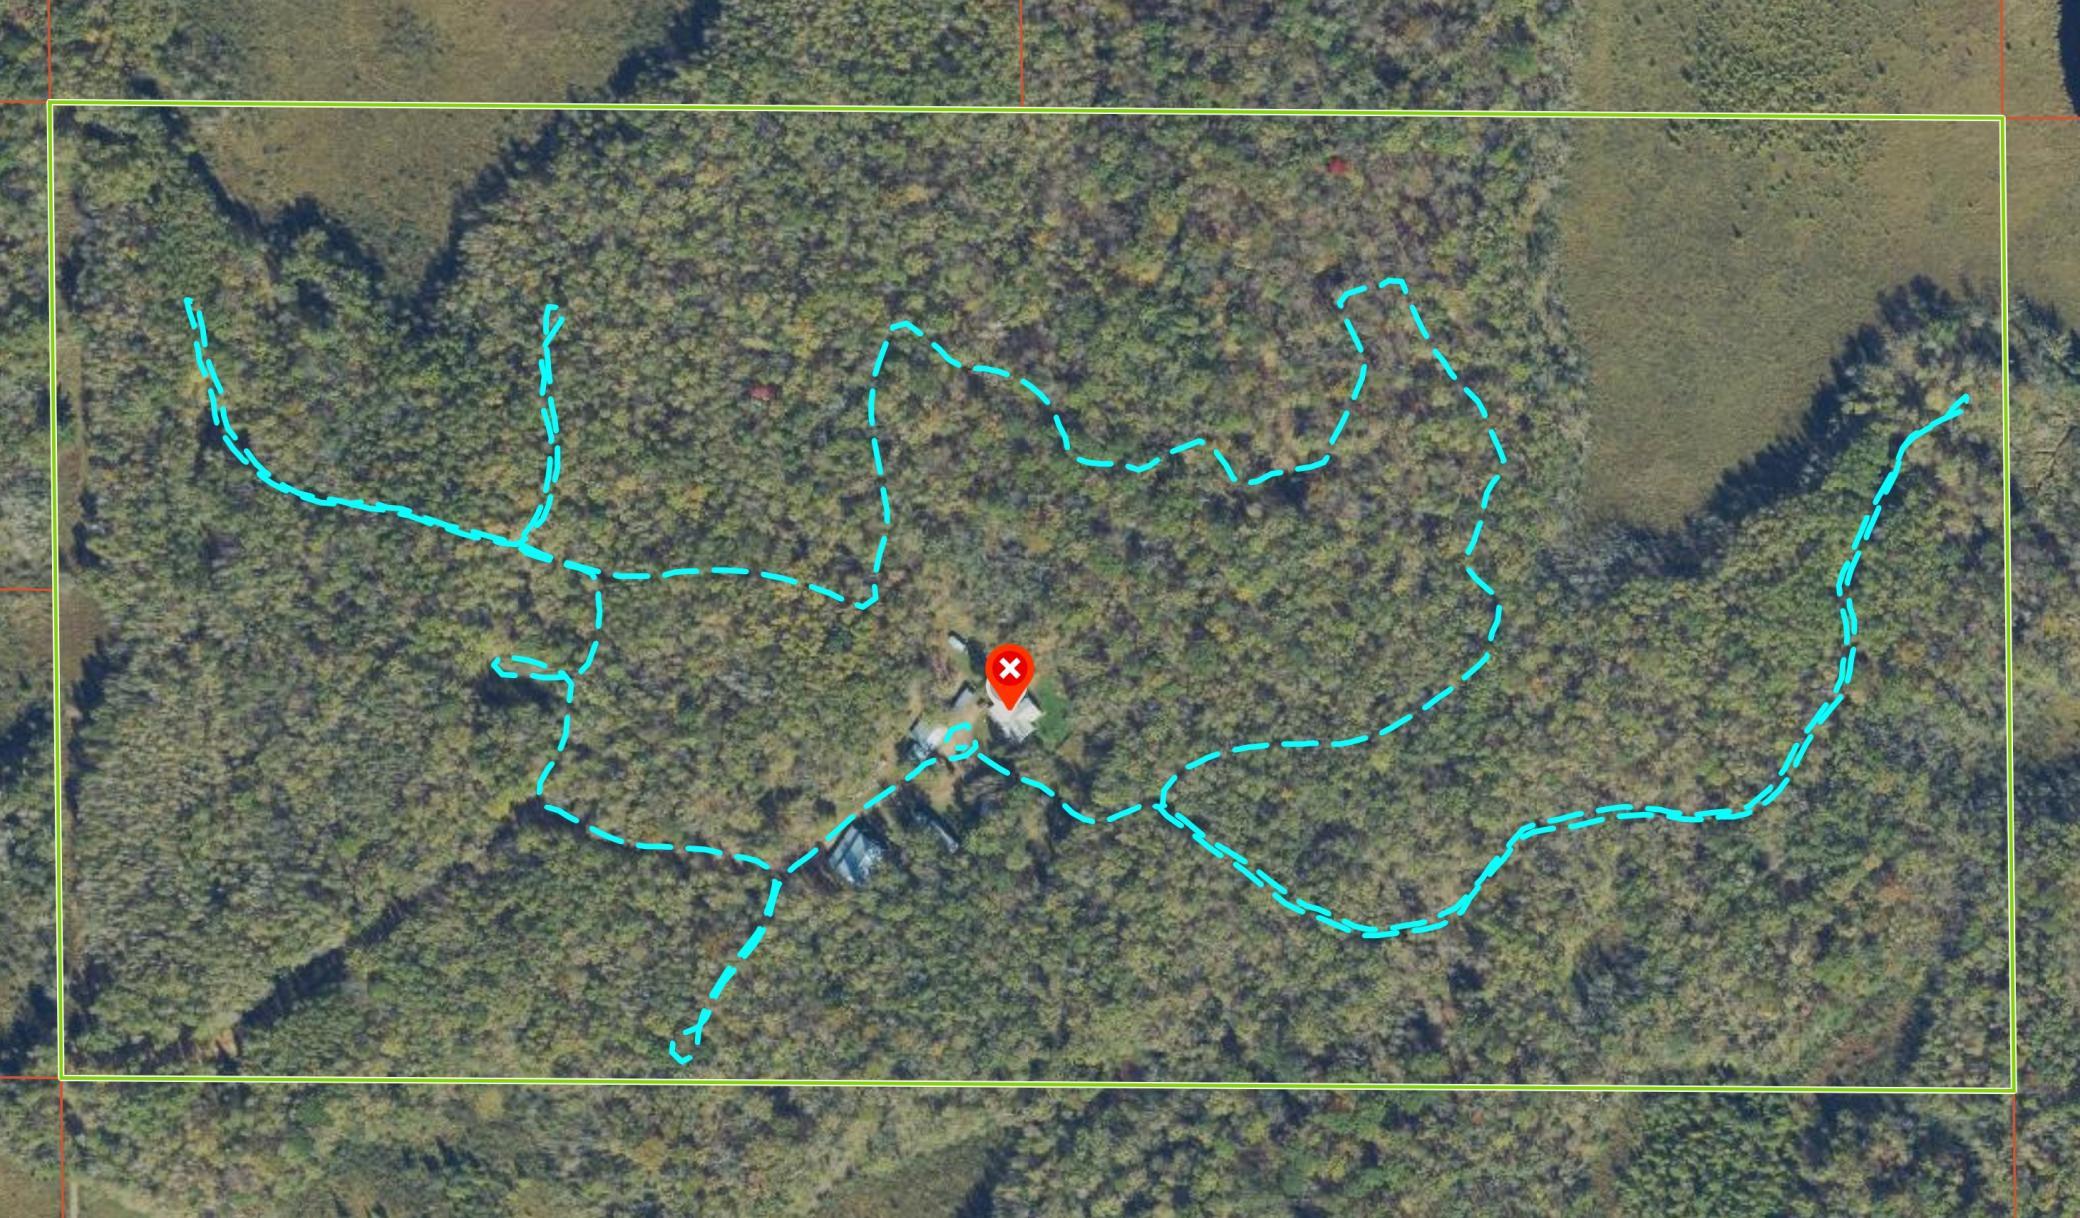
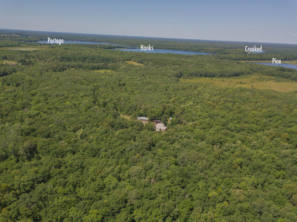
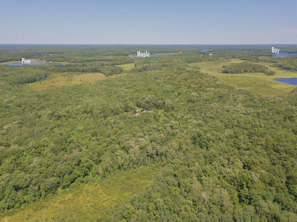
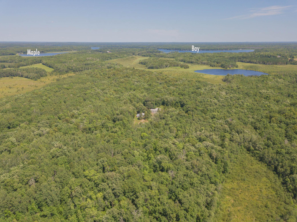
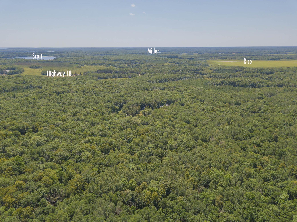
Experience a wonderfully secluded hunter’s paradise blended with the charm and ambiance of the Wild West. Set on 80 acres, this property features over a mile of trails and multiple permanent deer stands, perfect for outdoor enthusiasts and avid hunters. Enjoy abundant wildlife, with deer, bears, and turkeys frequently seen just outside your back door. The spacious 3-bedroom, 2-bath home offers 2,136 square feet of comfortable living space, along with a 400-square-foot insulated concrete form basement storage area for all your needs. Stay cozy during winter with the option of using the wood-fired boiler heating system. A large 40x63 pole barn, complete with an additional lean-to, offers ample storage for equipment and supplies. The 24x40 three-stall garage, featuring a rear lean-to, provides convenient parking and extra space. A 12x50 pole shed adds even more storage options for your property. A charming 20x20 church pole building adds unique character and versatility to the property. Embrace the fun Wild West atmosphere—grab an apple from the tree and visit Jon’s Blacksmith, Crooked Branch Saloon, Myrna’s Mercantile, or The Bank, all complete with hitching posts to boot! An additional bunkhouse with its own dedicated fire ring area is perfect for hosting guests or enjoying evenings under the stars. An additional 80 acres is available via a separate seller listing abutting the southern property boundary MLS 7042217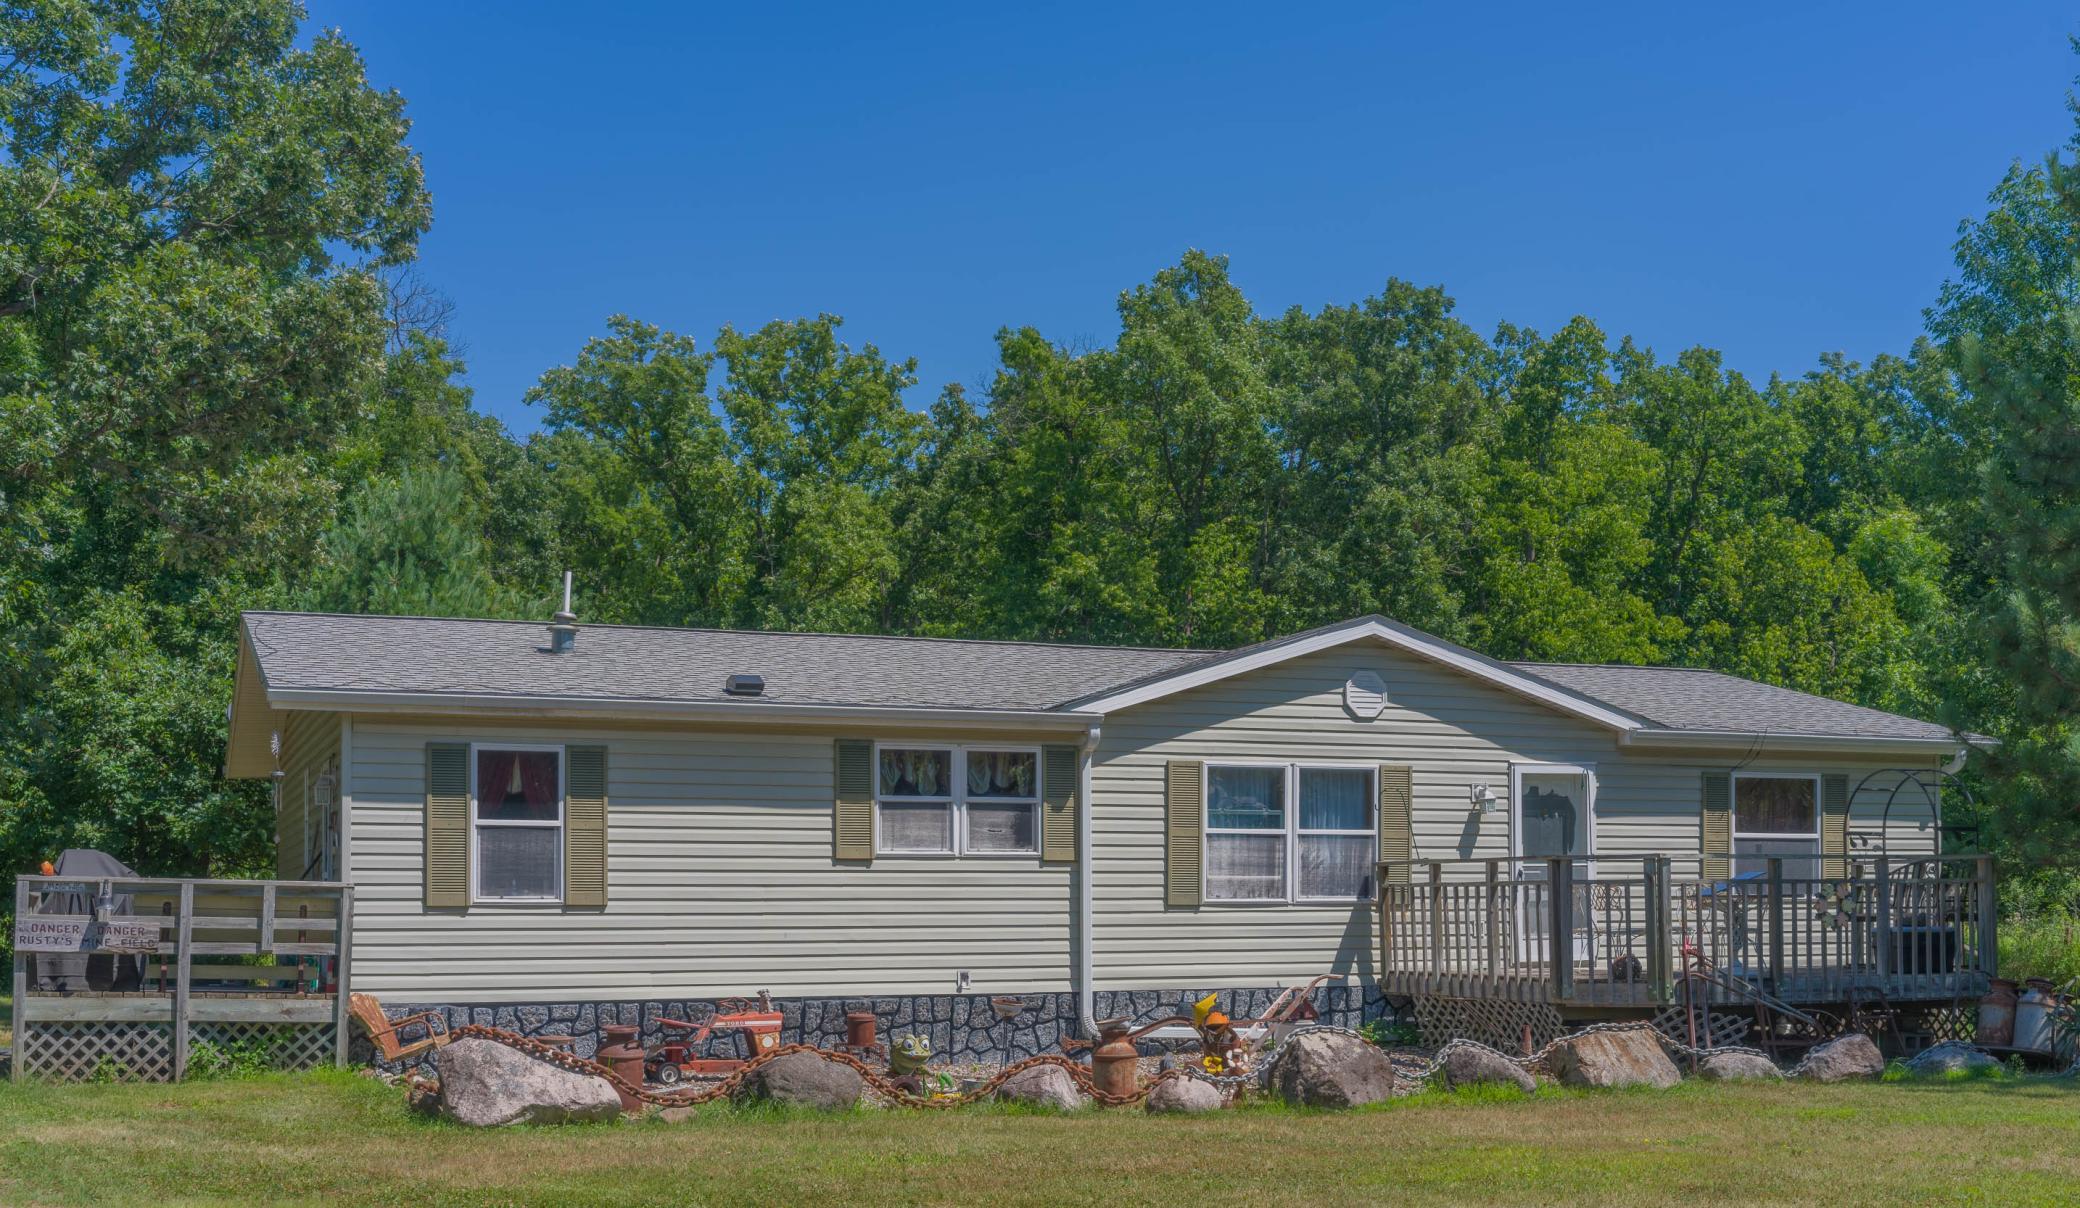
Property Information
Status: Active
Sub Type: ********
List Price: $649,900
MLS#: 7123343
Current Price: $649,900
Address: 24256 State Highway 18, Deerwood, MN 56444
City: Deerwood
State: MN
Postal Code: 56444
Geo Lat: 46.35002
Geo Lon: -93.883729
Subdivision:
County: Crow Wing
Property Description
Year Built: 2000
Lot Size SqFt: 3521826
Gen Tax: 2486
Specials Inst: 0
High School: Brainerd
Square Ft. Source:
Above Grade Finished Area: 2136
Below Grade Finished Area: 0
Below Grade Unfinished Area:
Total SqFt.: 2536
Style: Array
Total Bedrooms: 3
Total Bathrooms: 2
Total Full Baths: 2
Garage Type:
Garage Stalls: 4
Waterfront:
Property Features
Exterior:
Roof:
Foundation:
Lot Feat/Fld Plain: Array
Interior Amenities:
Inclusions: ********
Exterior Amenities:
Heat System:
Air Conditioning:
Utilities: