


Property Listing
Description
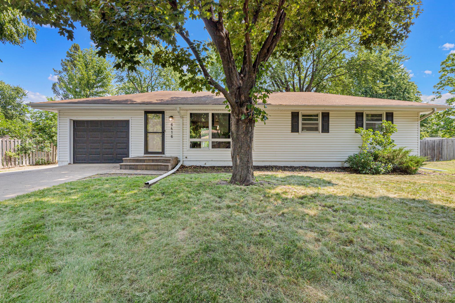
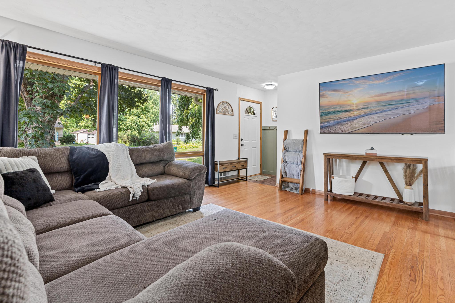
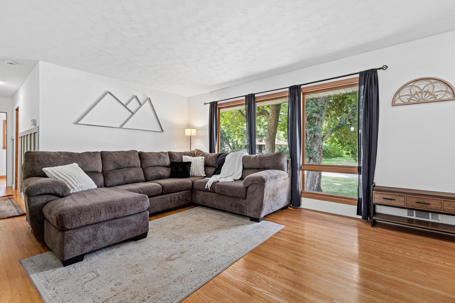
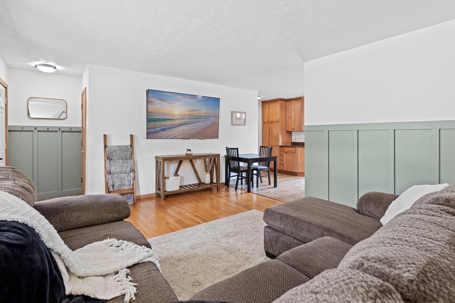
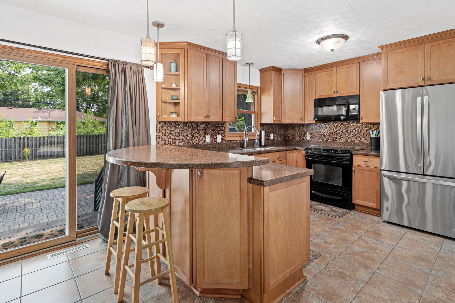
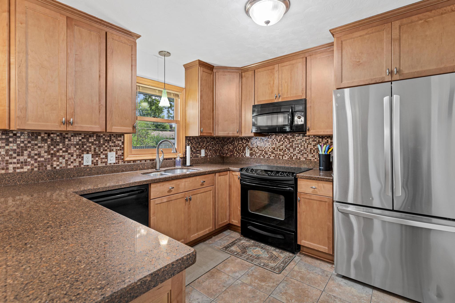
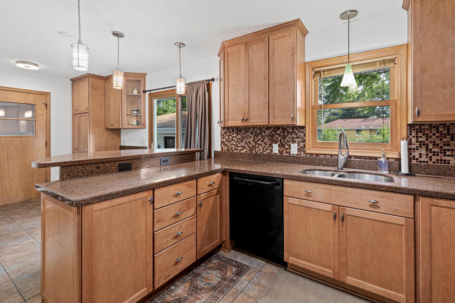
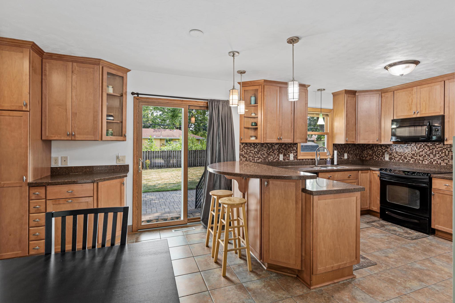
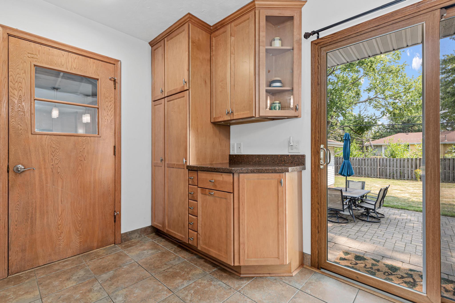

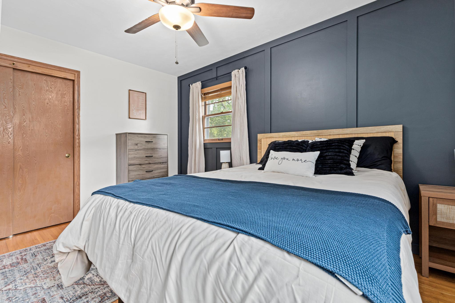
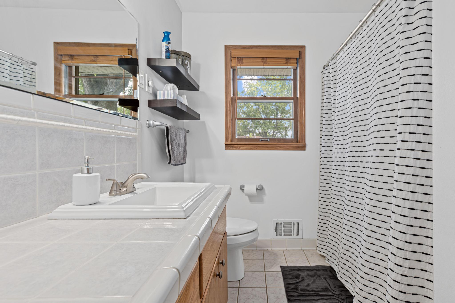
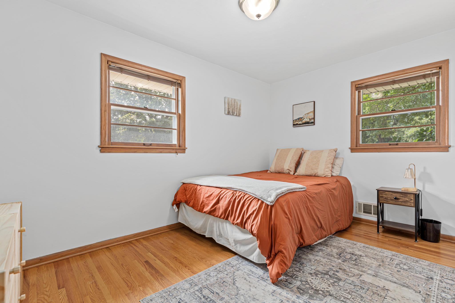
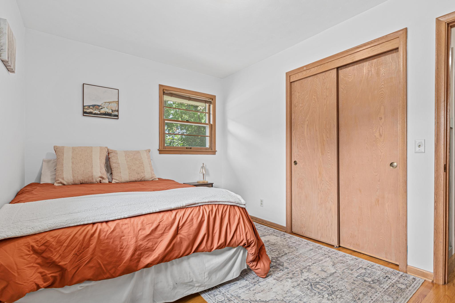
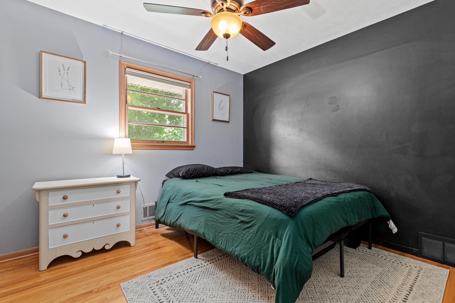
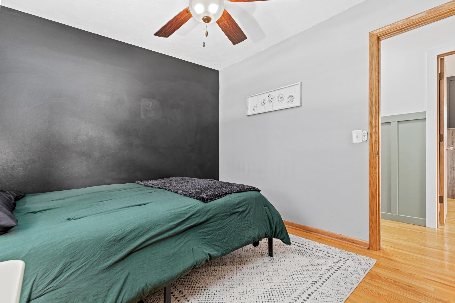
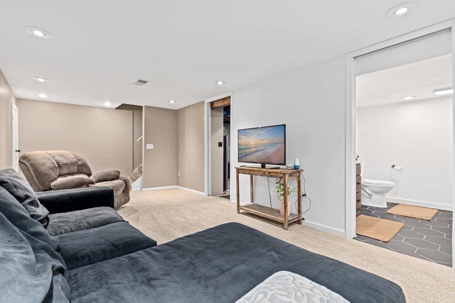
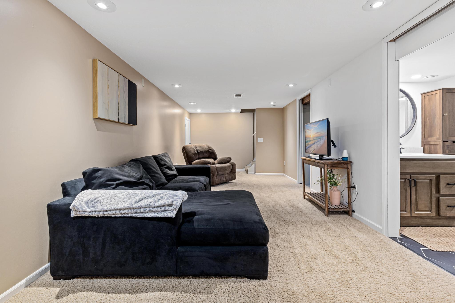
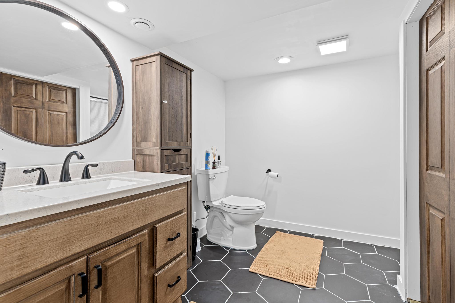
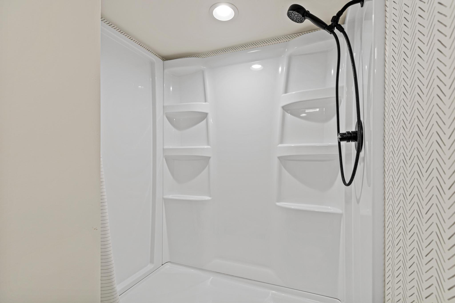
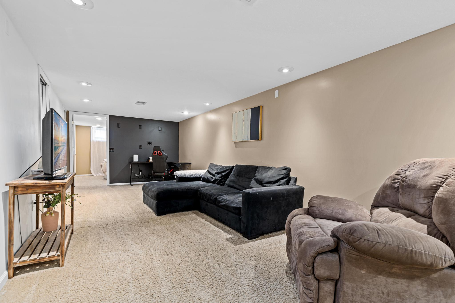
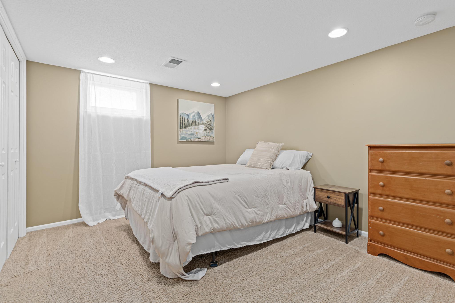
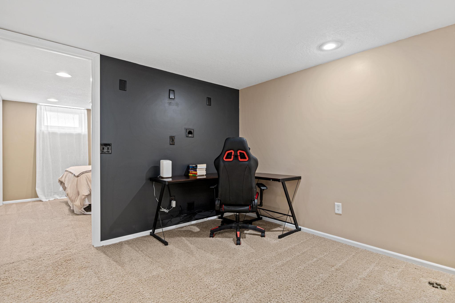
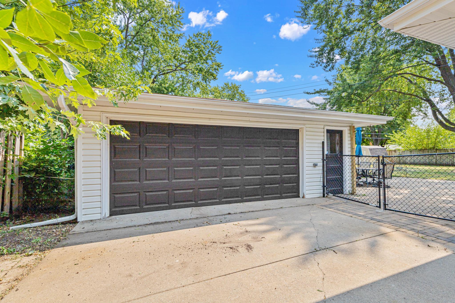
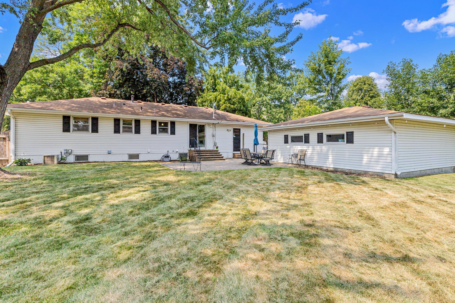
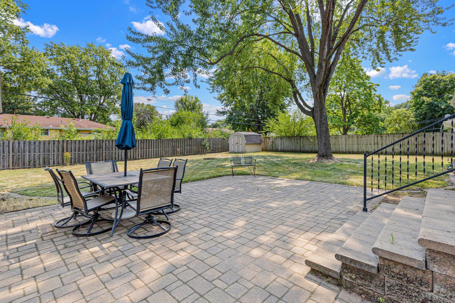
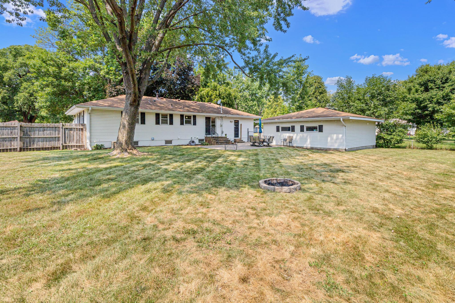
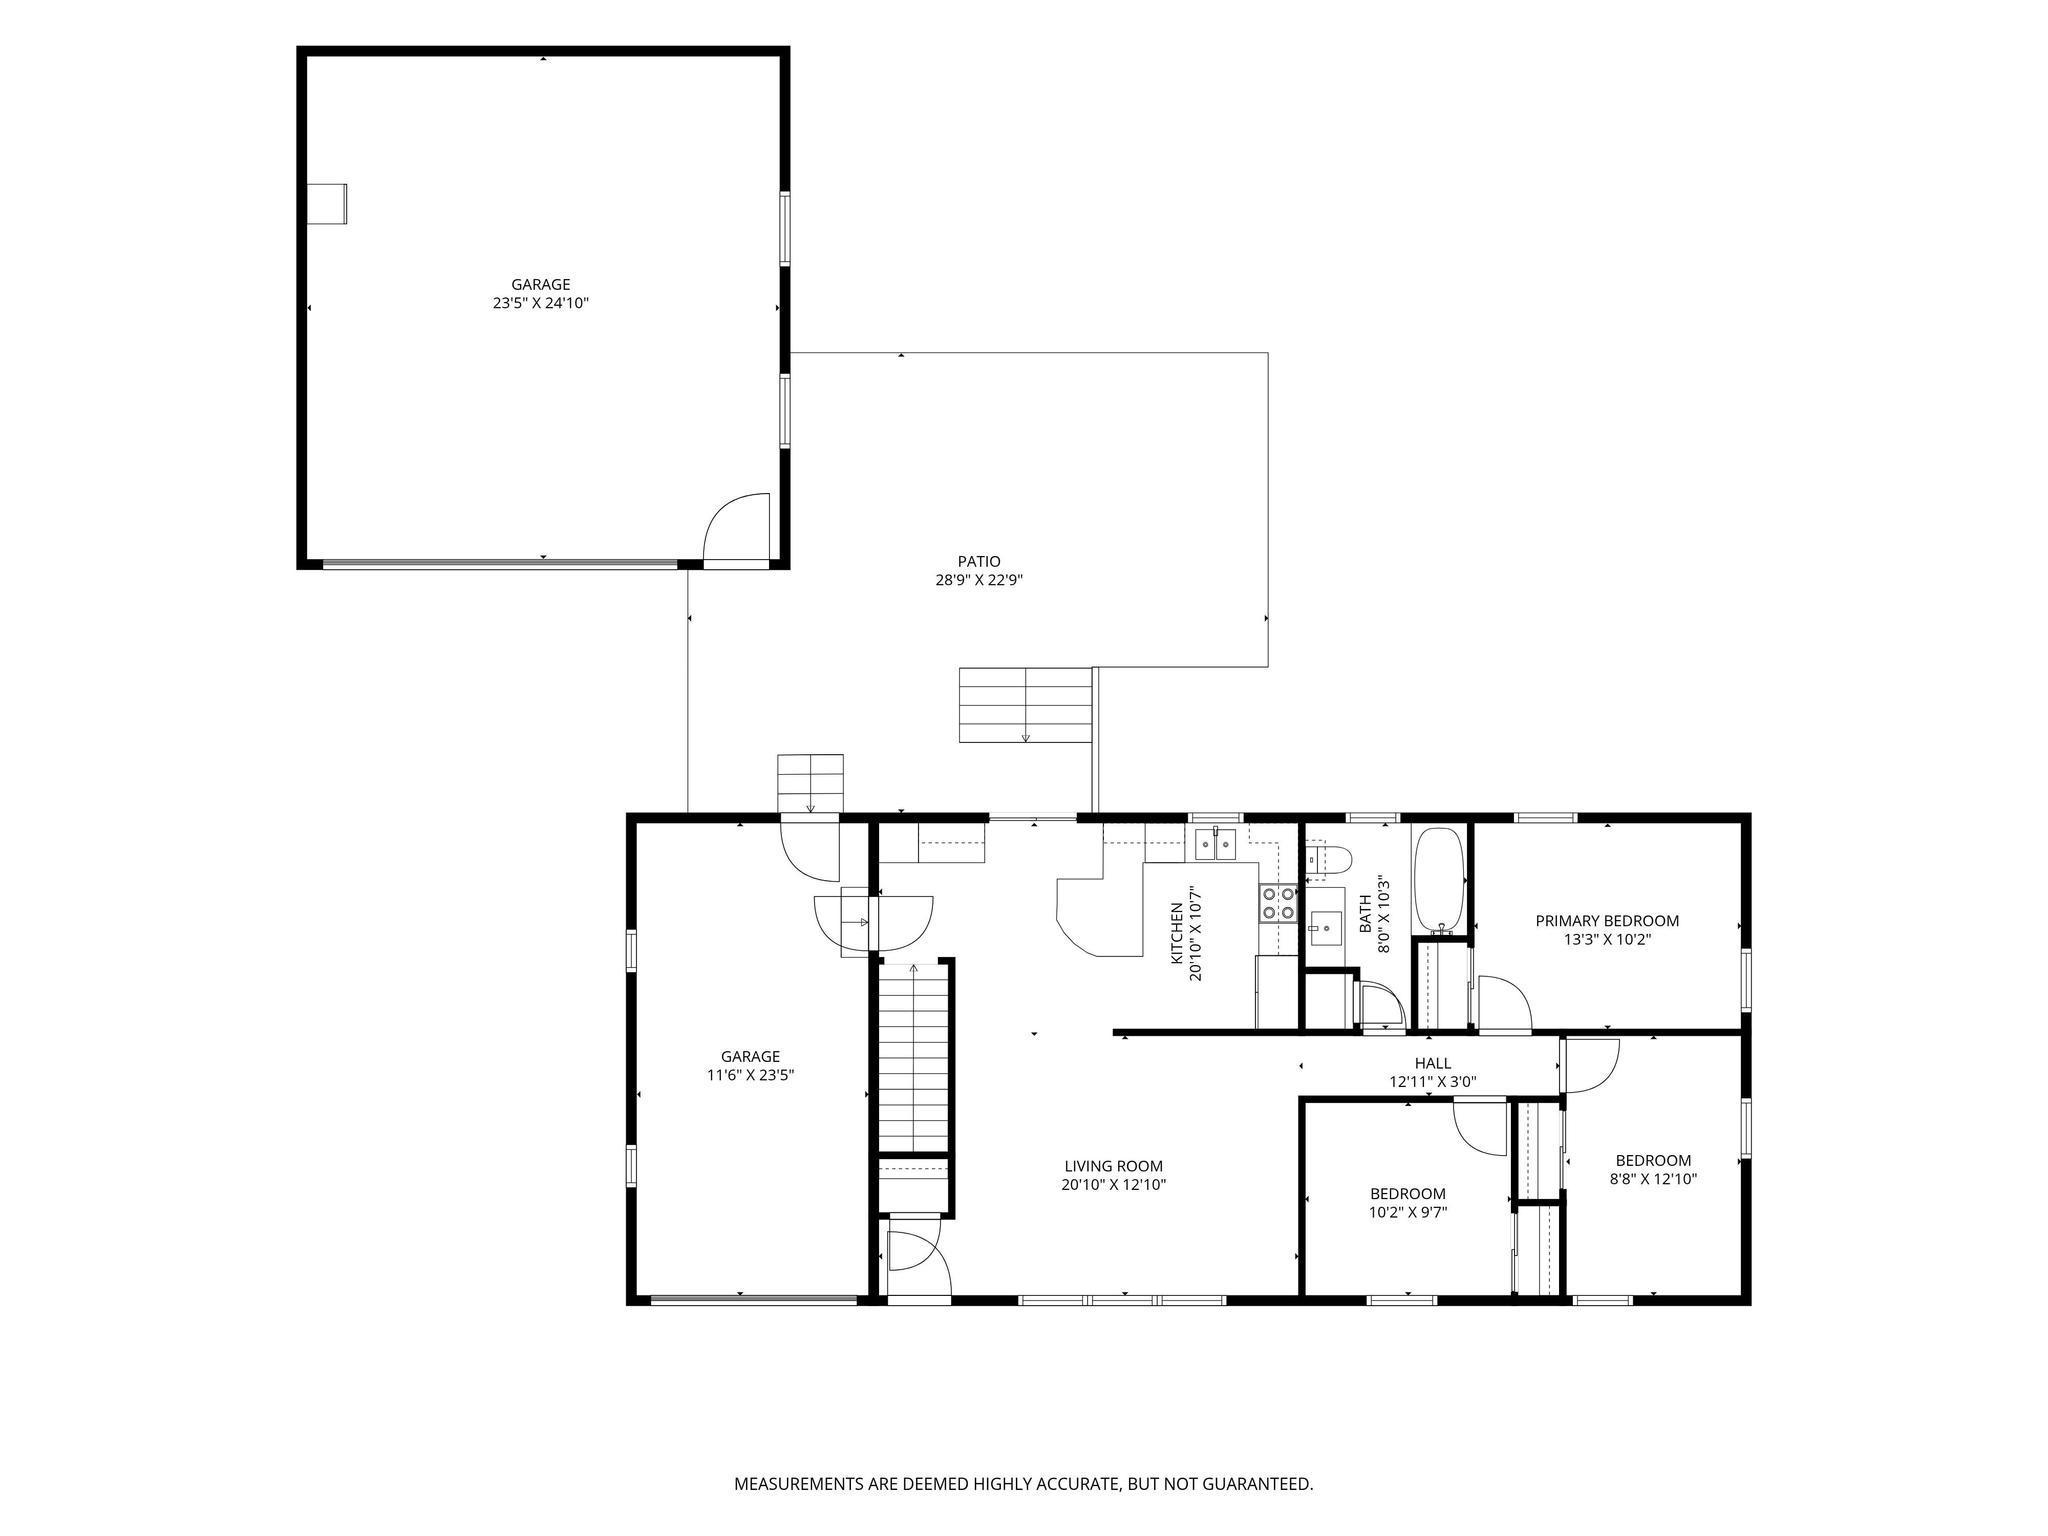
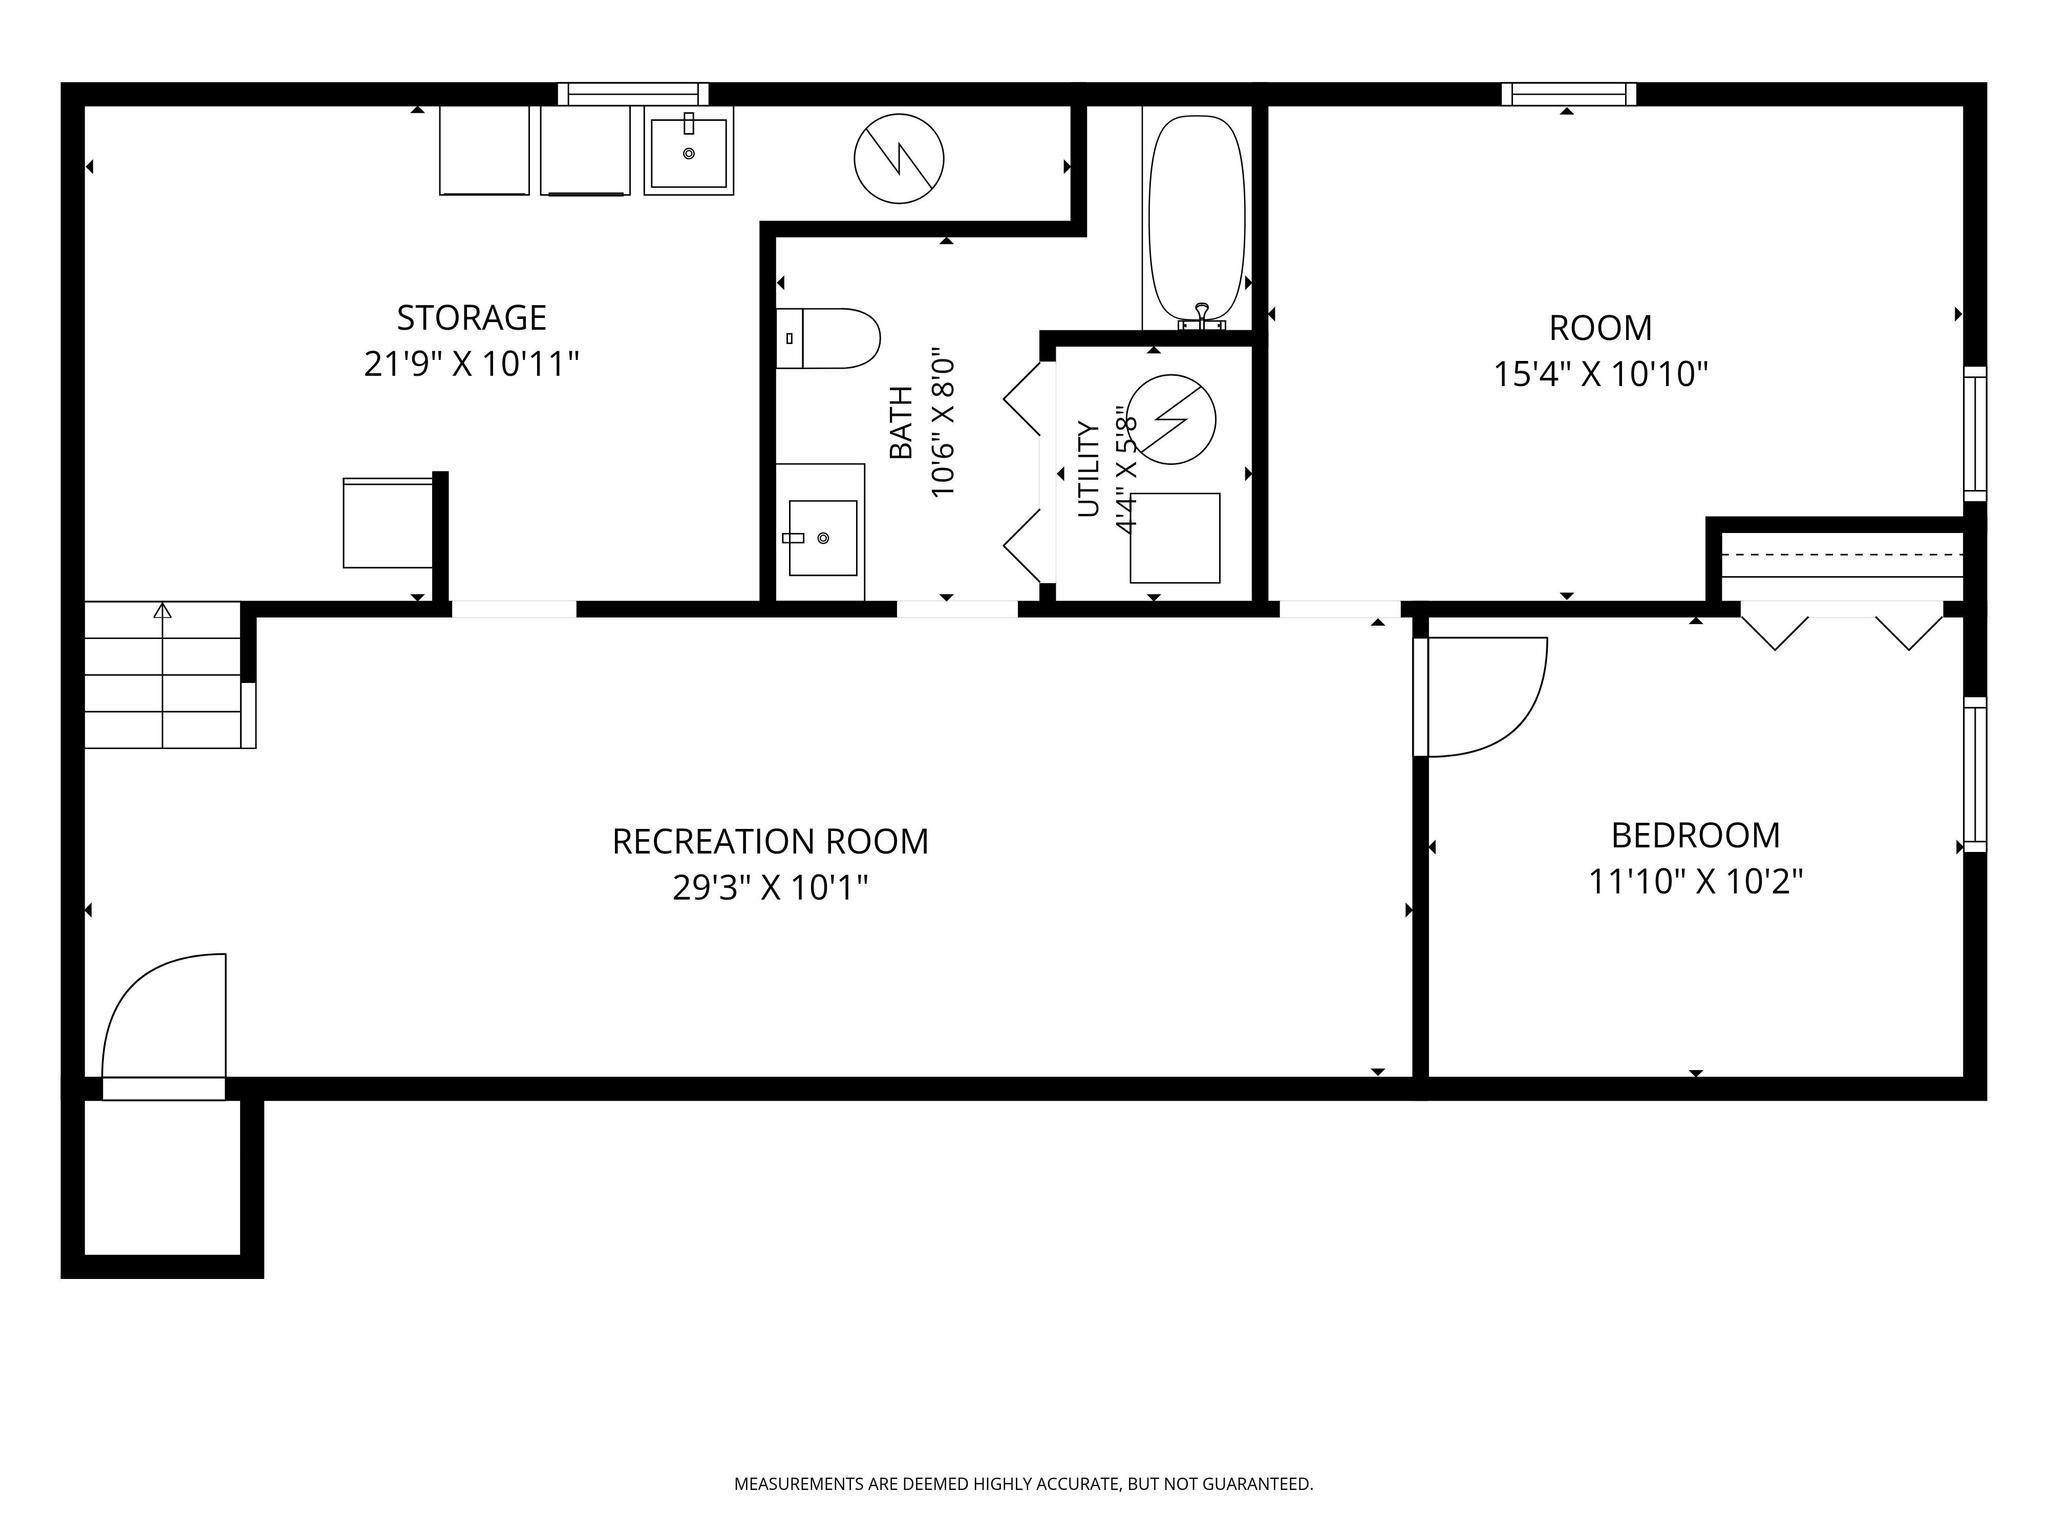
This 3-bedroom home, with potential for up to 5 bedrooms, offers an updated kitchen, finished lower-level living space, three garage stalls, and a large fenced-in backyard in a central Brooklyn Park location. The kitchen features maple cabinetry, quartz countertops, a tile backsplash, and plenty of workspace. All three bedrooms are conveniently located on the main level along with a full bathroom. The lower level adds plenty of options, with a spacious family room, a new 3/4 bath, and additional finished space that could be used as a fourth bedroom, home office, workout room, playroom, or hobby space. Another lower-level room offers potential for a fifth bedroom with the addition of an egress window, or makes an ideal storage area. A generous laundry area provides additional practical space. Outside, the large fenced-in backyard features established trees and a fantastic patio with plenty of room for outdoor dining, grilling, entertaining, and relaxing. A storage shed provides additional space for lawn equipment and outdoor gear. An attached garage plus a separate detached garage provide three total stalls, giving you extra room for vehicles, a workshop, bikes, tools, or storage. With great curb appeal, a central location, an incredible backyard, three garage stalls, and plenty of space and possibilities inside, this is a home that truly stands out. Schedule your showing today!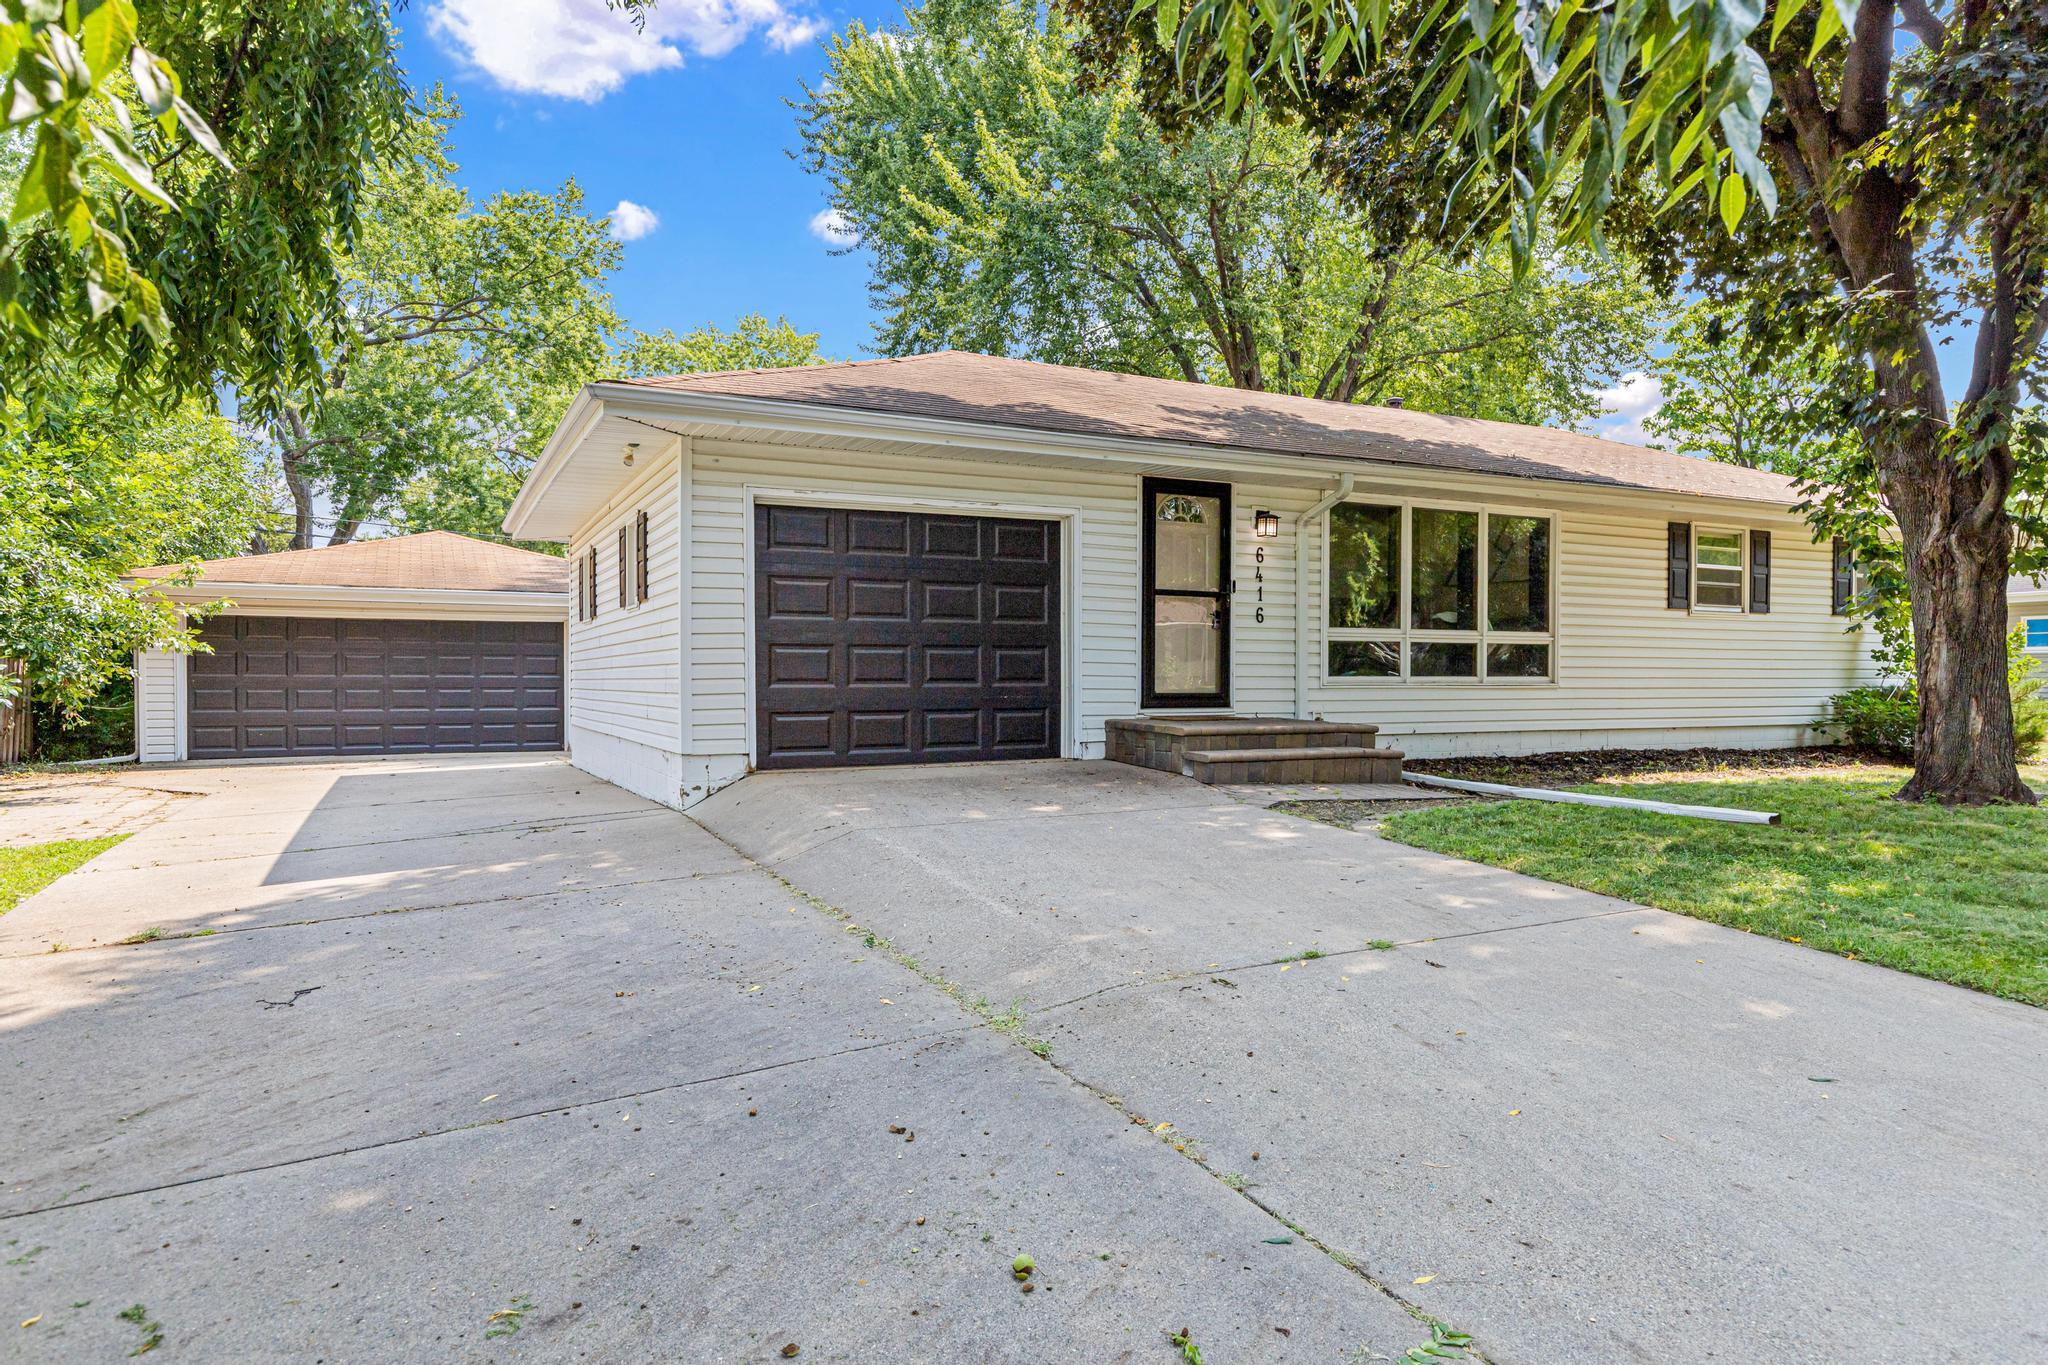
Property Information
Status: Active
Sub Type: ********
List Price: $359,900
MLS#: 7123249
Current Price: $359,900
Address: 6416 Georgia Avenue N, Brooklyn Park, MN 55428
City: Brooklyn Park
State: MN
Postal Code: 55428
Geo Lat: 45.07178
Geo Lon: -93.363977
Subdivision: A M Carlsons Add
County: Hennepin
Property Description
Year Built: 1958
Lot Size SqFt: 13068
Gen Tax: 3878
Specials Inst: 0
High School: Robbinsdale
Square Ft. Source:
Above Grade Finished Area: 1067
Below Grade Finished Area: 562
Below Grade Unfinished Area:
Total SqFt.: 2036
Style: Array
Total Bedrooms: 3
Total Bathrooms: 2
Total Full Baths: 1
Garage Type:
Garage Stalls: 3
Waterfront:
Property Features
Exterior:
Roof:
Foundation:
Lot Feat/Fld Plain: Array
Interior Amenities:
Inclusions: ********
Exterior Amenities:
Heat System:
Air Conditioning:
Utilities: