


Property Listing
Description
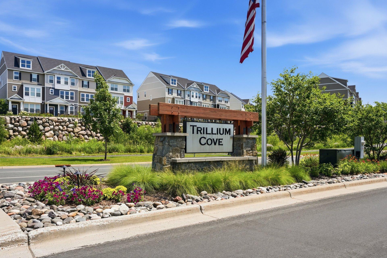
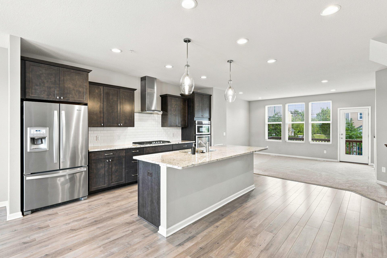
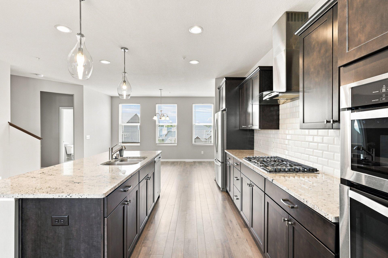
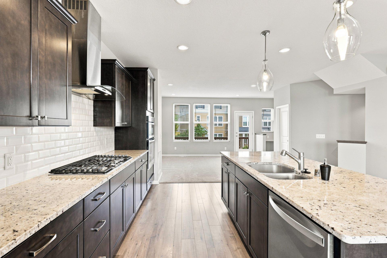
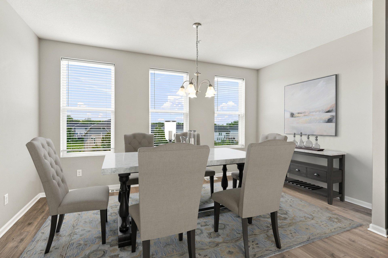
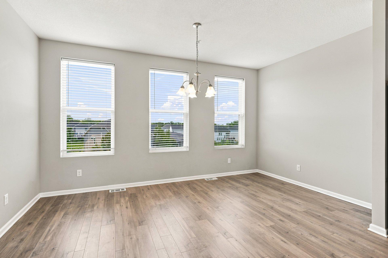
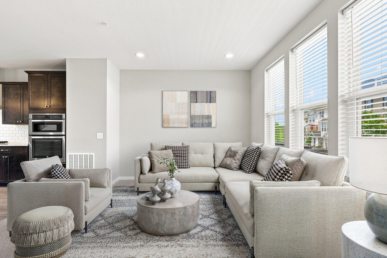
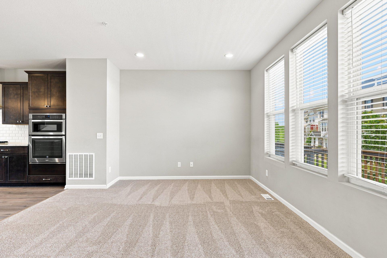
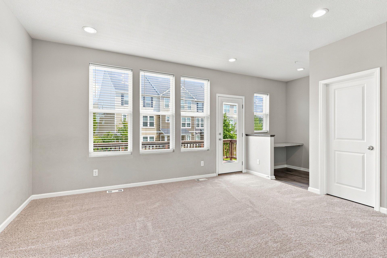
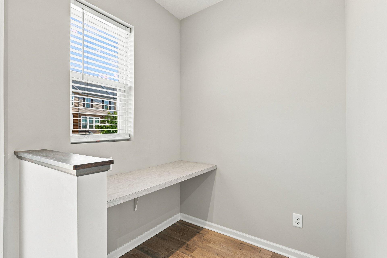
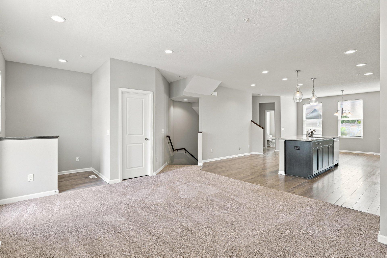
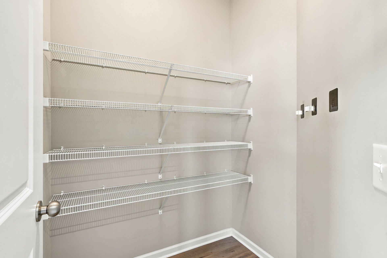
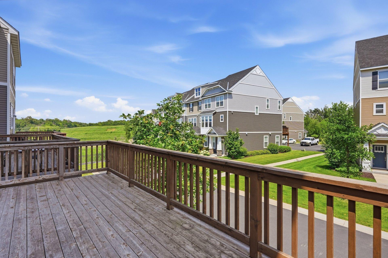
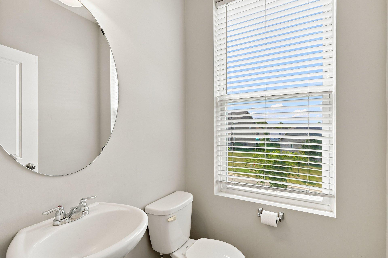
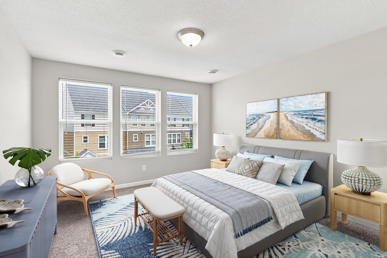
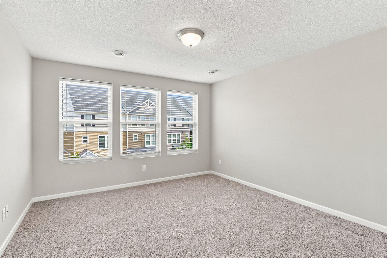
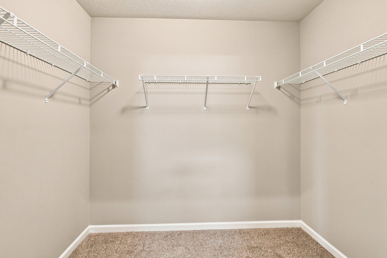
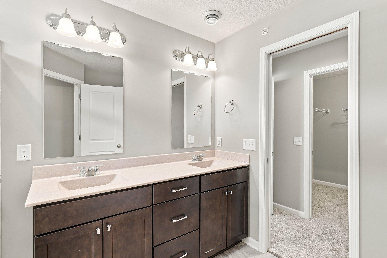
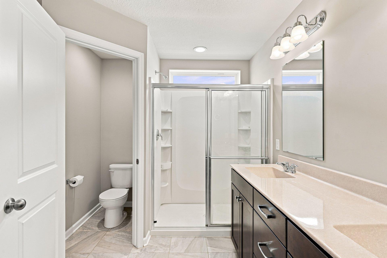
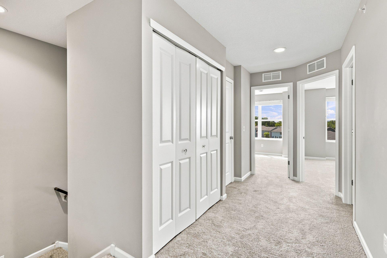
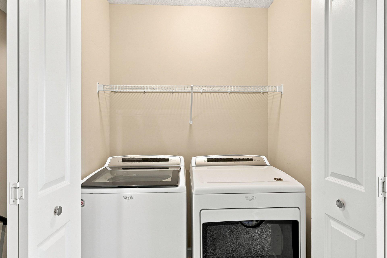
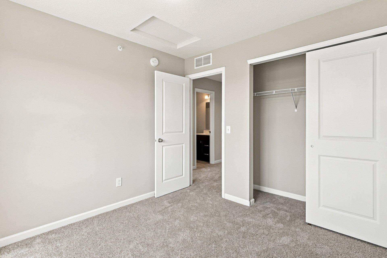
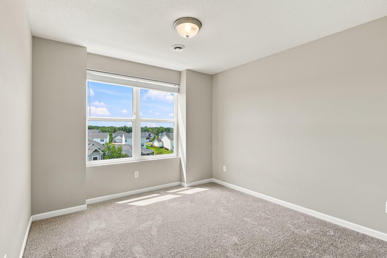
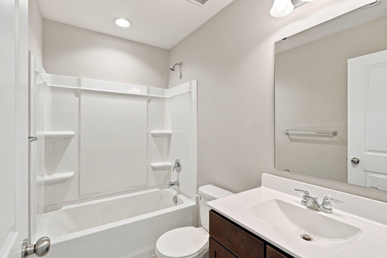
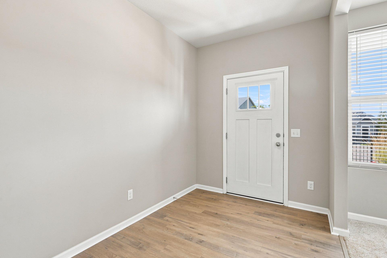
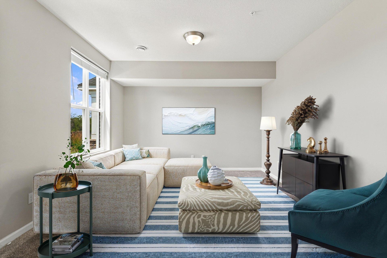
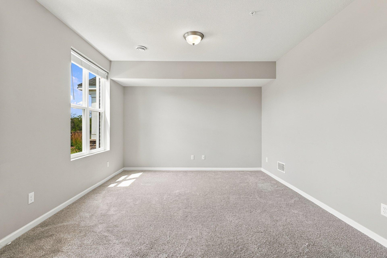
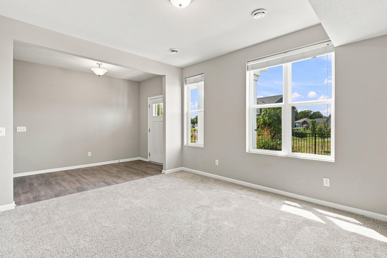
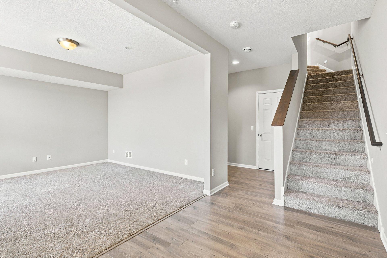
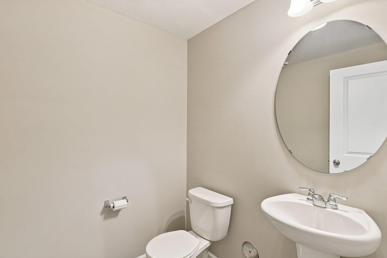
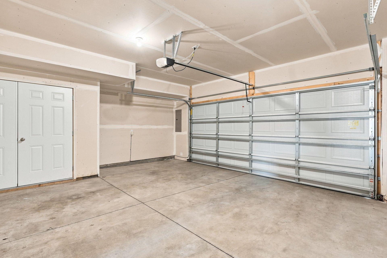
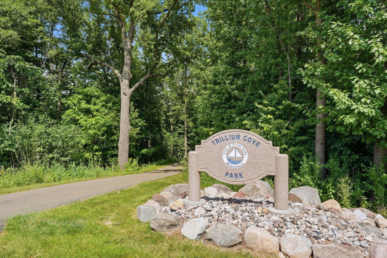
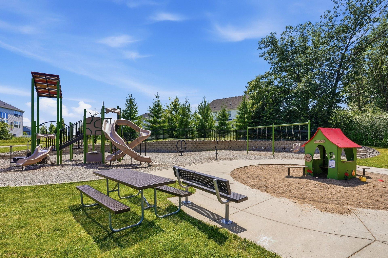
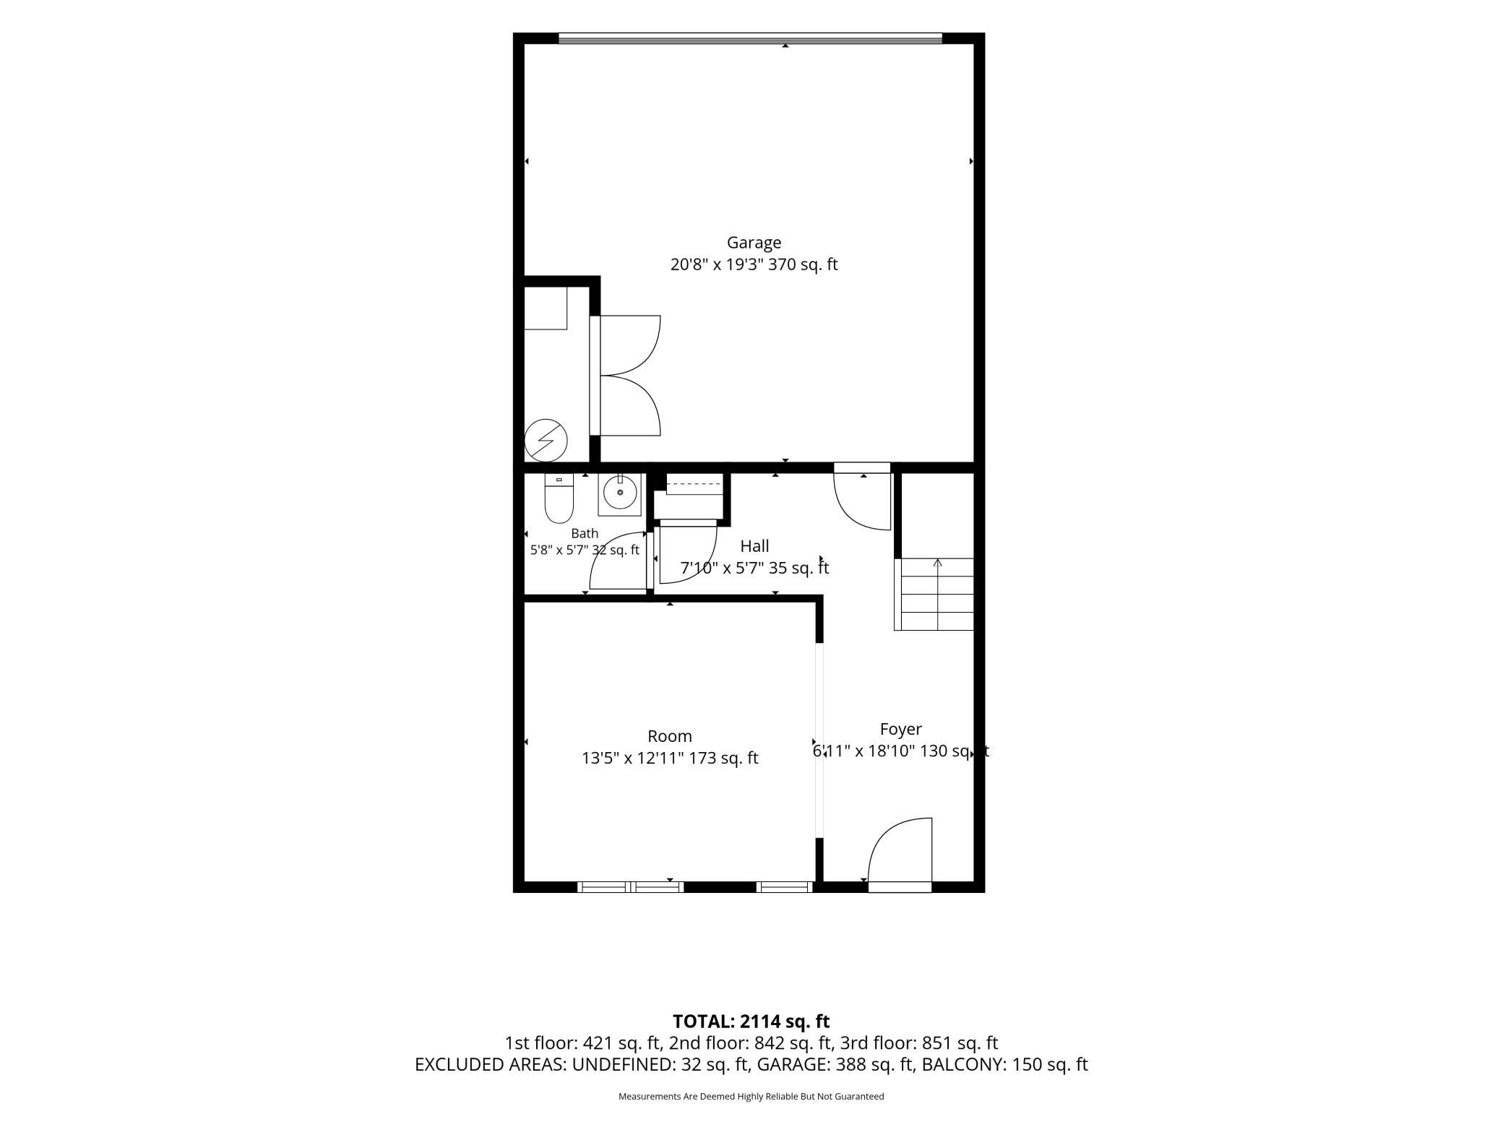
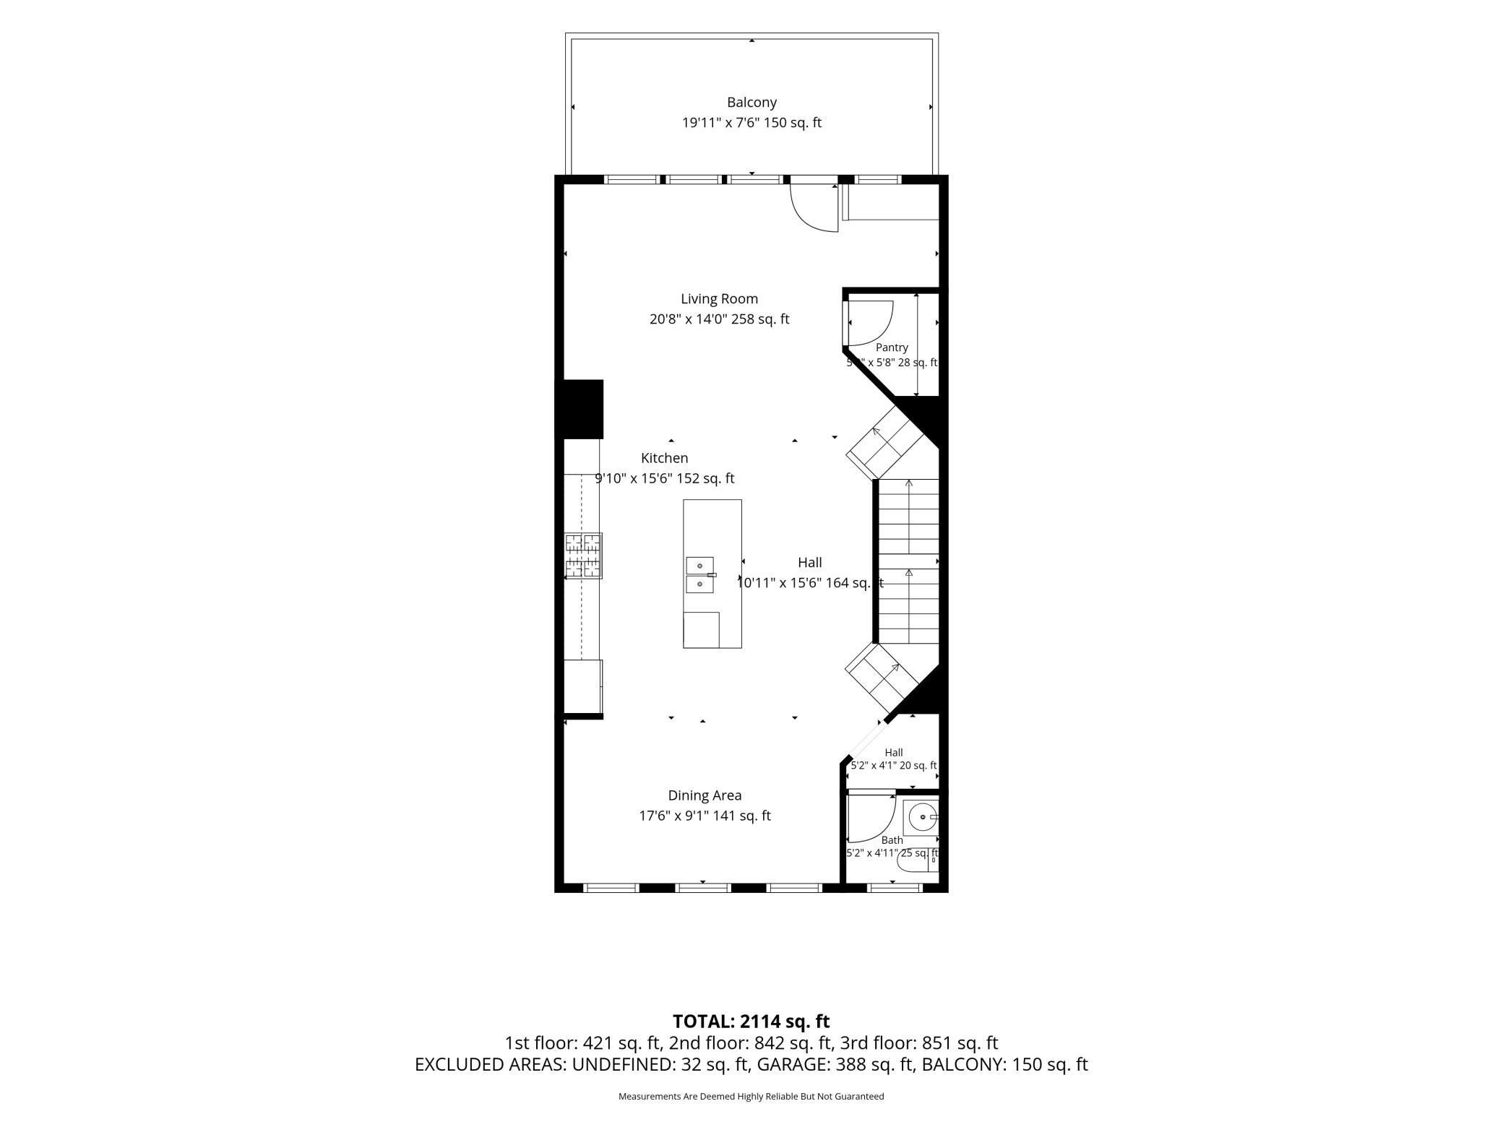
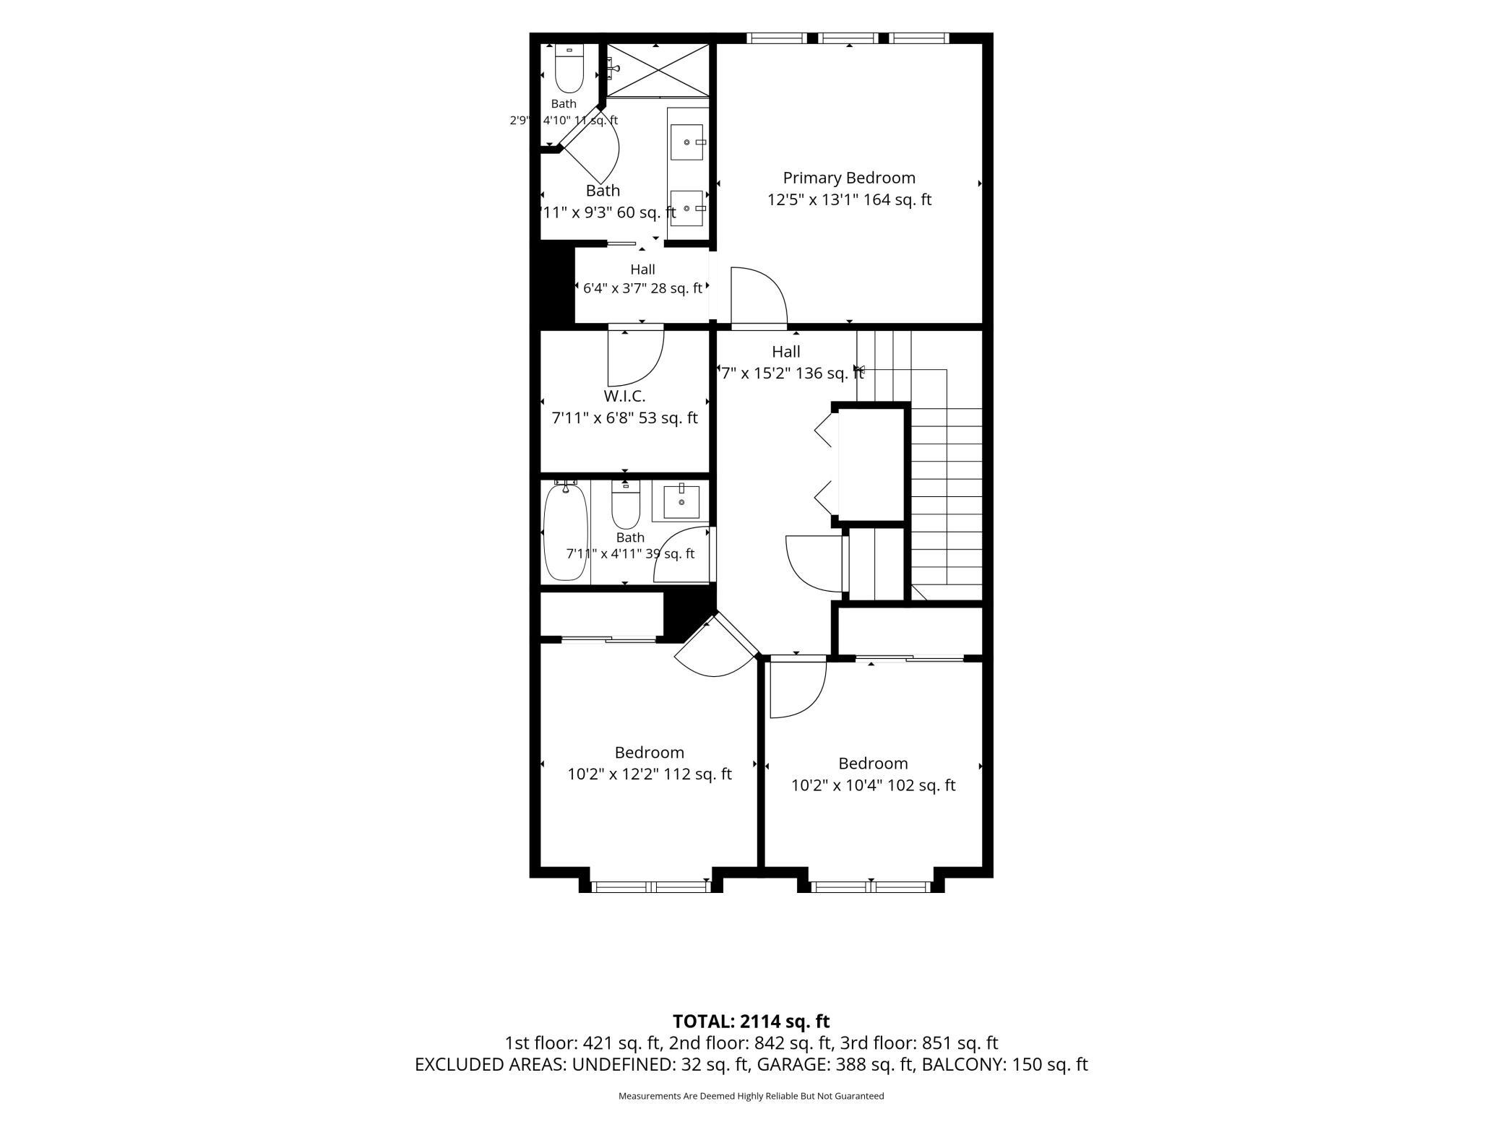
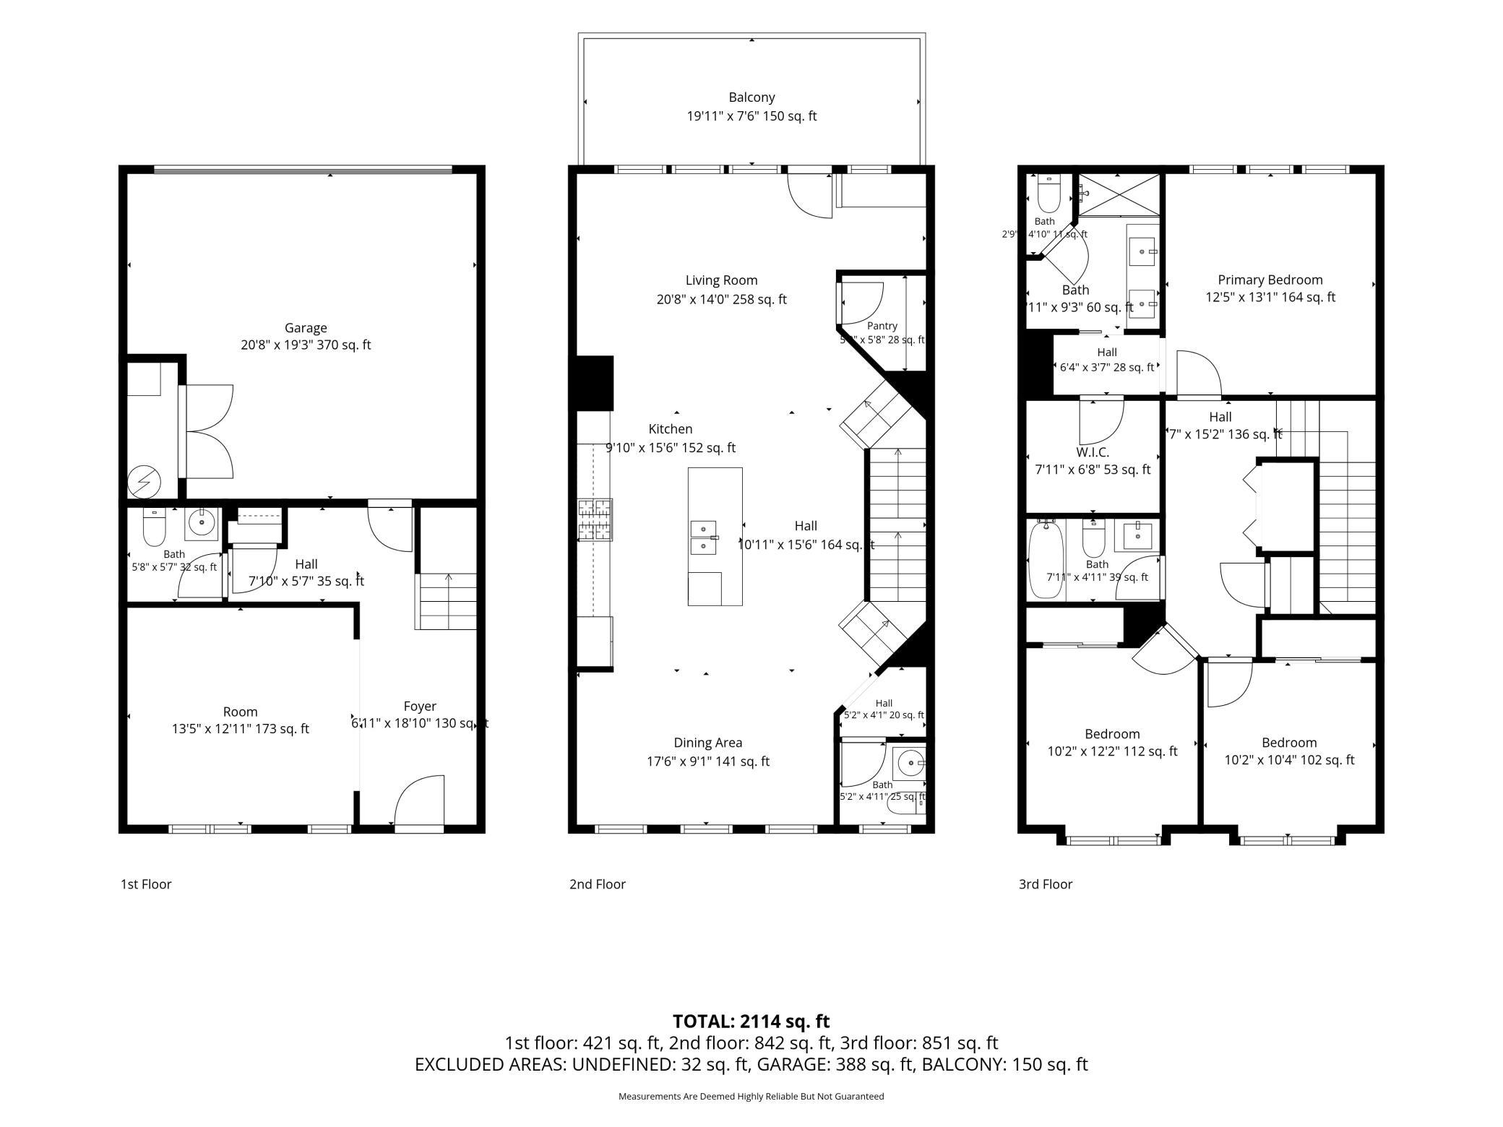
Welcome to the highly desirable Trillium Cove community! This spacious townhome is open and bright, with large, east and west-facing windows in every room, flooding the spaces with natural light. Brand new carpet and paint on all levels! Open floor plan features a gourmet kitchen, complete with custom glass hood, combination double oven/microwave, granite countertops, tile backsplash, and a large island with bar. Store all of your small appliances, canned goods and paper products in the huge walk-in pantry. This level also offers a powder room, a handy desk/office area, and a nook for bookshelves, storage, etc. The upper level contains all 3 bedrooms, including the primary bedroom suite, a shared full bath, and the laundry area. The well-appointed ensuite primary bedroom includes a large walk-in closet, a bath with 2 sinks and a walk-in shower. The entry-level contains a spacious front foyer open to the family/office/playroom, another half bath, and a coat/storage closet. This move in ready home has low HOA fees and is located within the highly rated Prior Lake School District. As a bonus, the interior sprinkler system offers peace of mind and may reduce the home-owners insurance. Trillium Cove park is mere steps away. Only a job relocation makes this home available. Don’t miss out on this great opportunity!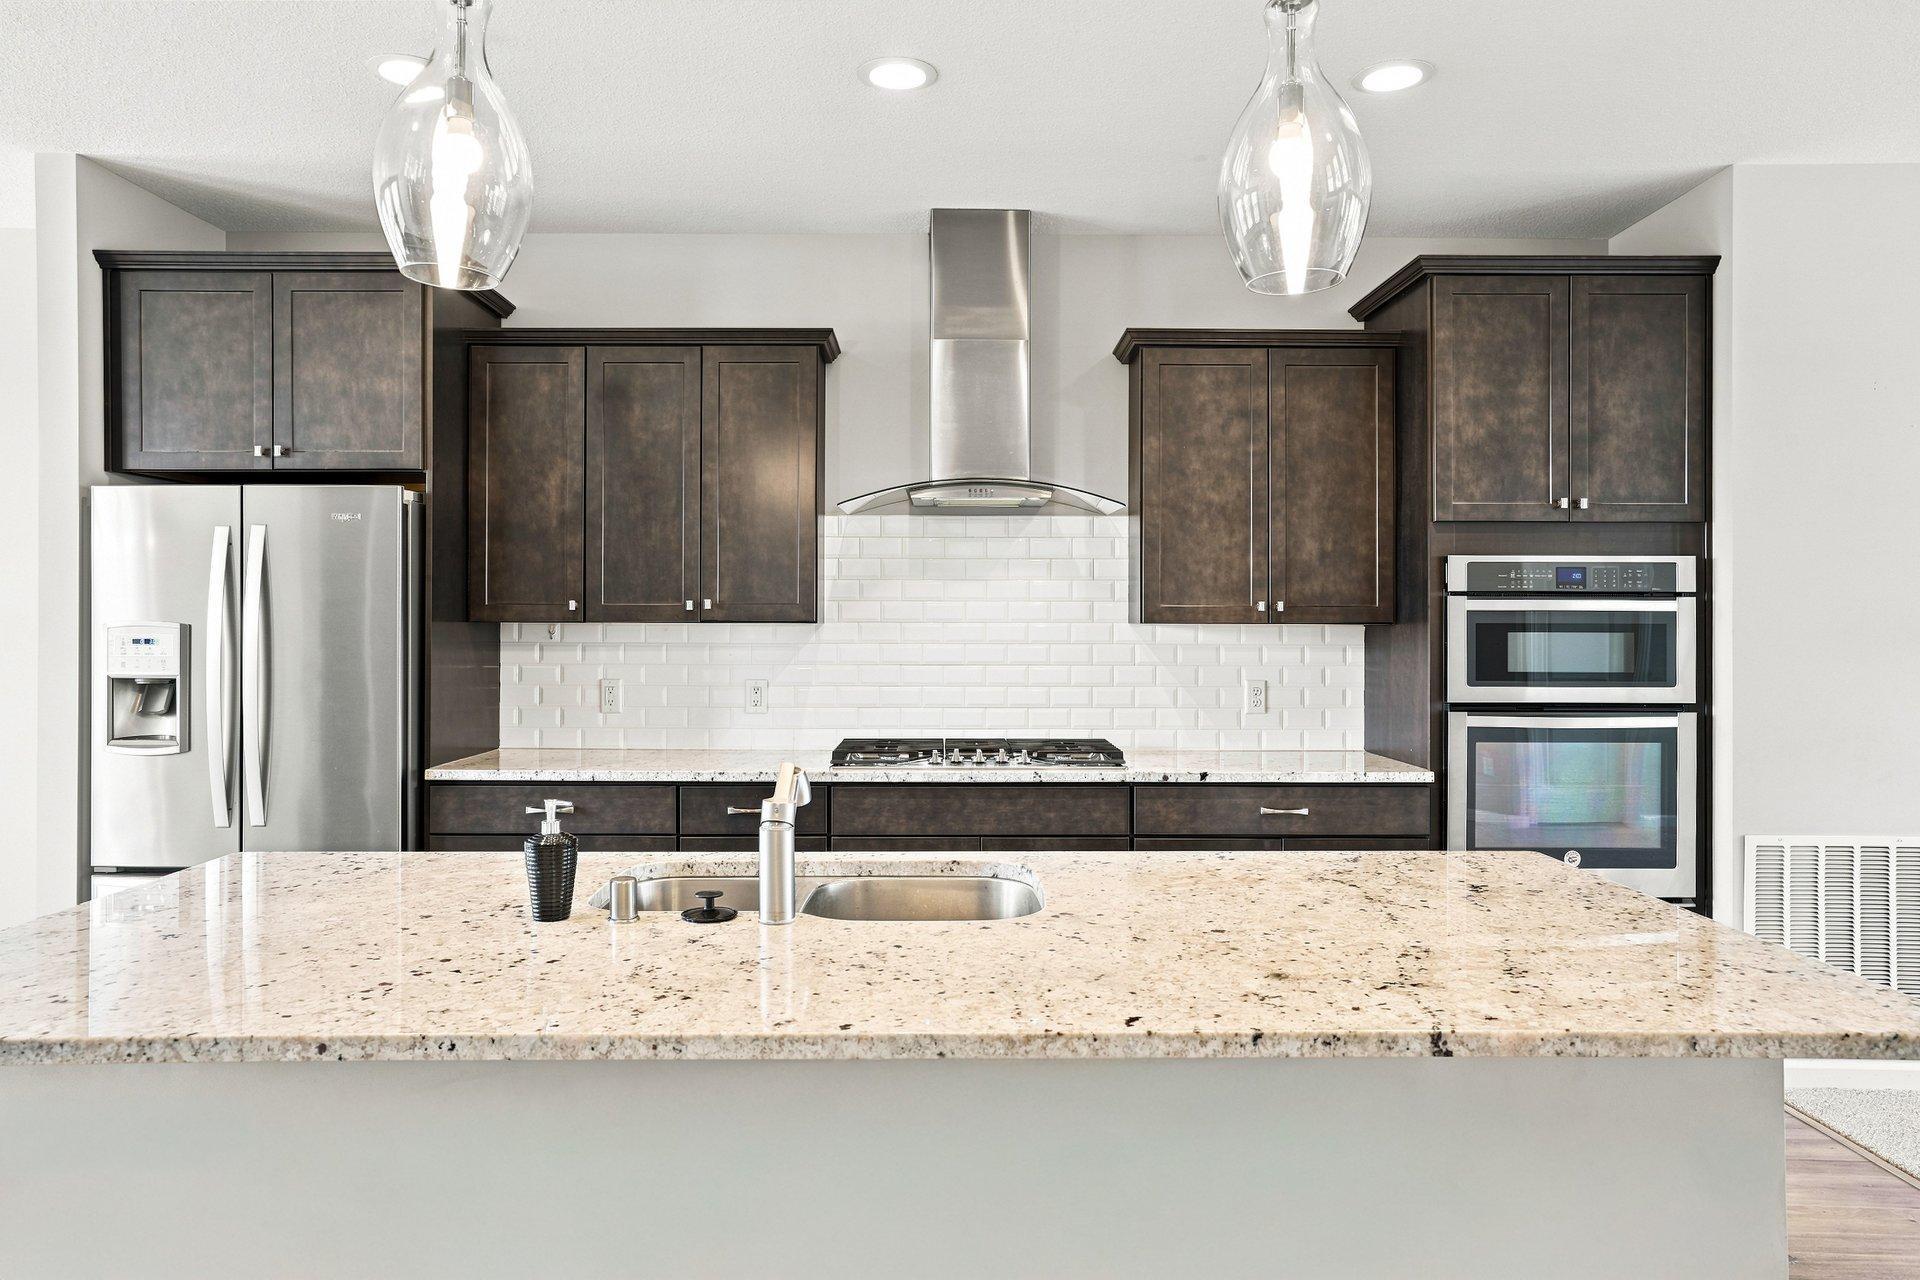
Property Information
Status: Active
Sub Type: ********
List Price: $369,900
MLS#: 7123087
Current Price: $369,900
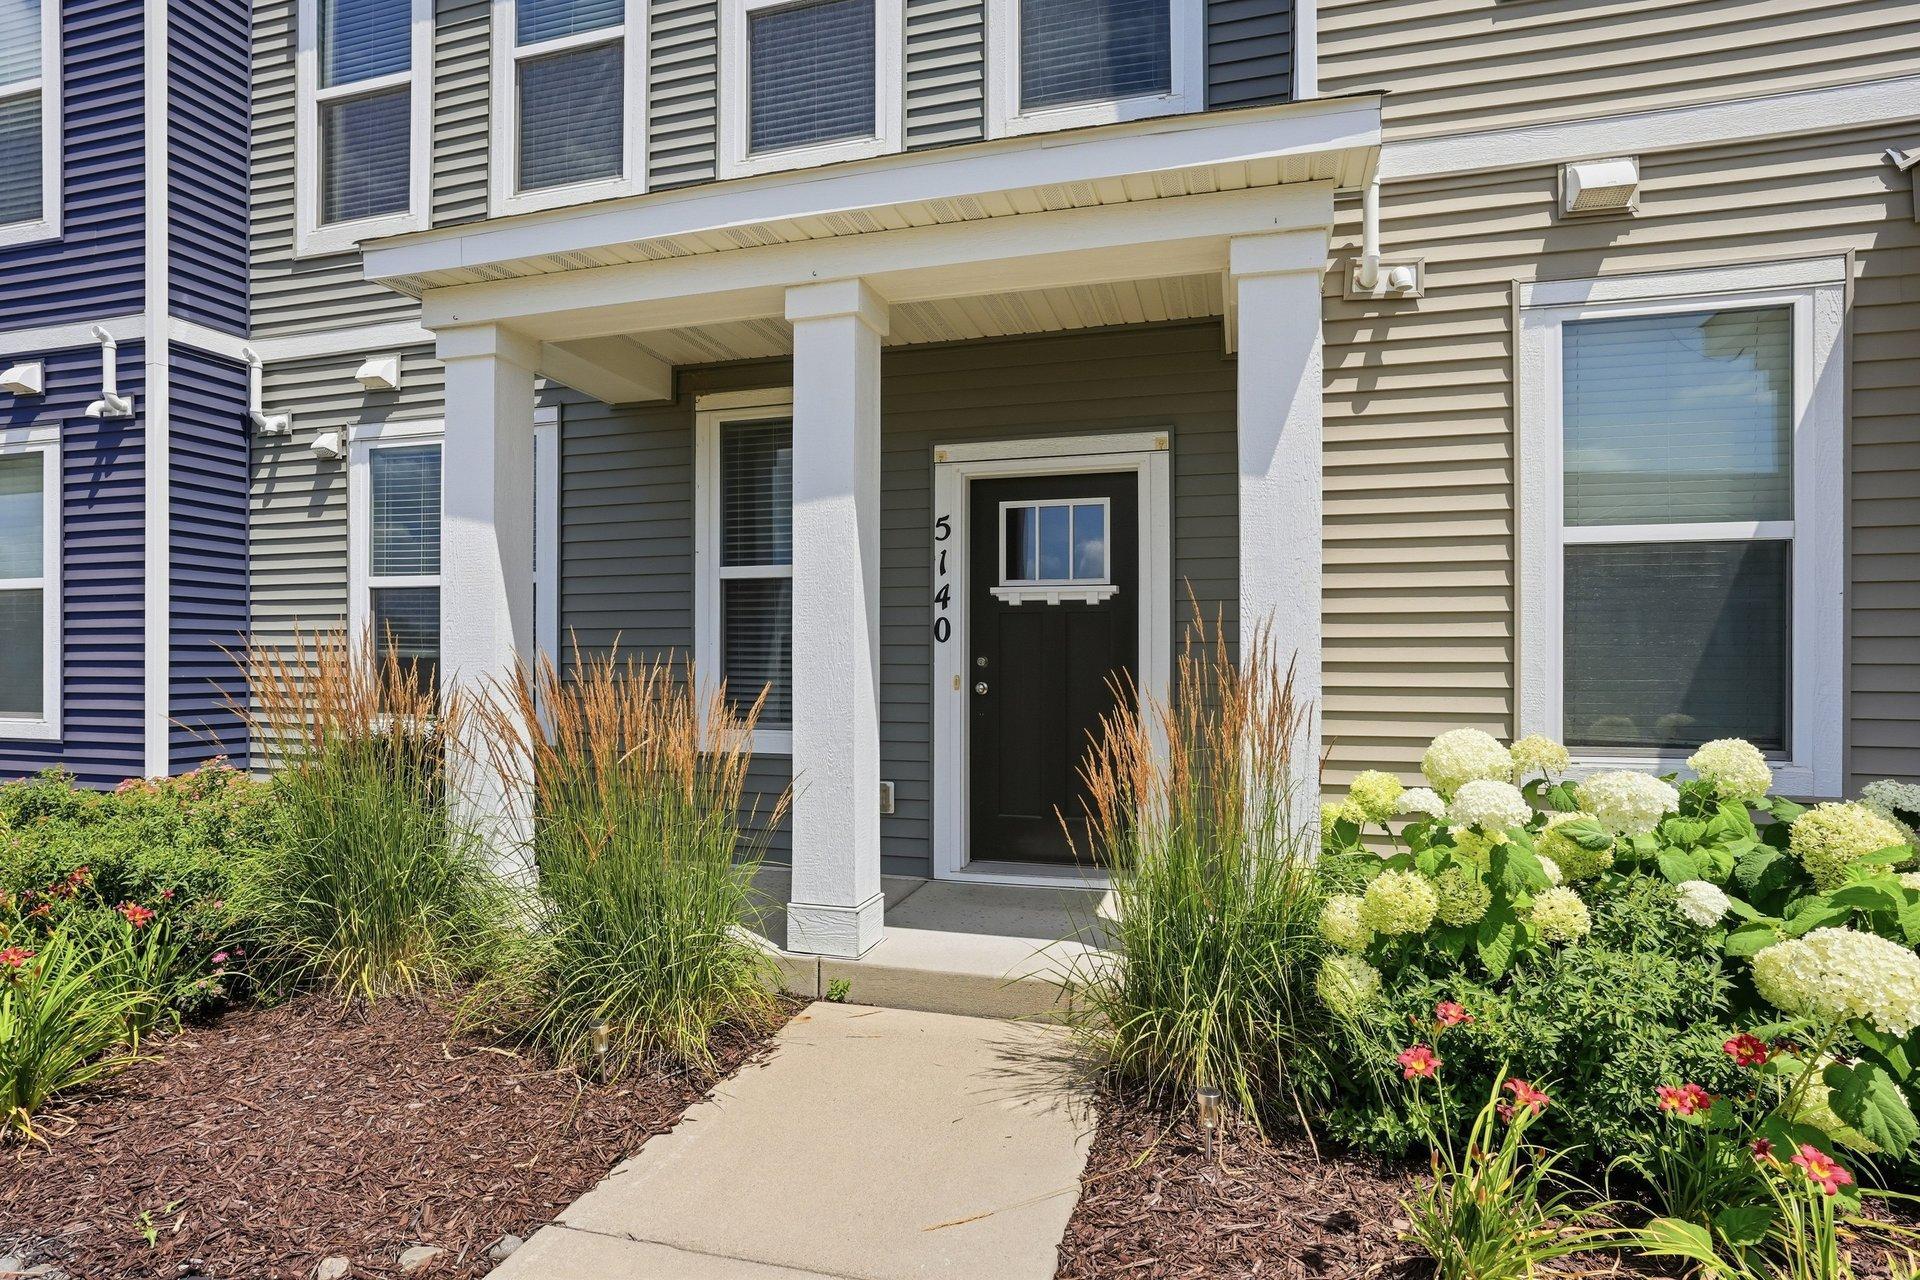
Address: 5140 Hampton Street NE, Prior Lake, MN 55372
City: Prior Lake
State: MN
Postal Code: 55372
Geo Lat: 44.745578
Geo Lon: -93.417081
Subdivision: Trillium Cove Cic 1204
County: Scott
Property Description
Year Built: 2018
Lot Size SqFt: 1306.8
Gen Tax: 3906
Specials Inst: 0
High School: Prior Lake-Savage Area Schools
Square Ft. Source:
Above Grade Finished Area: 2190
Below Grade Finished Area: 0
Below Grade Unfinished Area:
Total SqFt.: 2212
Style: Array
Total Bedrooms: 3
Total Bathrooms: 4
Total Full Baths: 1
Garage Type:
Garage Stalls: 2
Waterfront:
Property Features
Exterior:
Roof:
Foundation:
Lot Feat/Fld Plain:
Interior Amenities:
Inclusions: ********
Exterior Amenities:
Heat System:
Air Conditioning:
Utilities: