


Property Listing
Description
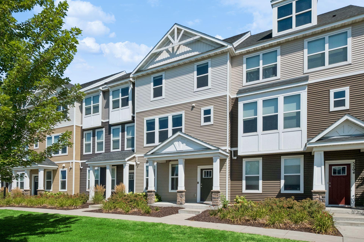
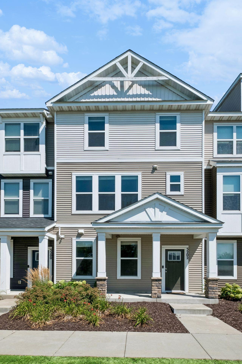
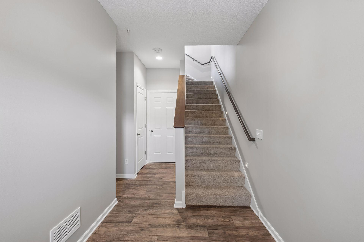
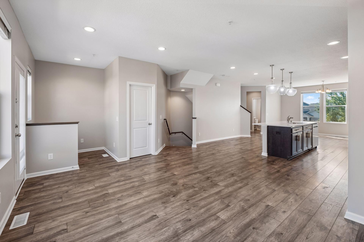
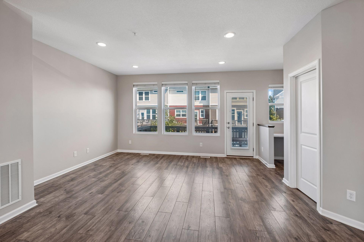
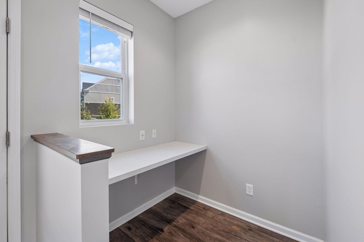
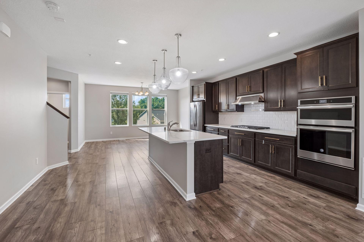
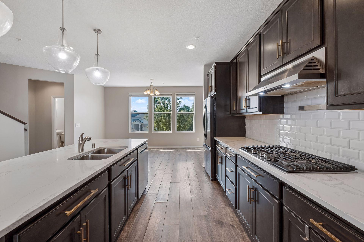
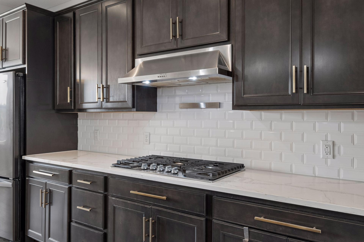
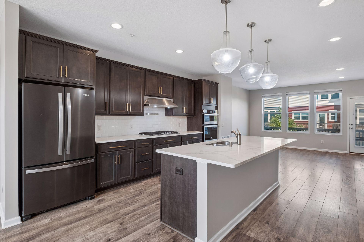
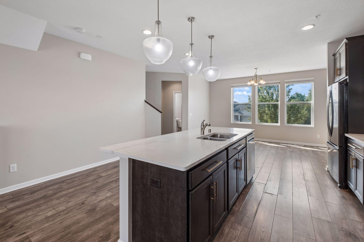
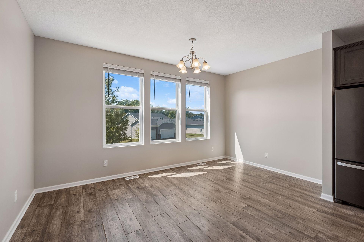
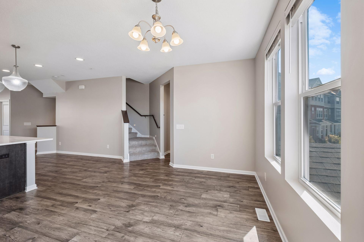
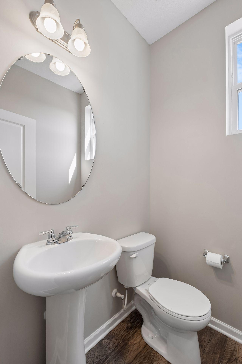
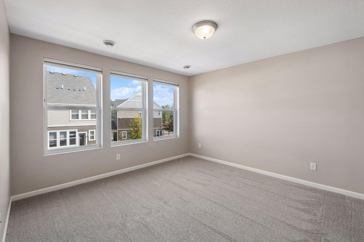
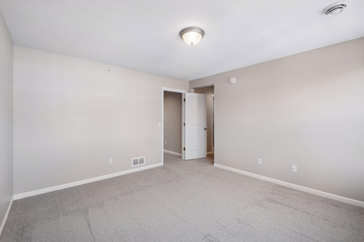
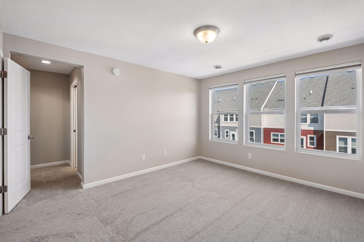
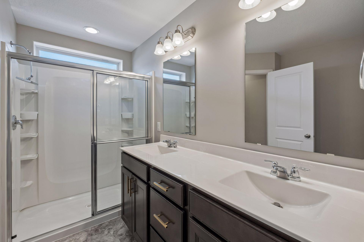
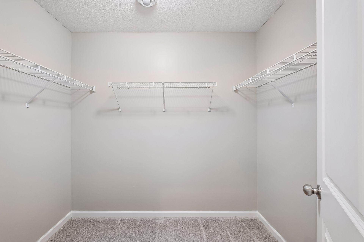
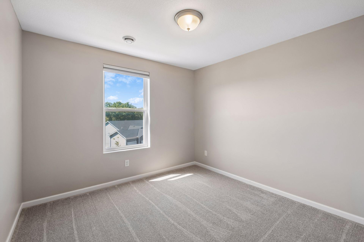
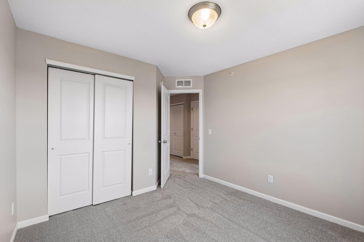
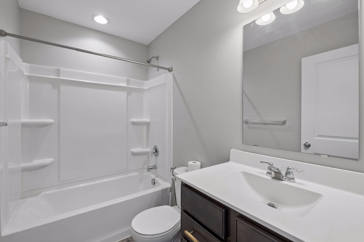
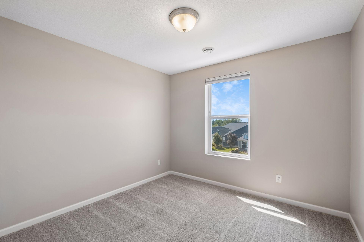
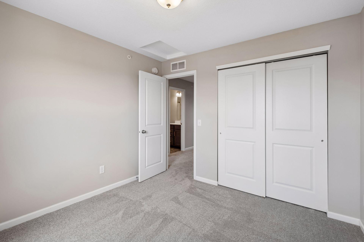
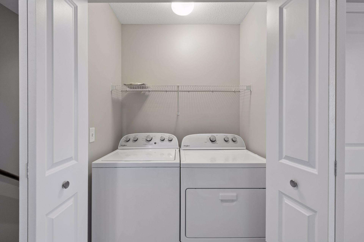
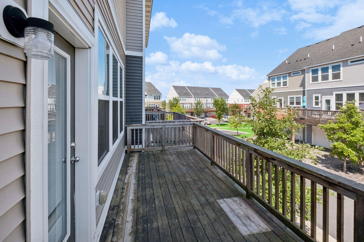
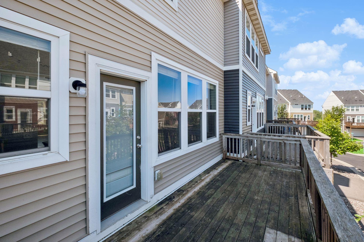
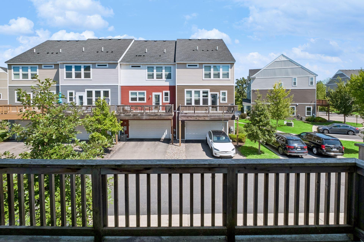
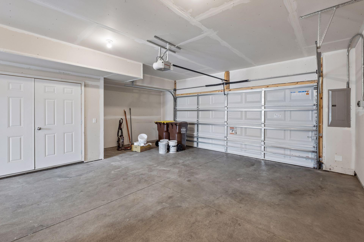
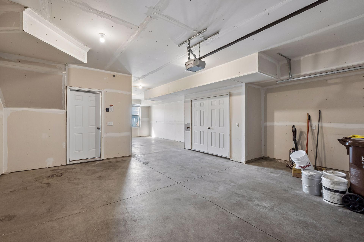
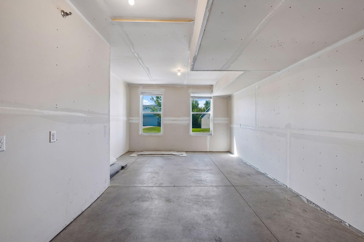
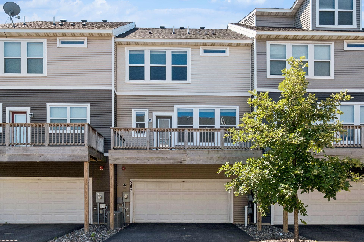
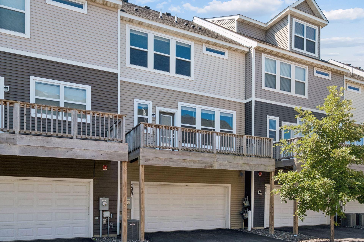
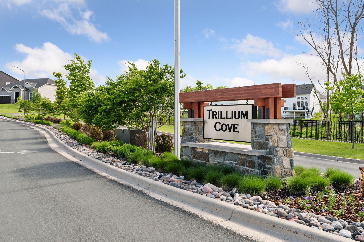
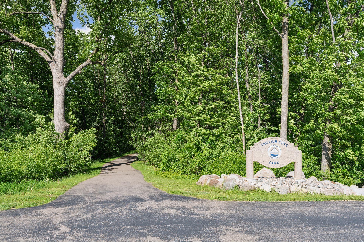
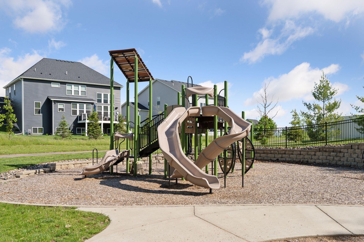
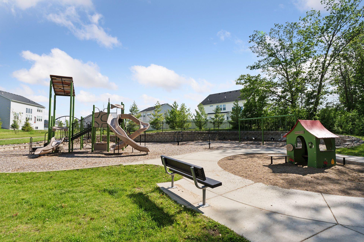
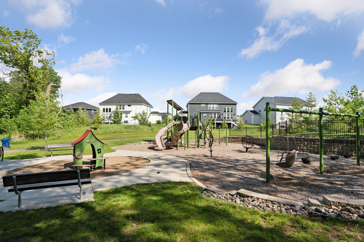
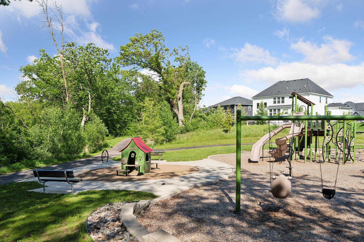
This beautifully updated townhome in the highly sought-after Trillium Cove community features brand-new carpet and fresh paint throughout, making it completely move-in ready. The bright, open-concept floor plan is filled with natural light and quality finishes. The stunning kitchen offers quartz countertops, stainless steel appliances, double wall ovens, a walk-in pantry, abundant cabinetry, and a large center island perfect for entertaining or everyday living. The spacious living room provides flexible space for a home office and opens to a private deck. Upstairs, you’ll find three generously sized bedrooms, including a spacious primary suite with a large walk-in closet and private bath featuring dual vanities and a walk-in shower. A full bathroom and conveniently located upper-level laundry add everyday functionality. One of the standout features is the oversized three-car garage with a double-deep second stall, providing exceptional space for extra vehicles, a workshop, home gym, or abundant storage. Enjoy maintenance-free living with nearby walking trails, parks, and Lower Prior Lake just blocks away for boating, fishing, kayaking, and year-round recreation. Conveniently located near shopping, restaurants, and major commuting routes, this exceptional home combines modern style, thoughtful updates, and an outstanding location. Move in and enjoy!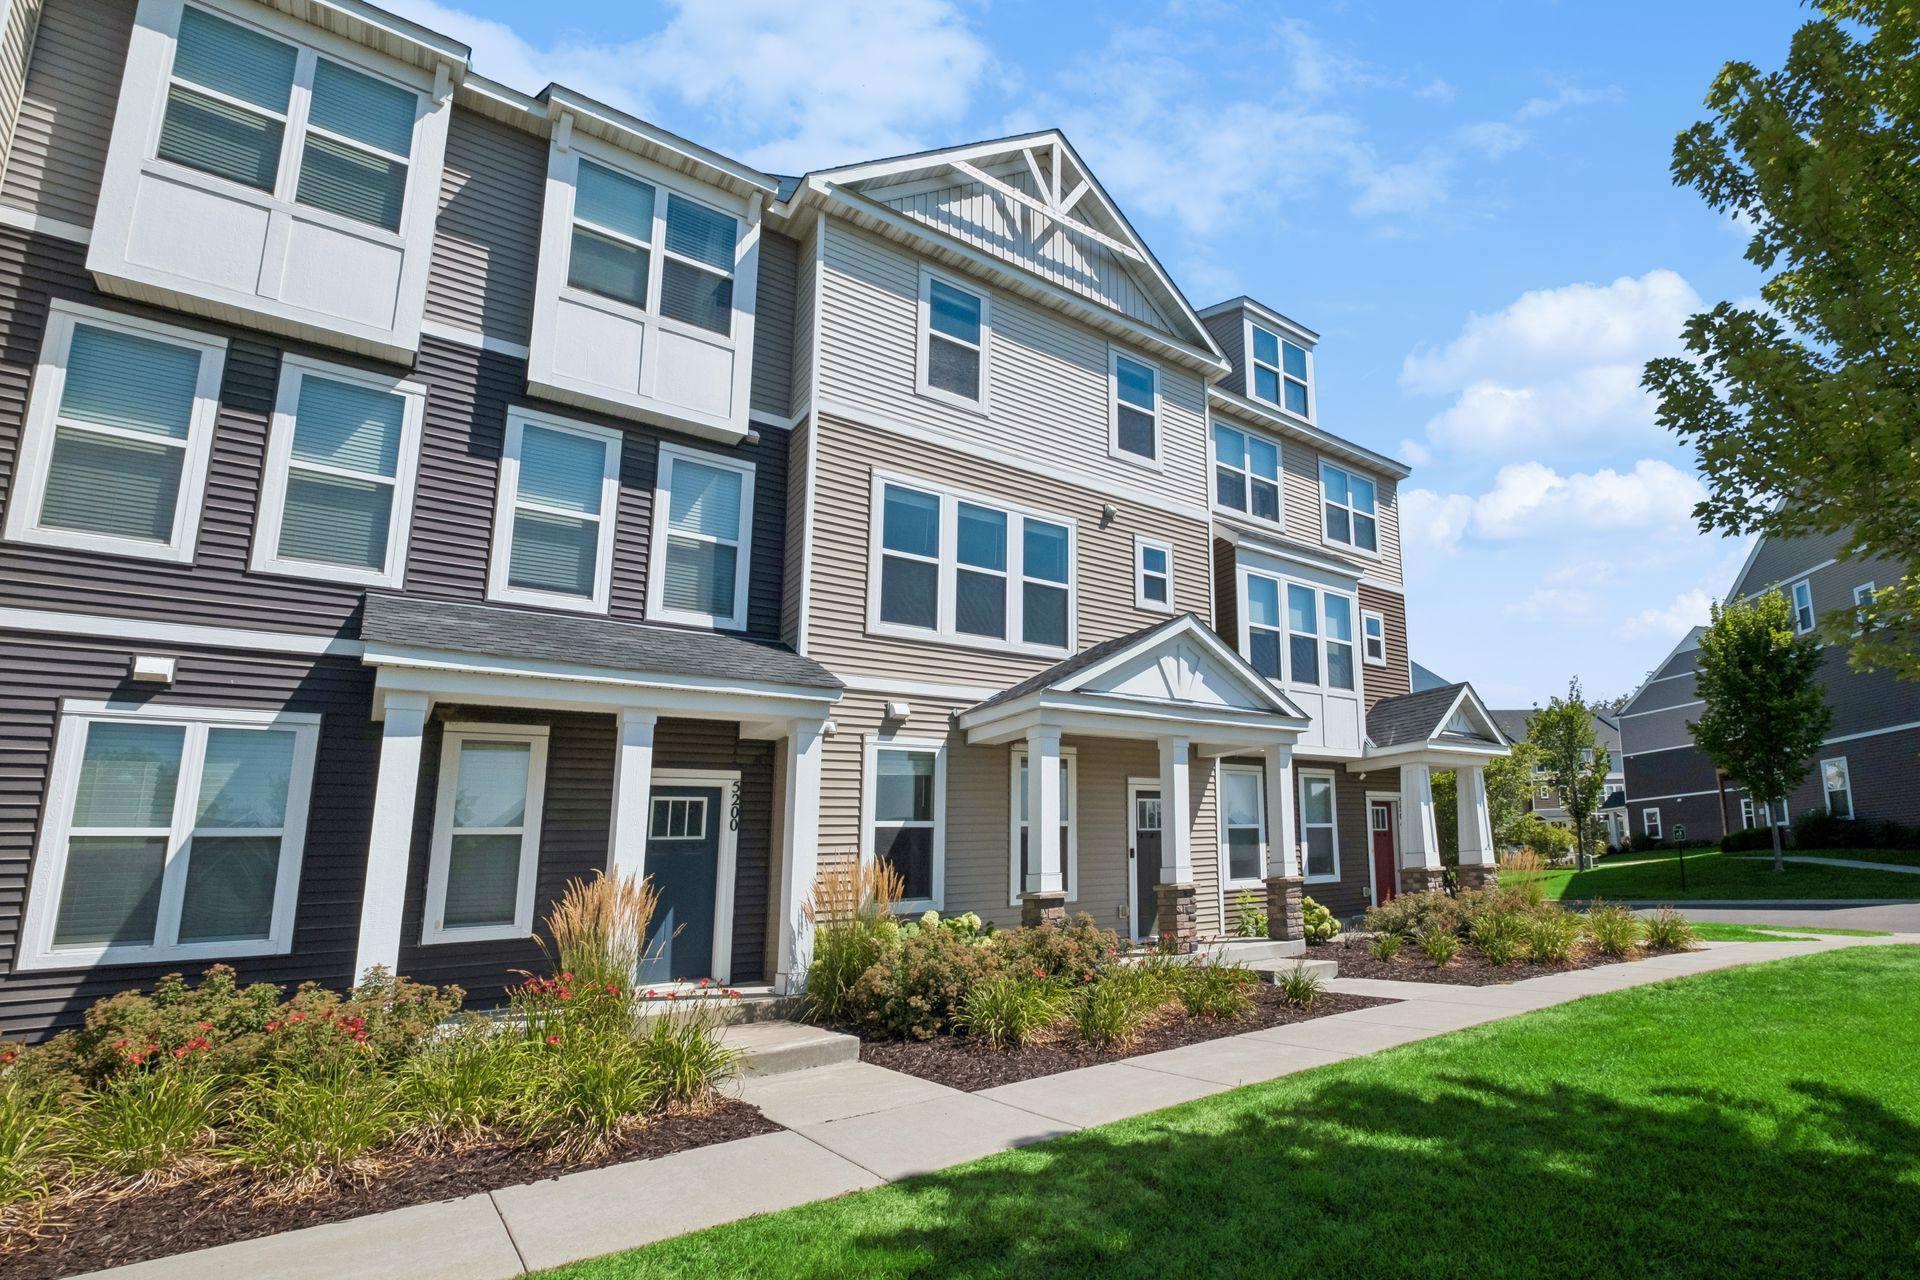
Property Information
Status: Active
Sub Type: ********
List Price: $385,000
MLS#: 7122945
Current Price: $385,000
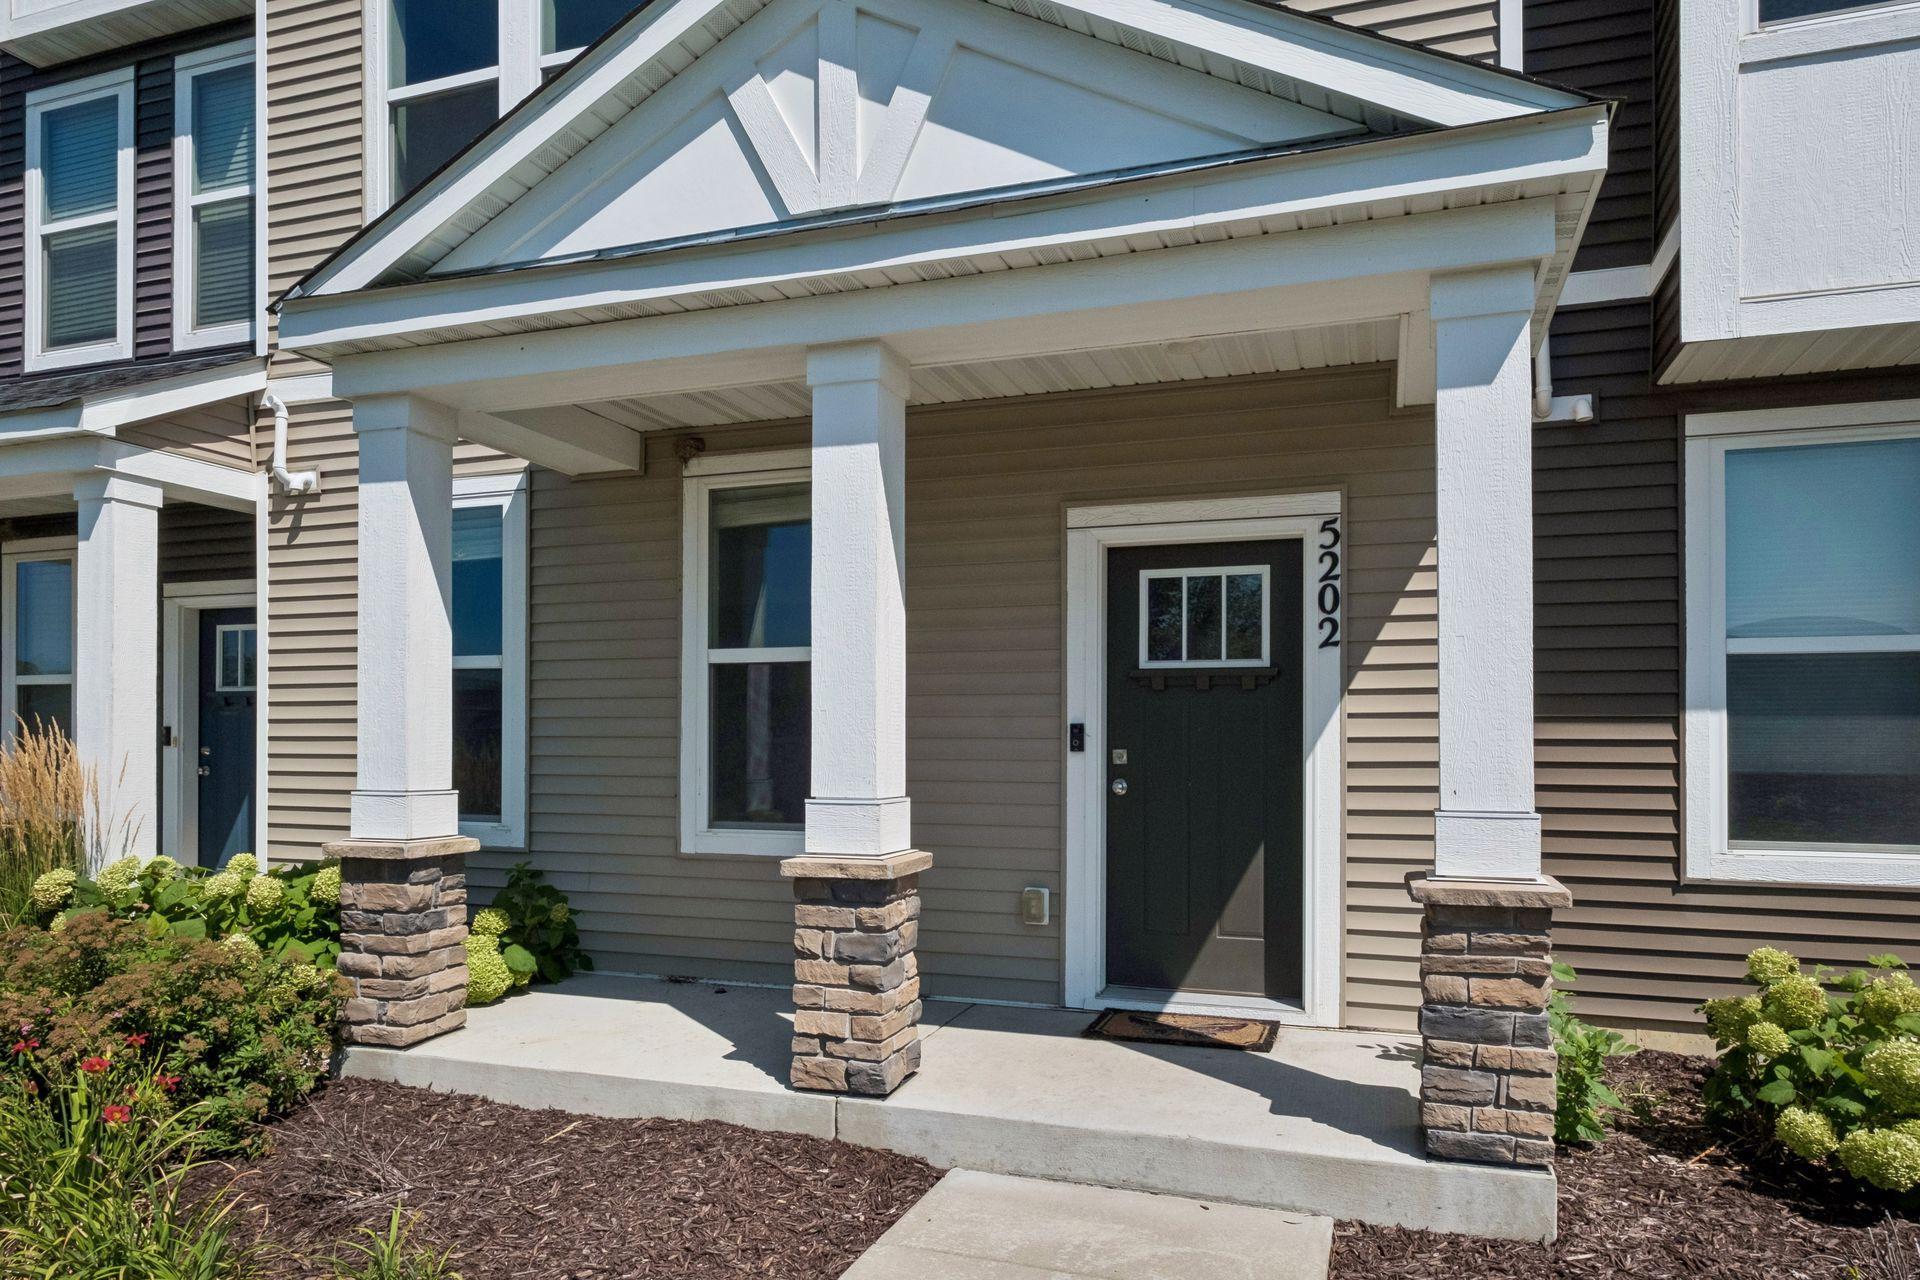
Address: 5202 Hampton Street NE, Prior Lake, MN 55372
City: Prior Lake
State: MN
Postal Code: 55372
Geo Lat: 44.745546
Geo Lon: -93.415907
Subdivision: Trillium Cove Cic 1204
County: Scott
Property Description
Year Built: 2018
Lot Size SqFt: 1306.8
Gen Tax: 4072
Specials Inst: 0
High School: Prior Lake-Savage Area Schools
Square Ft. Source:
Above Grade Finished Area: 1871
Below Grade Finished Area: 0
Below Grade Unfinished Area:
Total SqFt.: 1871
Style: Array
Total Bedrooms: 3
Total Bathrooms: 3
Total Full Baths: 2
Garage Type:
Garage Stalls: 3
Waterfront:
Property Features
Exterior:
Roof:
Foundation:
Lot Feat/Fld Plain: Array
Interior Amenities:
Inclusions: ********
Exterior Amenities:
Heat System:
Air Conditioning:
Utilities: