


Property Listing
Description
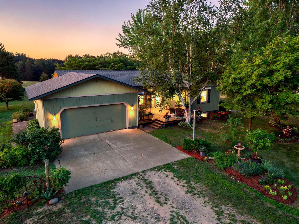
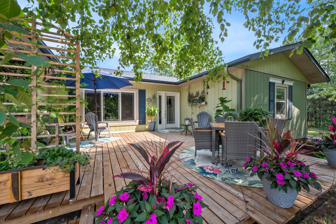
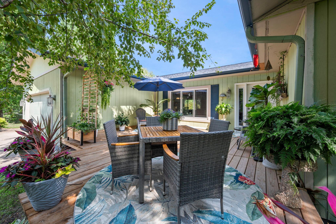
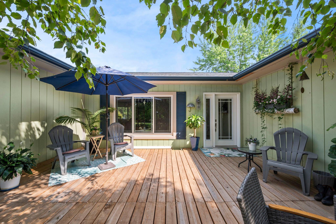
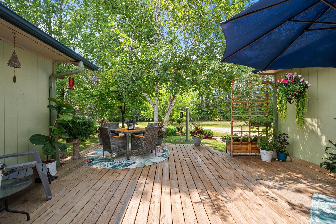
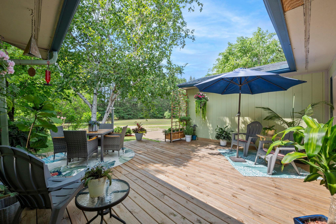
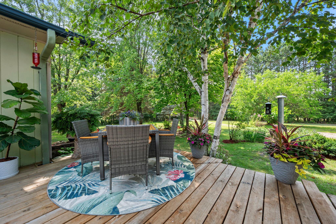
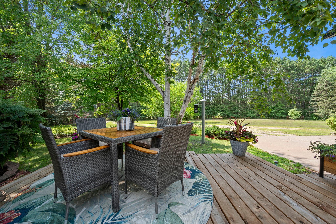
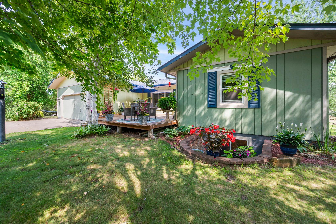
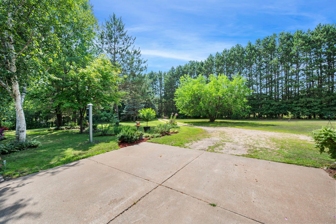
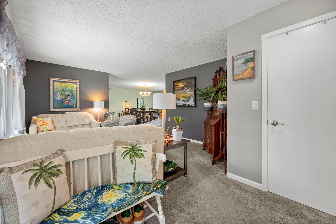
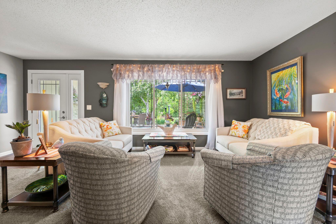
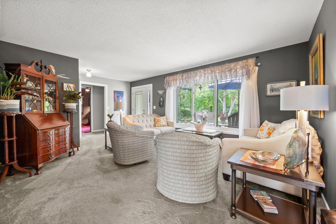
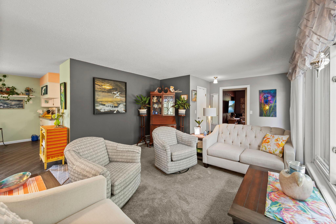
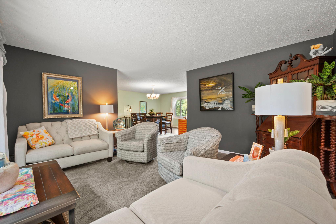
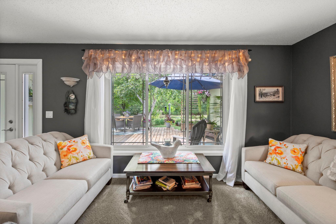
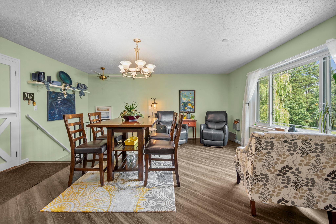
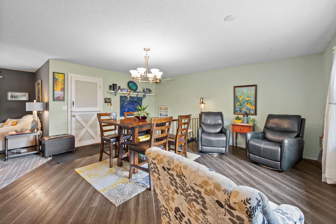
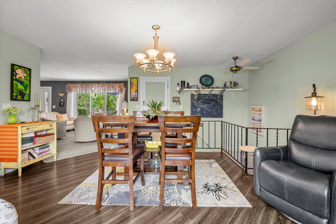
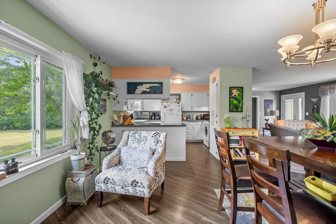
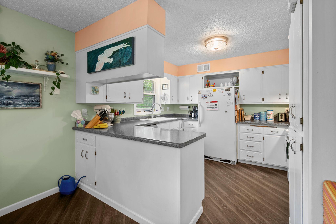
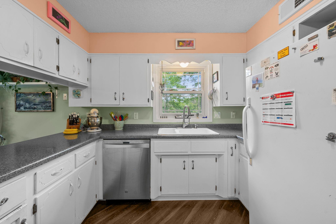
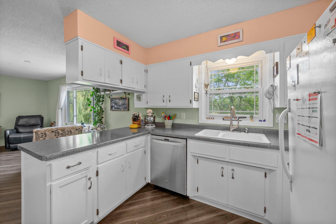
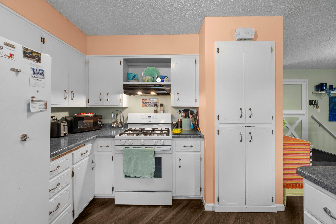
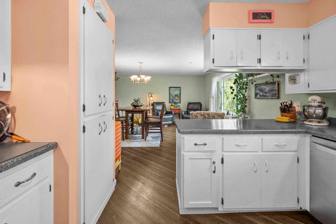
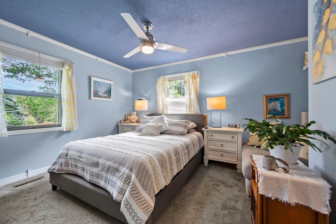
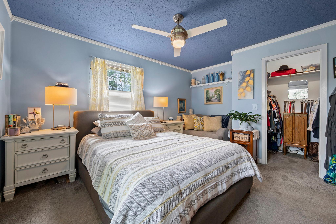
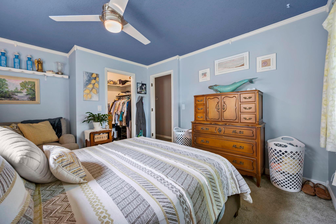
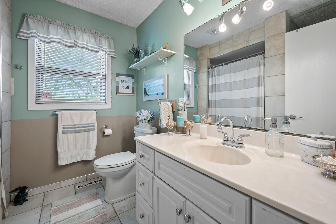
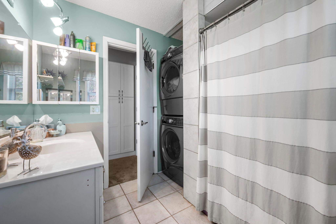
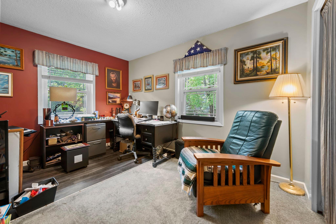
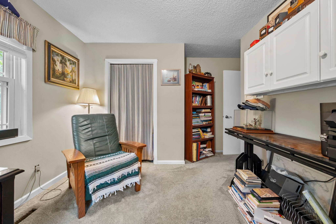
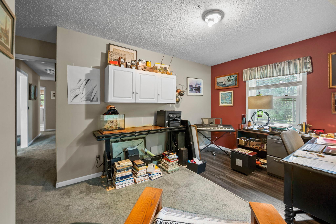
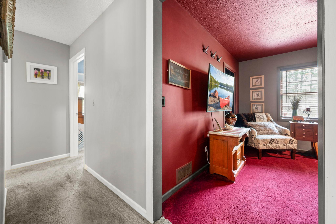
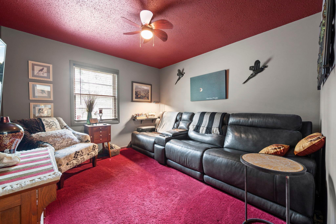
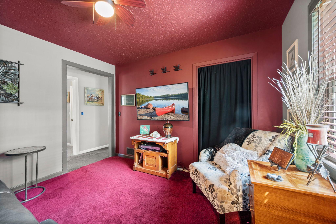
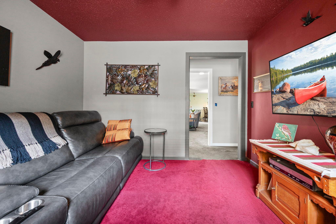
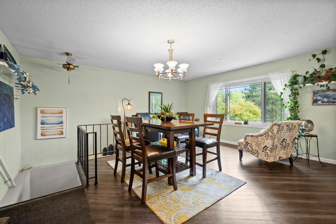
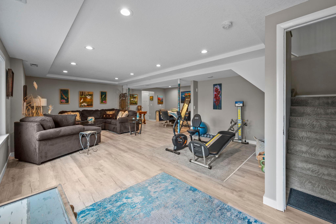
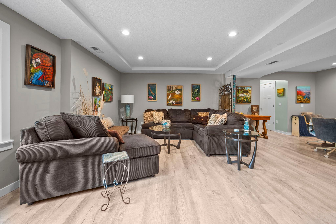
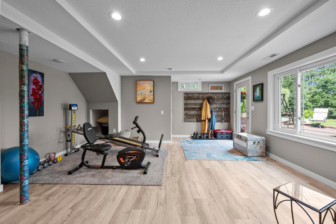
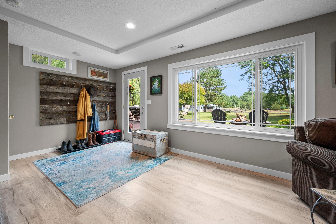
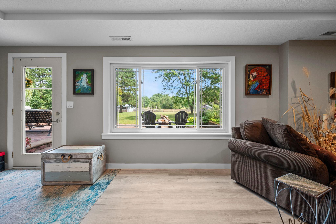
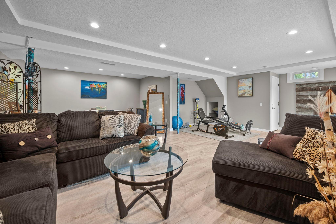
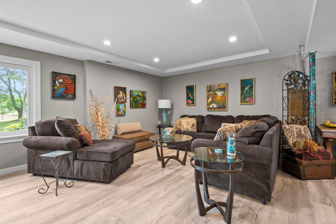
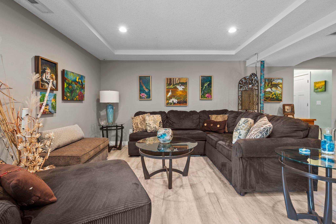
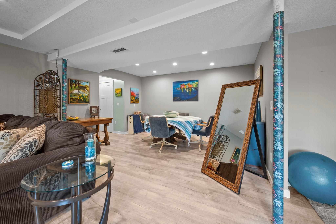
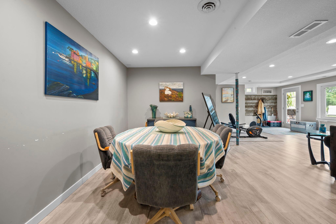
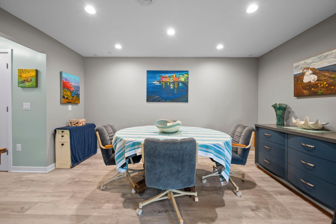
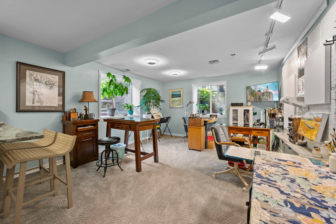
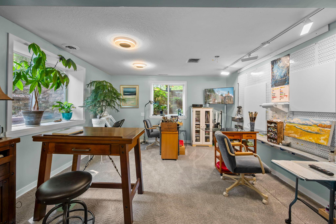
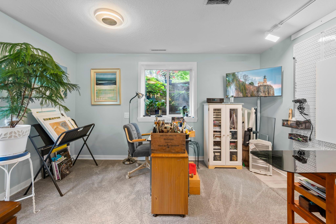
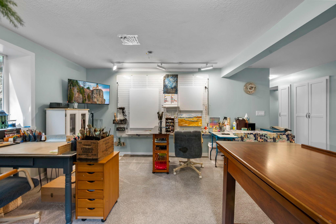
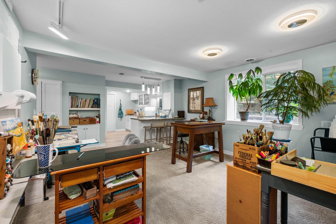
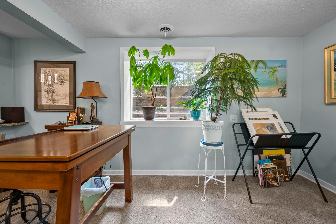
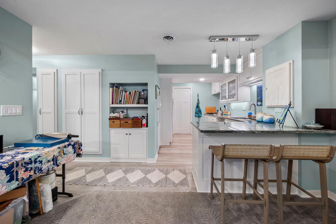
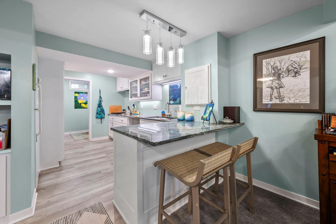
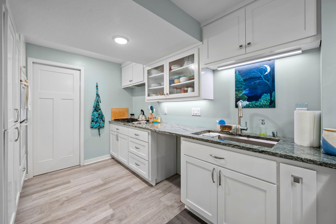
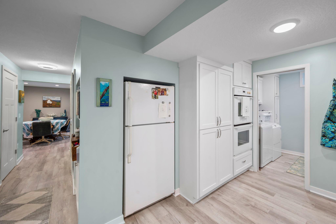
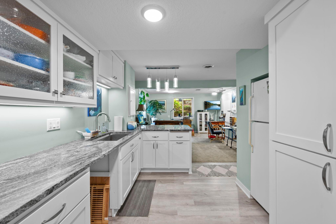
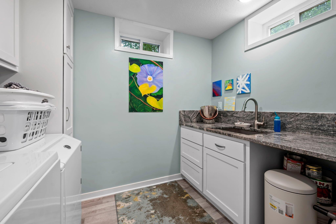
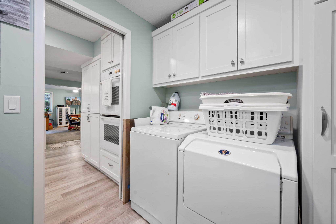
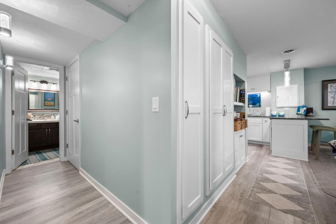
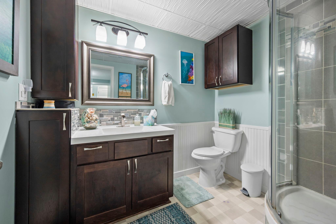
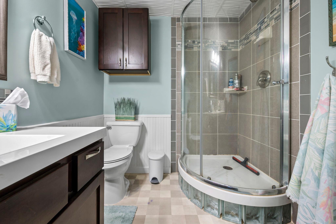
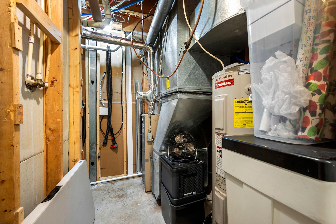
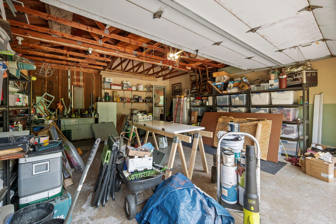
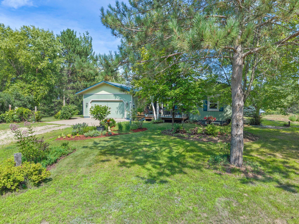
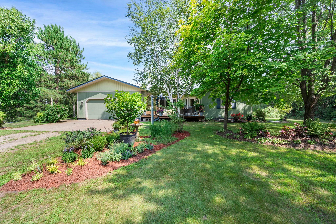
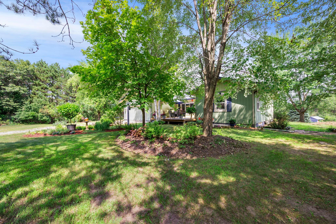
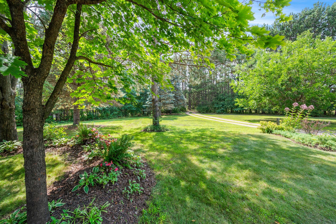
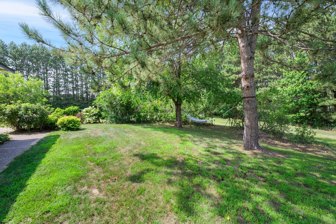
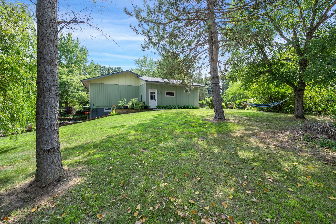
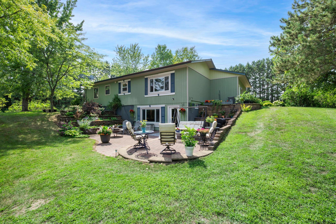
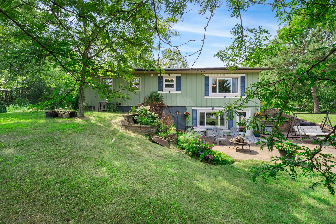
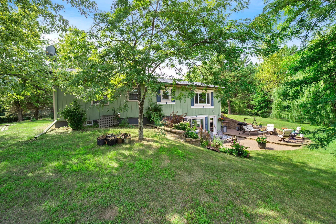
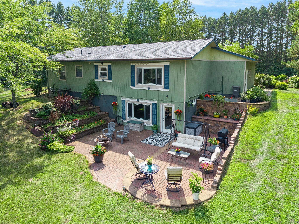
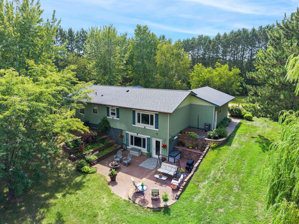
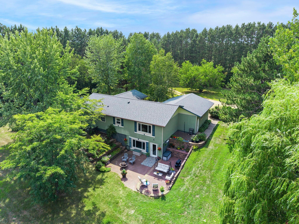
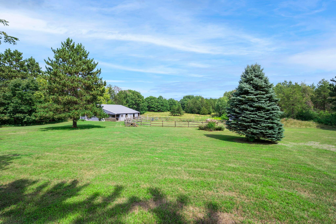
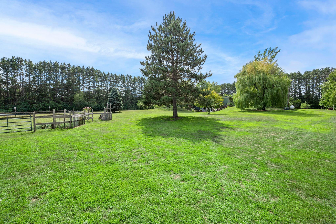
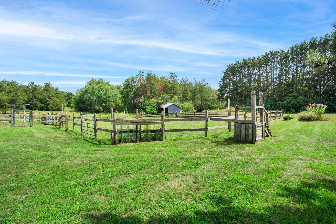
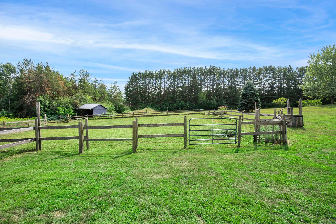
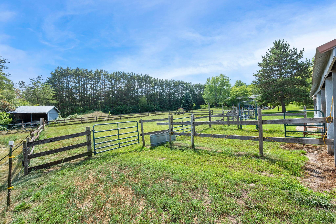
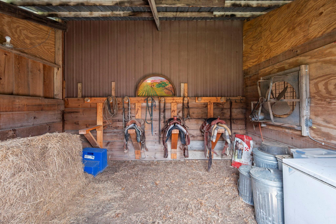
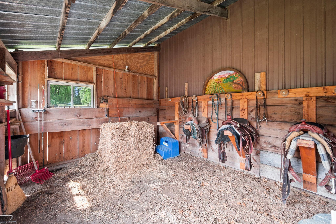
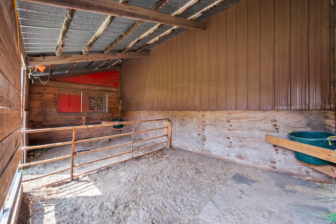
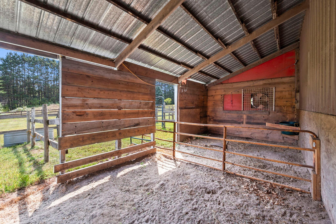
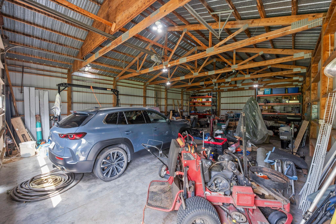
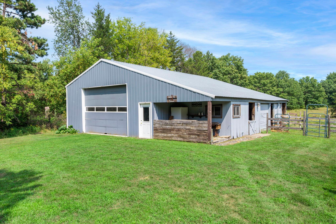
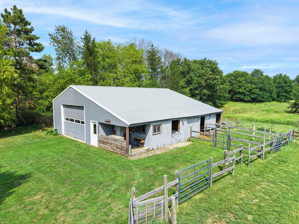
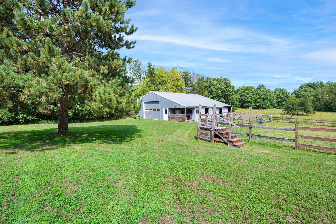
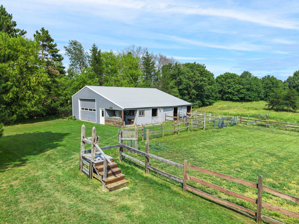
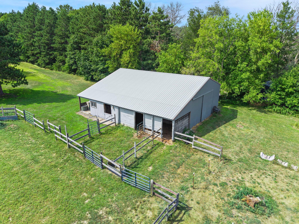
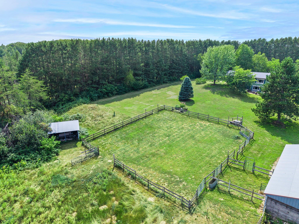
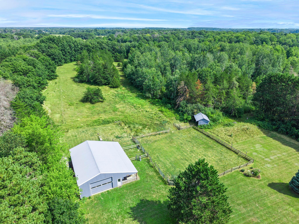
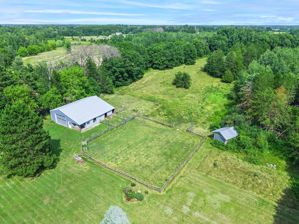
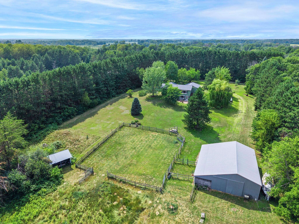
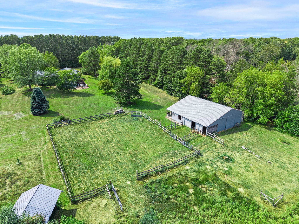
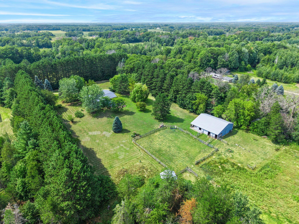
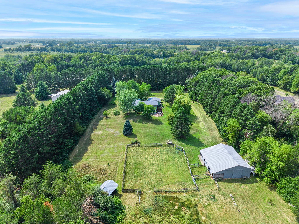
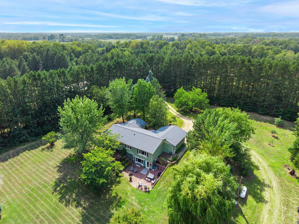
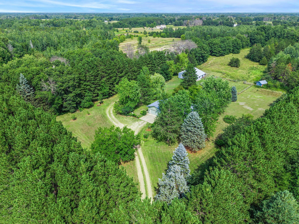
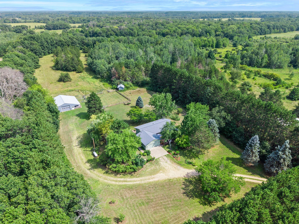
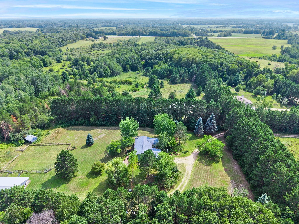
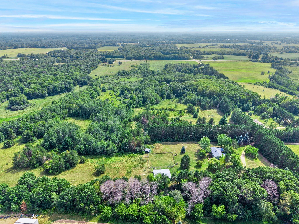
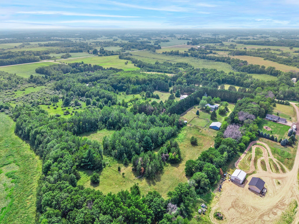
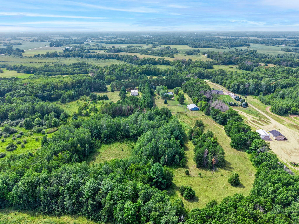
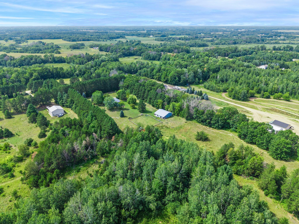
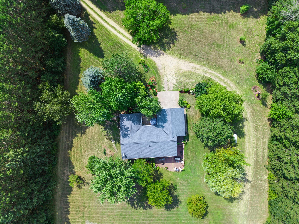
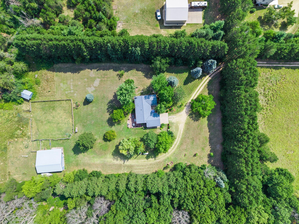
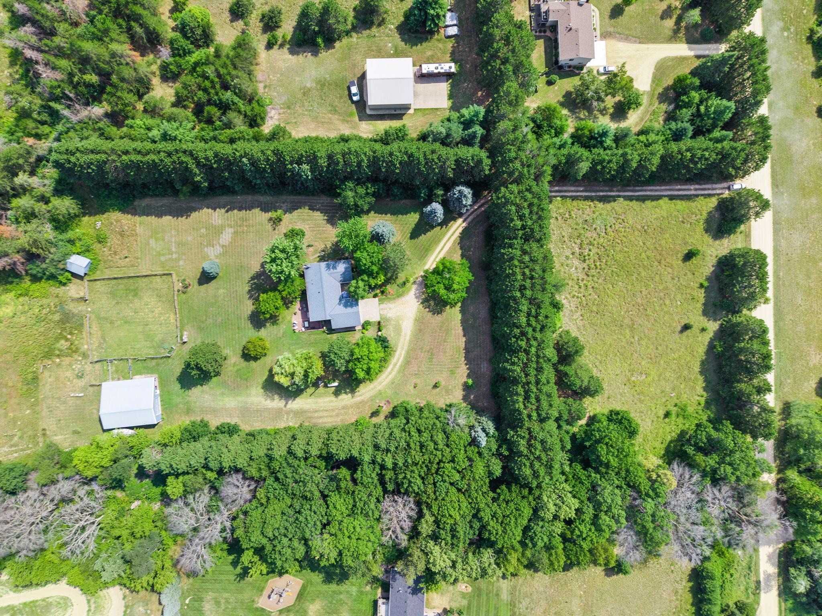
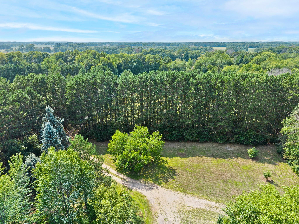
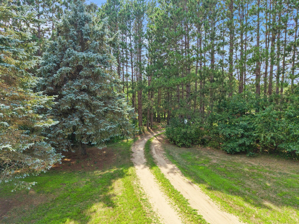
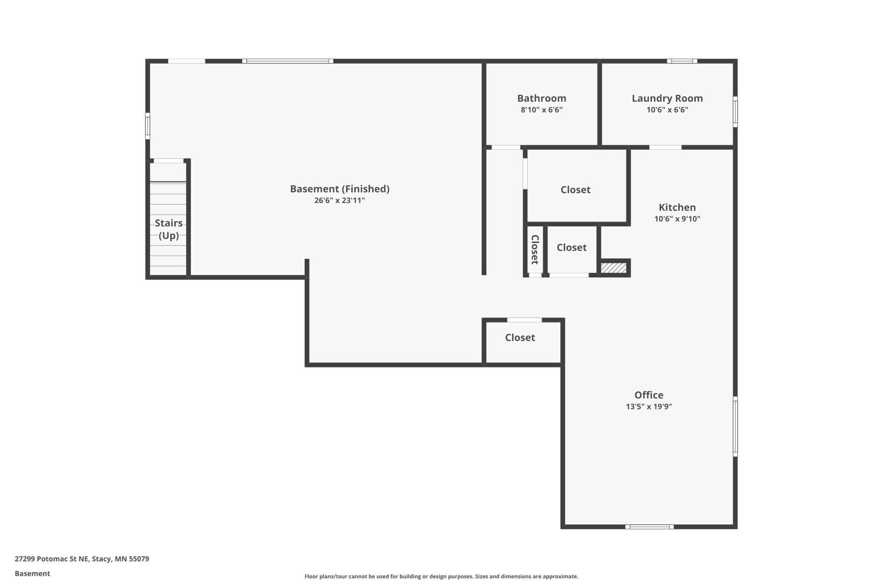
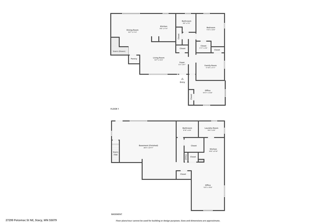
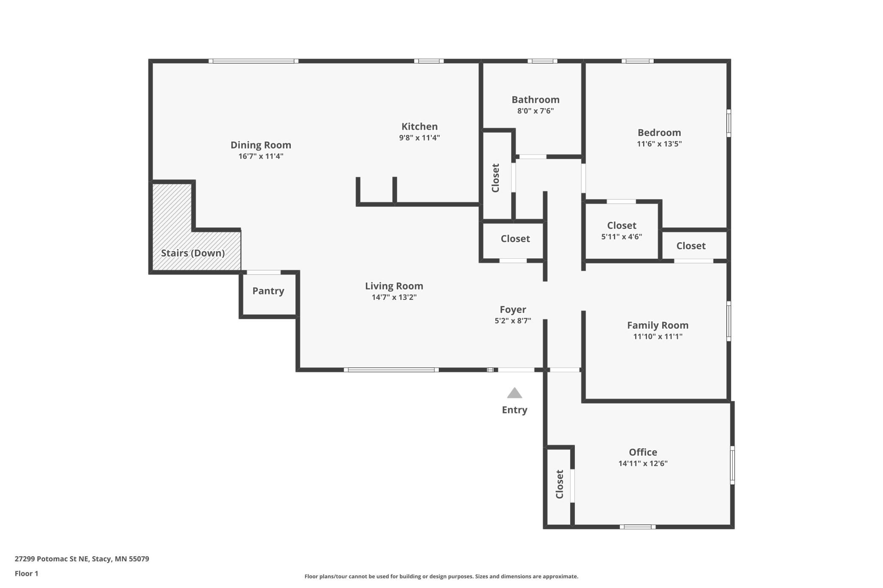
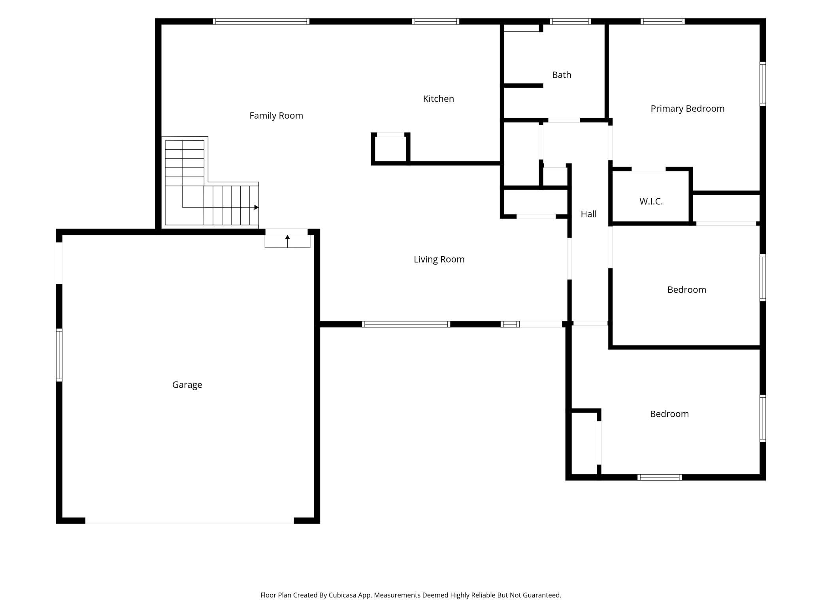
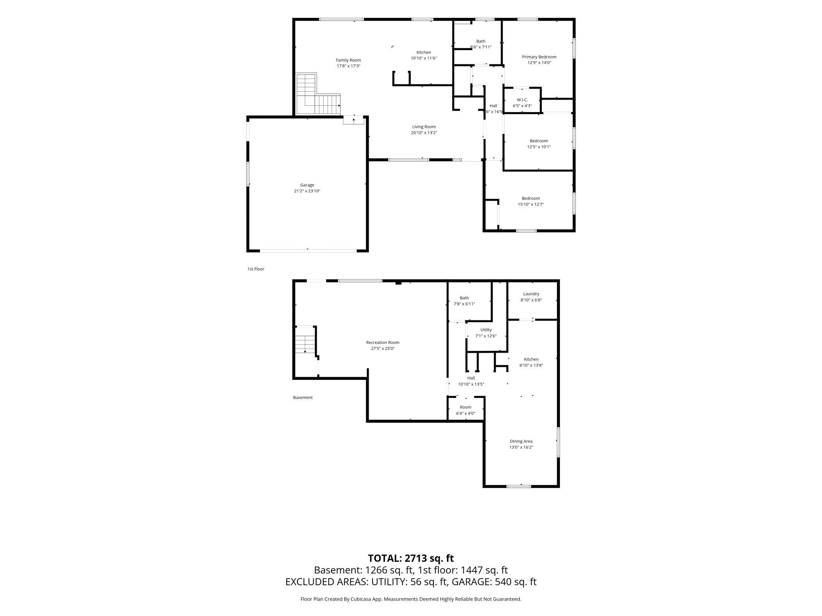
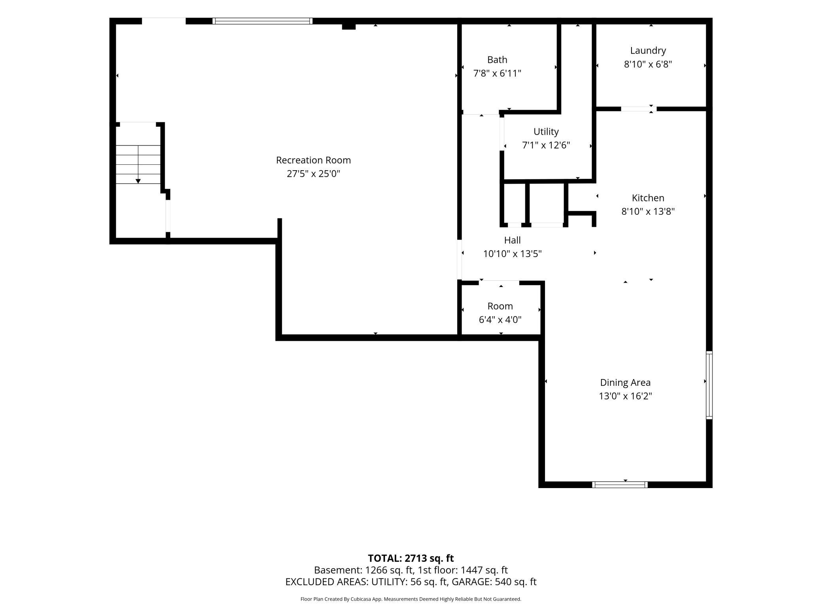
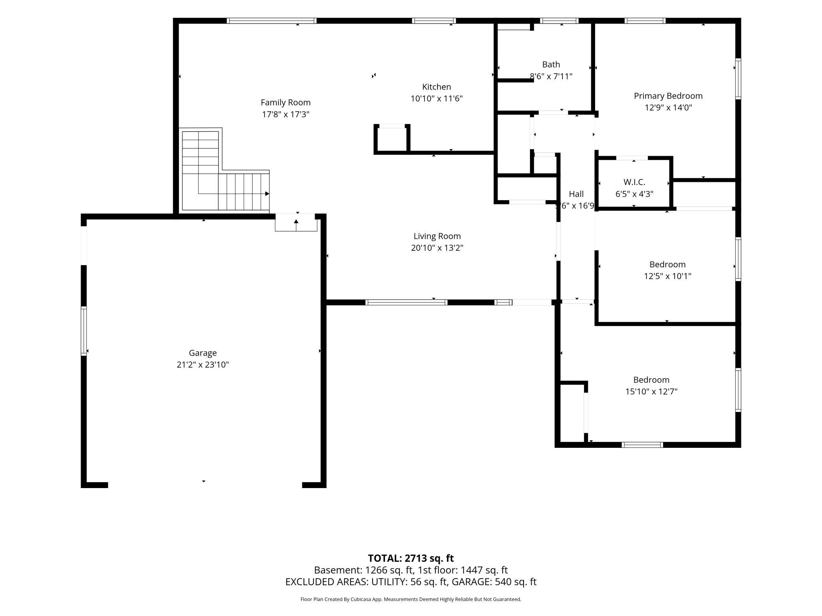
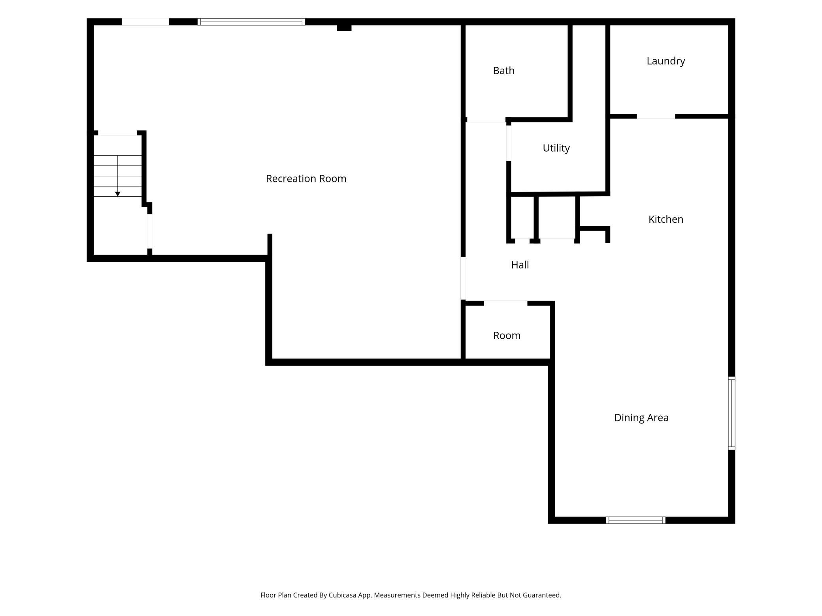
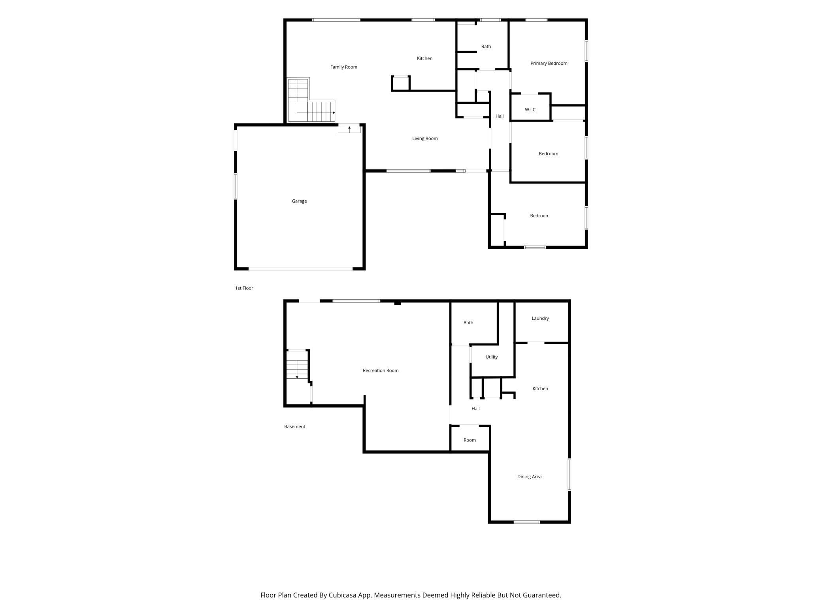
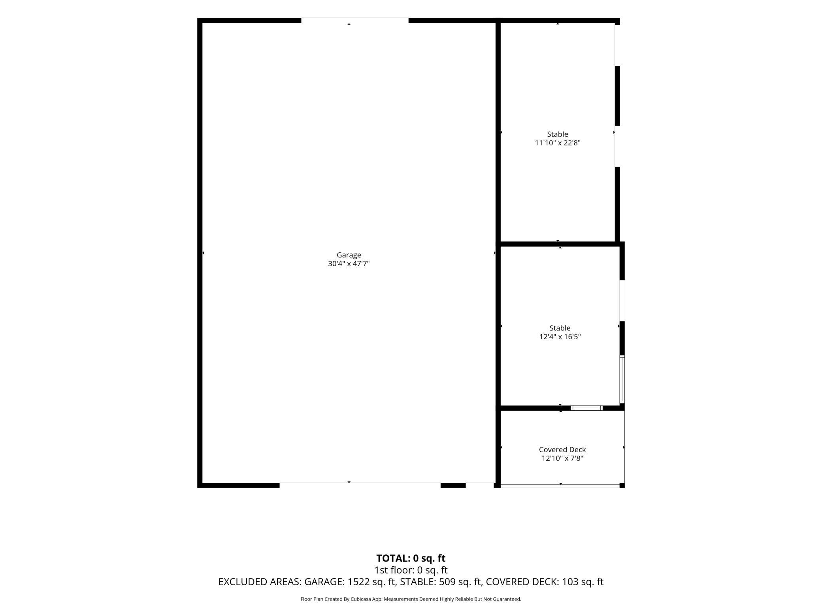
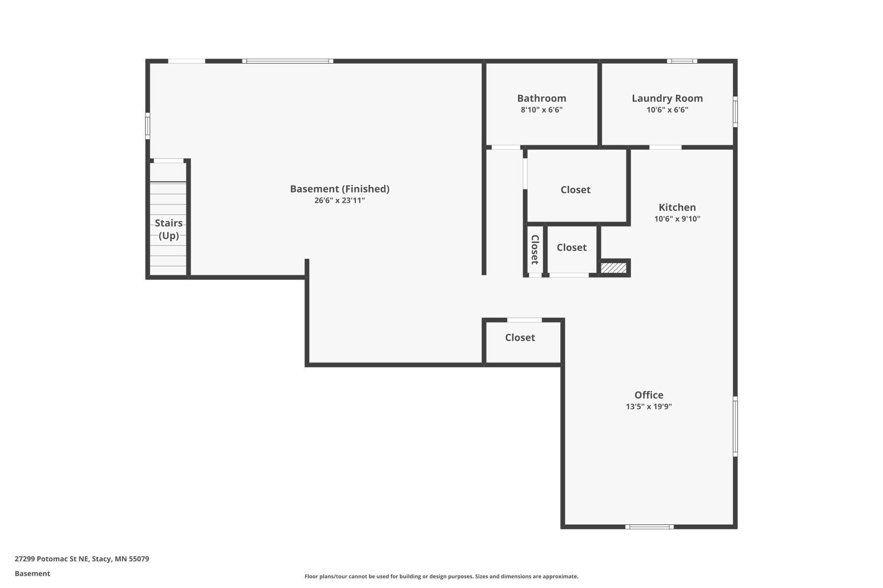
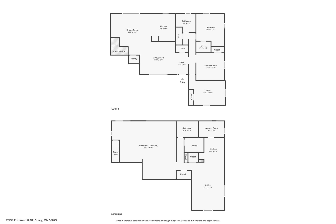
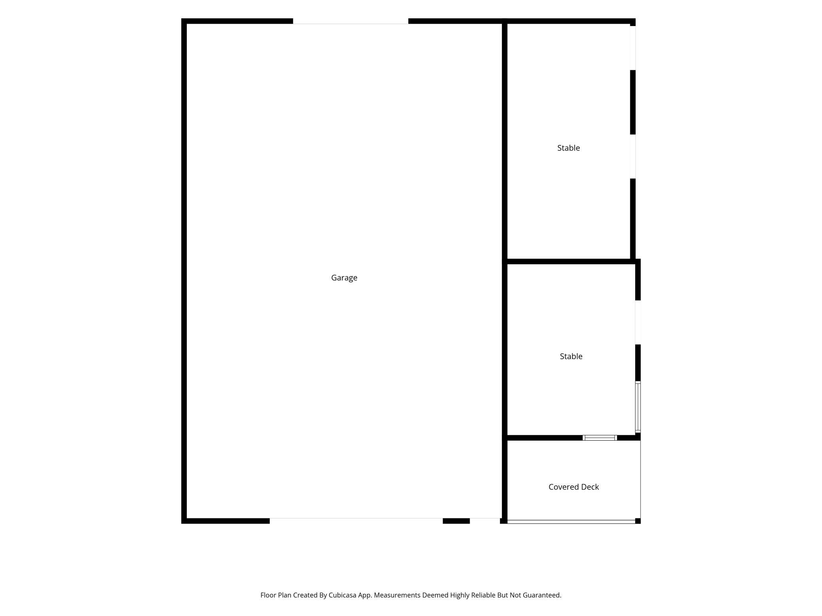
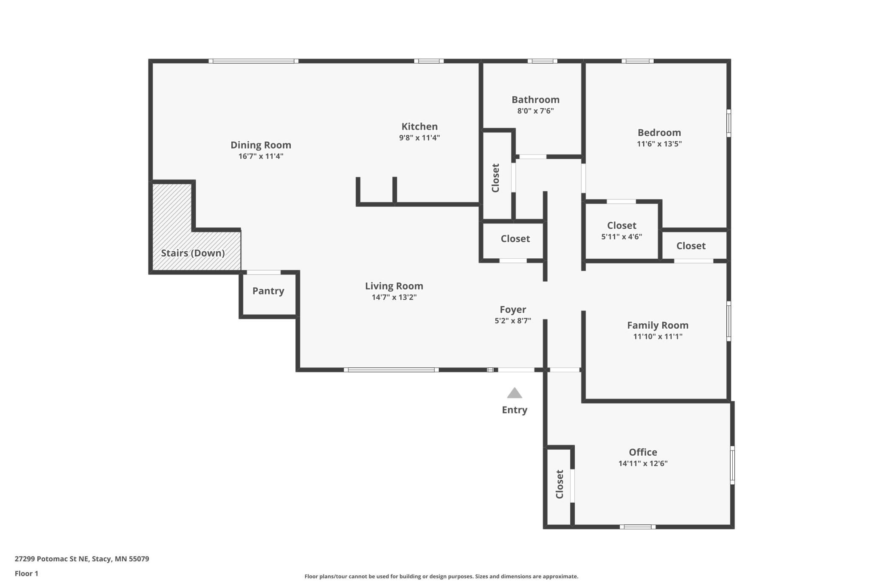
Private 15- Acre Estate with Entertainer's Dream setup. Beautiful and secluded 15-Acre property featuring a mix of pasture, fenced acreage and professionally maintained yard space. Approximately 2 to 4 acres are beautifully mowed and landscaped, creating a park-like setting perfect for outdoor living and entertaining. Property Highlights 15 total acres, 5 acres fully fenced, Pasture and corral for livestock or horses, Large 30'x 50' Pole barn with brand-new concrete slab, Extremely private setting with stunning views and abundant outdoor space. Home Features - Built in 1980, 2,756 total finished sq. ft 1378 sq. ft main level, 1,378 sq. ft. walk-out lower level studio/living space, 4 bedrooms walk-out basement with separate living and entertaining areas. Full kitchen downstairs featuring: Brand-new granite countertops, New cabinetry, Double JennAir Commercial-grade 6 burner Thermador cooktop, Laundry room with Kenmore stacked washer and dryer. Recent Improvements - Luxury Vinyl flooring, New electrical system, Approximately 80% new plumbing, New audio/sound system wiring, Brand-new 20' x 20' upper deck, Large lower-level patio, Additional patio space for outdoor entertaining. Roof replaced approximately 7 years ago with a 30 year warranty (USAA hail claim replacement). Outdoor living - Expansive upper deck and oversized lower patio, Stunning outdoor entertaining areas, Beautiful yard with mature landscaping, Plenty of room for animals, recreation, gardening, or hobbies. This private country retreat combines modern updates, extensive outdoor amenities, and exceptional entertaining spaces all surrounded by the peace and beauty of 15 acres.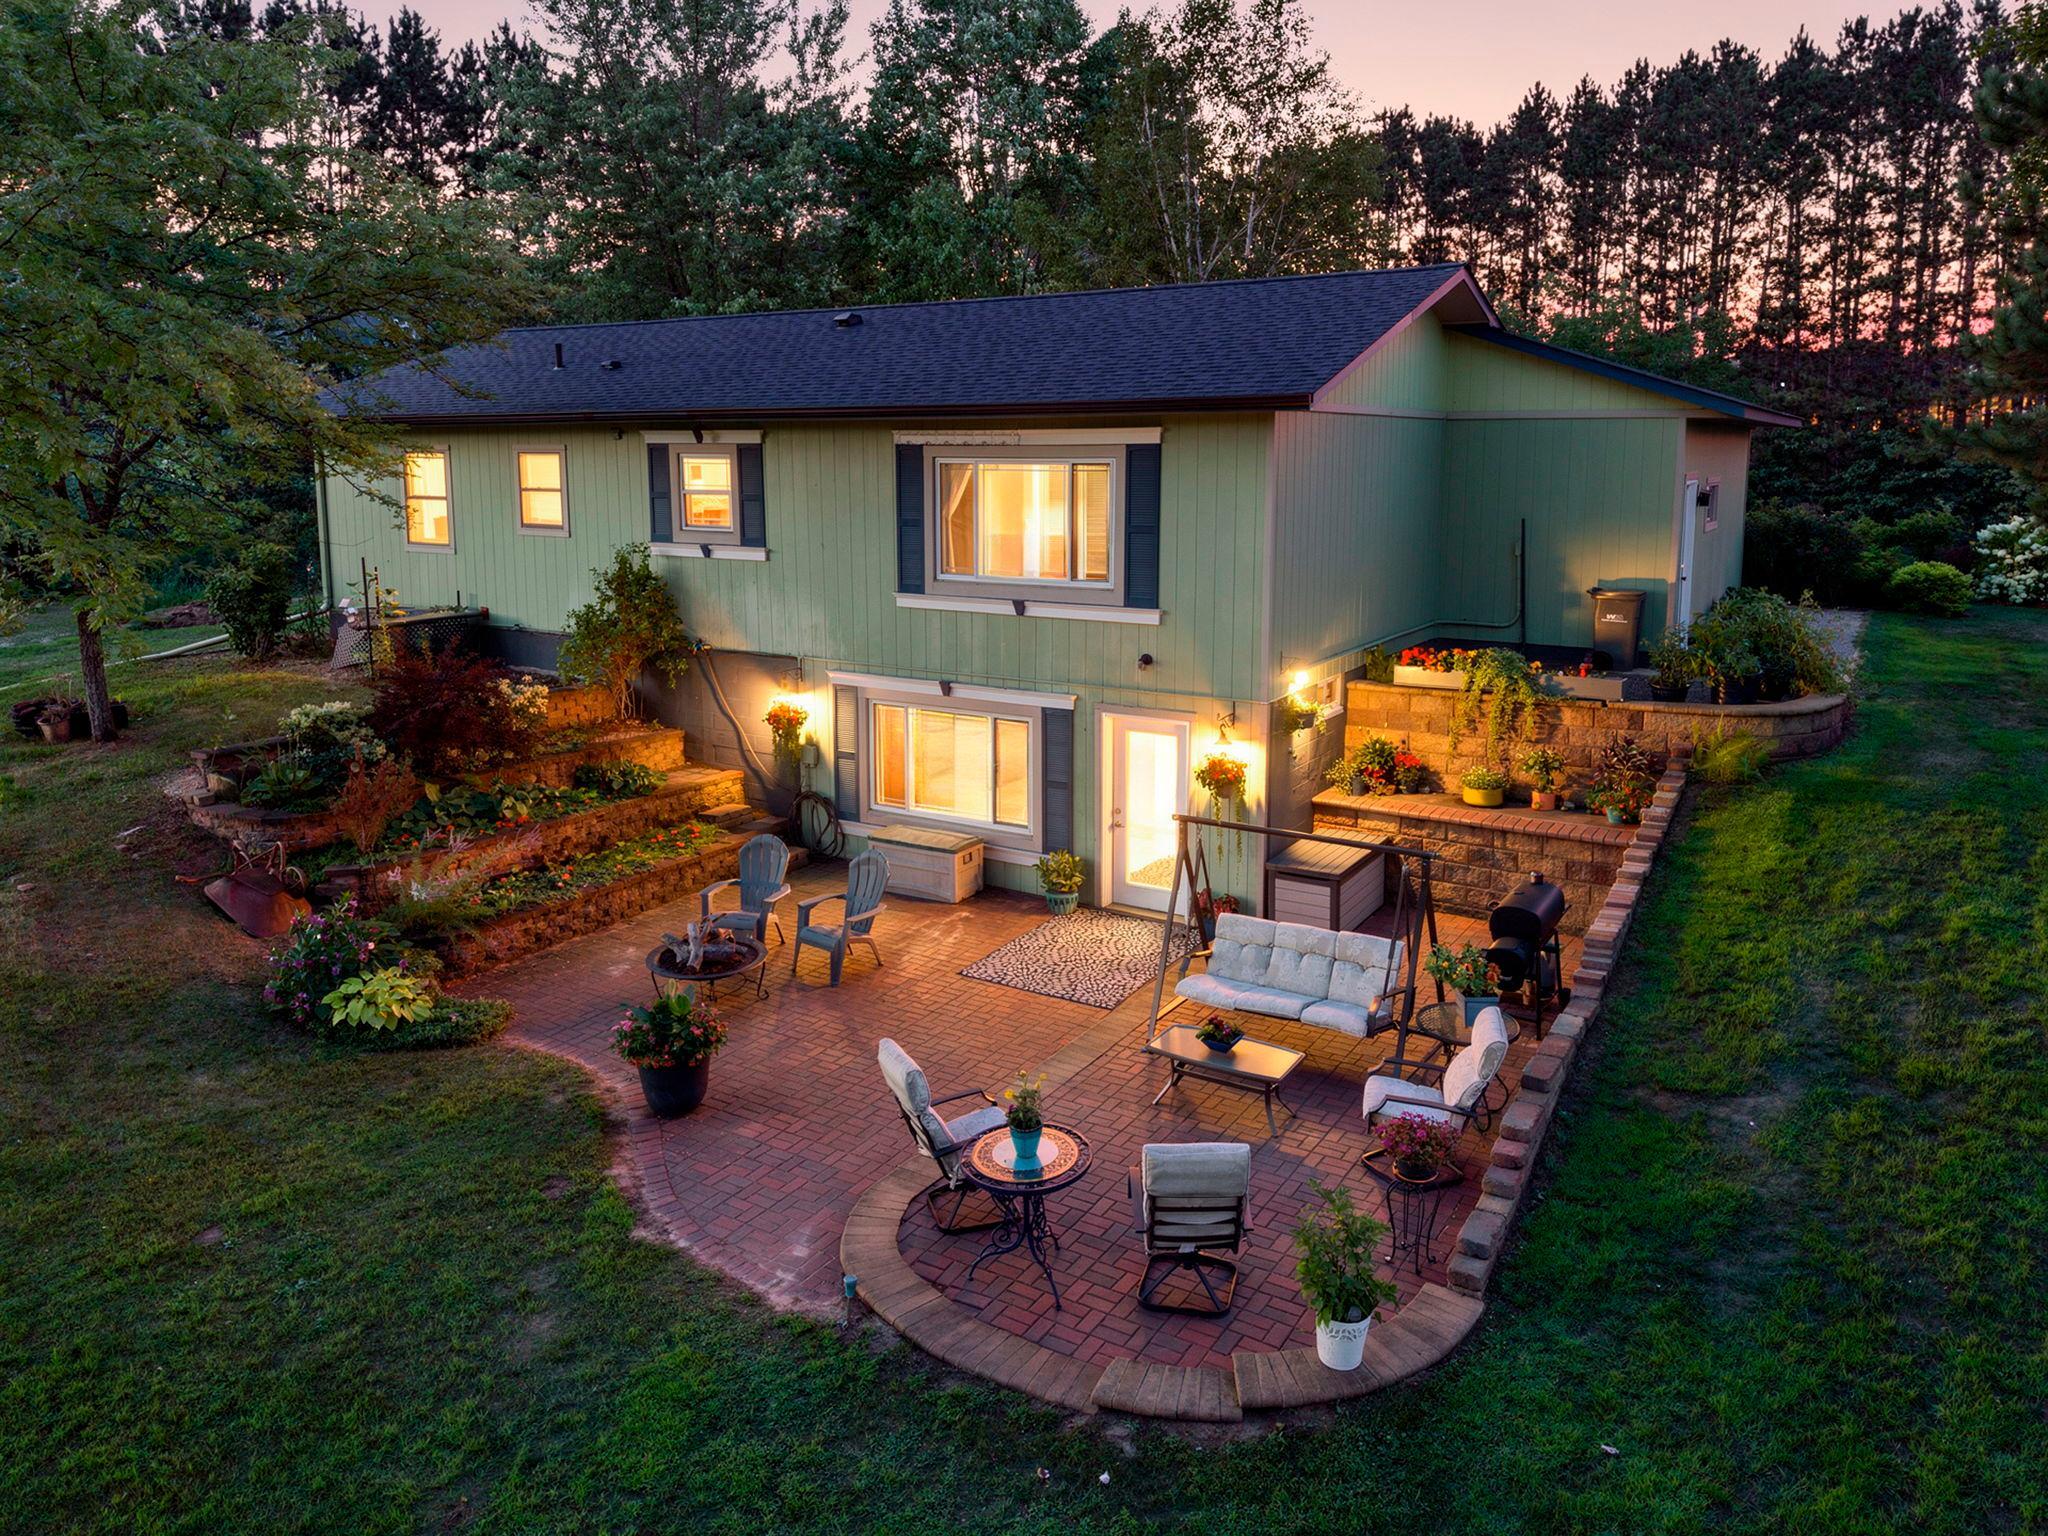
Property Information
Status: Active
Sub Type: ********
List Price: $650,000
MLS#: 7122931
Current Price: $650,000
Address: 27299 Potomac Street NE, Stacy, MN 55079
City: Stacy
State: MN
Postal Code: 55079
Geo Lat: 45.462185
Geo Lon: -93.079243
Subdivision:
County: Isanti
Property Description
Year Built: 1982
Lot Size SqFt: 653400
Gen Tax: 3828
Specials Inst: 0
High School: North Branch
Square Ft. Source:
Above Grade Finished Area: 1378
Below Grade Finished Area: 1378
Below Grade Unfinished Area:
Total SqFt.: 2756
Style: Array
Total Bedrooms: 4
Total Bathrooms: 2
Total Full Baths: 0
Garage Type:
Garage Stalls: 1
Waterfront:
Property Features
Exterior:
Roof:
Foundation:
Lot Feat/Fld Plain: Array
Interior Amenities:
Inclusions:
Exterior Amenities:
Heat System:
Air Conditioning:
Utilities: