


Property Listing
Description
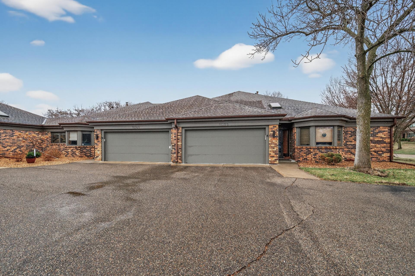
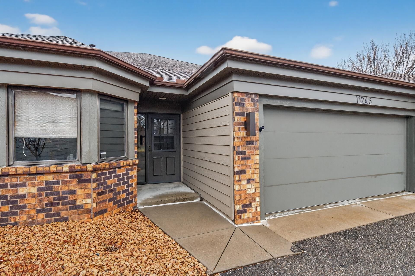
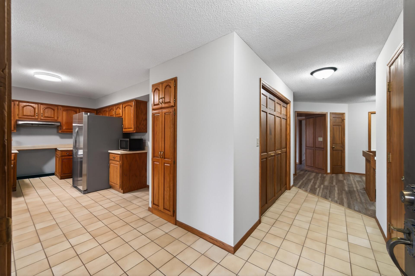
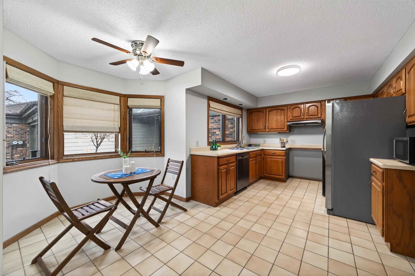
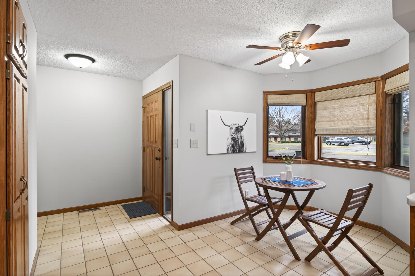
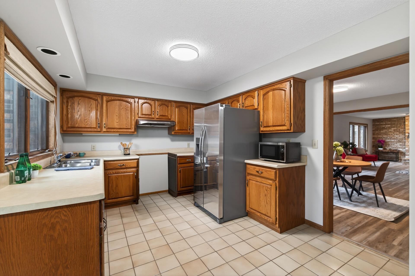
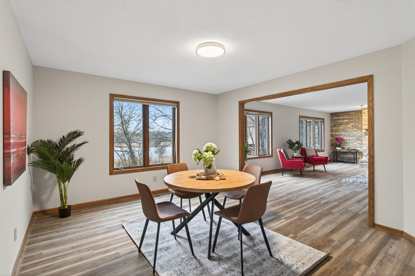
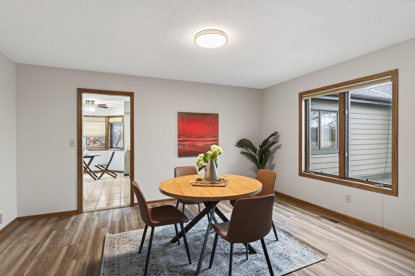
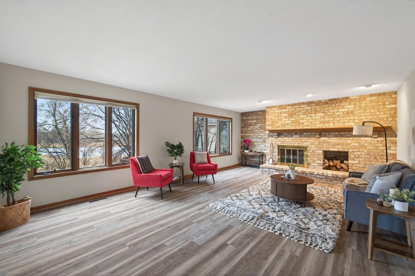
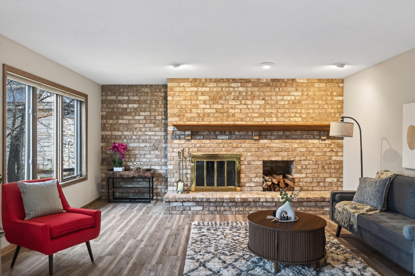
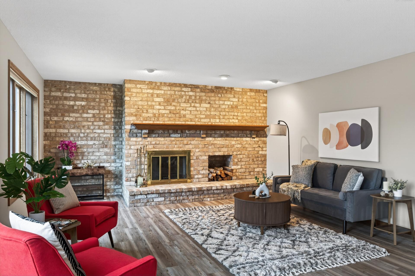
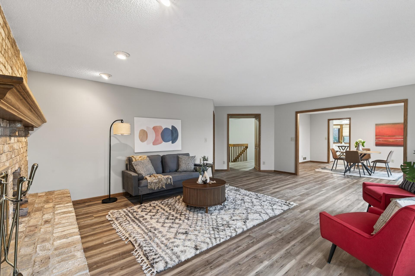
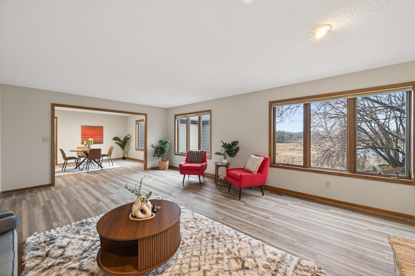
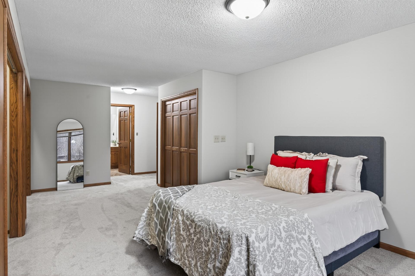
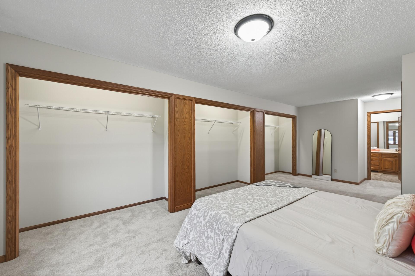
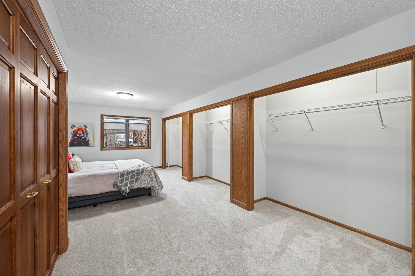
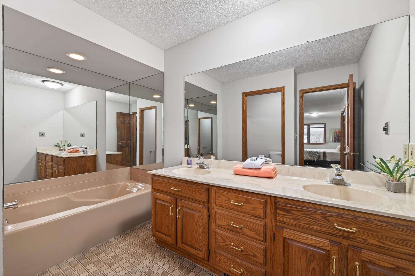
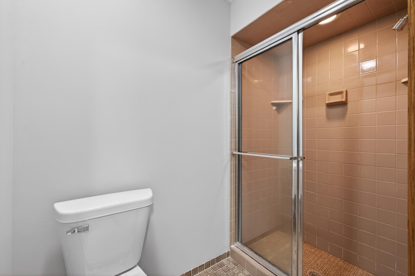
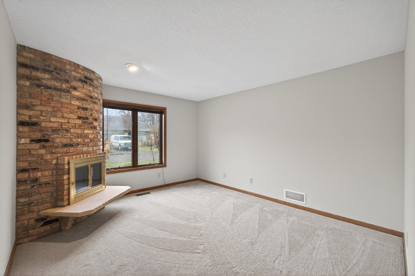
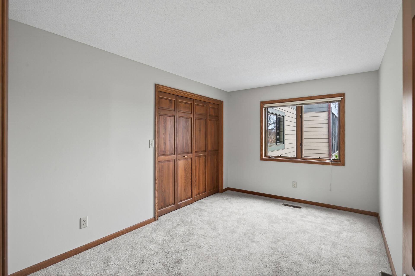
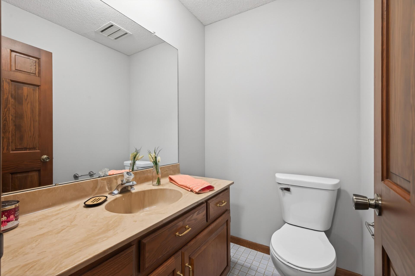
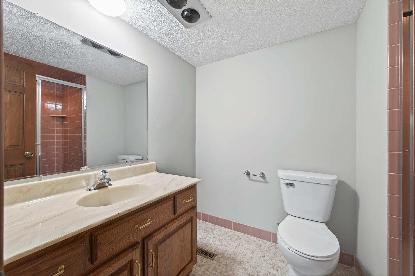
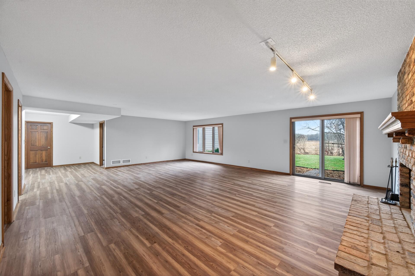
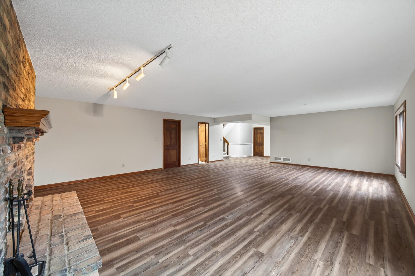
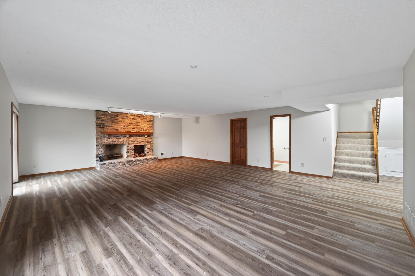
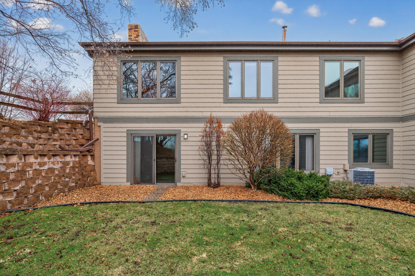
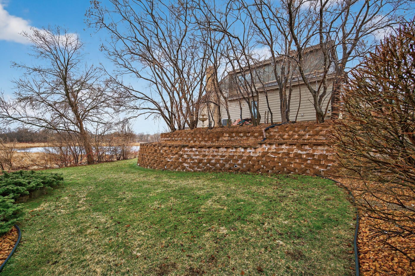
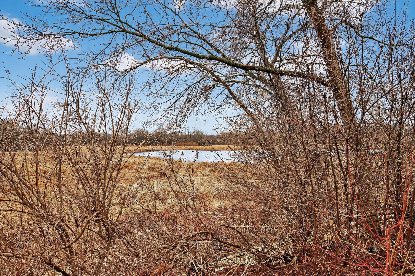
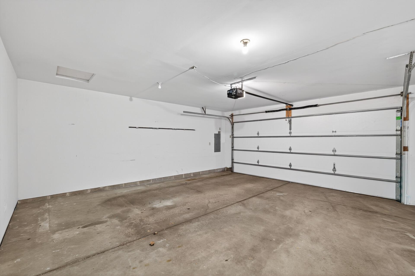
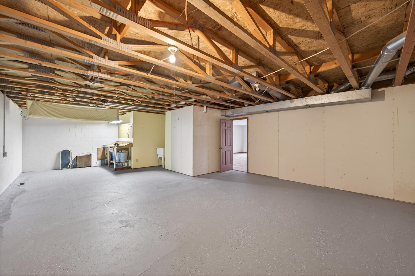
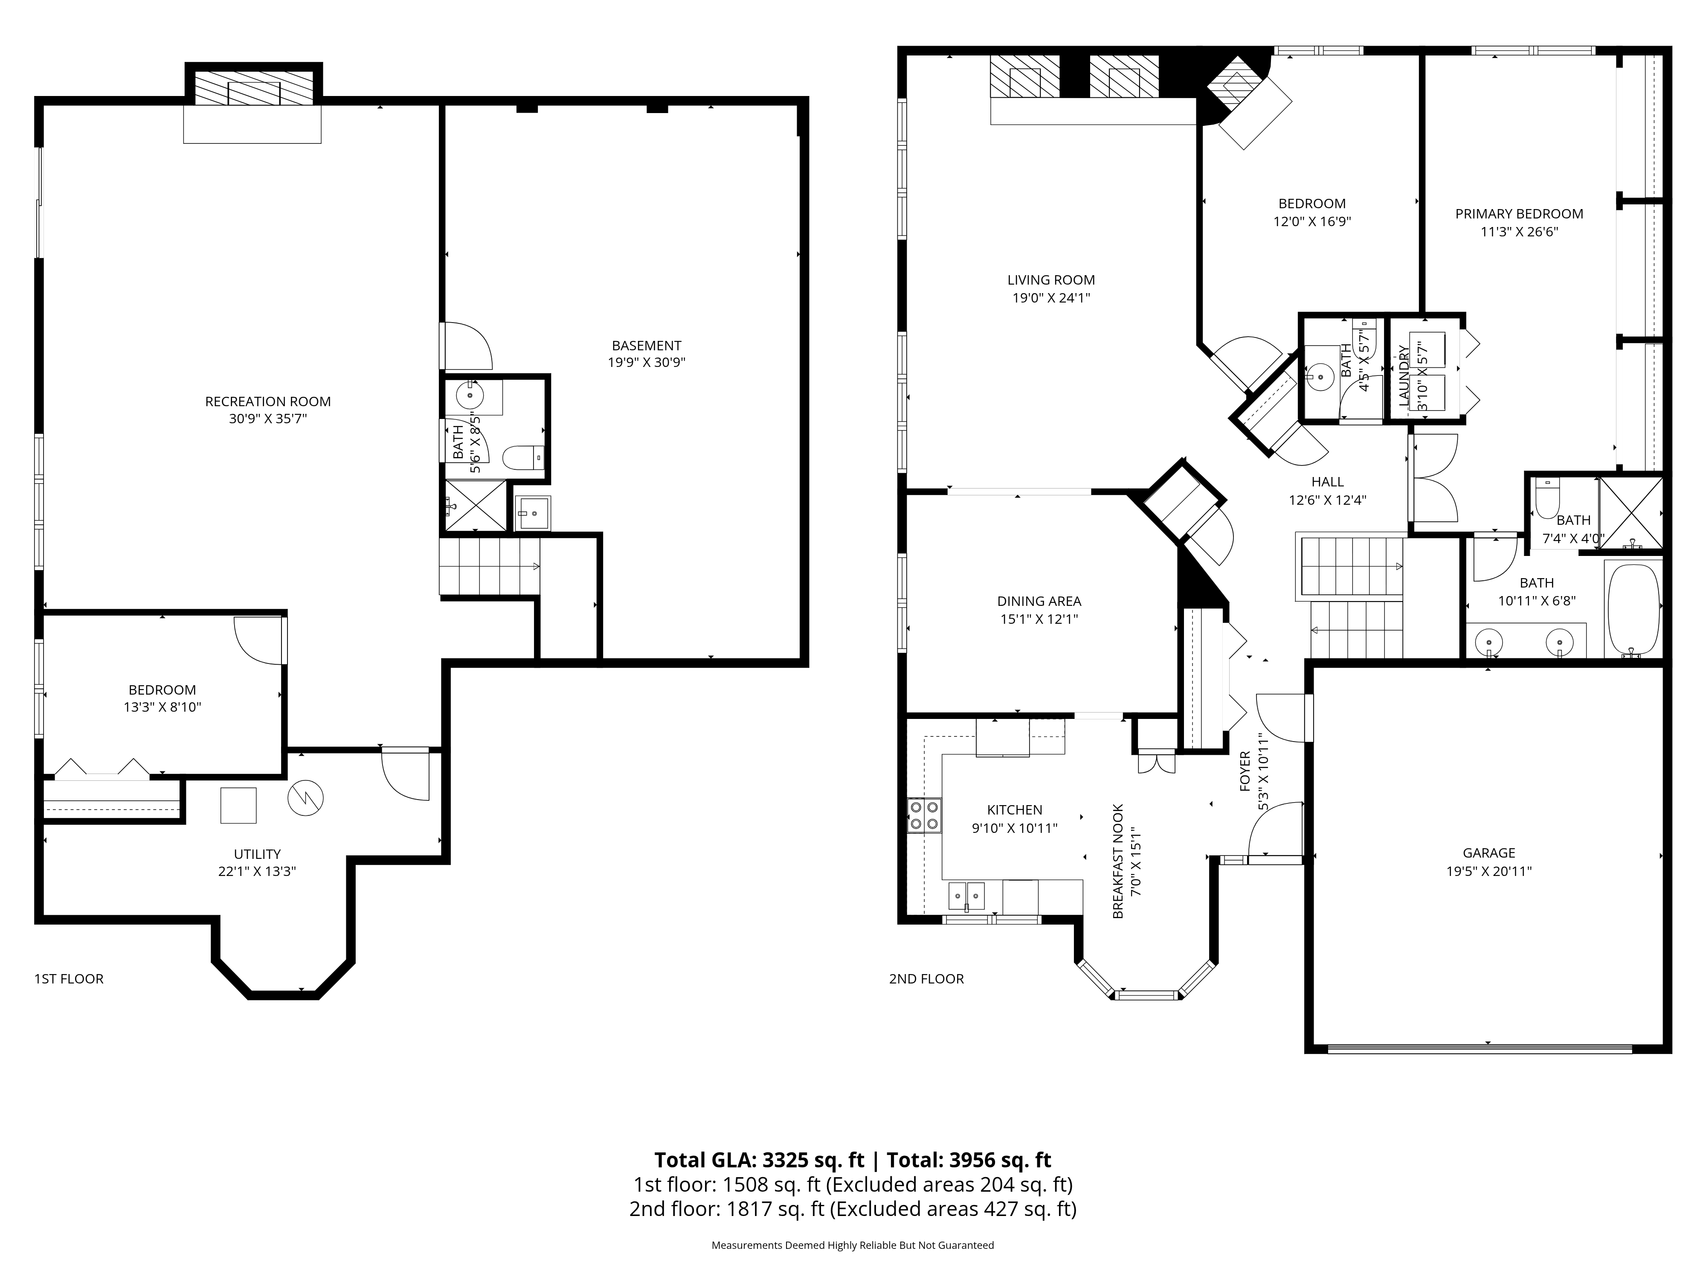
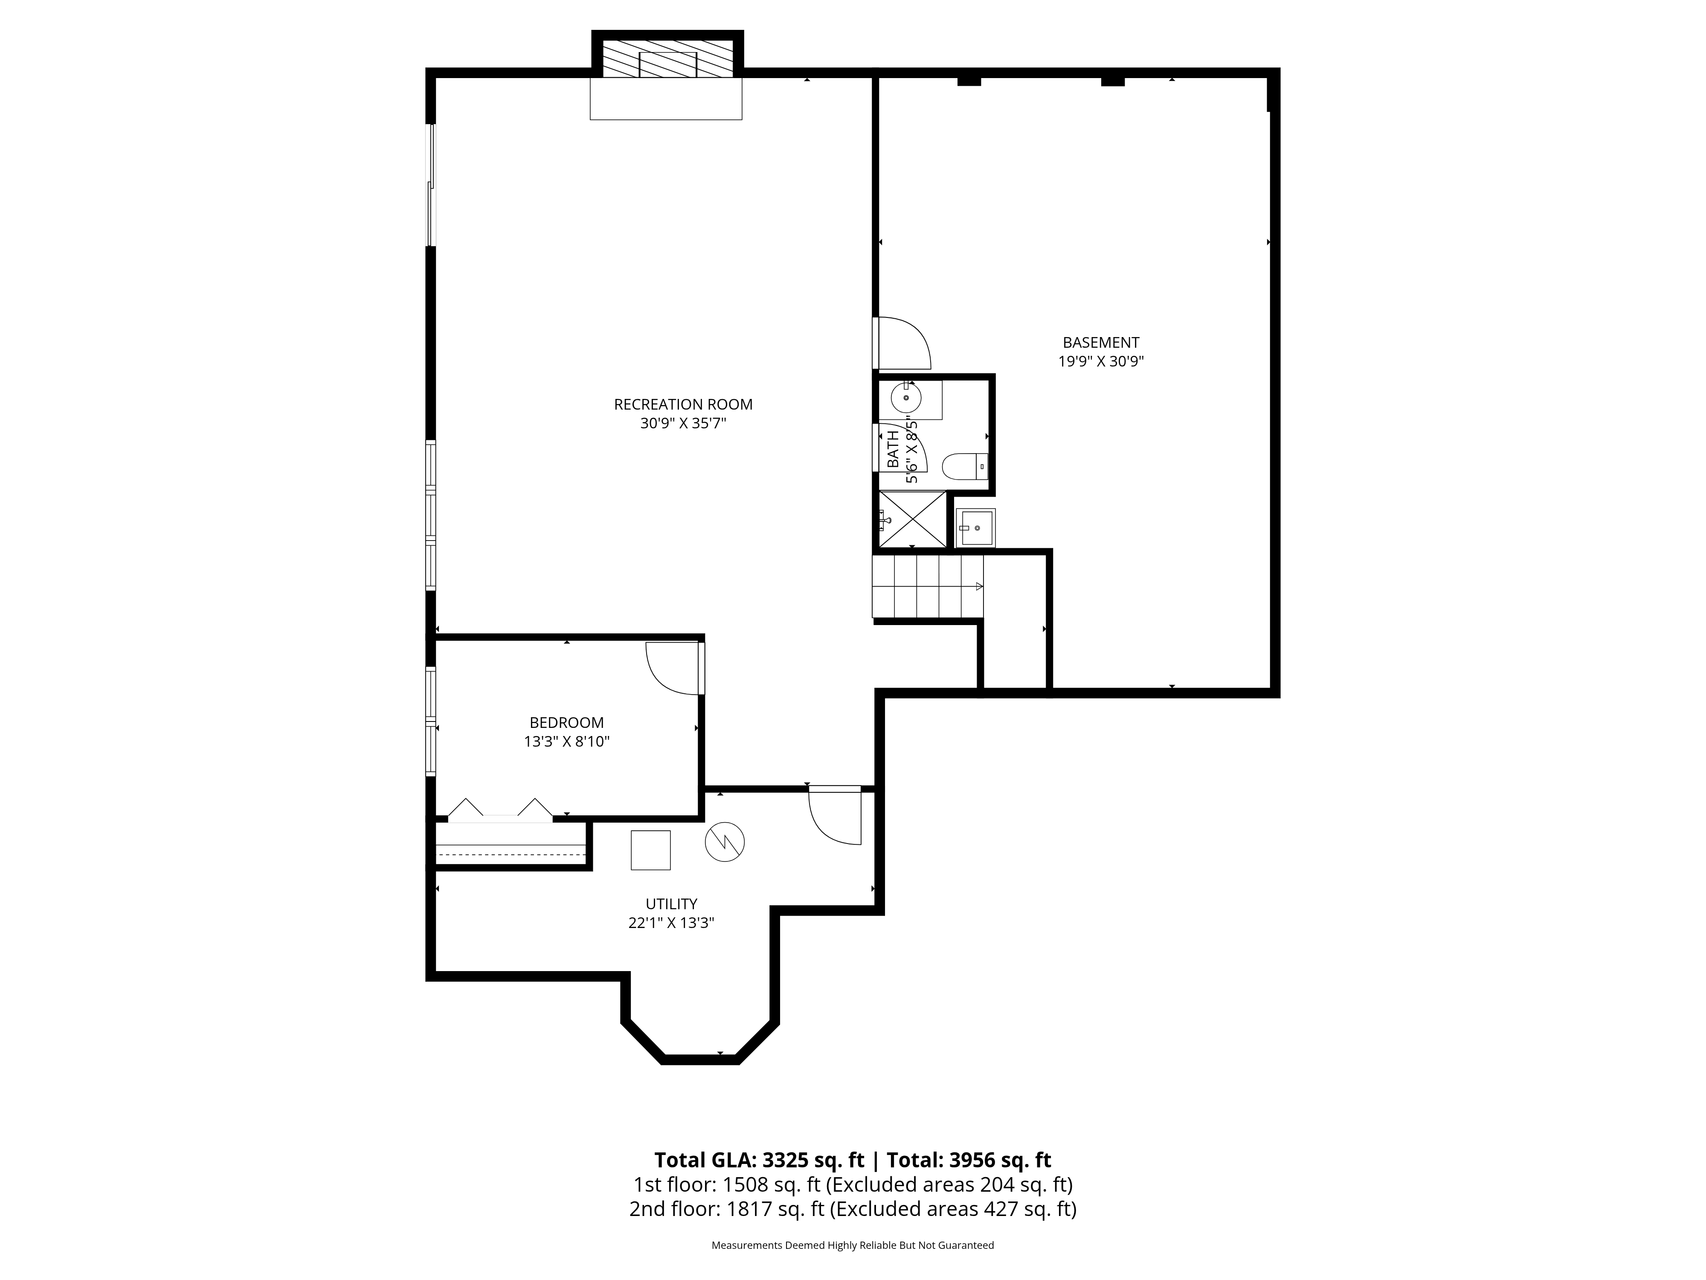
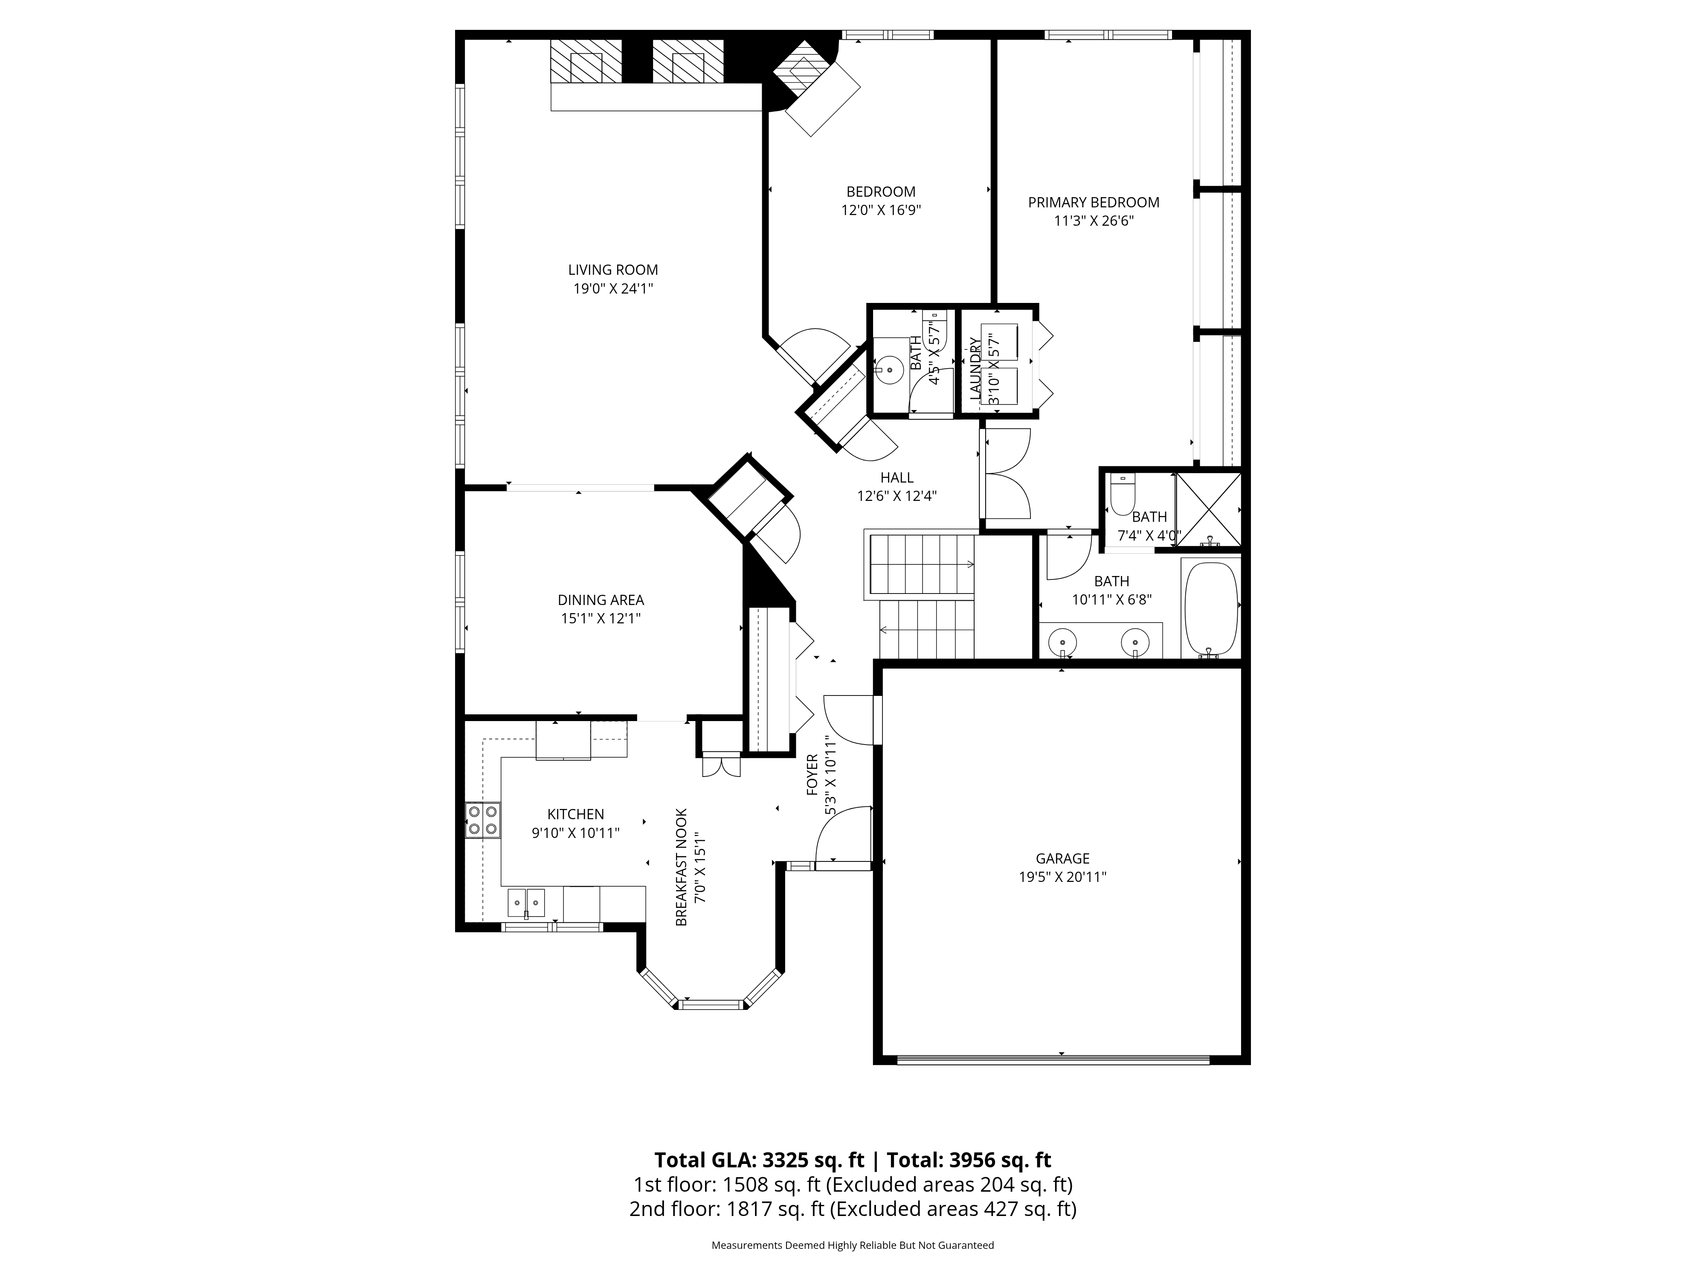
Exceptional opportunity to own this spacious 3-bedroom, 3-bathroom home offering 3,427 finished square feet in one of the area's most desirable locations. Featuring timeless mid-century modern architecture, this home combines distinctive character with recent updates, making it move-in ready while still offering the opportunity to add your own personal style and build equity. Inside, you'll find generous living spaces, beautiful wood-burning fireplaces, and a functional floor plan designed for both everyday living and entertaining. Recent improvements include new flooring, fresh paint, and additional updates throughout, giving the home a fresh, updated feel. The walk-out patio provides the perfect place to relax and enjoy the surrounding scenery, while the attached two-car garage offers convenience and additional storage. Ideally located just minutes from Eagle Lake Regional Park, Eagle Lake Golf Course, Bass Lake, Pike Lake, shopping, dining, and more, this home offers the perfect combination of space, location, and value. Property Features: *3 Bedrooms *3 Bathrooms *3,427 Finished Square Feet *Attached 2-Car Garage *New Flooring & Fresh Paint *Mid-Century Modern Design *Wood-Burning Fireplaces *Walk-Out Patio *Prime Location Near Parks, Lakes, Golf, *Shopping & Restaurants *Seller Financing Available Schedule your private showing today! ******Seller is offering a one-year home warranty for added peace of mind. Seller-paid buyer closing costs may also be considered and are negotiable as part of an acceptable offer. Terms and conditions apply and are subject to the final purchase agreement.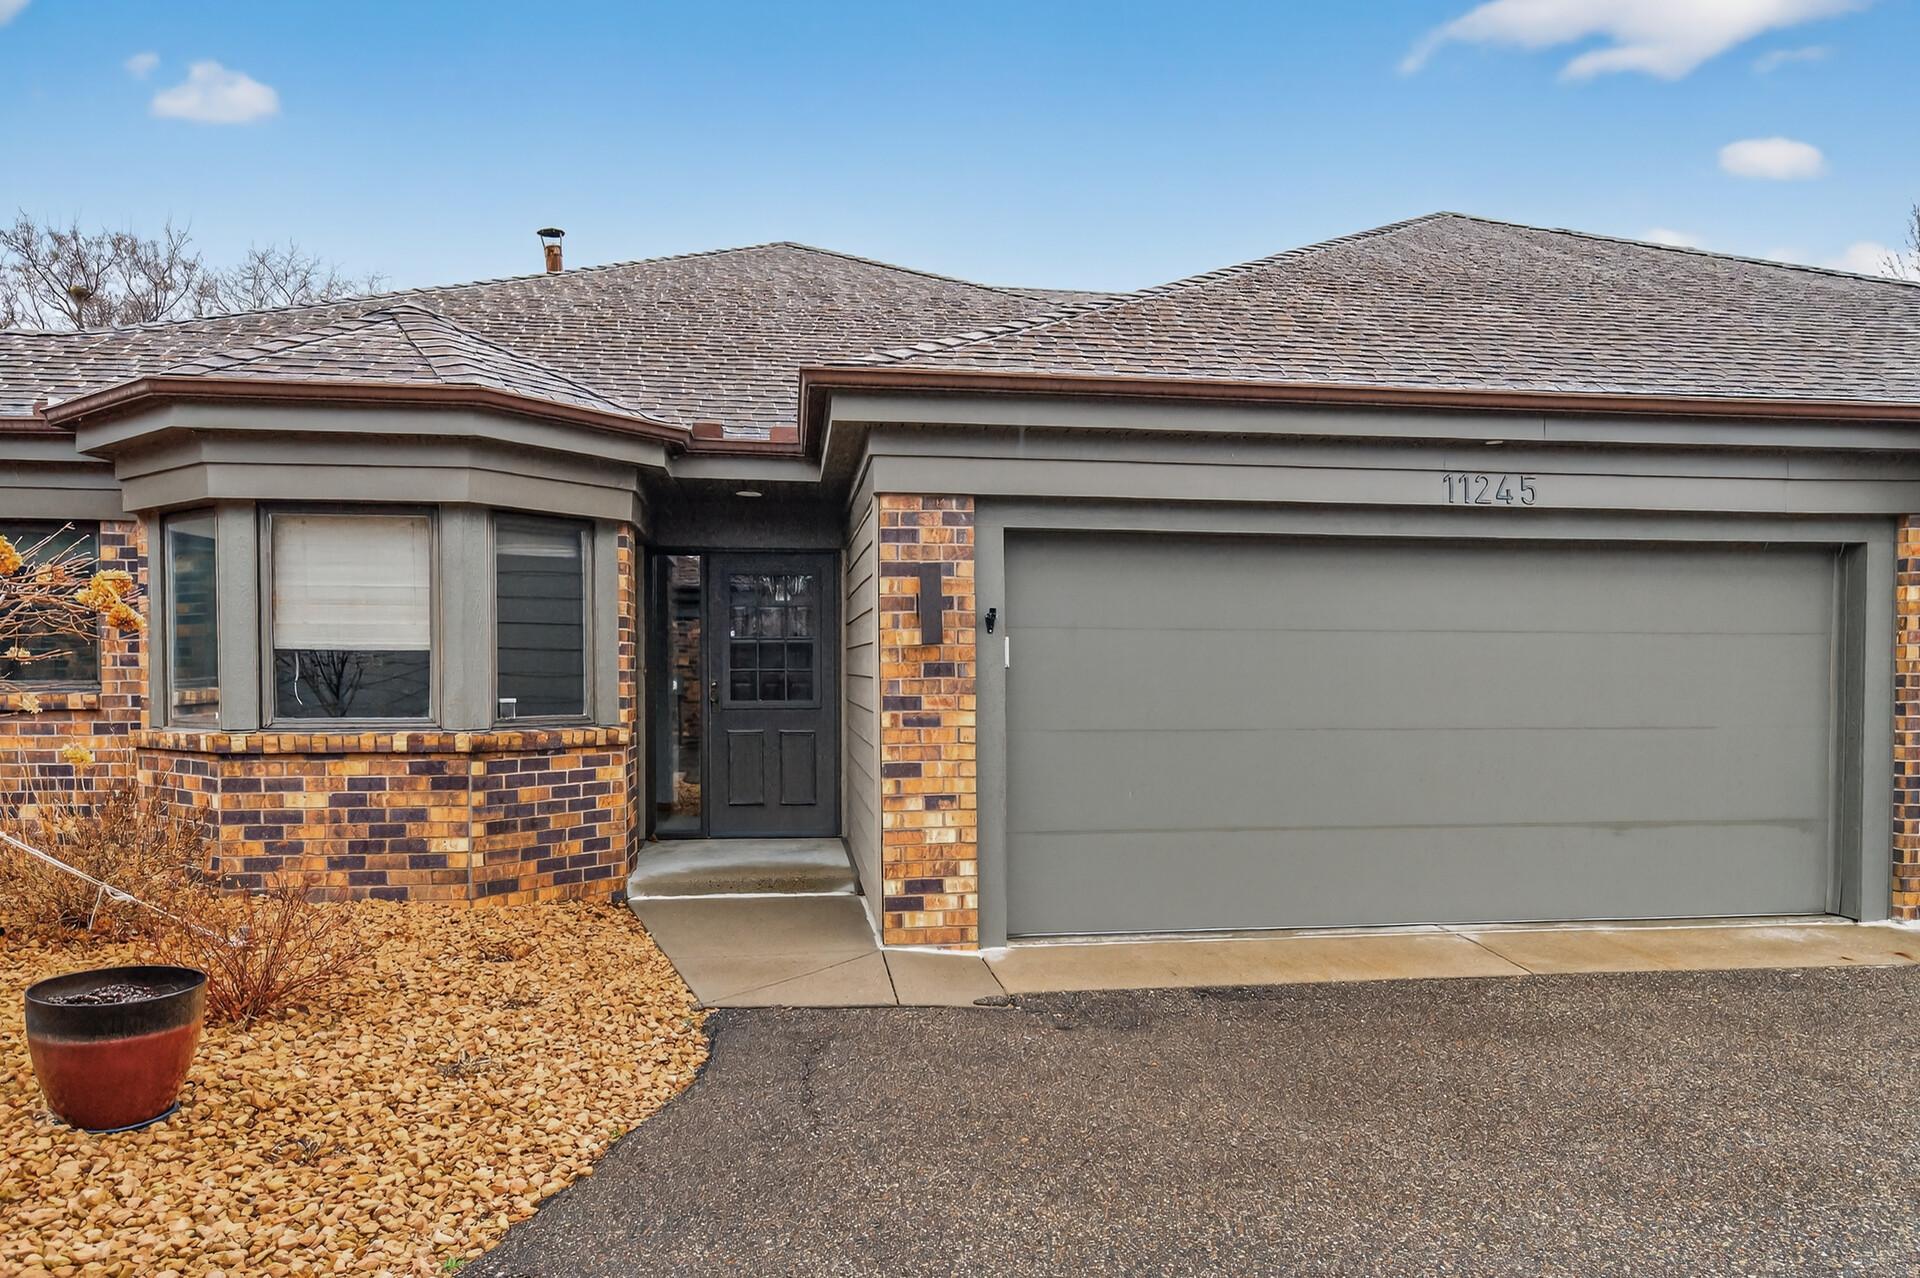
Property Information
Status: Active
Sub Type: ********
List Price: $424,900
MLS#: 7122612
Current Price: $424,900
Address: 11245 57th Avenue N, Minneapolis, MN 55442
City: Minneapolis
State: MN
Postal Code: 55442
Geo Lat: 45.057443
Geo Lon: -93.422839
Subdivision: Deerhaven 2nd Add
County: Hennepin
Property Description
Year Built: 1984
Lot Size SqFt: 2613.6
Gen Tax: 5497
Specials Inst: 0
High School: Osseo
Square Ft. Source:
Above Grade Finished Area: 1817
Below Grade Finished Area: 754
Below Grade Unfinished Area:
Total SqFt.: 3325
Style: Array
Total Bedrooms: 3
Total Bathrooms: 3
Total Full Baths: 3
Garage Type:
Garage Stalls: 2
Waterfront:
Property Features
Exterior:
Roof:
Foundation:
Lot Feat/Fld Plain: Array
Interior Amenities:
Inclusions:
Exterior Amenities:
Heat System:
Air Conditioning:
Utilities: