


Property Listing
Description
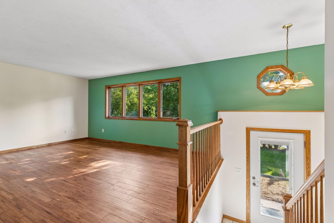
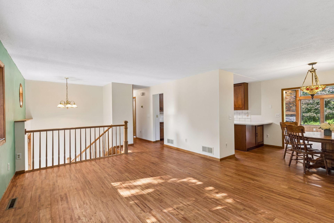
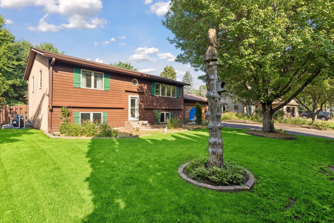
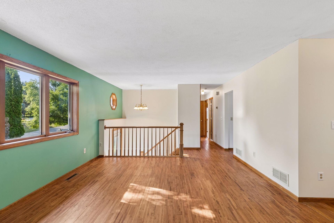
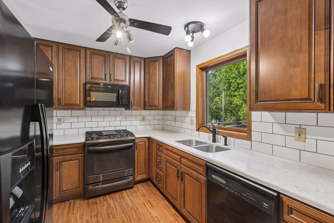
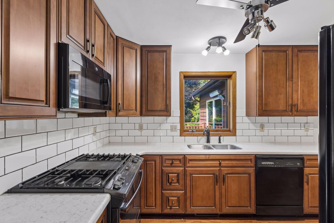
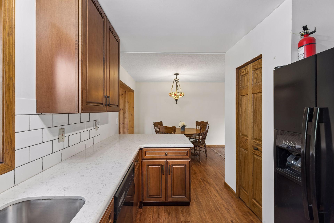
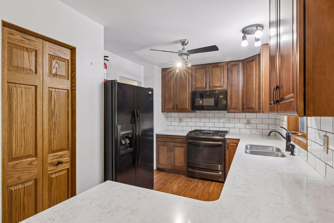
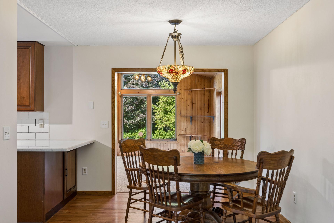
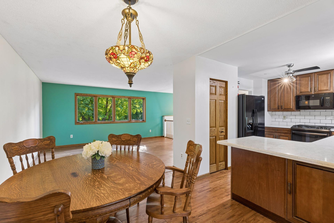
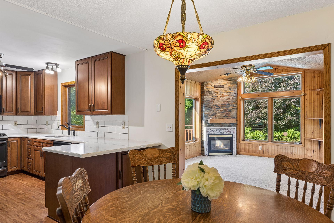
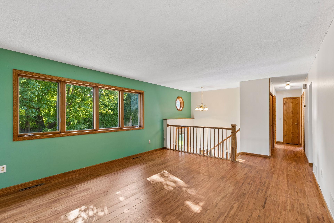
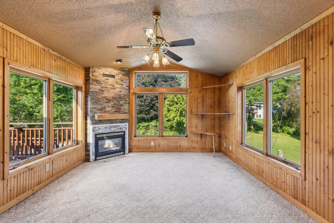
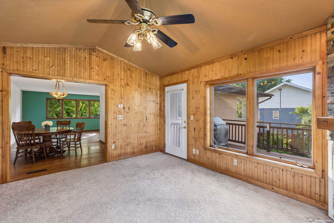
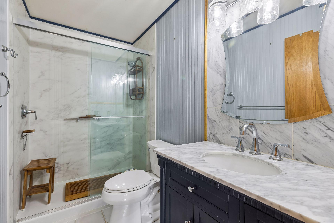
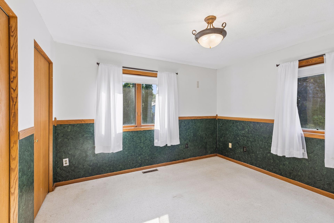
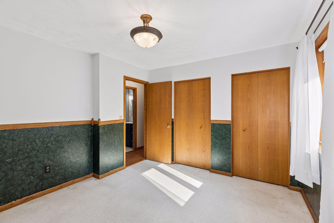
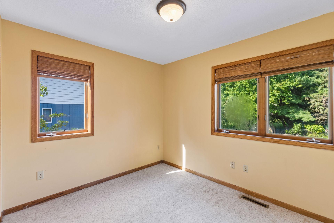
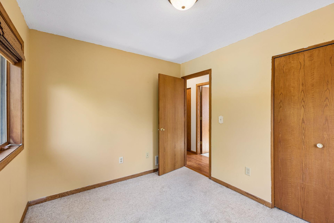
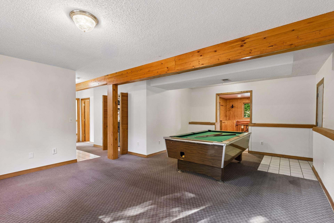
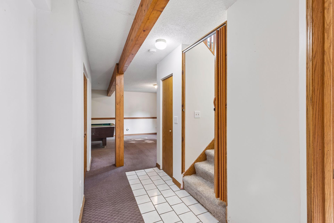
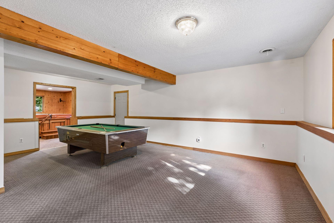
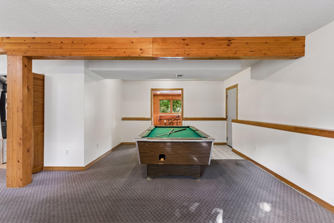
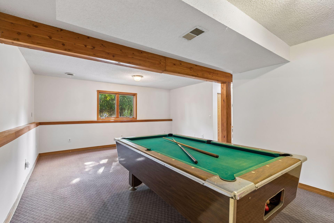
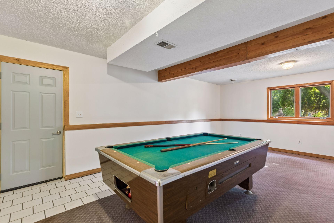
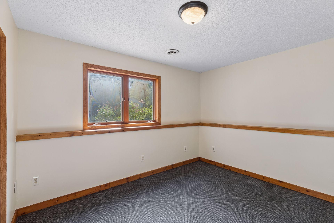
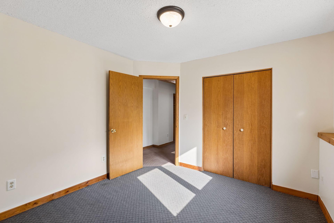
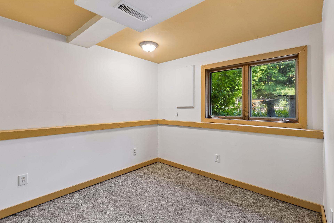
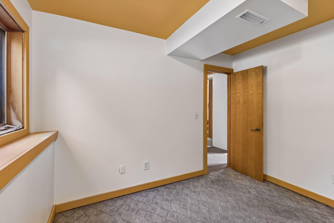
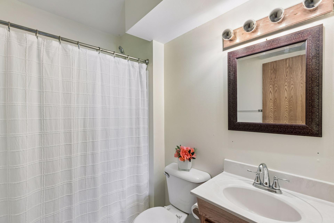
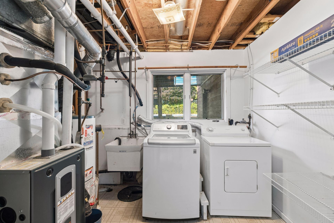
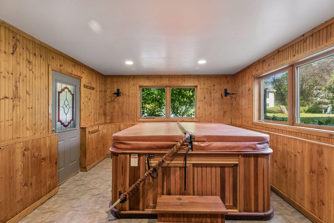
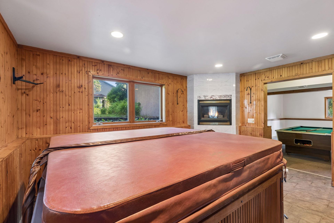
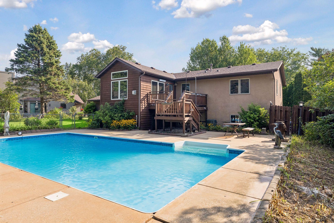
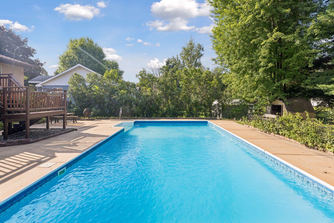
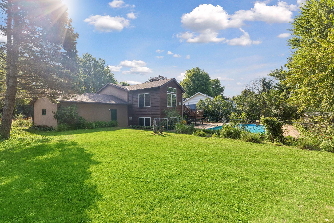
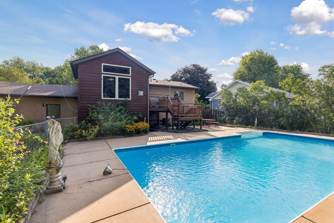
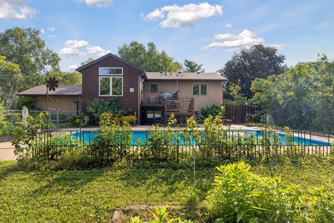
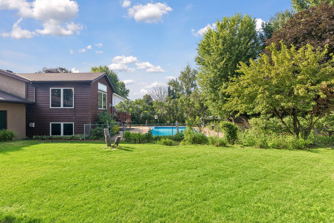
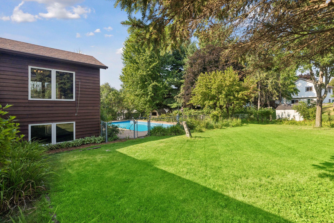
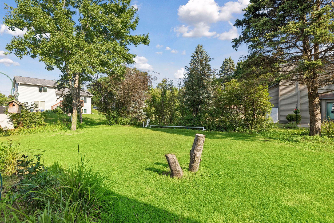
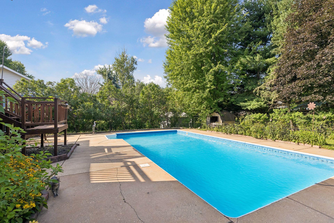
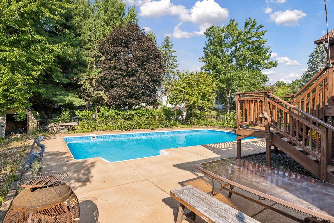
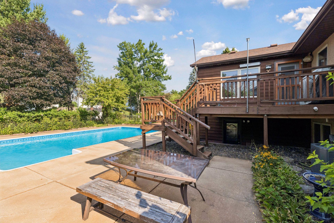
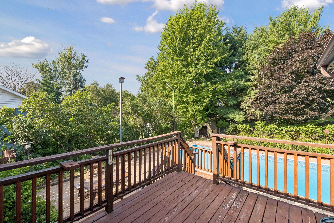
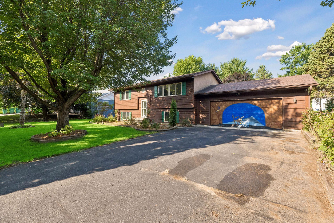
Well-maintained one-owner home nestled in a desirable Stillwater neighborhood! 4 beds and 2 baths. This move-in-ready home features an updated Kitchen (2019) and a remodeled upper-level Bathroom (2025). Fresh paint throughout and hardwood flooring on the upper level. Just off the kitchen, an abundance of natural light flows through the Four-Season Porch, features vaulted ceilings and a fireplace, creating the perfect space to relax year-round. Step outside to the deck overlooking the tranquil backyard with an in-ground pool - ideal for entertaining! This functional split-entry layout offers comfortable living on both levels. The finished lower level offers two bedrooms and a full bathroom. A spacious family room with a second fireplace, and a versatile spa room with hot tub that could also serve as a fifth bedroom, home office, or flex space. Laundry/Mechanical Room add’l updates include: Furnace (installed 2024). Excellent location and easy access to shopping, restaurants, Stillwater schools, and trails. Just under 2 miles from historic downtown Stillwater. This home offers the perfect blend of comfort and convenience!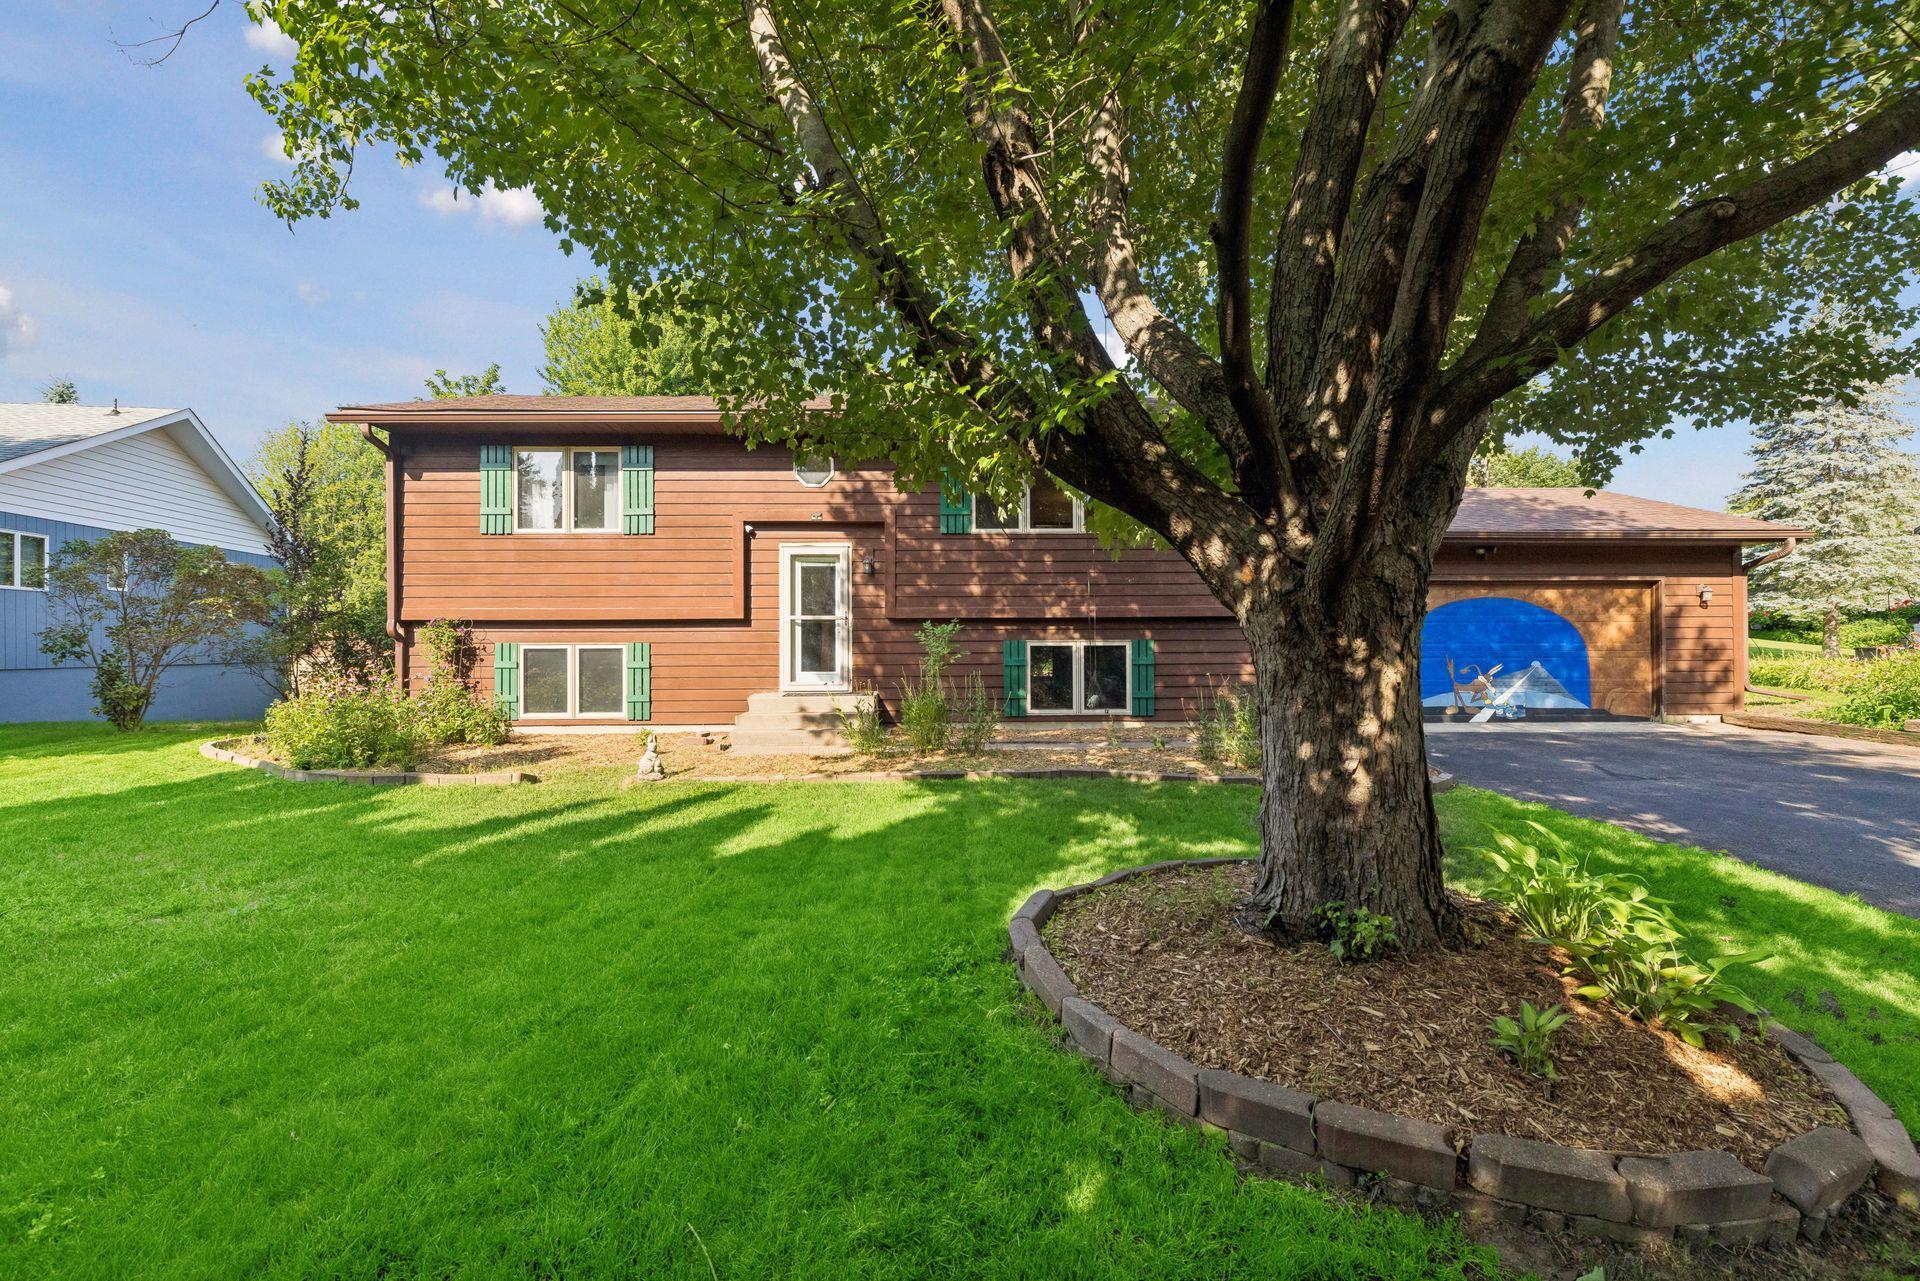
Property Information
Status: Active
Sub Type: ********
List Price: $420,000
MLS#: 7122499
Current Price: $420,000
Address: 818 Pine Tree Trail, Stillwater, MN 55082
City: Stillwater
State: MN
Postal Code: 55082
Geo Lat: 45.04753
Geo Lon: -92.82983
Subdivision: Bensons Add
County: Washington
Property Description
Year Built: 1992
Lot Size SqFt: 13503.6
Gen Tax: 4718
Specials Inst: 0
High School: Stillwater
Square Ft. Source:
Above Grade Finished Area: 1178
Below Grade Finished Area: 900
Below Grade Unfinished Area:
Total SqFt.: 2322
Style: Array
Total Bedrooms: 4
Total Bathrooms: 2
Total Full Baths: 1
Garage Type:
Garage Stalls: 2
Waterfront:
Property Features
Exterior:
Roof:
Foundation:
Lot Feat/Fld Plain: Array
Interior Amenities:
Inclusions: ********
Exterior Amenities:
Heat System:
Air Conditioning:
Utilities: