


Property Listing
Description
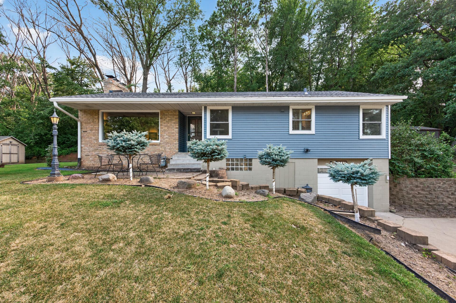
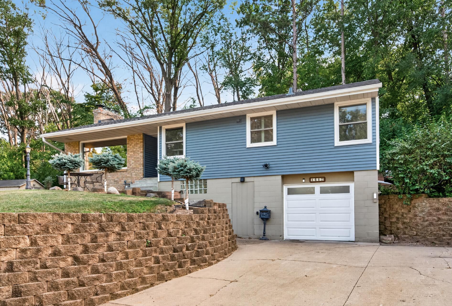
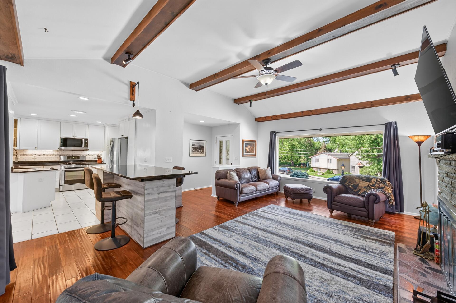
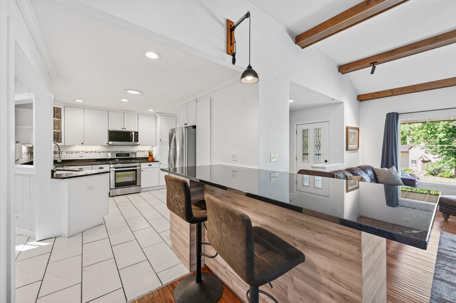
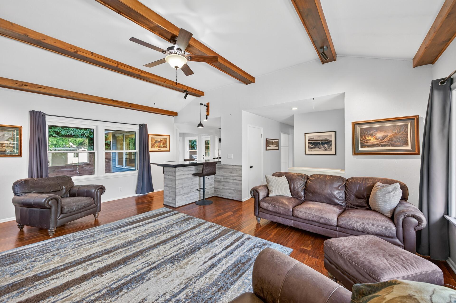
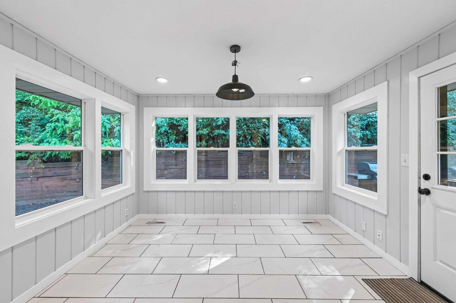
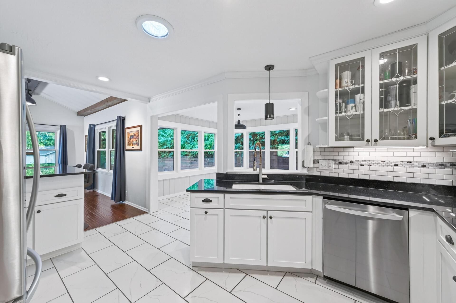
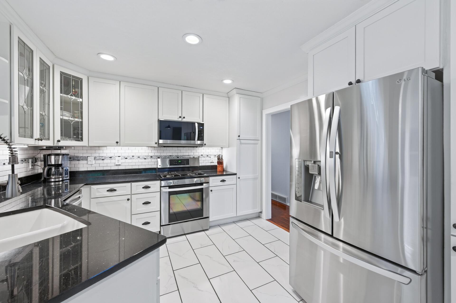
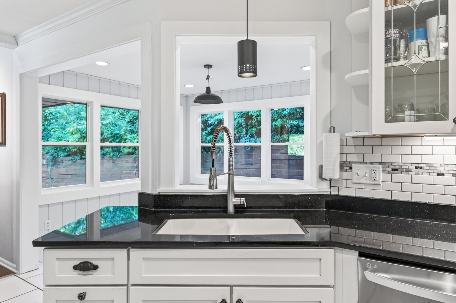
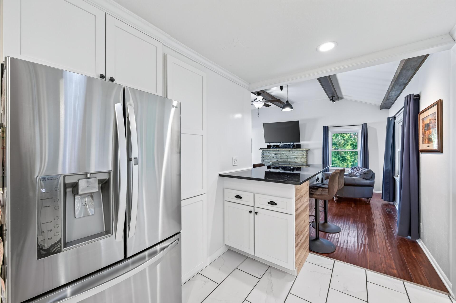
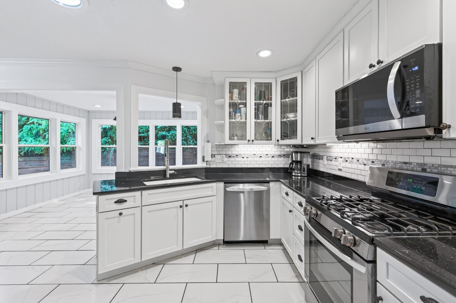
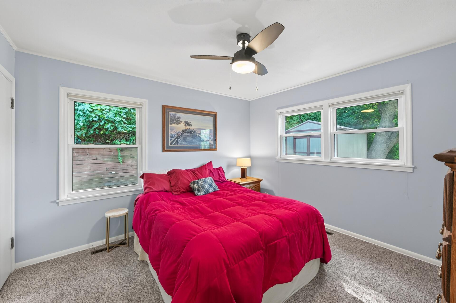
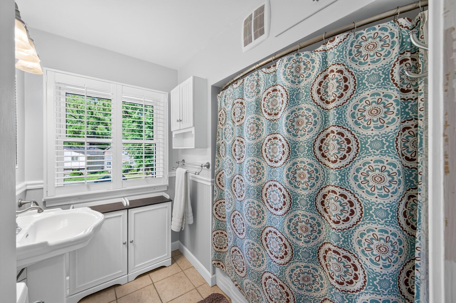
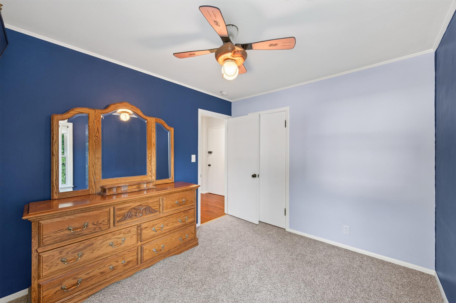
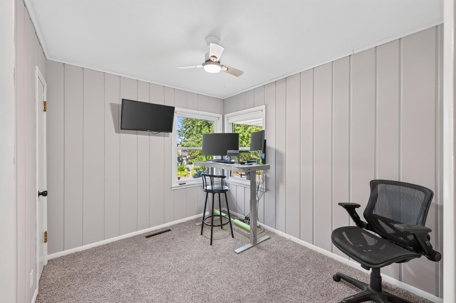
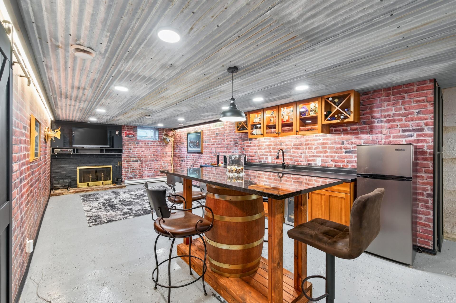
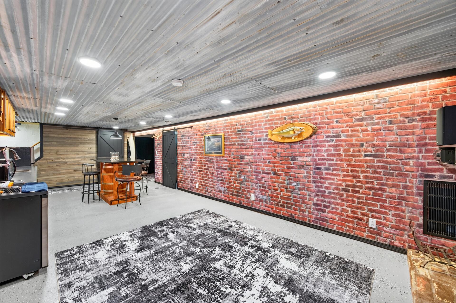
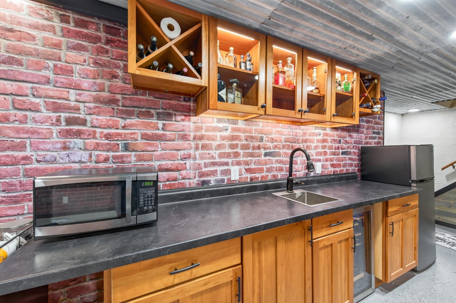
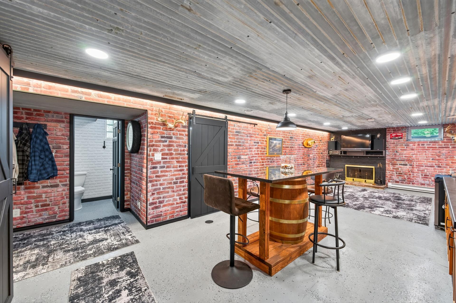
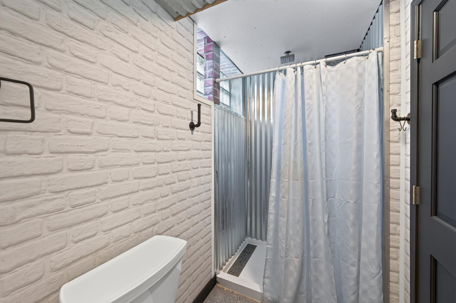
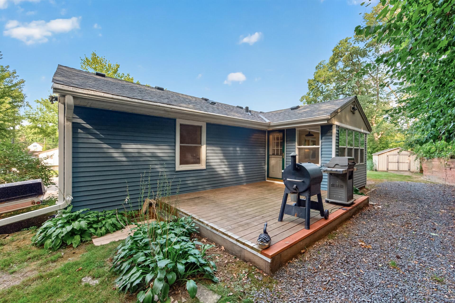
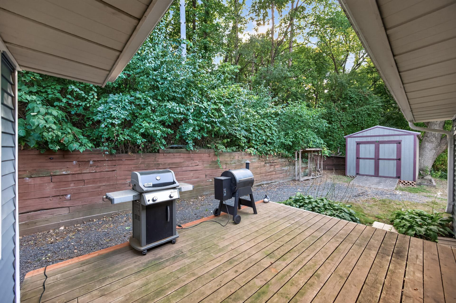
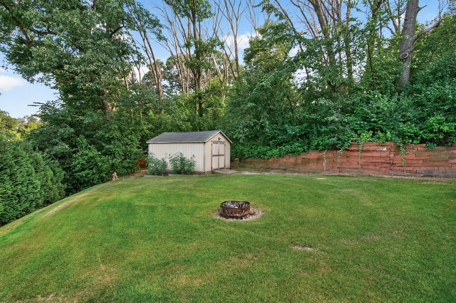
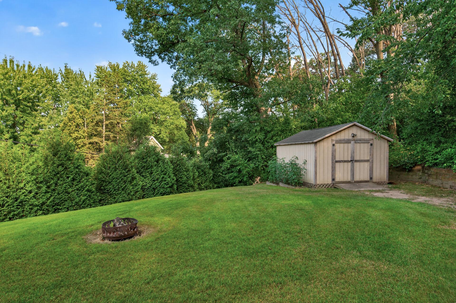
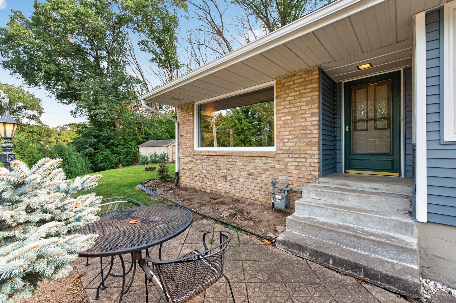
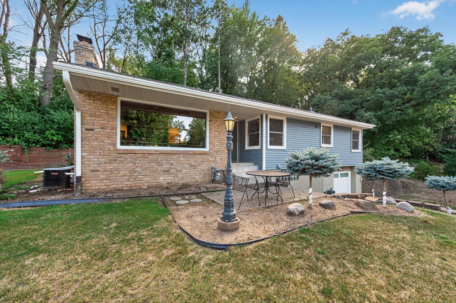
Welcome to this updated home featuring 3 bedrooms on one level and a long list of recent improvements. Major updates include a new roof (11/2024), new siding (7/2025), updated electrical (7/2025), and new carpeting on the main level (8/2026). The updated kitchen features granite countertops, a new bar and island, stainless steel appliances, a new microwave (2025), and a skylight. The living room offers a picture window, wood beams, and a fireplace. The lower level provides additional living and entertaining space with updated cabinets and shelving, a granite island, wine bar, refrigerator, and microwave. A ¾ bath with dual shower heads, updated electrical, and a second fireplace complete the lower level. The private backyard and patio offer a great outdoor retreat. New landscaping rock and trees. Additional updates include accent and exterior lighting, dining room light and ceiling fans. New garage lighting, shelving, ceiling fan, garage door, and exterior keypad. New main-level door hardware. New A/C pump. Two sheds (one w/ electricity) add convenient storage, with plenty of room for hobbies, projects and outdoor equipment. A great combination of updates, character and flexible living space. Quick access to Hwy 52 and I-494 for an easy commute. Check out this beautiful home nestled on a private lot. Schedule your showing today!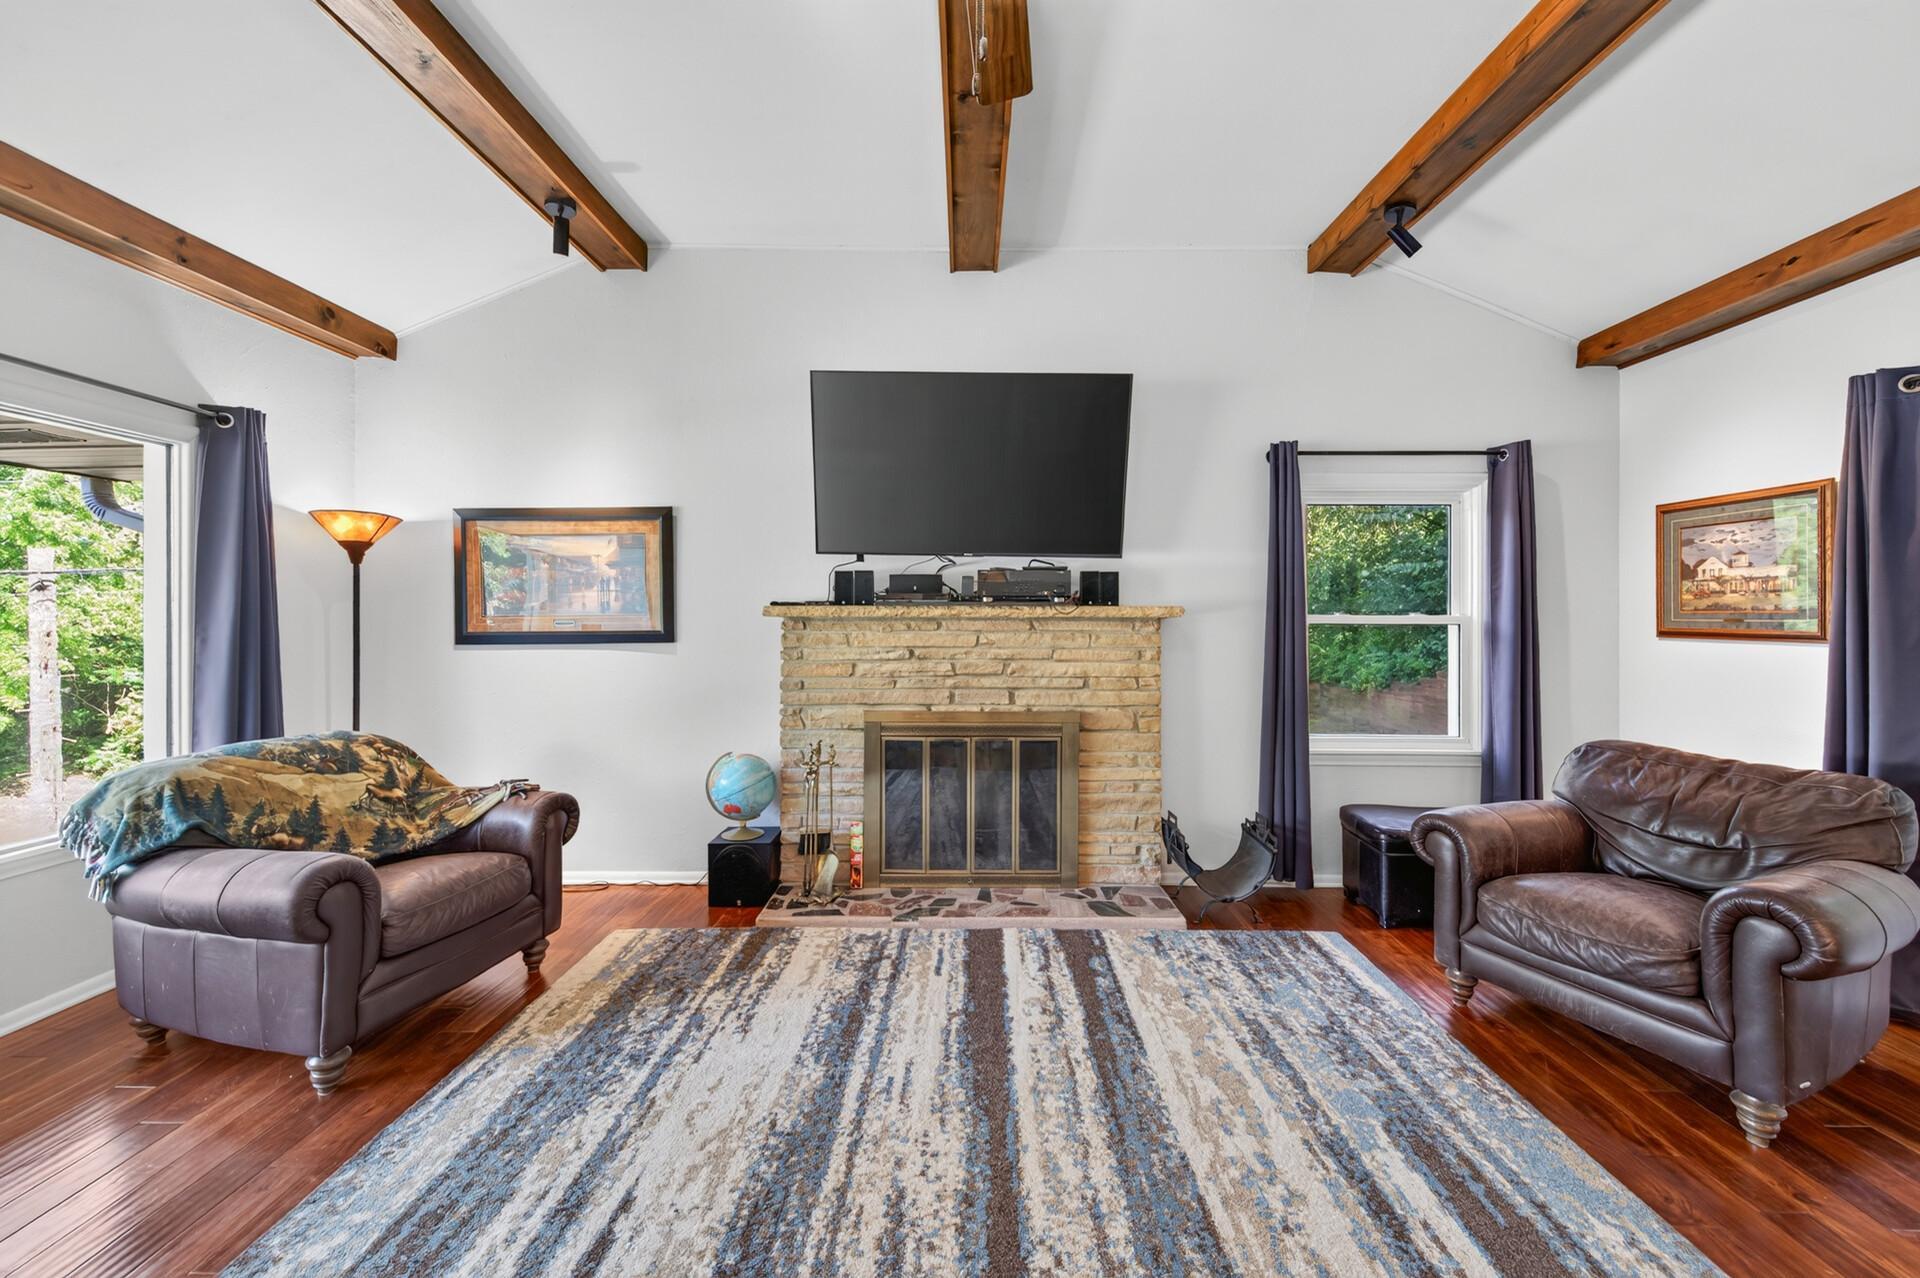
Property Information
Status: Active
Sub Type: ********
List Price: $380,000
MLS#: 7122464
Current Price: $380,000
Address: 1417 Stickney Avenue, South Saint Paul, MN 55075
City: South Saint Paul
State: MN
Postal Code: 55075
Geo Lat: 44.913468
Geo Lon: -93.059659
Subdivision: Lookout Park
County: Dakota
Property Description
Year Built: 1952
Lot Size SqFt: 11761.2
Gen Tax: 4075.14
Specials Inst: 736
High School: South St. Paul
Square Ft. Source:
Above Grade Finished Area: 1257
Below Grade Finished Area: 618
Below Grade Unfinished Area:
Total SqFt.: 2514
Style: Array
Total Bedrooms: 3
Total Bathrooms: 2
Total Full Baths: 1
Garage Type:
Garage Stalls: 1
Waterfront:
Property Features
Exterior:
Roof:
Foundation:
Lot Feat/Fld Plain: Array
Interior Amenities:
Inclusions:
Exterior Amenities:
Heat System:
Air Conditioning:
Utilities: