


Property Listing
Description
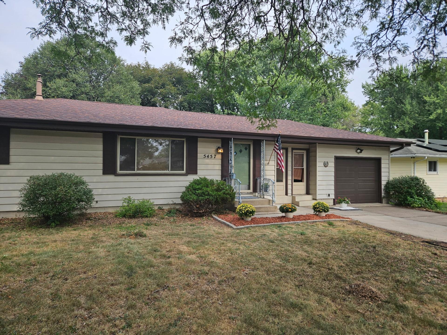
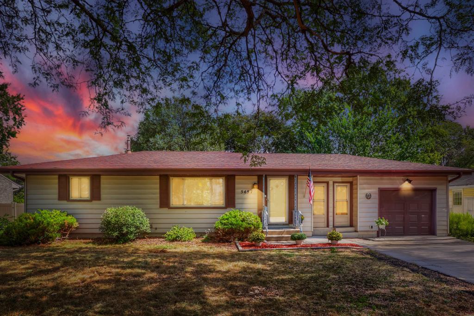
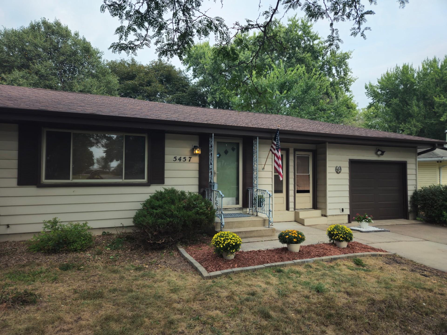
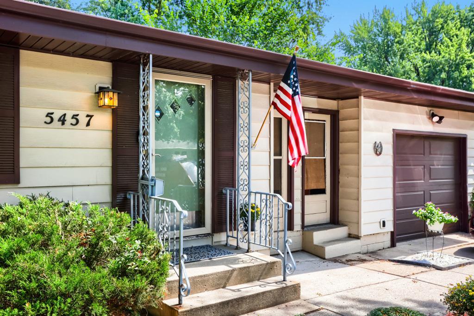
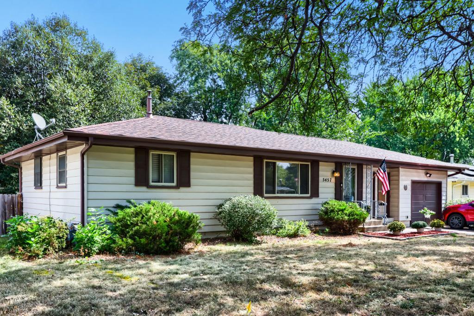
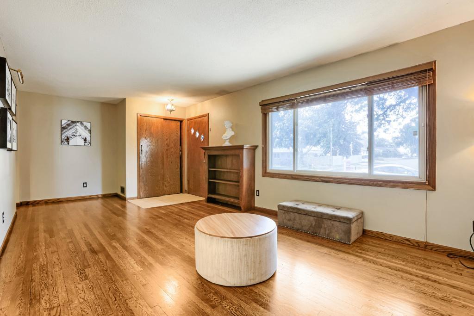
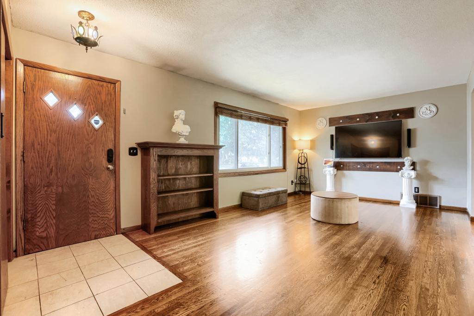
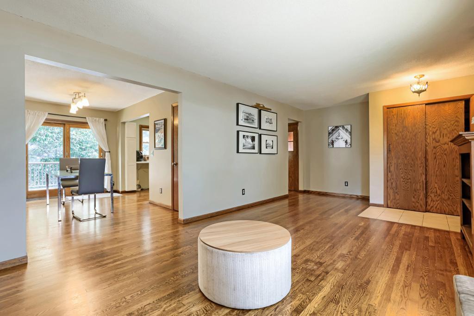
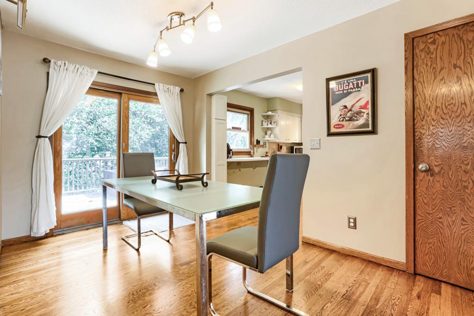
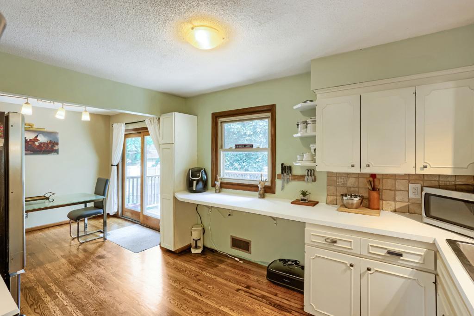
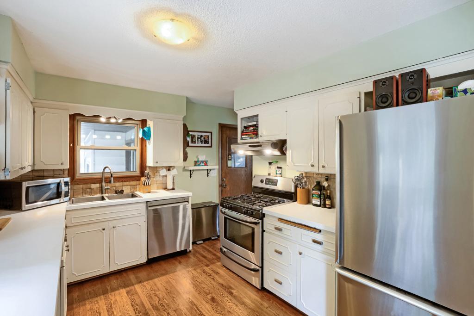
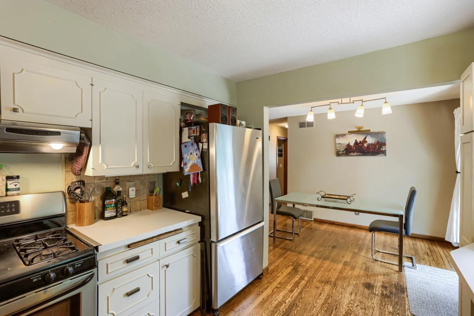
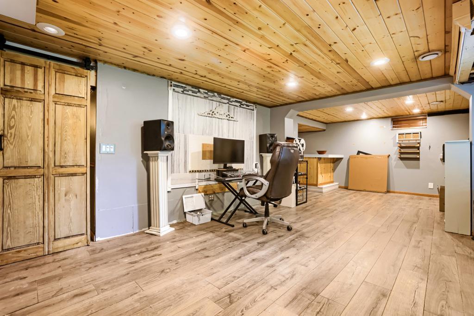
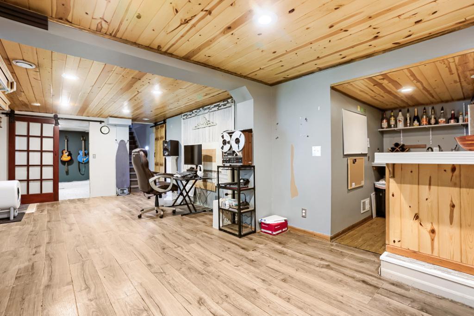
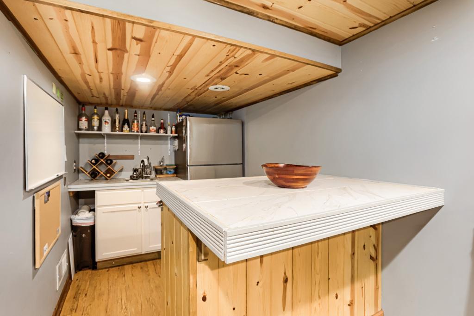
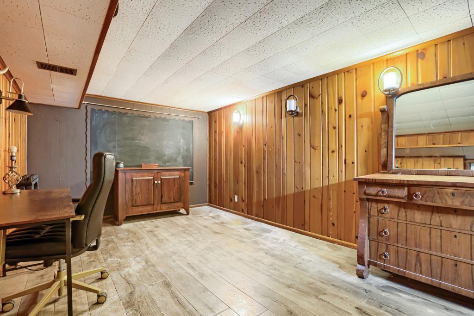
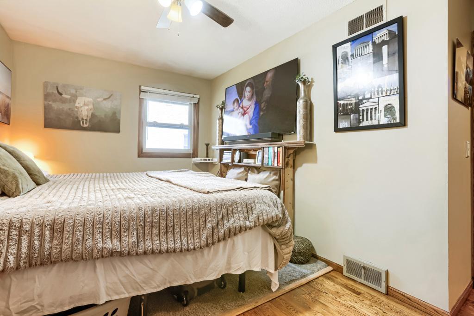
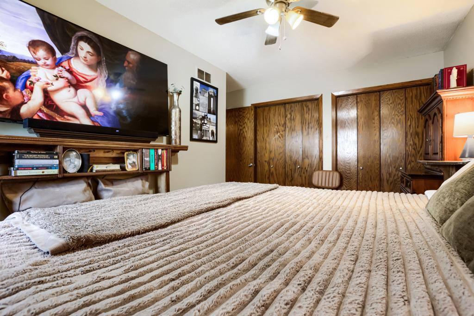
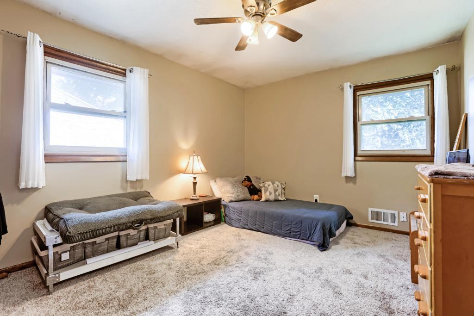
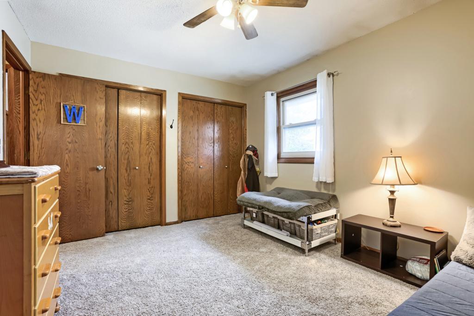
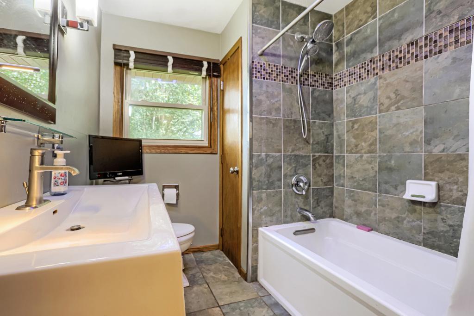
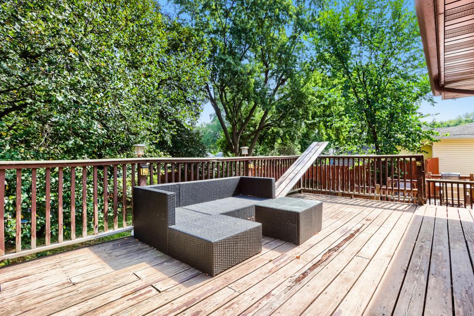
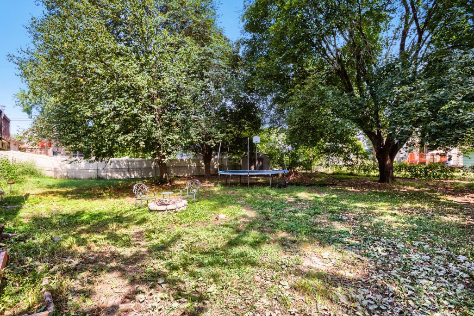
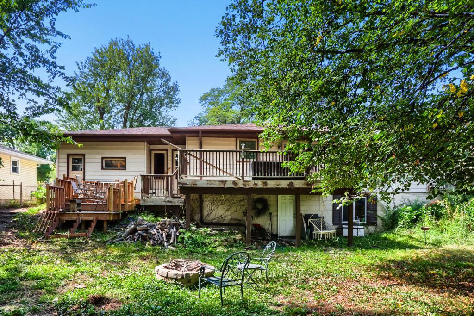
Open and spacious, this home features a bright living room with beautiful real hardwood floors and fresh paint throughout. The eat-in kitchen and informal dining area open to a large deck overlooking the fully fenced backyard—perfect for entertaining or relaxing. You'll also enjoy the patio area and convenient breezeway connecting the home and garage. The main level offers two comfortable bedrooms and a nicely updated full bath. The finished lower level includes an additional bedroom, an updated ¾ bath, a spacious family room with brand-new flooring, a bar area for entertaining, and a generous 20' x 12' storage room. The location is hard to beat! Walk to Cub Foods, Home Depot, Target, a pharmacy, restaurants, and more. Plus, two neighborhood parks are just a short stroll away, making this home as convenient as it is inviting. Assessment will be paid at closing and lower level 3rd bedroom seller willing to contribute $1,000.00 for a legal egress window.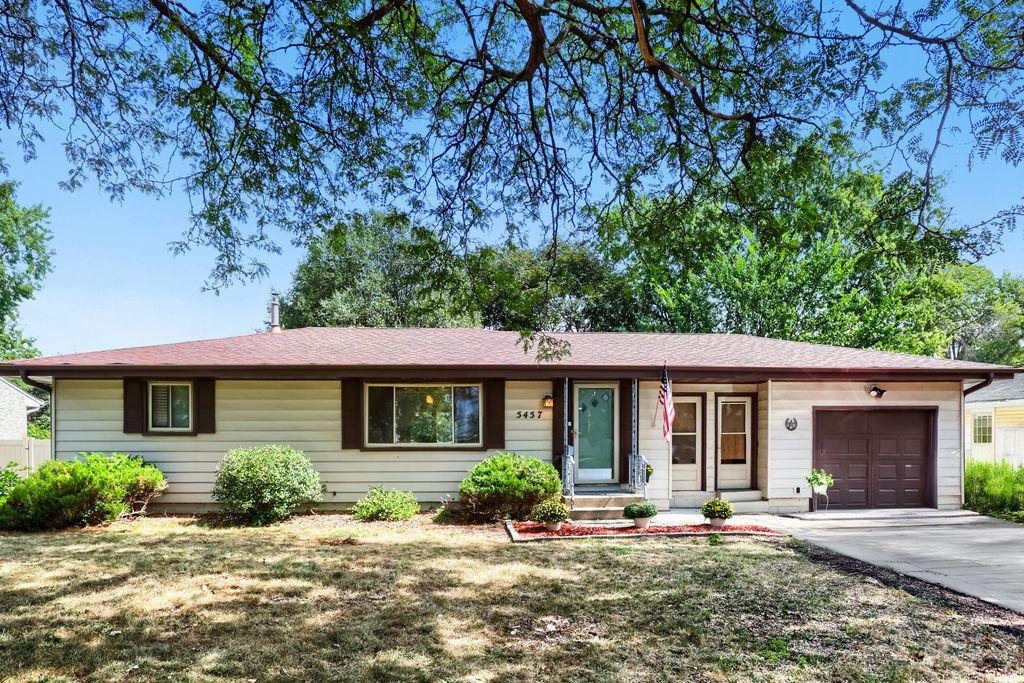
Property Information
Status: Active
Sub Type: ********
List Price: $319,900
MLS#: 7122303
Current Price: $319,900
Address: 5457 Horizon Drive NE, Fridley, MN 55421
City: Fridley
State: MN
Postal Code: 55421
Geo Lat: 45.067231
Geo Lon: -93.266222
Subdivision: Carlsons Summit Manor North
County: Anoka
Property Description
Year Built: 1956
Lot Size SqFt: 11761.2
Gen Tax: 3868.66
Specials Inst: 0
High School: Fridley
Square Ft. Source:
Above Grade Finished Area: 1040
Below Grade Finished Area: 725
Below Grade Unfinished Area:
Total SqFt.: 1765
Style: Array
Total Bedrooms: 3
Total Bathrooms: 2
Total Full Baths: 1
Garage Type:
Garage Stalls: 1
Waterfront:
Property Features
Exterior:
Roof:
Foundation:
Lot Feat/Fld Plain: Array
Interior Amenities:
Inclusions:
Exterior Amenities:
Heat System:
Air Conditioning:
Utilities: