


Property Listing
Description
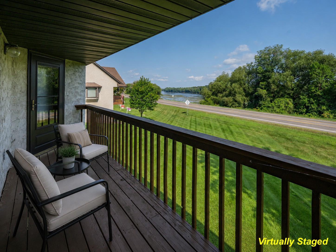
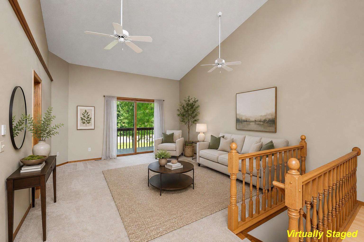
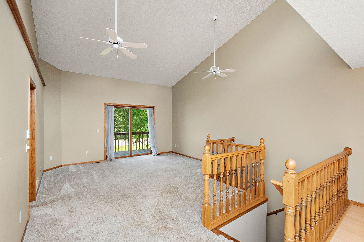
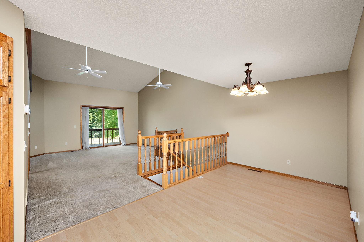
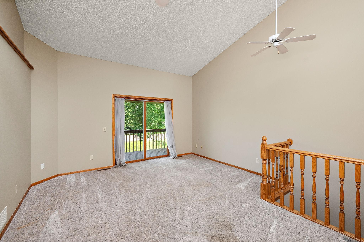
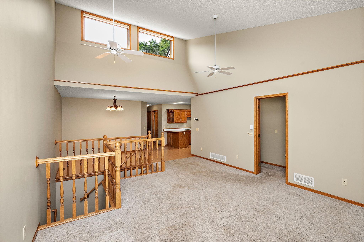
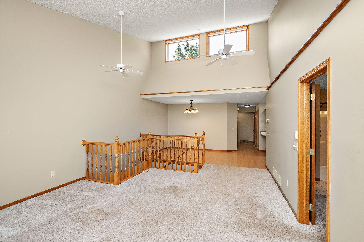
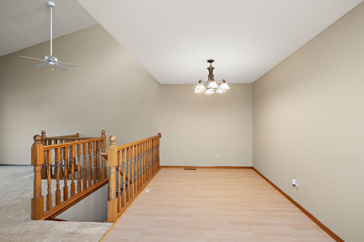
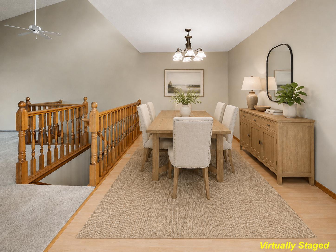
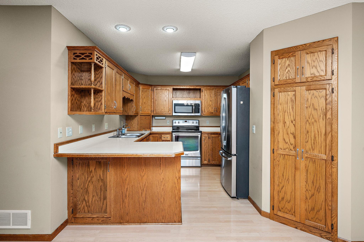
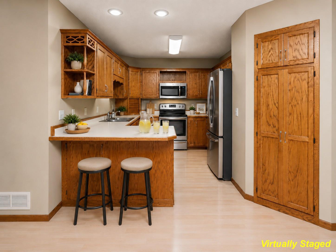
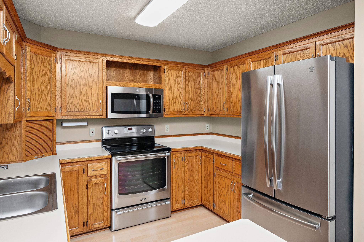
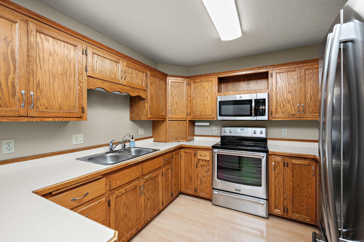
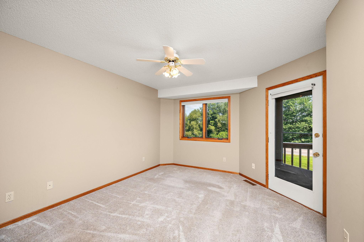
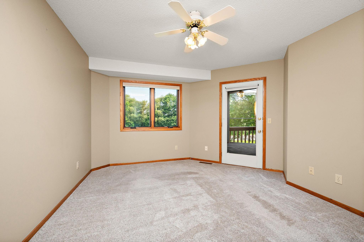
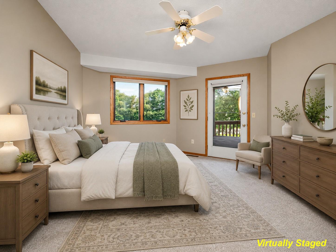
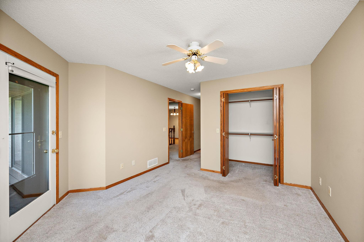
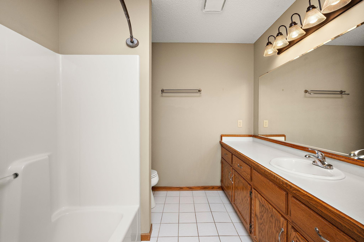
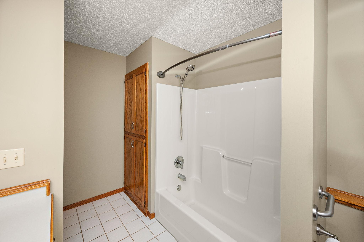
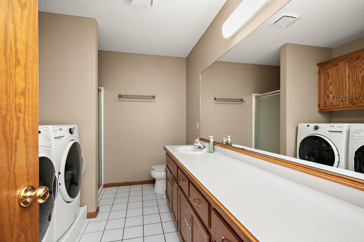
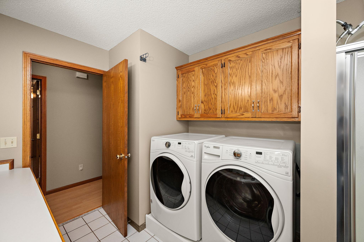
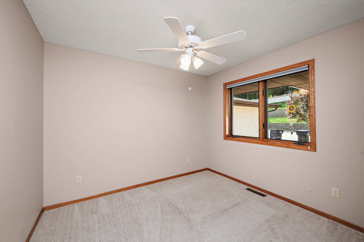
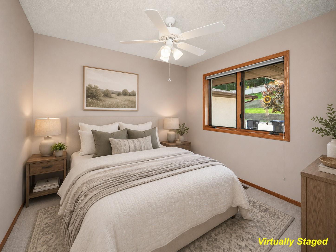
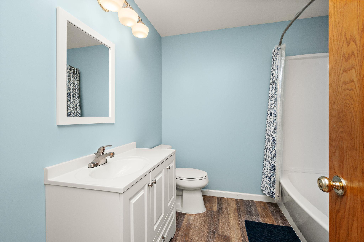
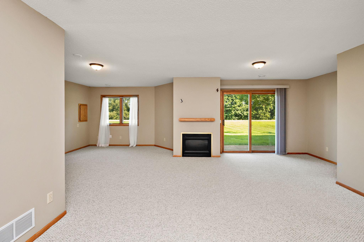
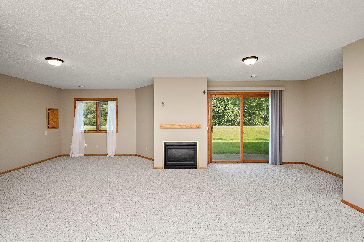
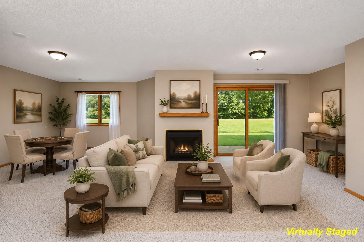
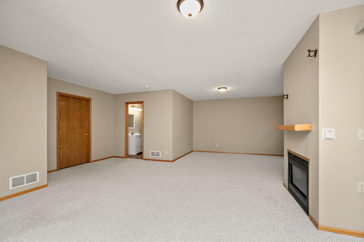
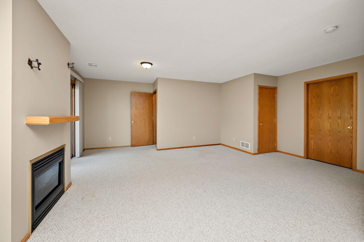
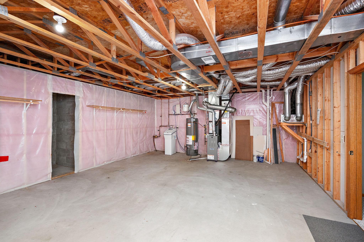
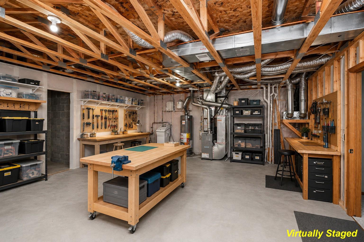
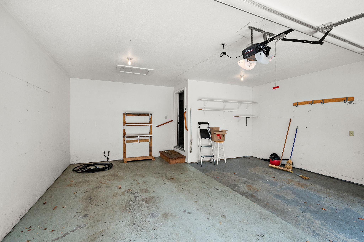
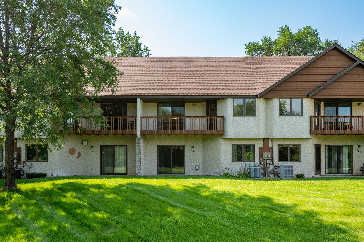
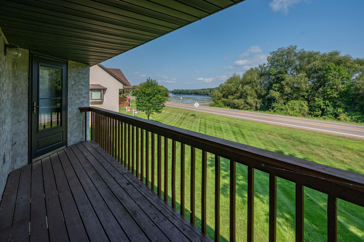
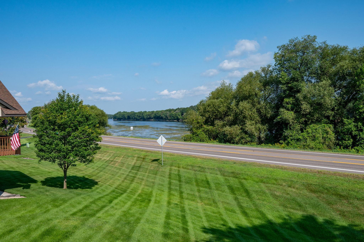
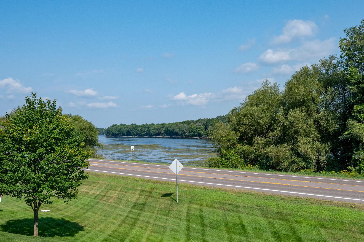
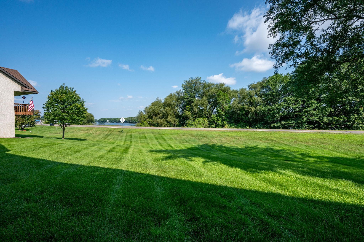
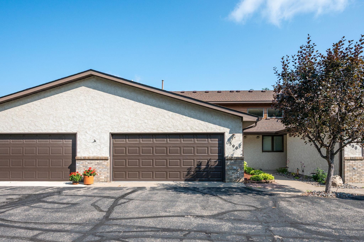
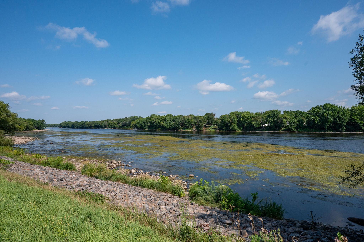
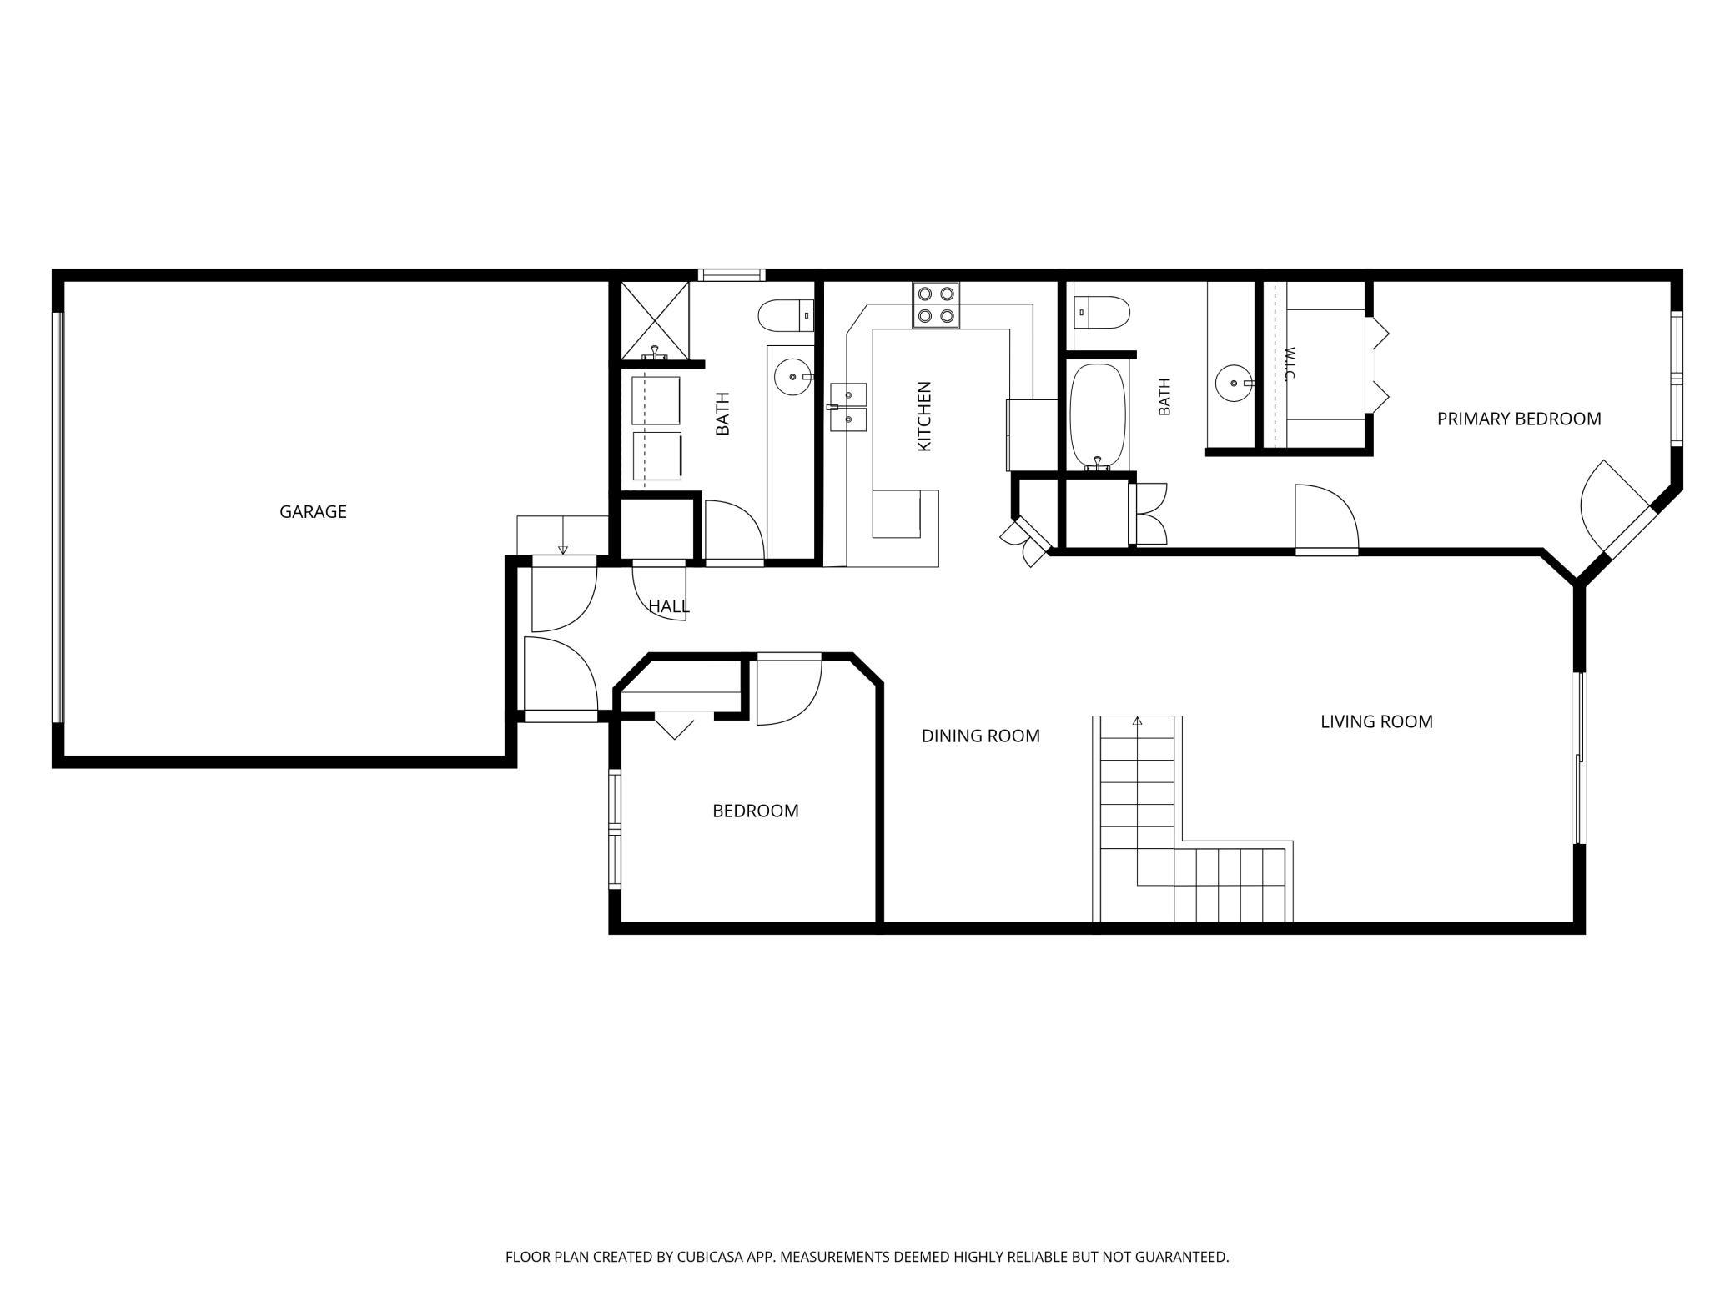
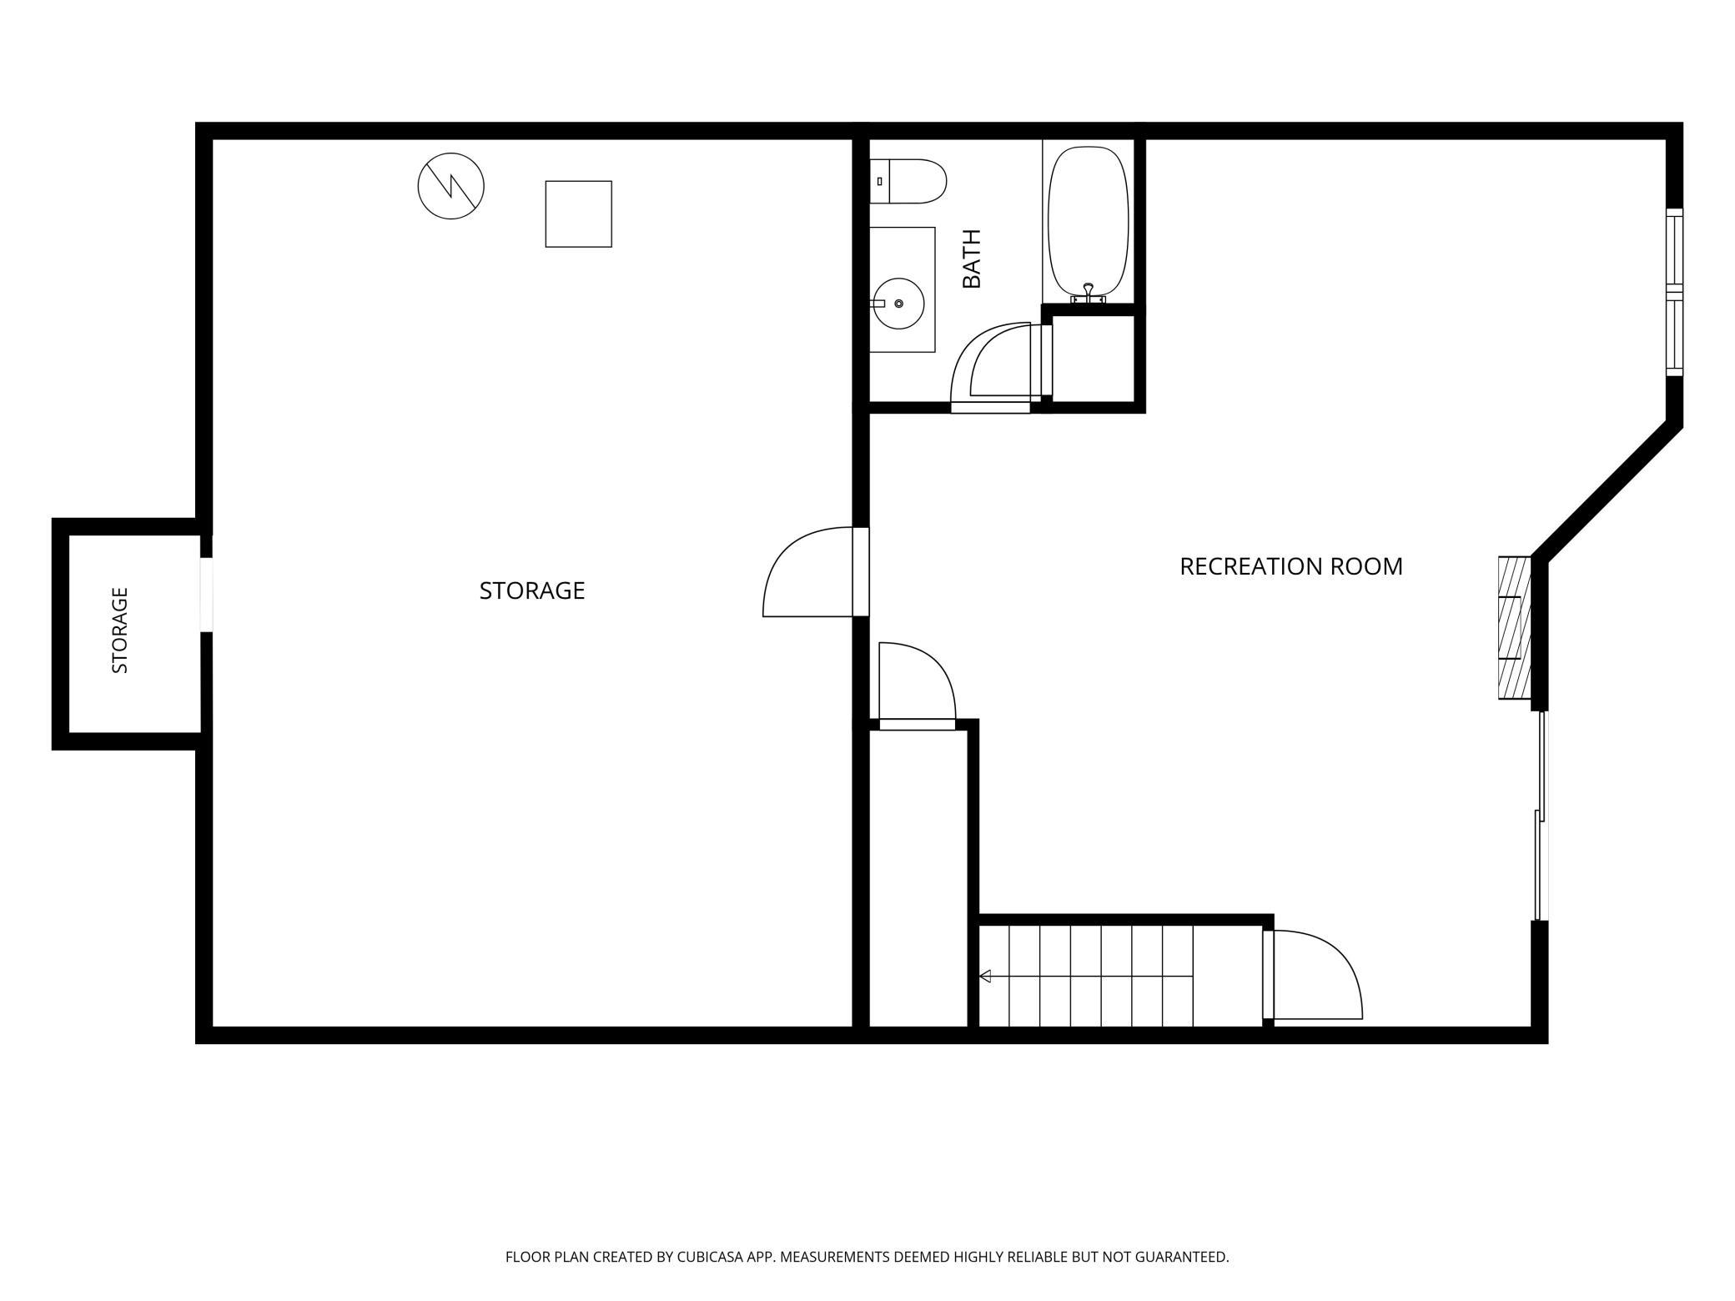
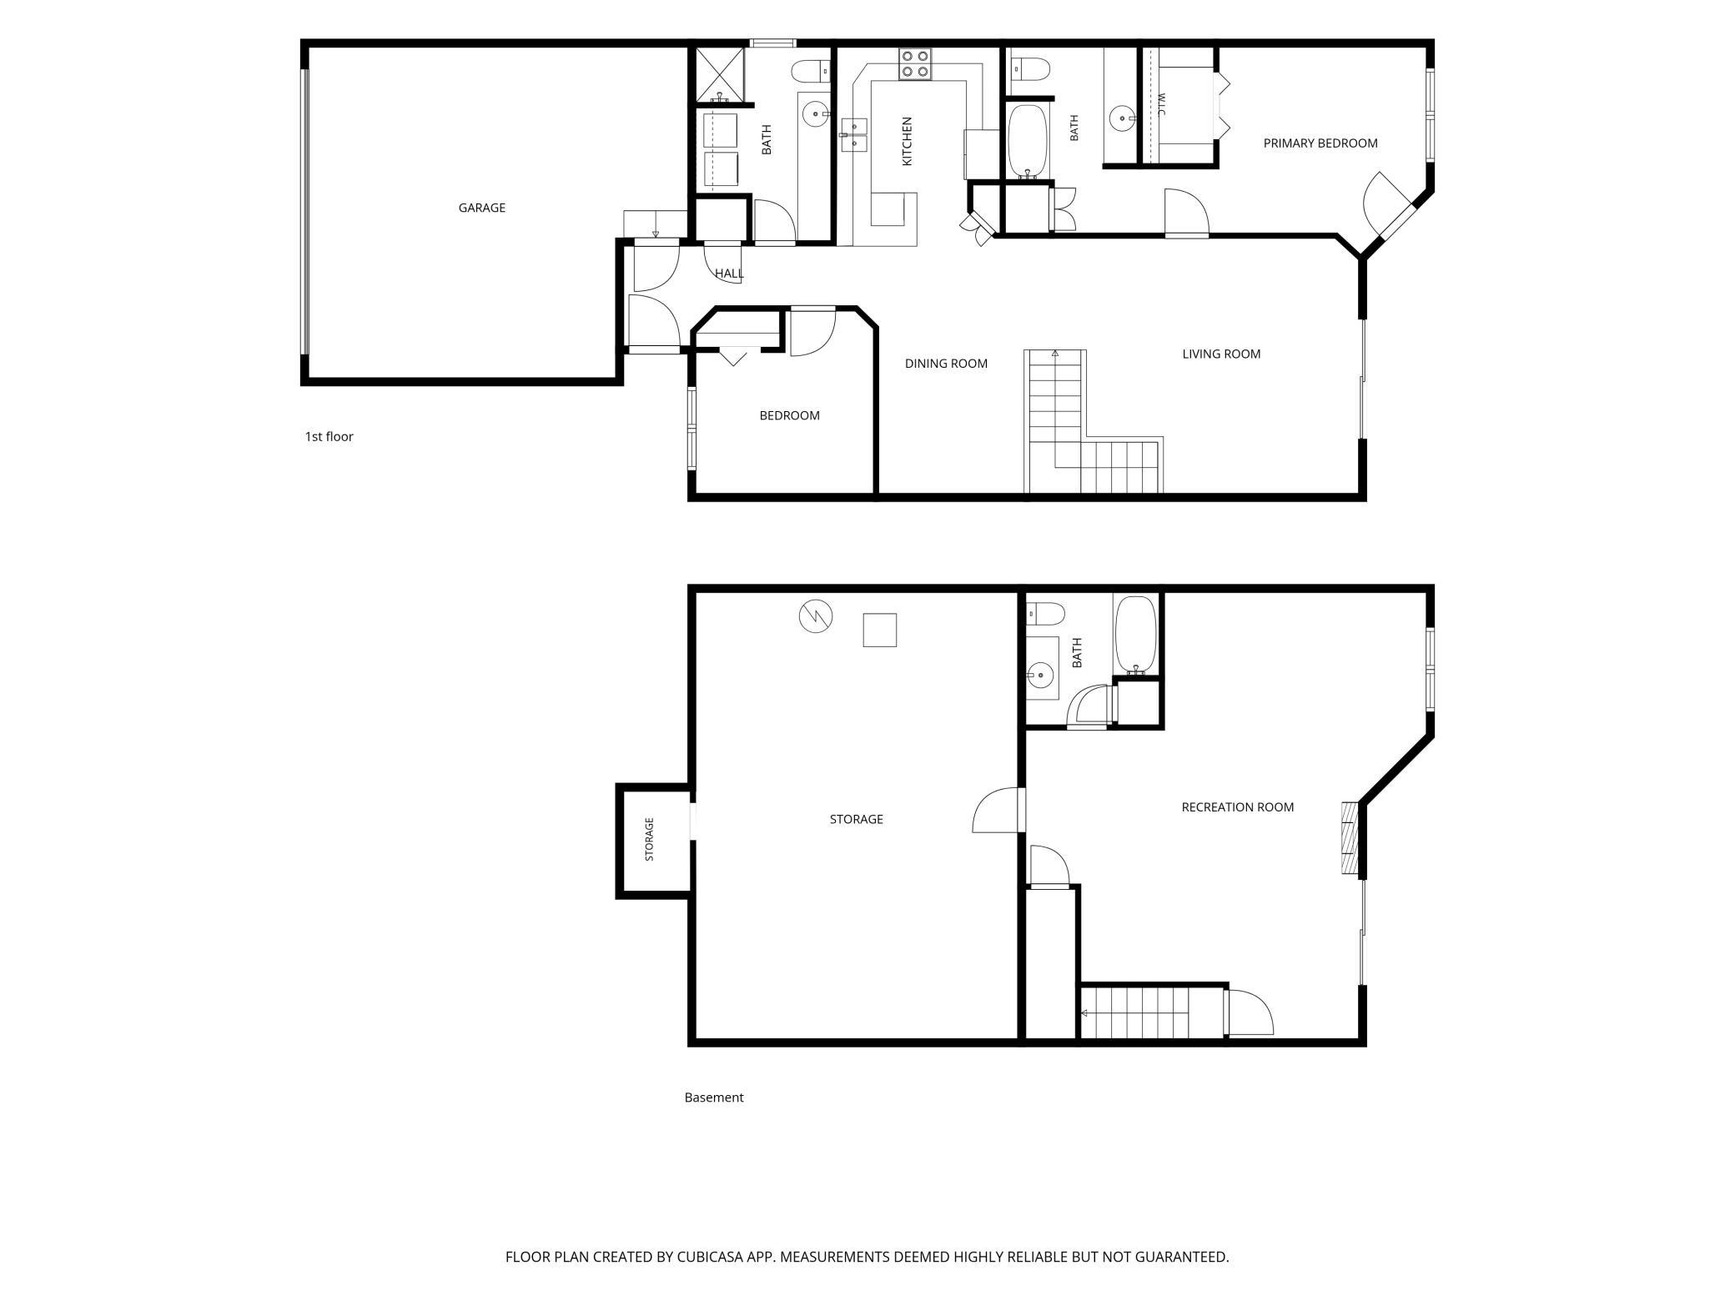
Beautiful home with vaulted ceilings, a walkout lower level and beautiful Mississippi River views! NEW furnace, NEW A/C and NEW water heater July 2026! NEW roof 2024. The entire home offers a thoughtful, flexible layout. Living room enjoys tons of natural light, vaulted ceilings and easy access to the back deck to easily step outside and take in those views! Kitchen has an abundance of countertop and cabinet space, pantry, stainless steel appliances and reverse-osmosis drinking water system. Dining area creates room for everyday meals or gatherings with friends and family. Main-floor primary suite enjoys beautiful river views and private access to the deck. Imagine waking to a view like this! Walk-in closet and spacious private bathroom. Main level also offers a second bedroom or office, large ¾ bath and laundry. Walkout lower level has versatile space to make it just right for your needs: an office area with water views, game table for weekend fun, and plenty of room for movie night or watching the big game with friends. Fireplace adds warmth on cool nights. Large 26.5 x 18.5 unfinished space can be finished for an exercise room, workshop/craft area, or simply keep as generous storage. Views, versatile living spaces and NEW mechanicals for peace of mind. This is it! Welcome home!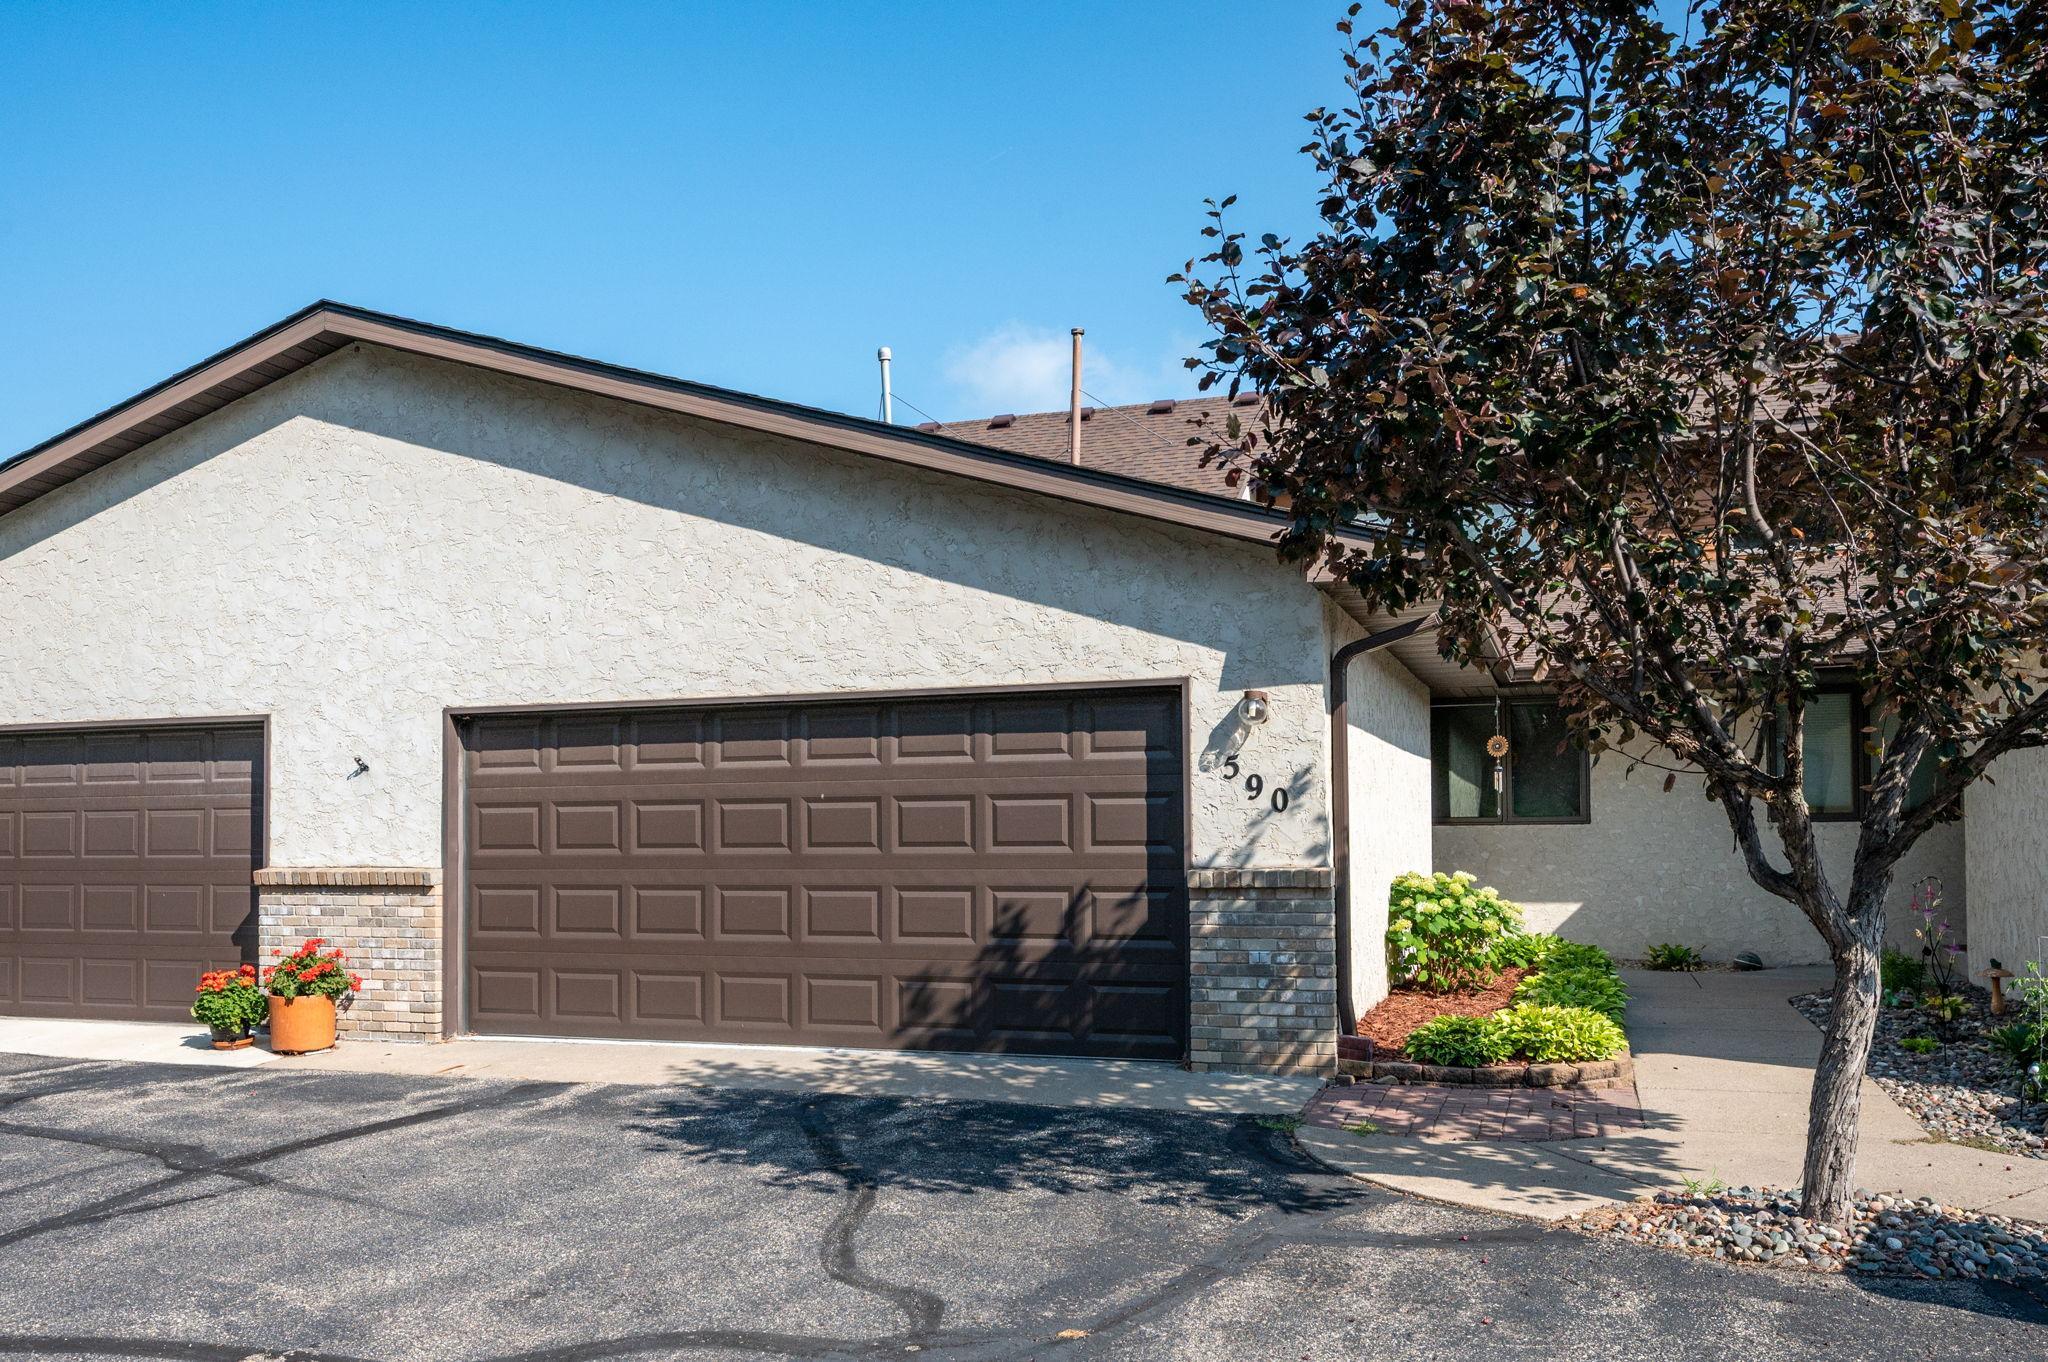
Property Information
Status: Active
Sub Type: ********
List Price: $299,900
MLS#: 7122256
Current Price: $299,900
Address: 660 Riverview Drive, 590, Monticello, MN 55362
City: Monticello
State: MN
Postal Code: 55362
Geo Lat: 45.293455
Geo Lon: -93.754312
Subdivision: Battle Rapids Sub
County: Wright
Property Description
Year Built: 1993
Lot Size SqFt: 2178
Gen Tax: 3092
Specials Inst: 0
High School: Monticello
Square Ft. Source:
Above Grade Finished Area: 1214
Below Grade Finished Area: 676
Below Grade Unfinished Area:
Total SqFt.: 2318
Style: Array
Total Bedrooms: 2
Total Bathrooms: 3
Total Full Baths: 2
Garage Type:
Garage Stalls: 2
Waterfront:
Property Features
Exterior:
Roof:
Foundation:
Lot Feat/Fld Plain:
Interior Amenities:
Inclusions: ********
Exterior Amenities:
Heat System:
Air Conditioning:
Utilities: