


Property Listing
Description
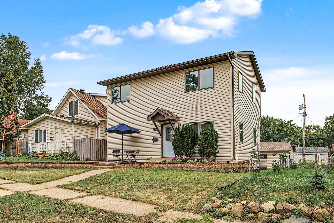
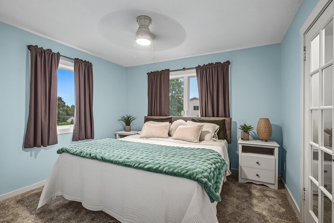
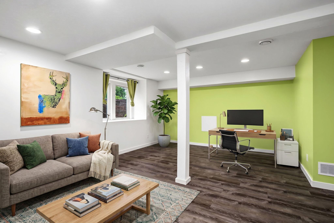
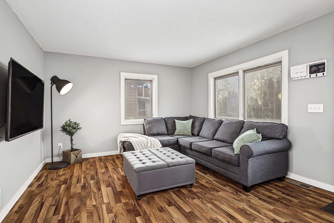
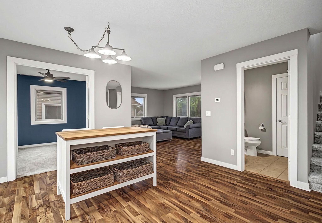
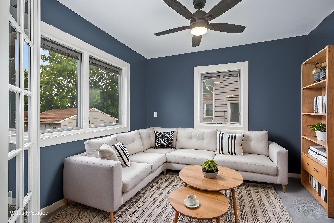
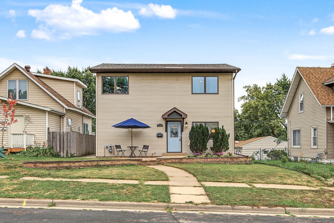
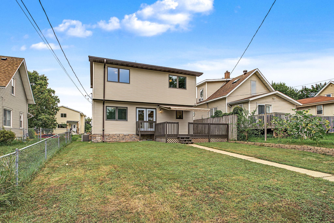
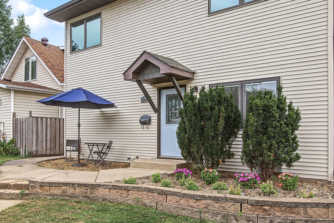
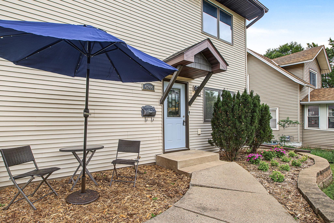
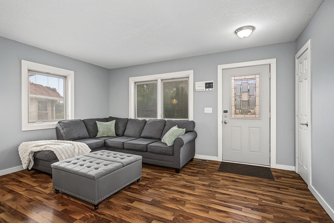
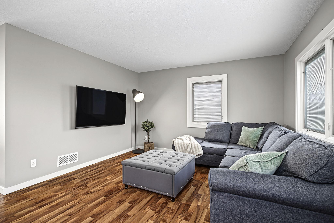
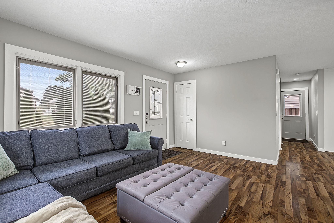
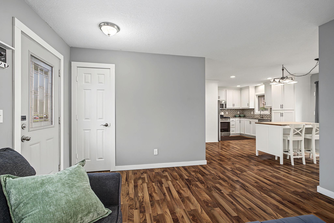
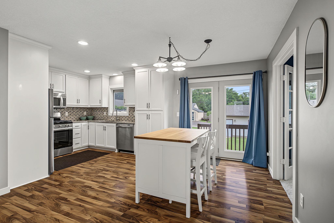
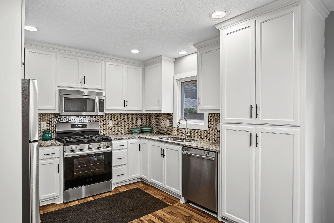
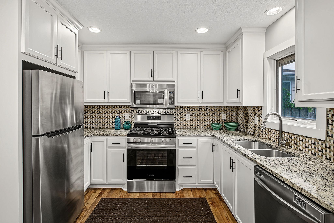
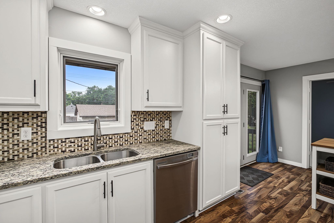
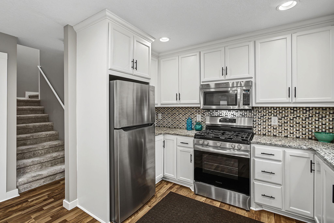
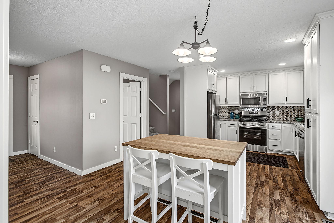
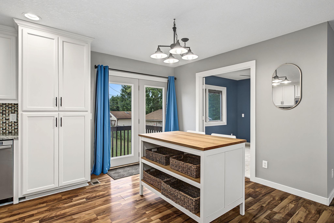
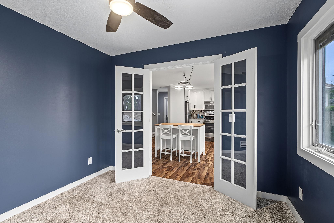
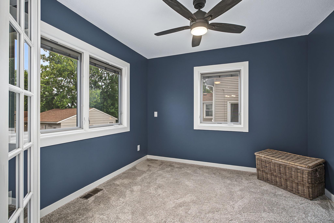
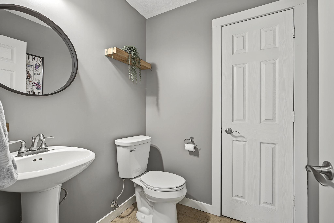
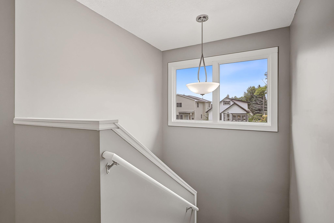
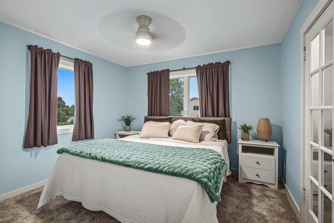
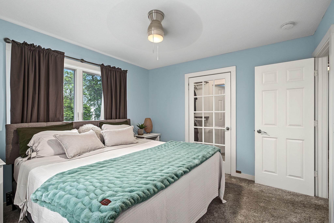
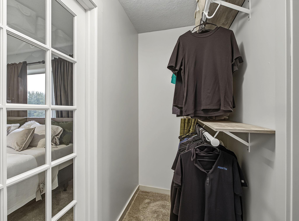
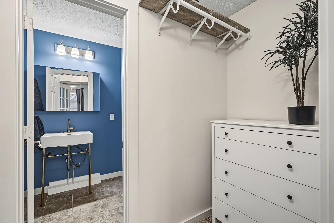
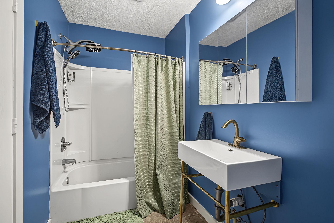
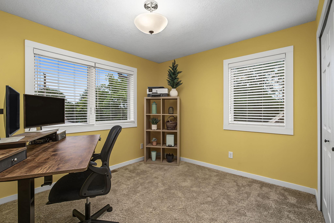
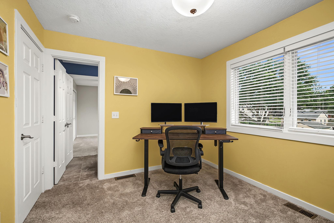
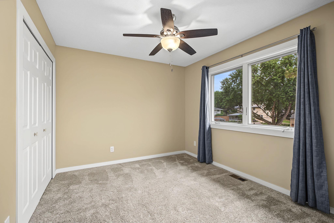
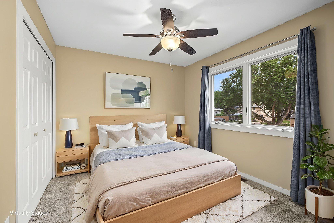
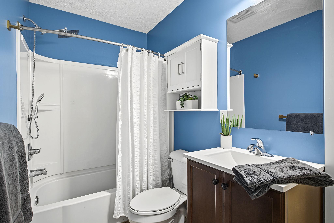
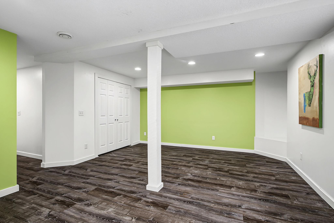
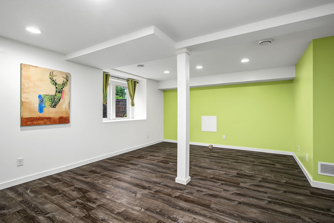
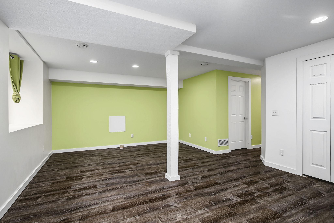
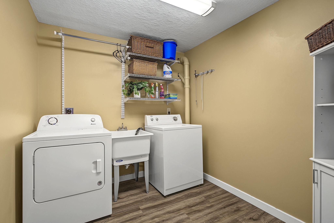
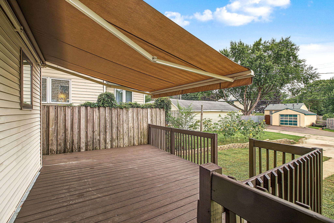
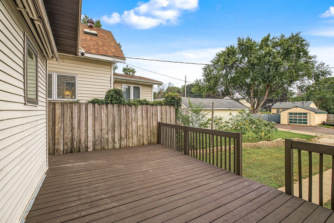
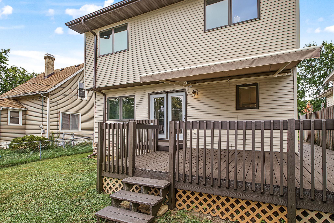
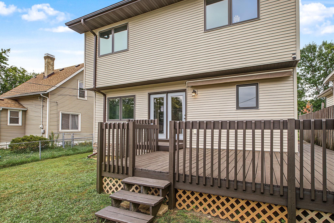
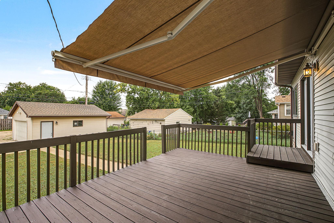
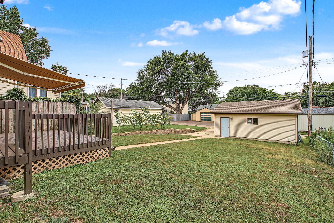
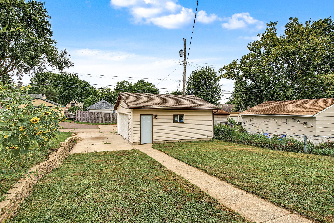
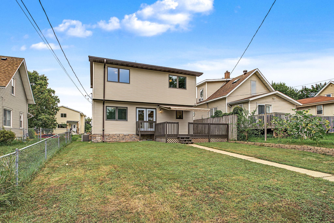
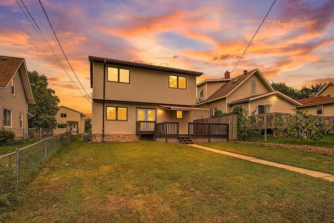
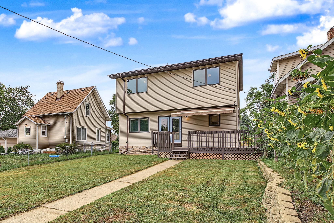
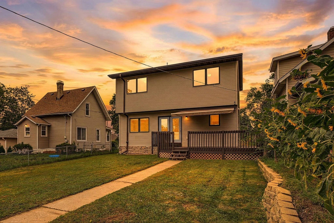
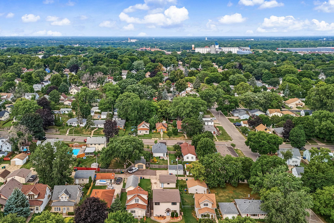
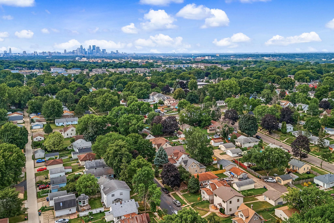
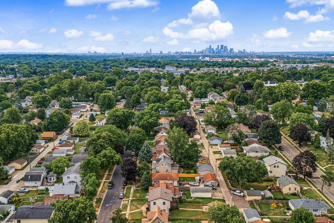
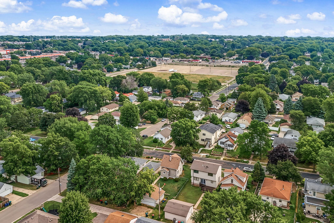
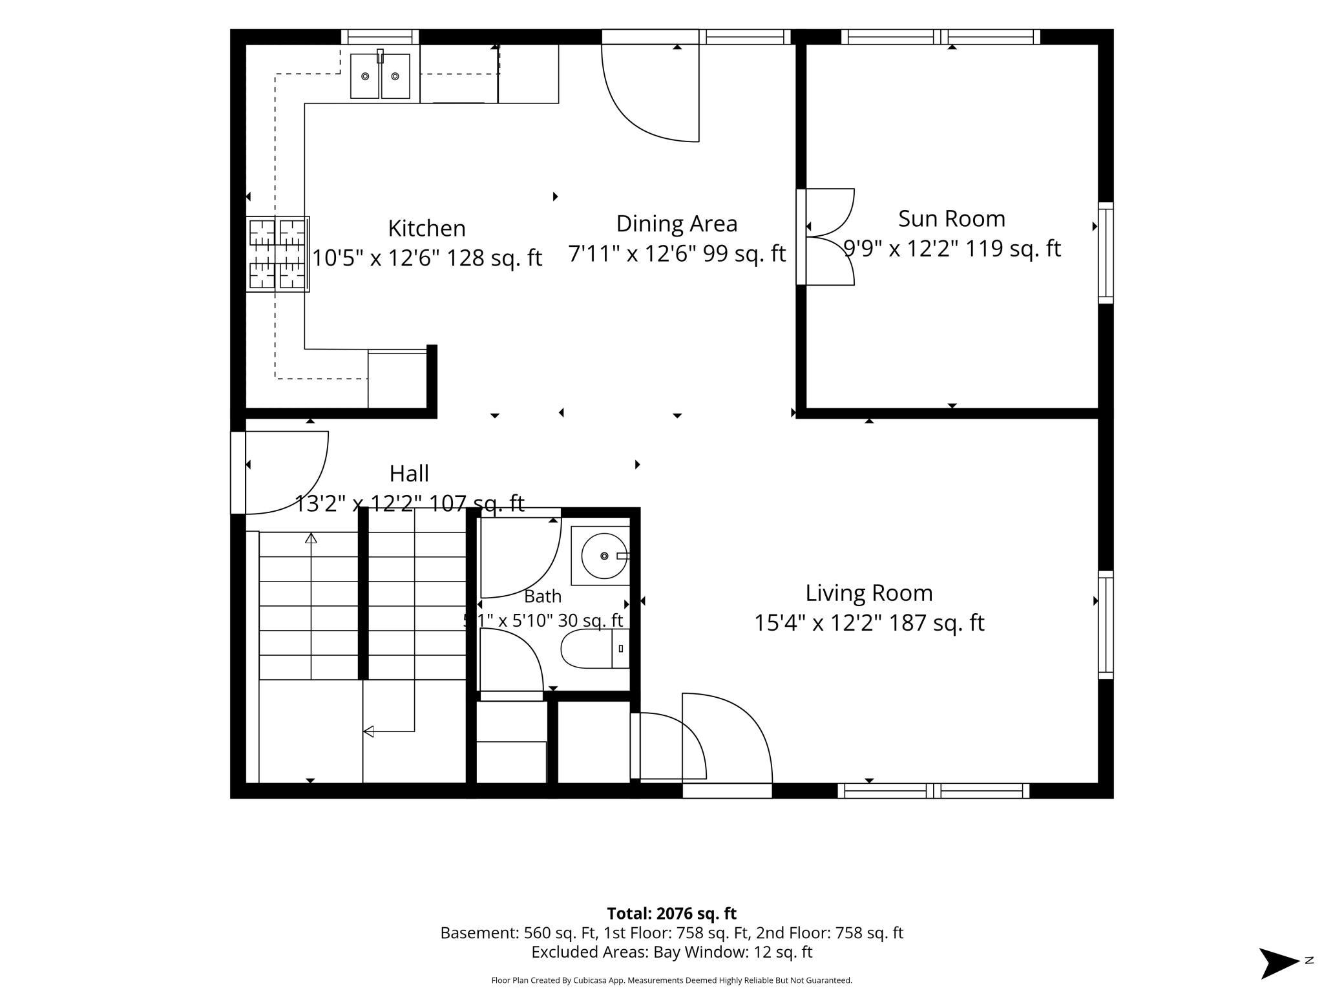
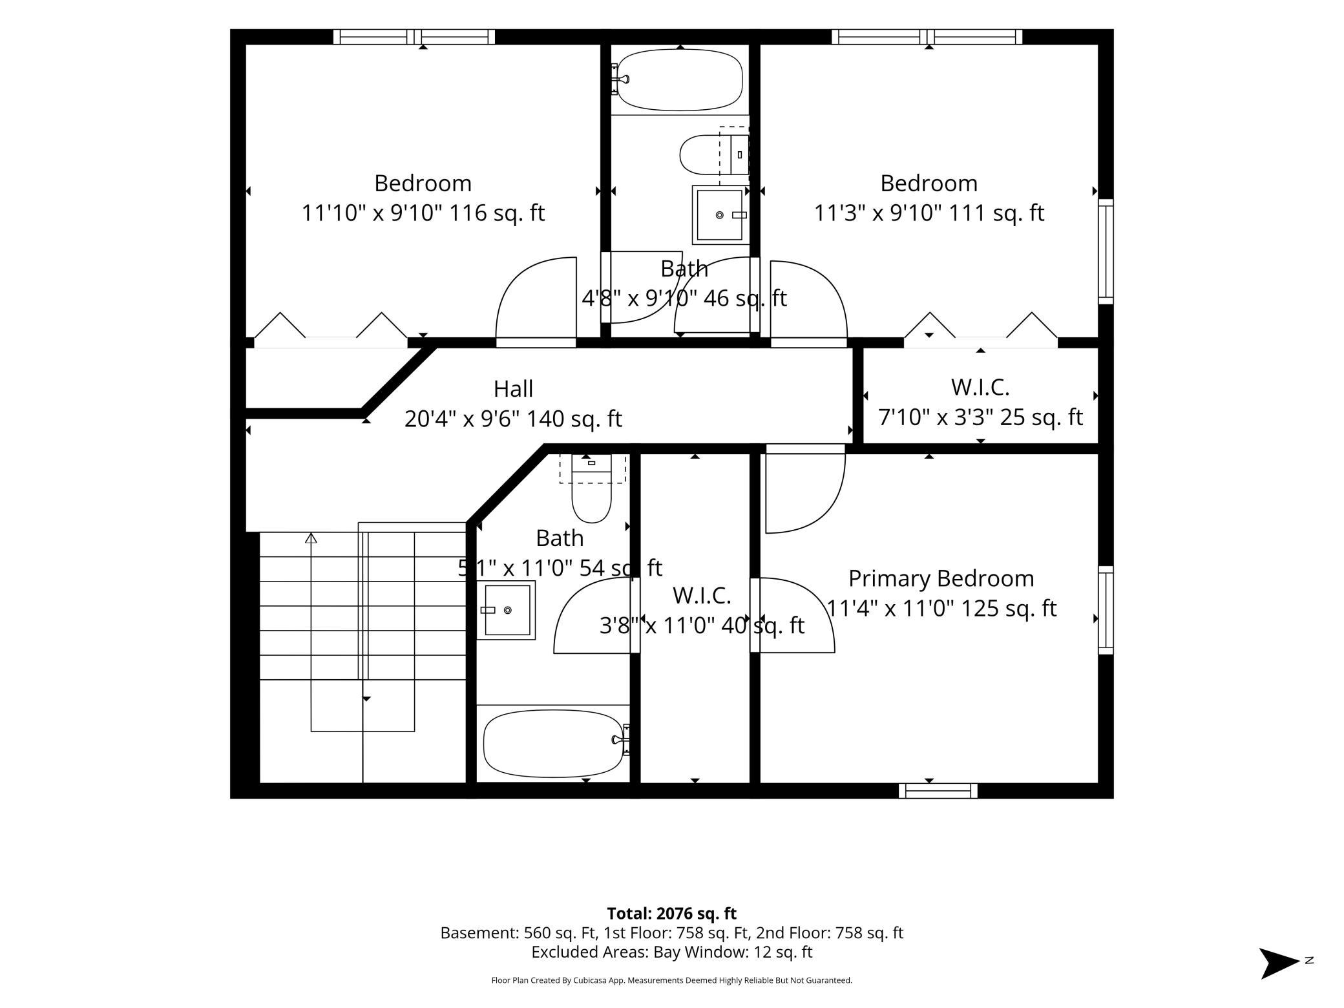
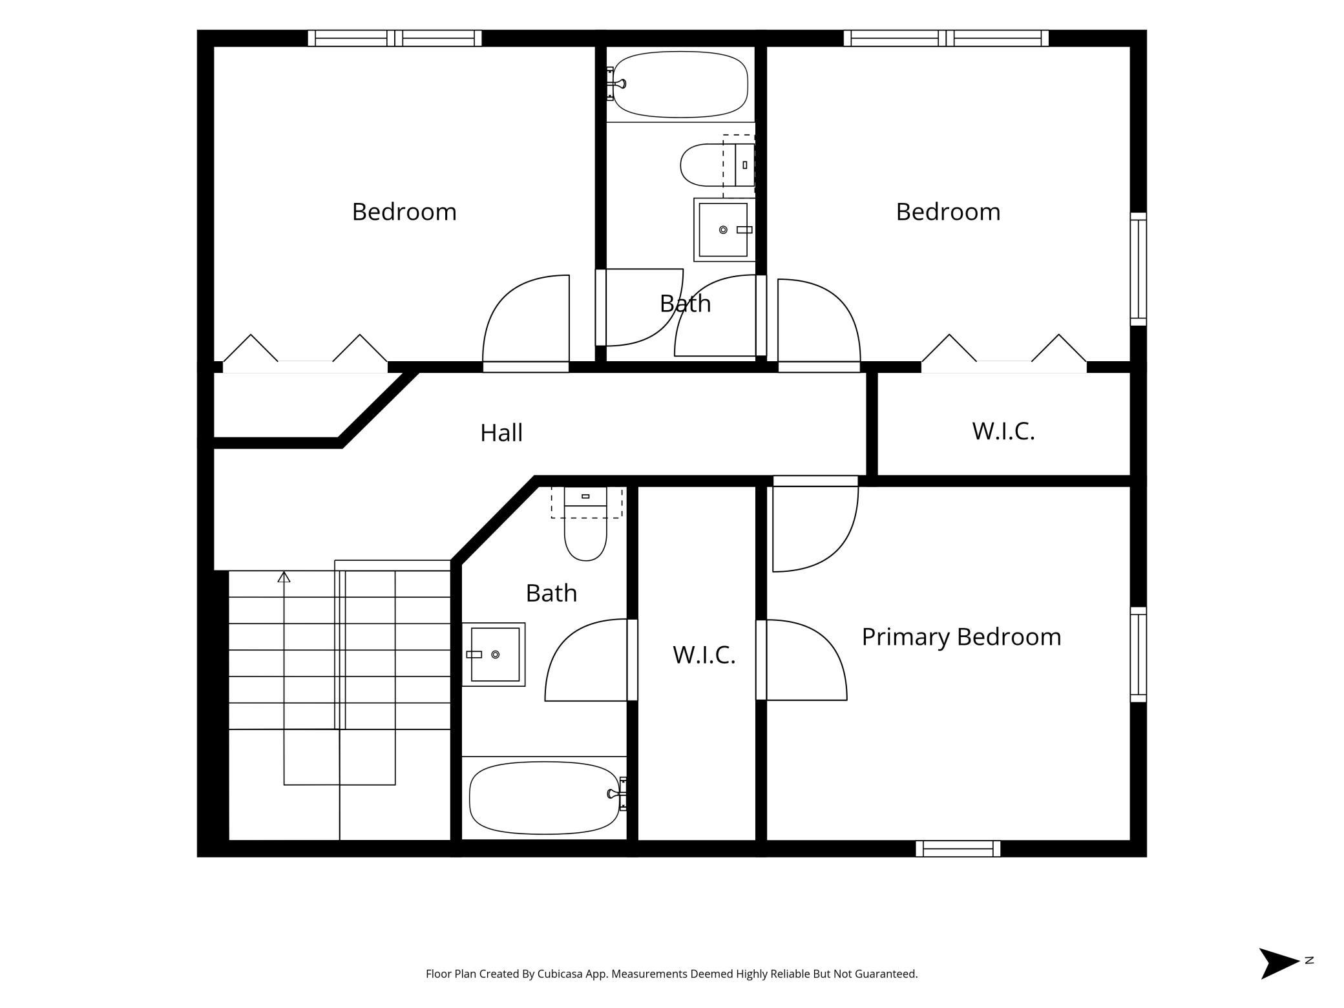
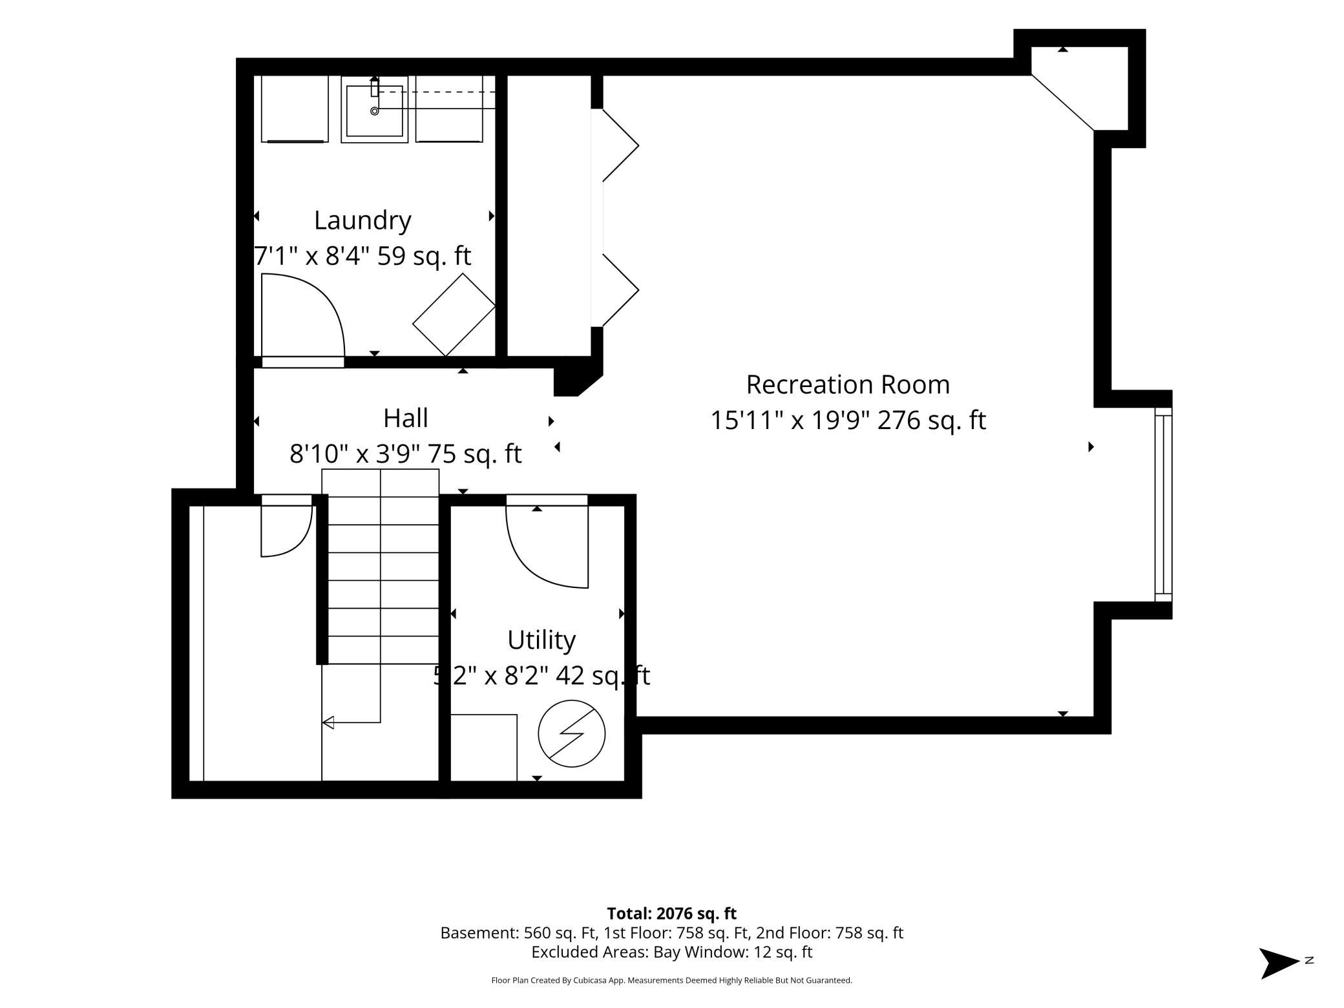
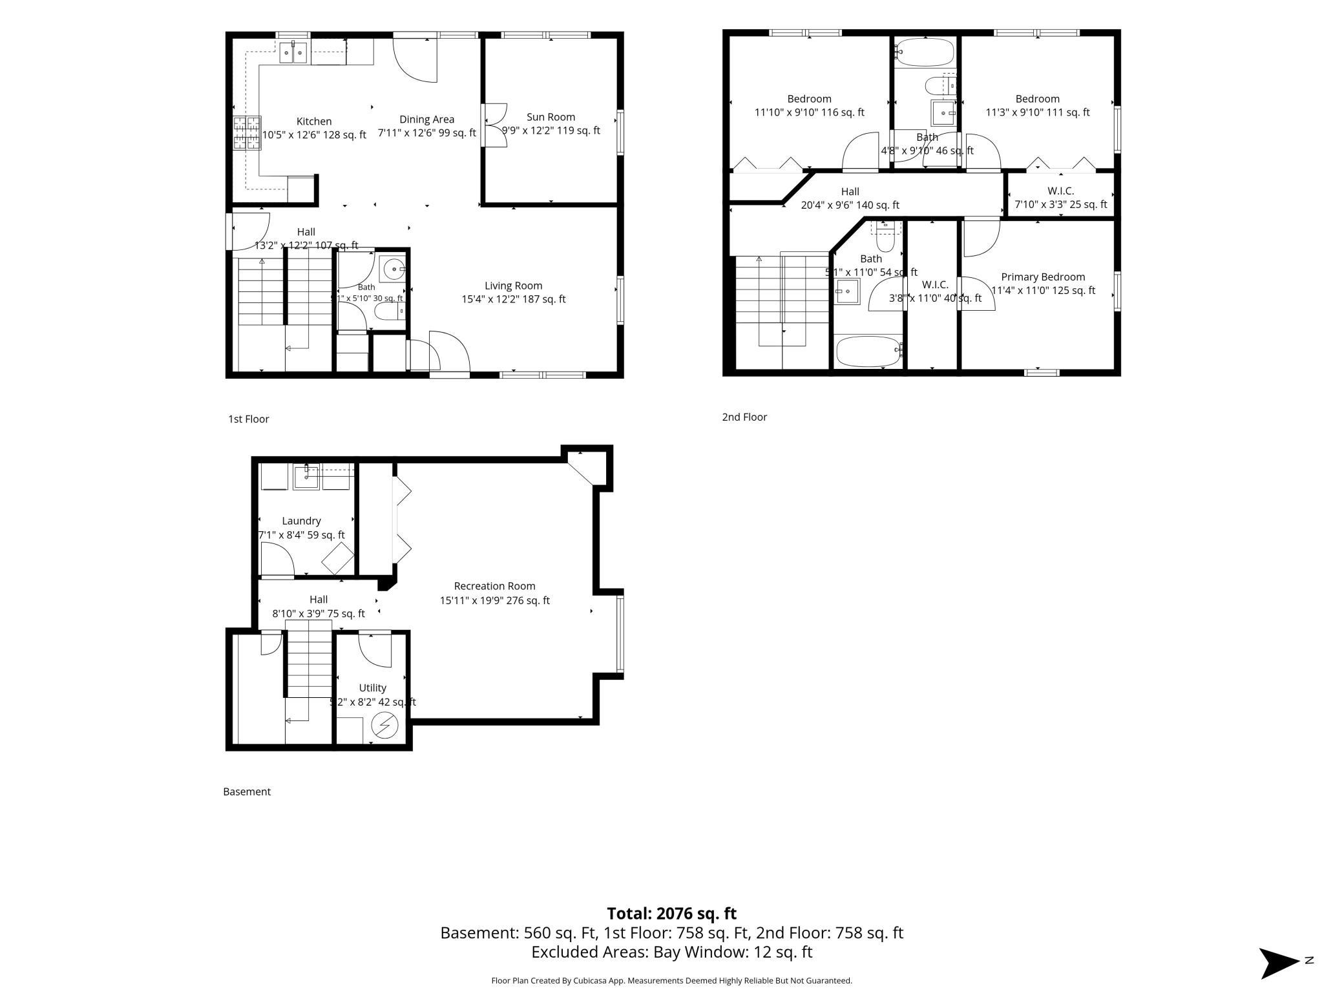
Welcome to a hidden gem in the heart of the city! This two-story home offers three levels of comfortable, versatile living space, with an open main floor layout that provides endless possibilities to fit your lifestyle. Each floor has flexible space that can easily be customized for bedrooms, home offices, entertainment areas, or whatever your heart desires. Adding to the home’s appeal are multiple sets of beautiful glass-front french doors and oversized windows that fill the interior with an abundance of natural light. The spacious lower level offers great potential, featuring extra-large egress windows that create the opportunity for a private fourth or even fifth bedroom, depending on your needs. Over the past few years, this home has received several thoughtful updates, including new carpeting, fresh paint, newly stained deck, upgraded appliances, and a new Sunsetter retractable awning with remote control. The user-friendly awning provides instant shade and cover over the back deck for comfortable outdoor enjoyment. Don’t let the quaint exterior fool you—step inside and discover a beautifully inviting interior with space, contemporary character, and versatility on every floor. This special home is move-in ready and waiting for its next owner to make it their own. Come see all that this hidden gem has to offer!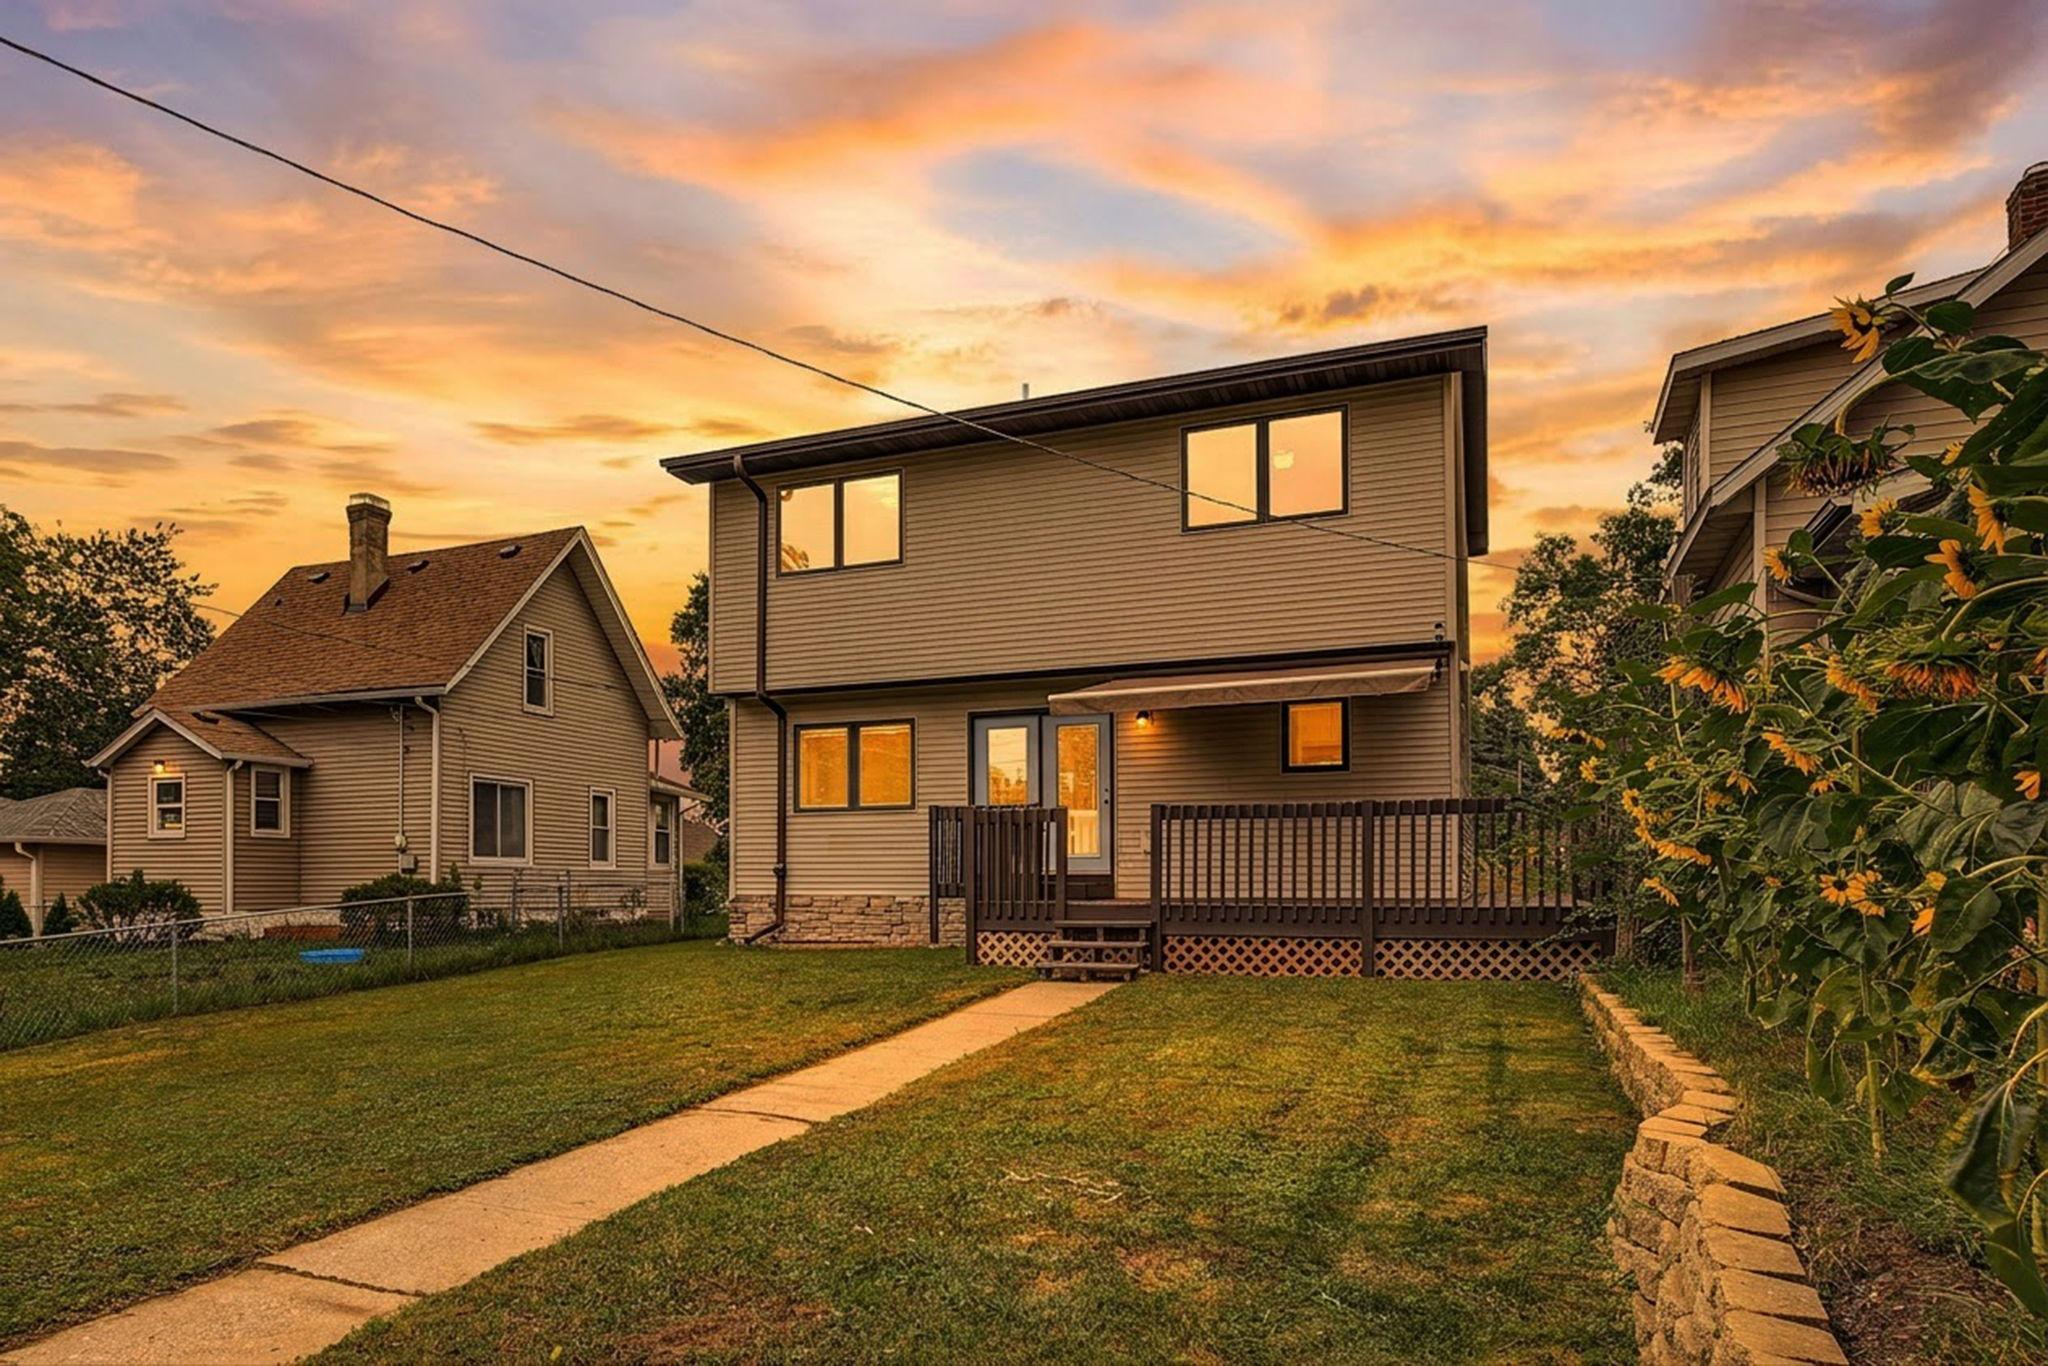

Property Information
Status: Active
Sub Type: ********
List Price: $350,000
MLS#: 7122209
Current Price: $350,000
Address: 4244 Madison Street NE, Columbia Heights, MN 55421
City: Columbia Heights
State: MN
Postal Code: 55421
Geo Lat: 45.045914
Geo Lon: -93.254159
Subdivision: Columbia Heights Annex
County: Anoka
Property Description
Year Built: 1955
Lot Size SqFt: 4791.6
Gen Tax: 5234
Specials Inst: 983.45
High School: Columbia Heights
Square Ft. Source:
Above Grade Finished Area: 1516
Below Grade Finished Area: 518
Below Grade Unfinished Area:
Total SqFt.: 2076
Style: Array
Total Bedrooms: 3
Total Bathrooms: 3
Total Full Baths: 2
Garage Type:
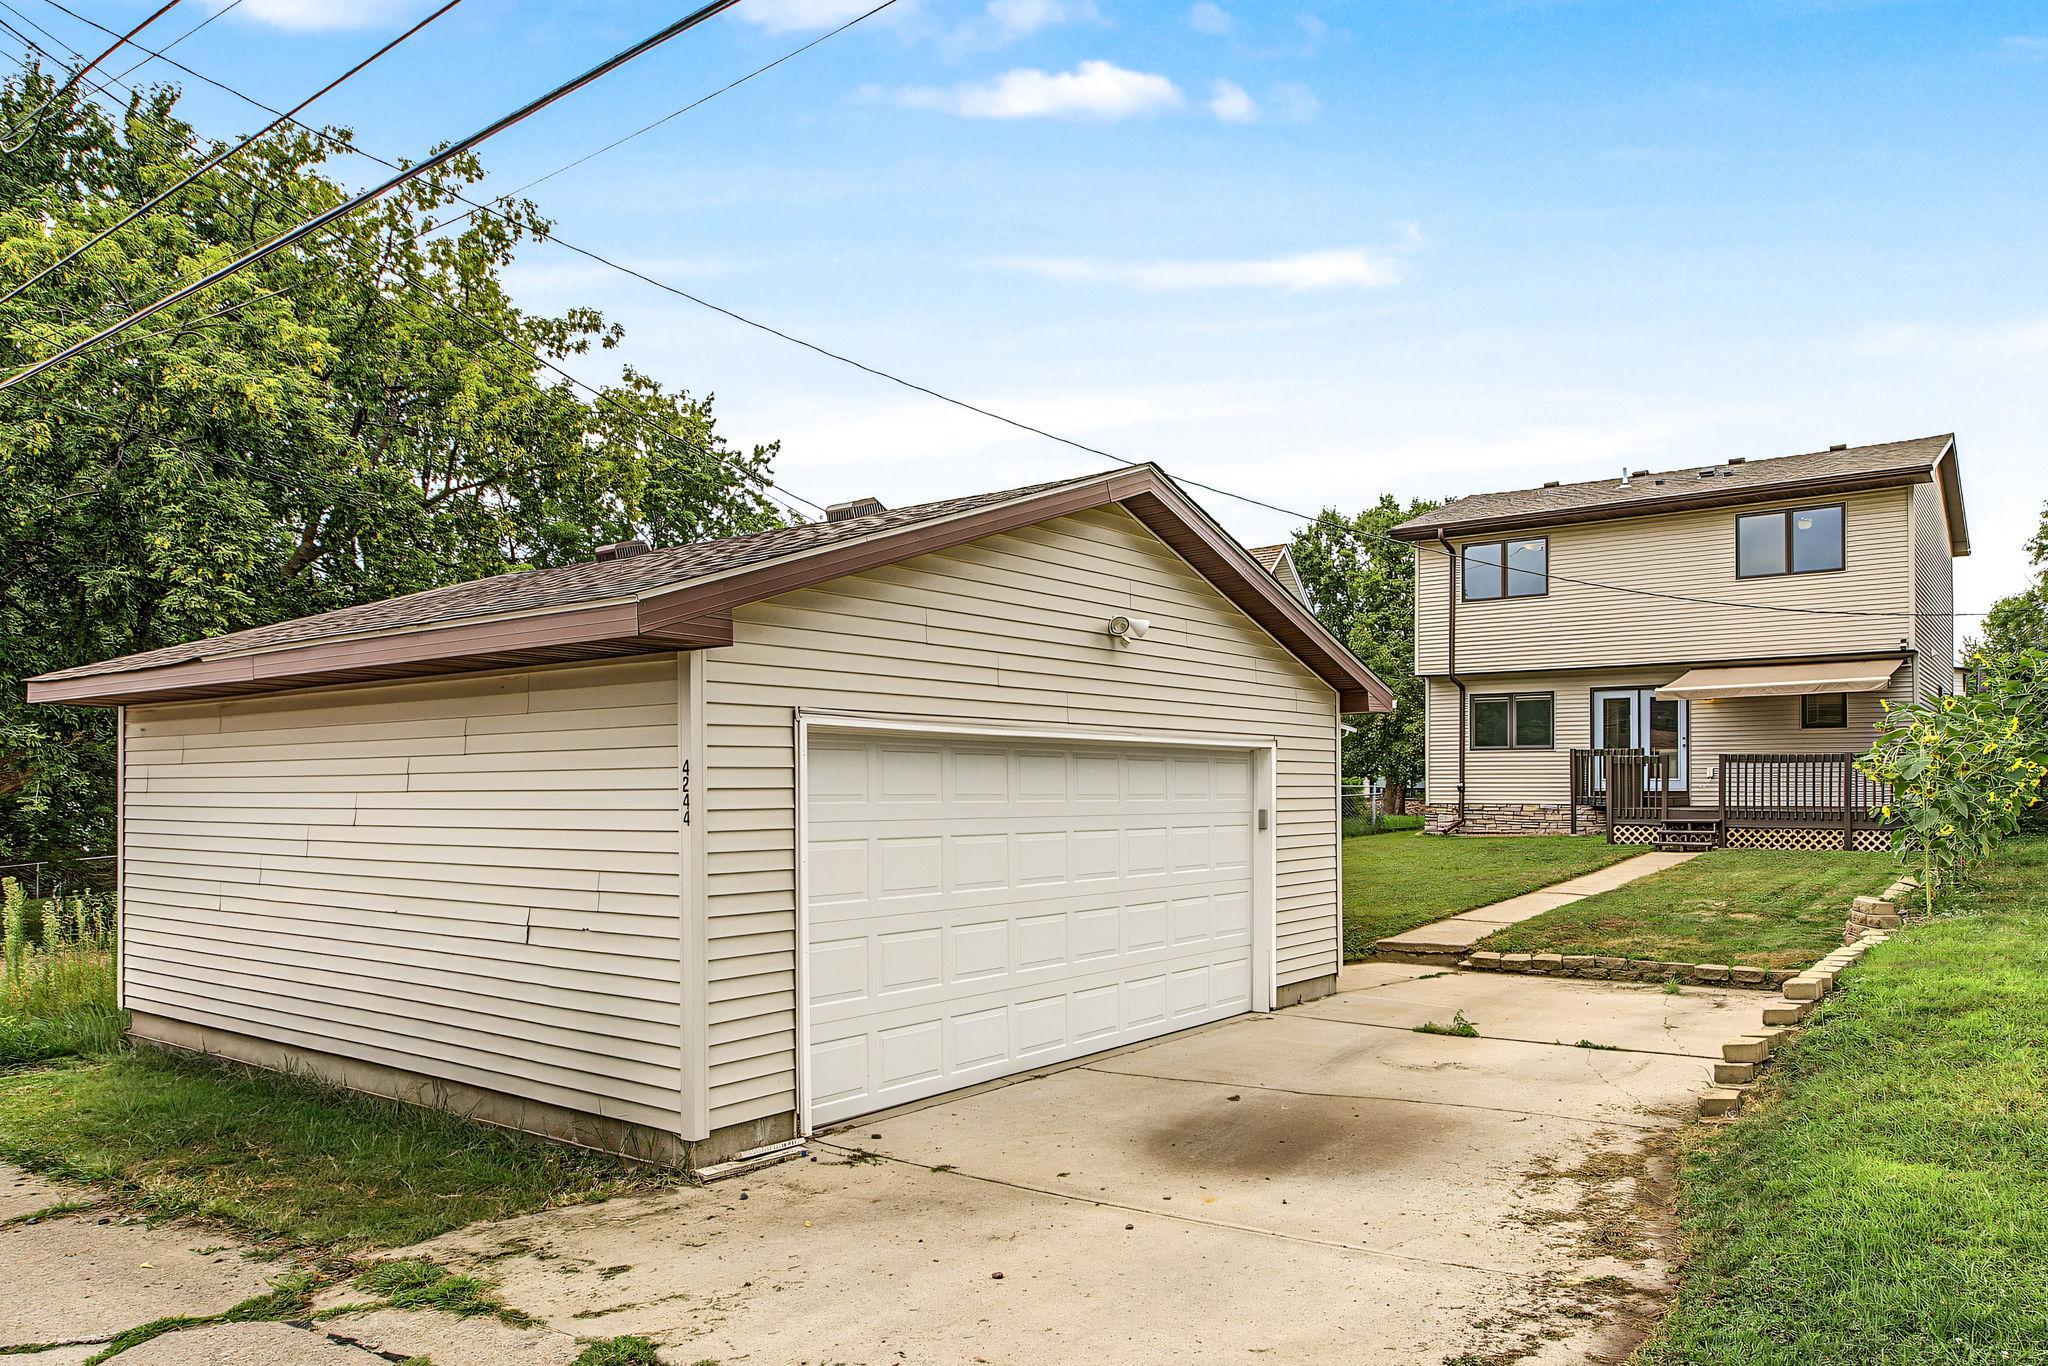
Garage Stalls: 2
Waterfront:
Property Features
Exterior:
Roof:
Foundation:
Lot Feat/Fld Plain:
Interior Amenities:
Inclusions:
Exterior Amenities:
Heat System:
Air Conditioning:
Utilities: