


Property Listing
Description
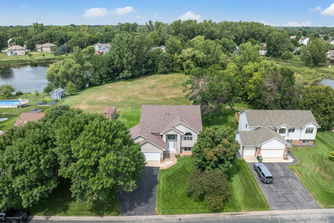
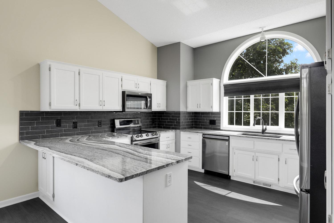
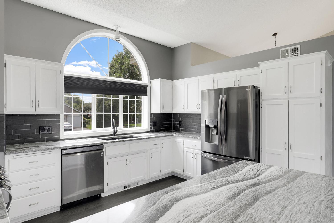
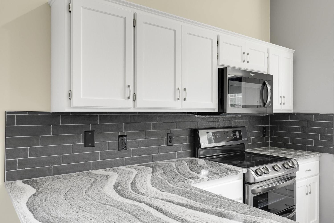
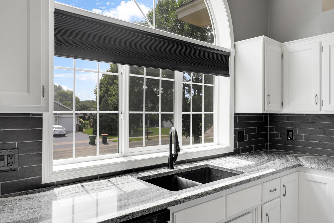
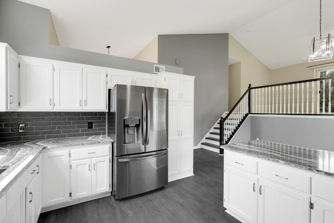
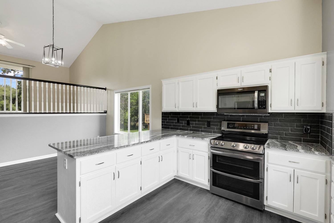
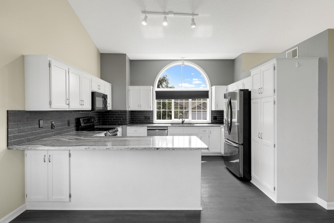
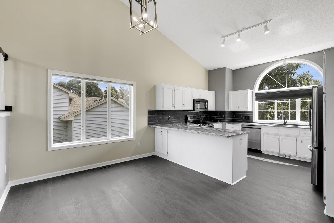
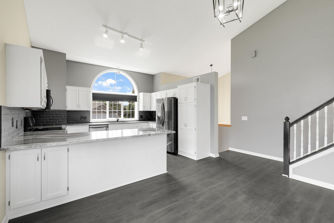
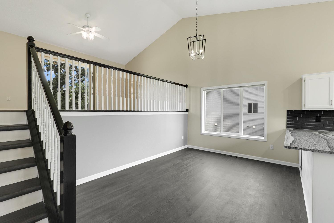
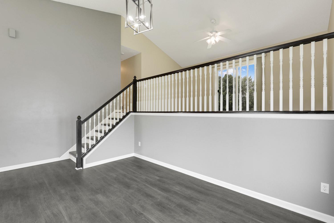
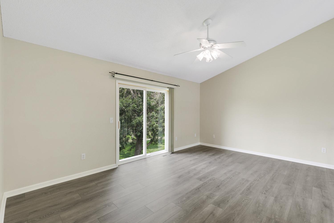
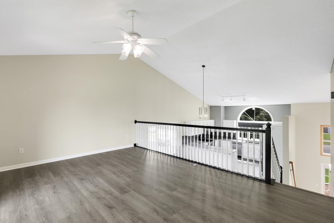
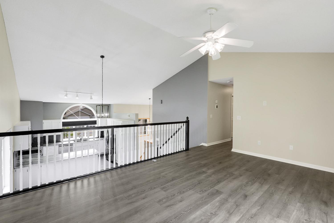
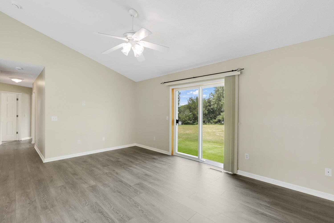
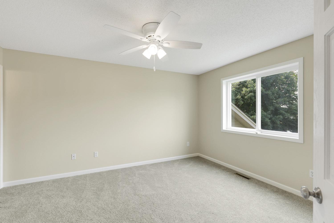
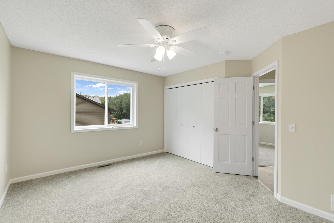
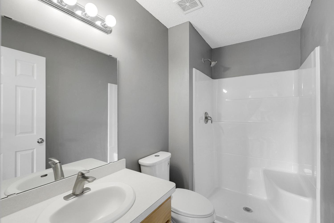
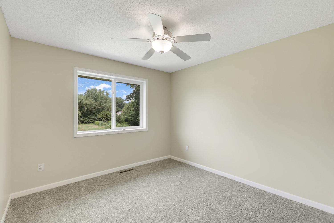
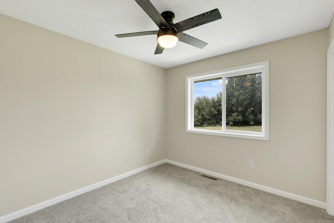
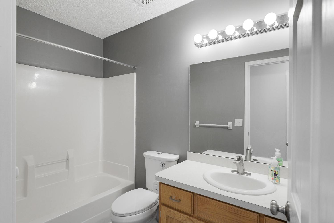
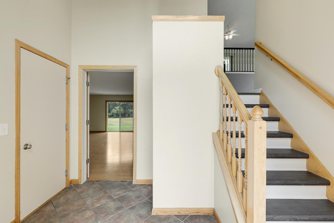
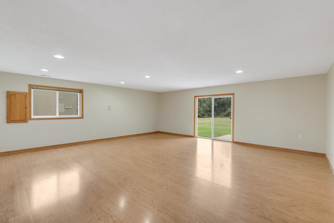
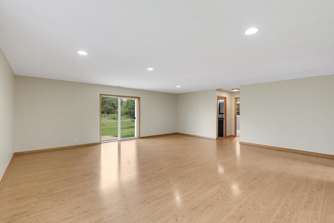
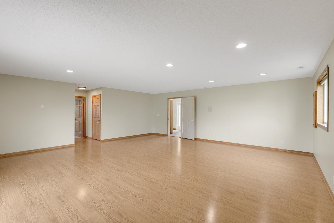
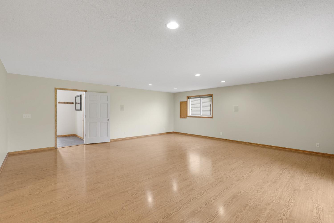
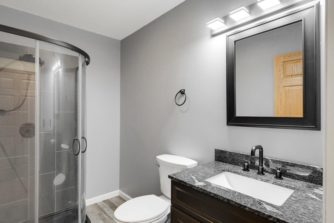
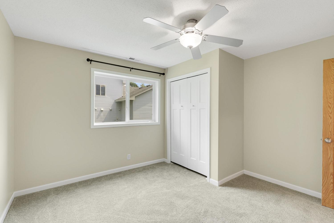
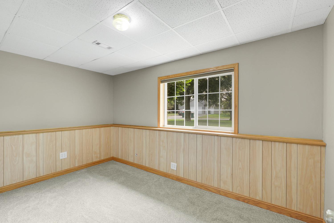
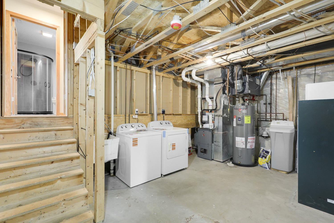
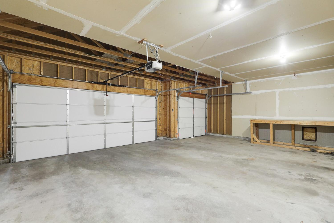
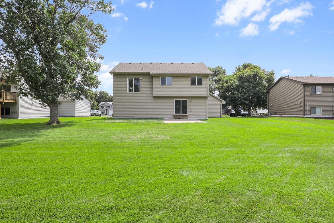
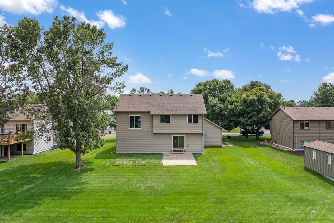
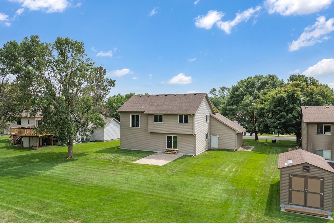
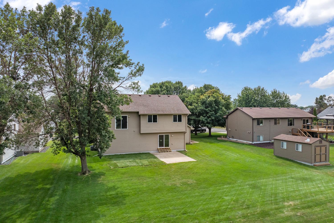
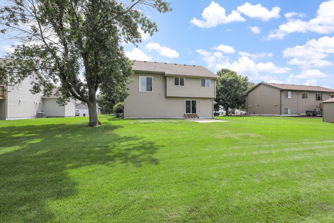
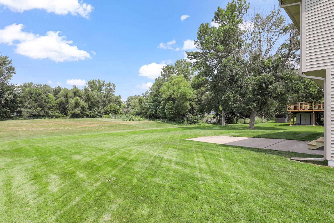
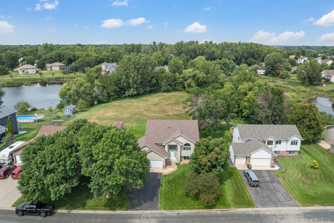
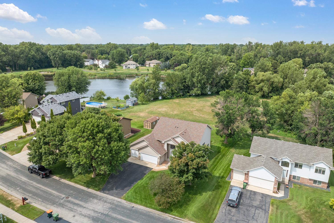
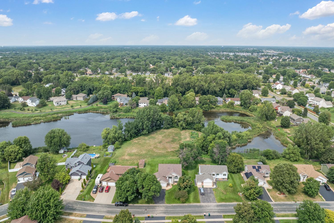
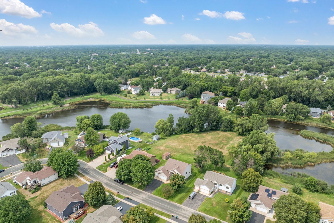
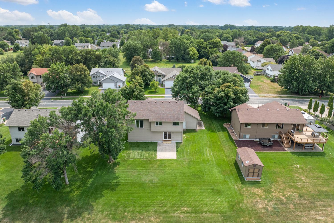
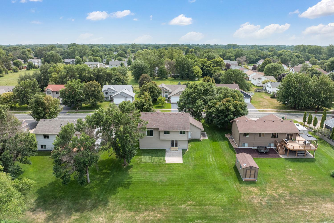
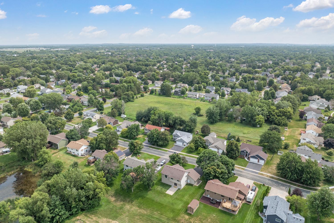
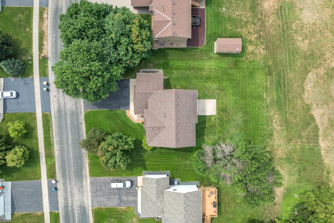
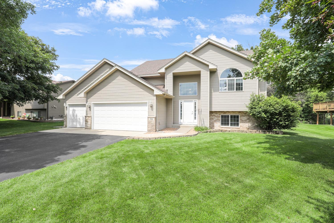
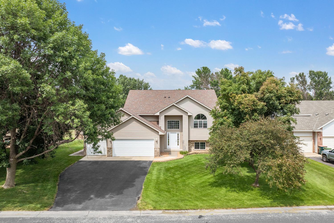
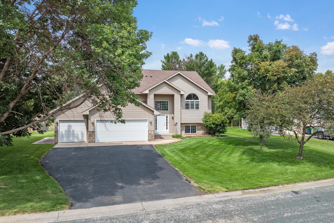
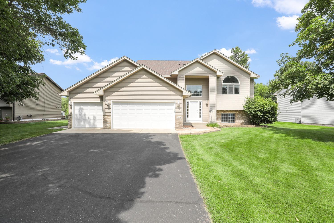
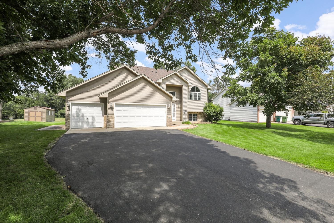
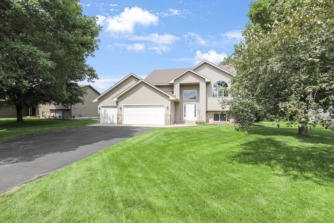
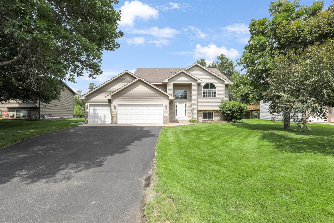
Shows like a brand-new home! Exceptionally well cared for and thoughtfully updated, this Blaine home features a beautifully refreshed interior with new carpet and LVP flooring, along with fresh paint throughout. Updated mechanicals and appliances add peace of mind, while the attention to detail throughout the home creates a clean, modern feel from the moment you step inside. The beautifully appointed kitchen features quartz countertops, a tiled backsplash, white enamel cabinetry, newer stainless-steel appliances including a double oven, and a beautiful window array that fills the space with natural light. With four bedrooms, including three on the upper level and one on the lower level, there is plenty of space for family and guests. The primary bedroom includes a private ¾ bathroom. The lower level also features a spacious family room with a walkout to the backyard, while the basement includes a laundry room and a finished flex room that can easily serve as an office or hobby room. The backyard offers a rare sense of privacy and space, with an open area directly behind the home, and a tree line and pond in the distance. The well-maintained yard includes an irrigation system and provides a peaceful backdrop for relaxing or entertaining. A three-car garage, plus an additional concrete pad alongside the garage, provides plenty of room for vehicles, an RV, boat, or extra storage. Located in a great Blaine location, this home offers convenient access to shopping, restaurants, and all of the area's major attractions, including the National Sports Center. Don’t miss out on this one!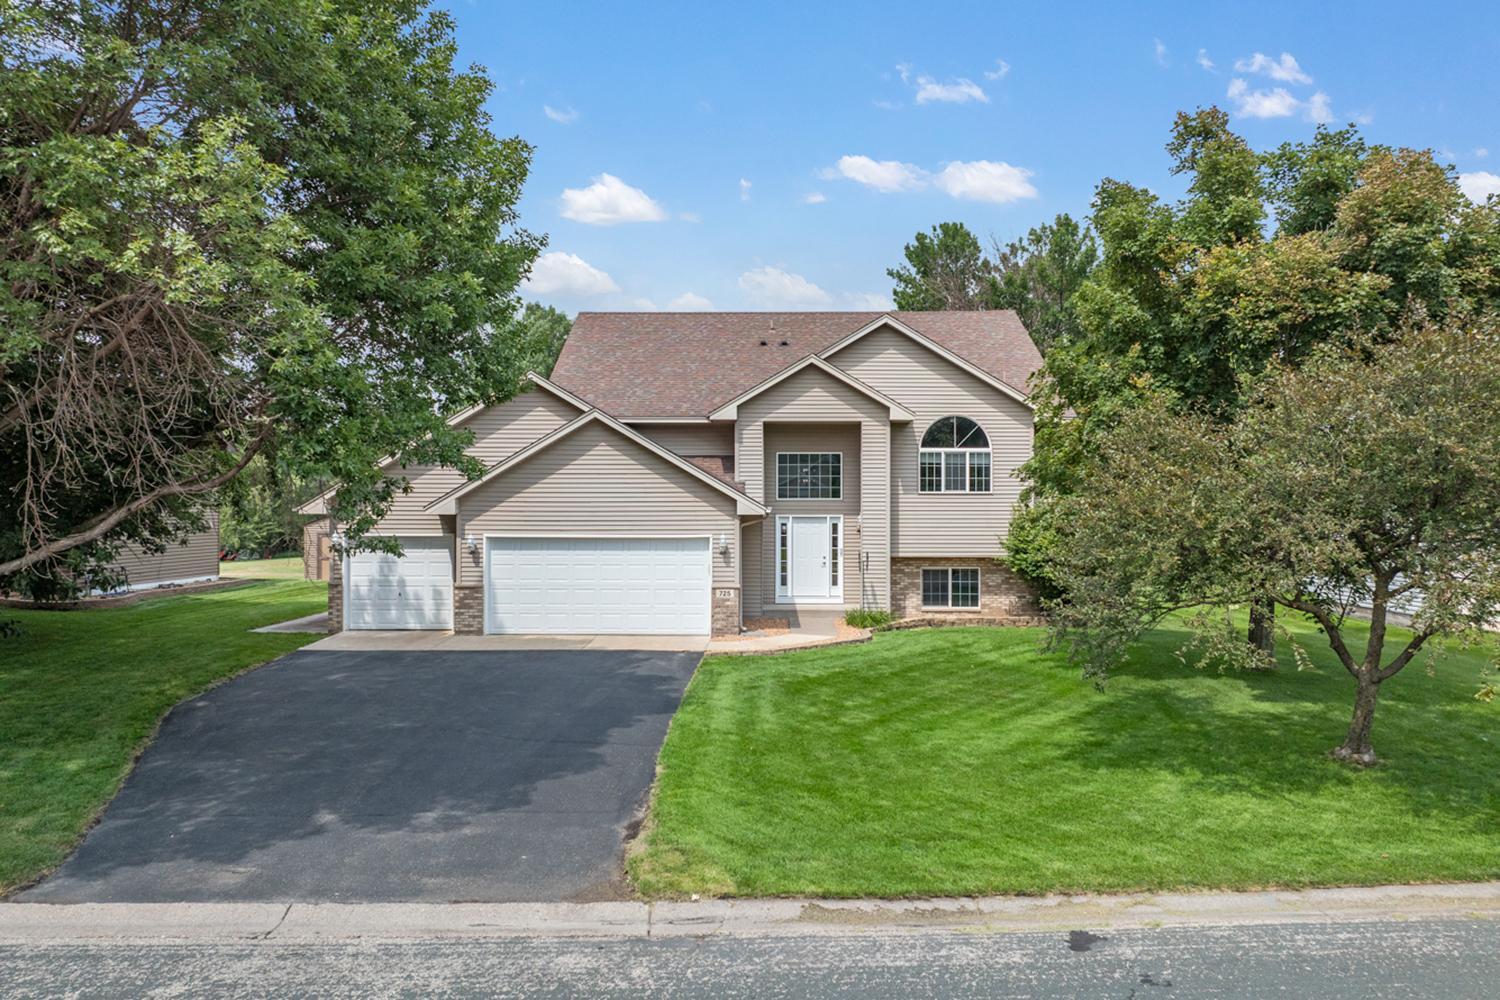
Property Information
Status: Active
Sub Type: ********
List Price: $465,000
MLS#: 7121998
Current Price: $465,000
Address: 725 103rd Avenue NE, Blaine, MN 55434
City: Blaine
State: MN
Postal Code: 55434
Geo Lat: 45.157051
Geo Lon: -93.252838
Subdivision: Blaine Meadows 2nd Add
County: Anoka
Property Description
Year Built: 2001
Lot Size SqFt: 11761.2
Gen Tax: 4424.34
Specials Inst: 24.02
High School: Anoka-Hennepin
Square Ft. Source:
Above Grade Finished Area: 2164
Below Grade Finished Area: 112
Below Grade Unfinished Area:
Total SqFt.: 2474
Style: Array
Total Bedrooms: 4
Total Bathrooms: 3
Total Full Baths: 1
Garage Type:
Garage Stalls: 3
Waterfront:
Property Features
Exterior:
Roof:
Foundation:
Lot Feat/Fld Plain: Array
Interior Amenities:
Inclusions:
Exterior Amenities:
Heat System:
Air Conditioning:
Utilities: