


Property Listing
Description
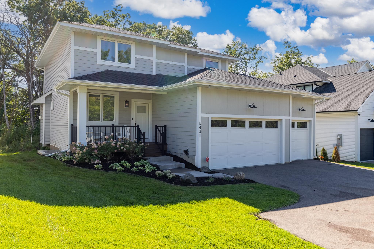
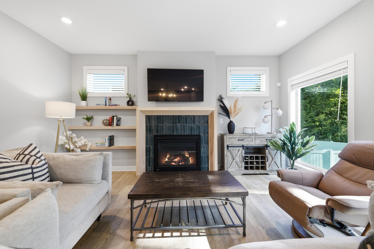
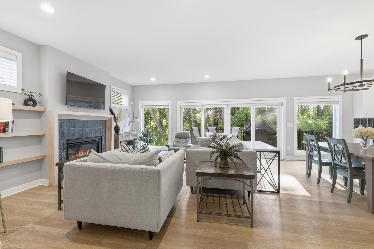
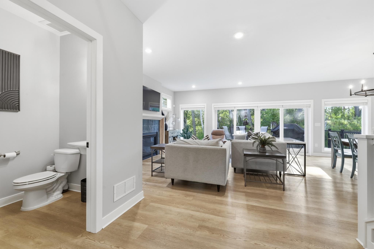
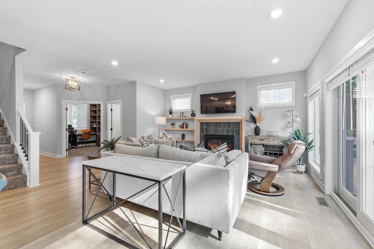
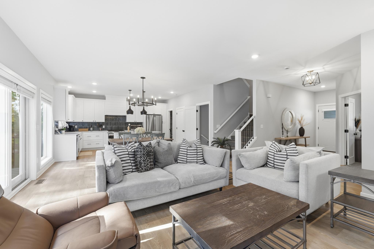
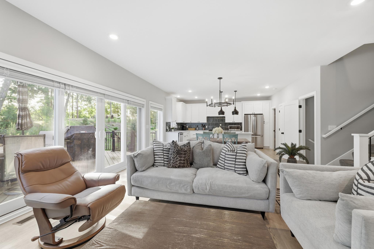
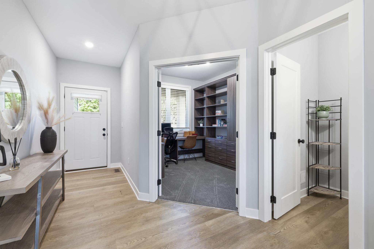
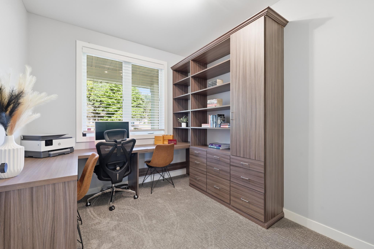
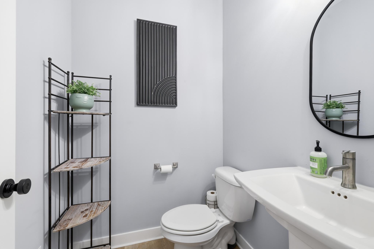
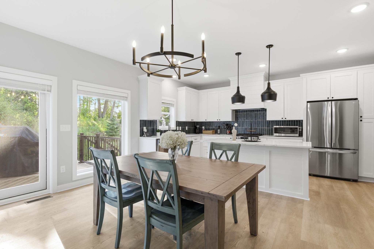
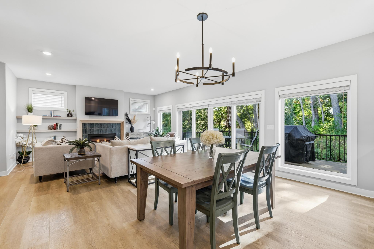
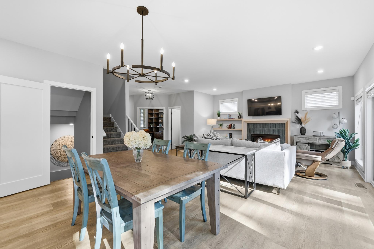
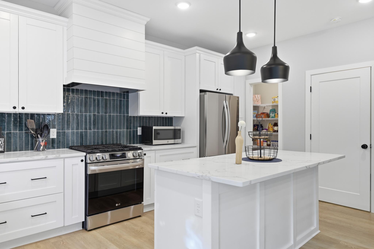
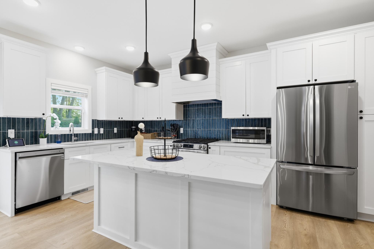
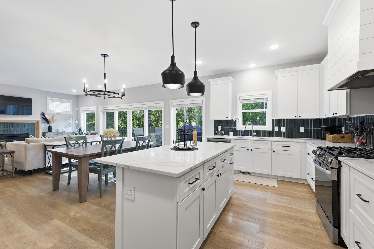
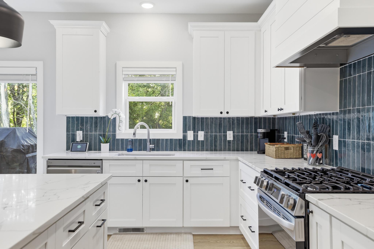
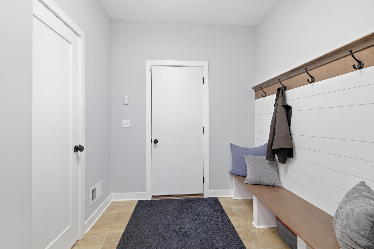
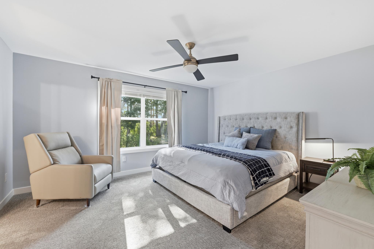
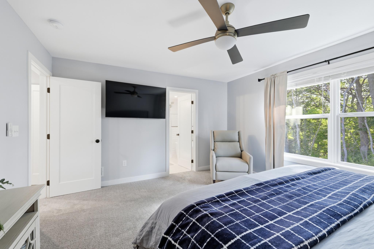
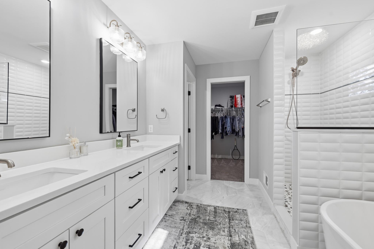
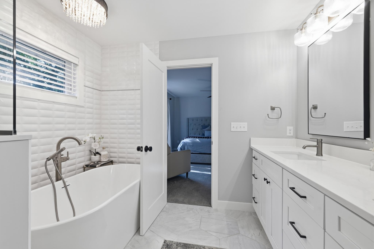
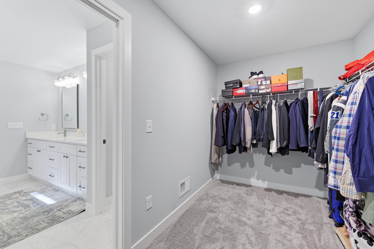
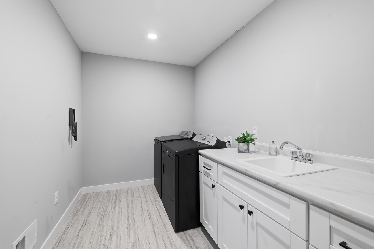
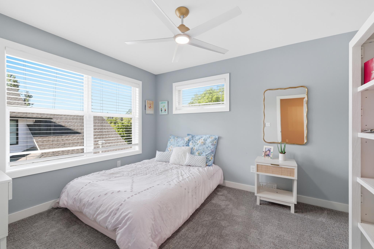
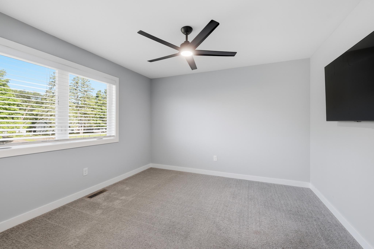
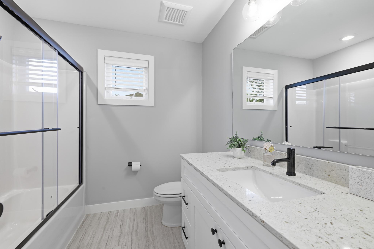
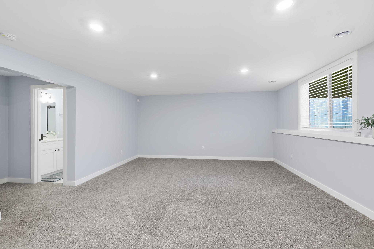
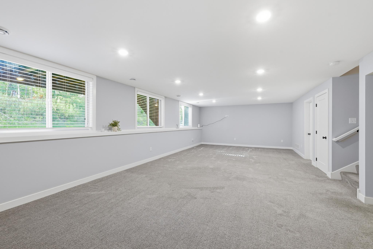
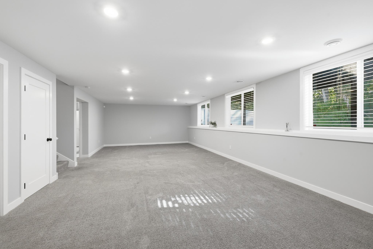
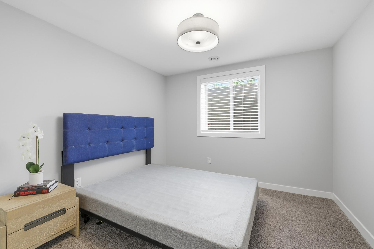
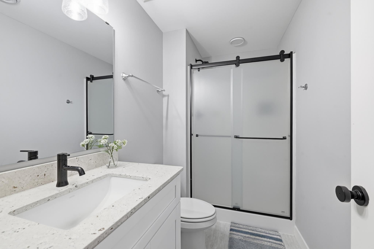
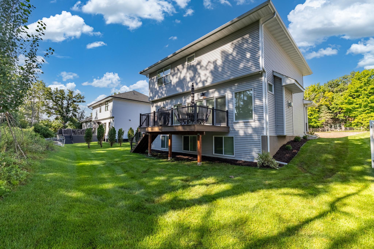
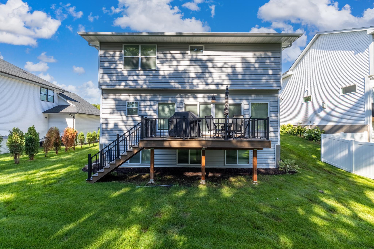
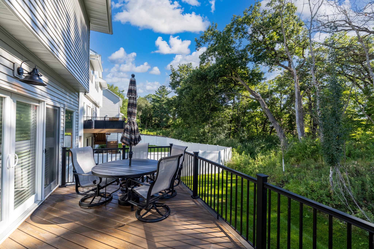
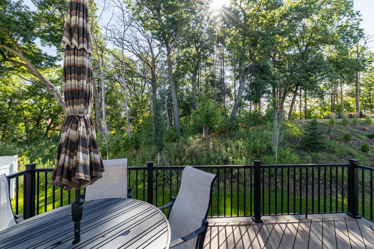
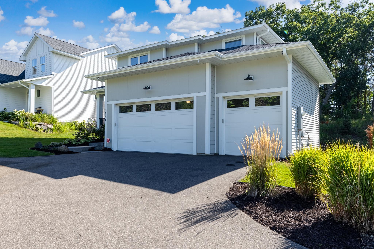
Welcome to 5431 Williston Road, a beautifully designed 4-bedroom, 4-bathroom home offering the perfect blend of sophistication, comfort, and functionality. From the moment you step inside, you'll be captivated by the open-concept main level featuring spacious living and dining areas, a stunning kitchen with breakfast bar and Cambria countertops, private office, and convenient powder bath. Expansive floor length windows flood the home with natural light, creating a bright and inviting atmosphere throughout. Enjoy peaceful mornings with a cup of coffee or host gatherings on the newly added maintenance-free deck overlooking the serene wooded backyard. Upstairs, you'll find a luxurious primary suite complete with a spacious walk-in closet, spa-inspired bathroom featuring a walk-in shower and soaking tub, along with two additional bedrooms, a full bath, and a convenient laundry room. The finished lower level provides exceptional additional living space with lookout windows, a fourth bedroom, full bathroom, and flexible space ideal for guests, a home gym, media room, or play area. Thoughtfully enhanced with seller upgrades including high-end custom window treatments, a maintenance-free deck, irrigation system and upgrades to primary bath. Fresh landscaping has just been completed, featuring a beautiful variety of perennials, decorative landscape rock, and fresh mulch. Warm, elegant, and meticulously maintained, this exceptional property is truly move-in ready. Come experience all that this remarkable home has to offer.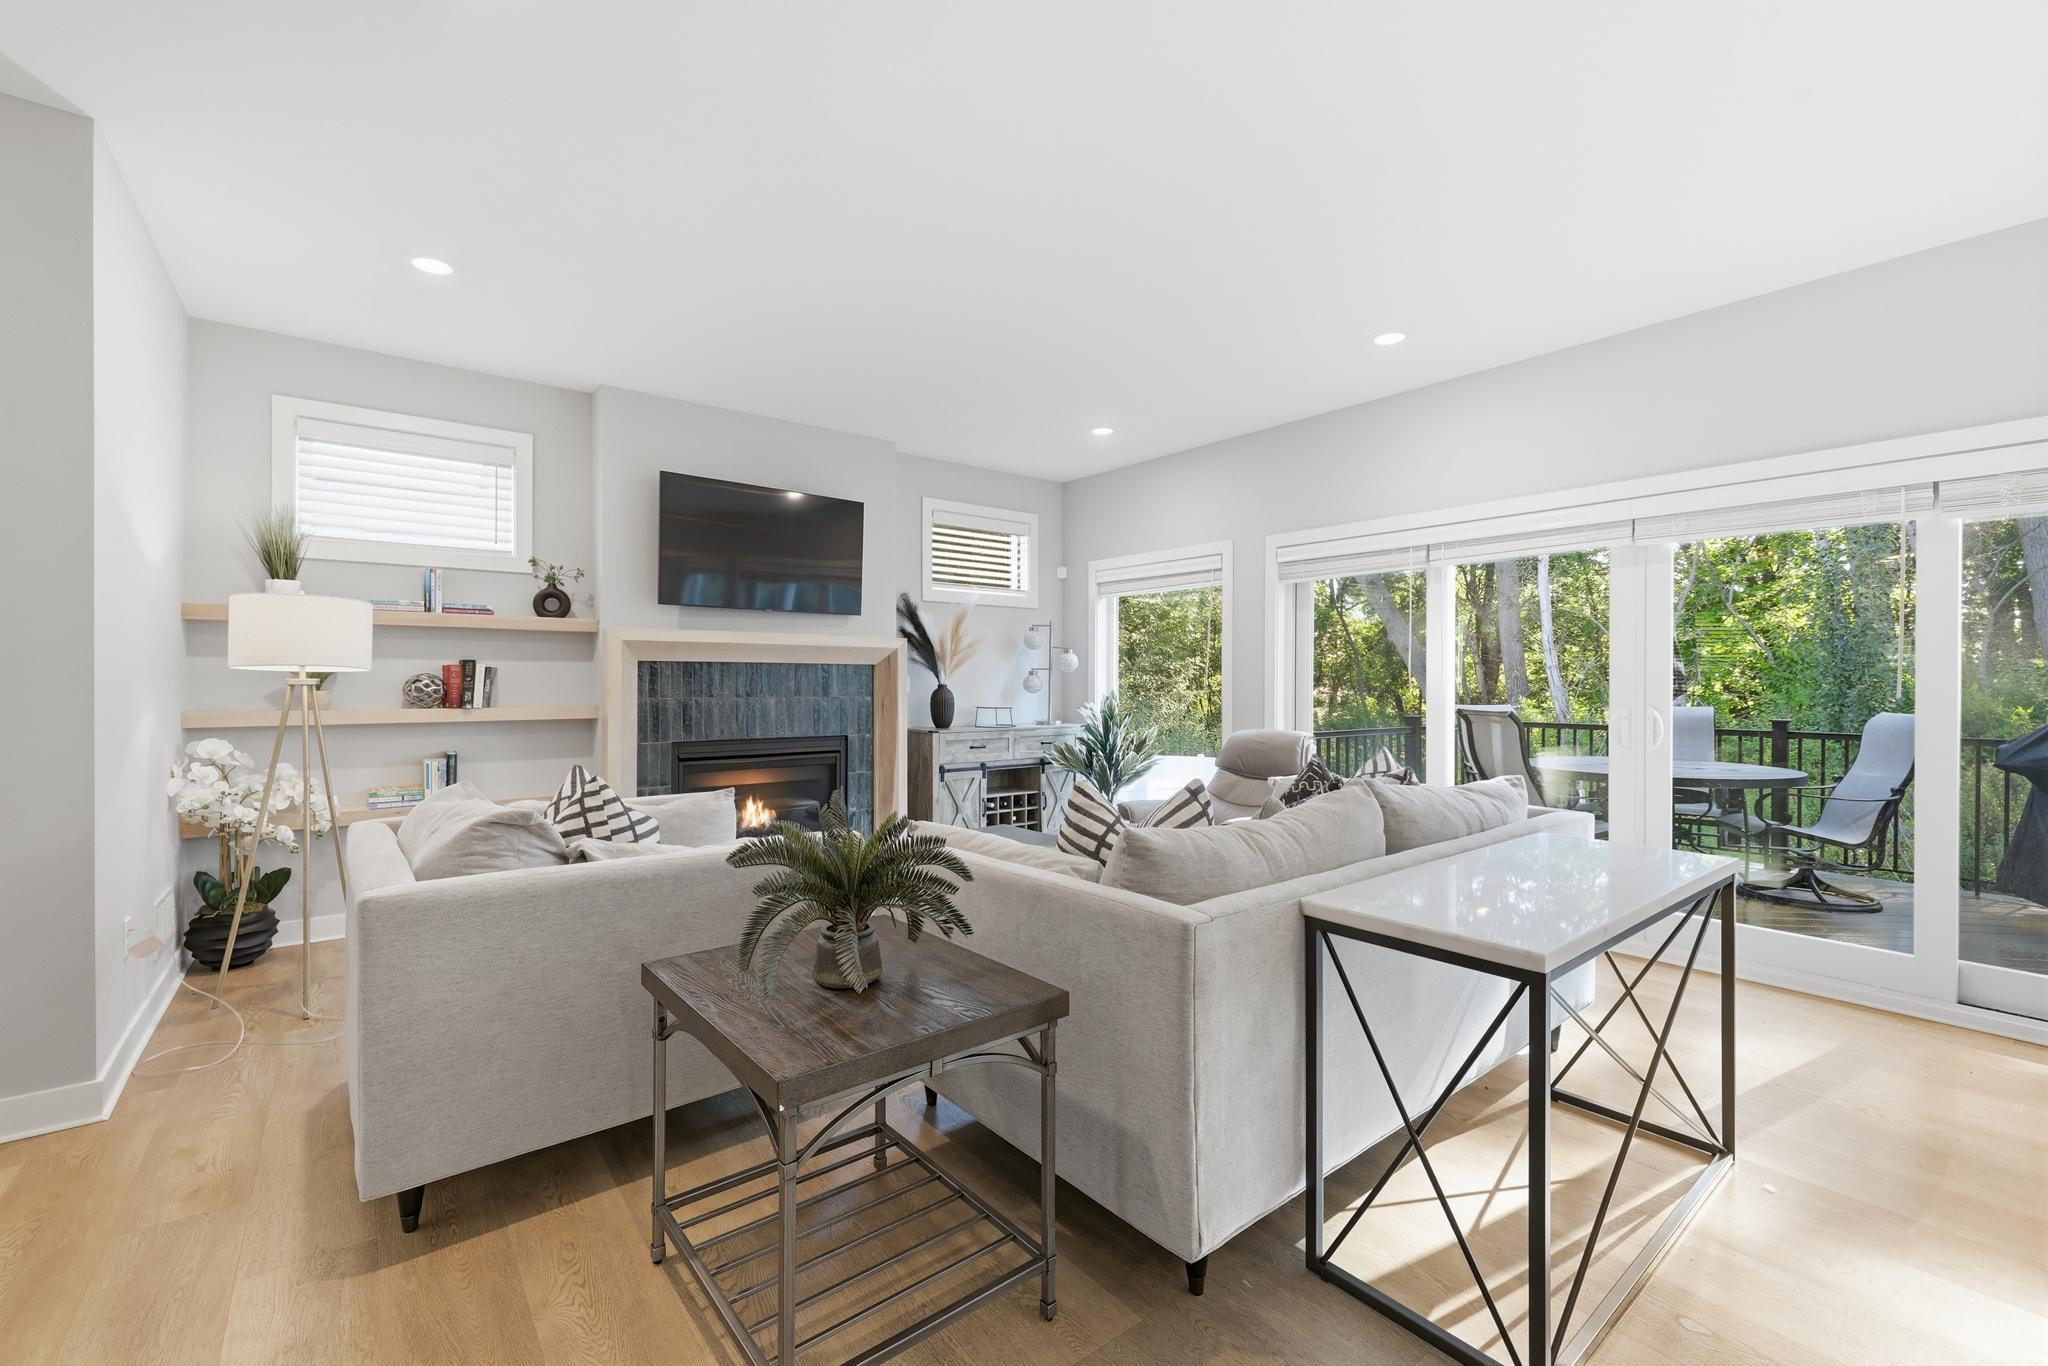
Property Information
Status: Active
Sub Type: ********
List Price: $820,000
MLS#: 7121979
Current Price: $820,000
Address: 5431 Williston Road, Minnetonka, MN 55345
City: Minnetonka
State: MN
Postal Code: 55345
Geo Lat: 44.904728
Geo Lon: -93.467249
Subdivision: Williston Woods West
County: Hennepin
Property Description
Year Built: 2023
Lot Size SqFt: 14374.8
Gen Tax: 10623
Specials Inst: 0
High School: Hopkins
Square Ft. Source:
Above Grade Finished Area: 2250
Below Grade Finished Area: 925
Below Grade Unfinished Area:
Total SqFt.: 3175
Style: Array
Total Bedrooms: 4
Total Bathrooms: 4
Total Full Baths: 2
Garage Type:
Garage Stalls: 3
Waterfront:
Property Features
Exterior:
Roof:
Foundation:
Lot Feat/Fld Plain:
Interior Amenities:
Inclusions:
Exterior Amenities:
Heat System:
Air Conditioning:
Utilities: