


Property Listing
Description
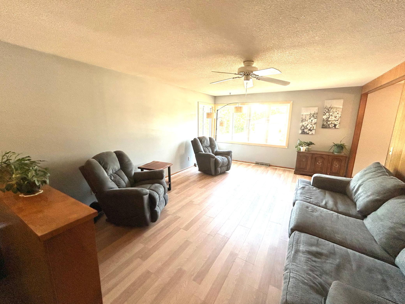
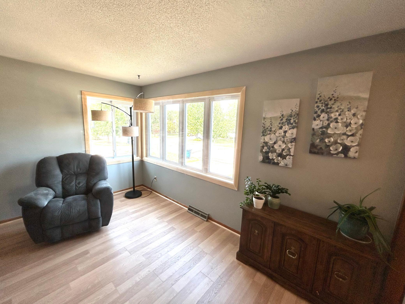
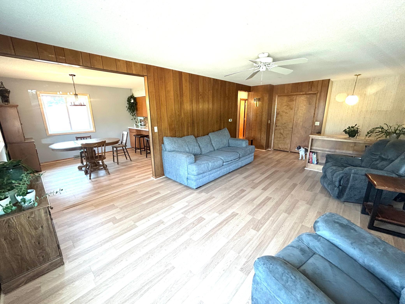
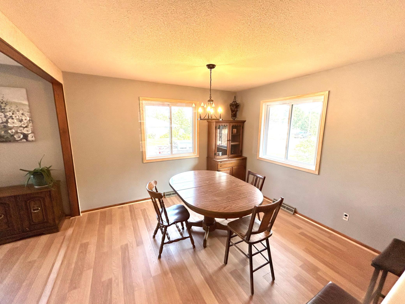
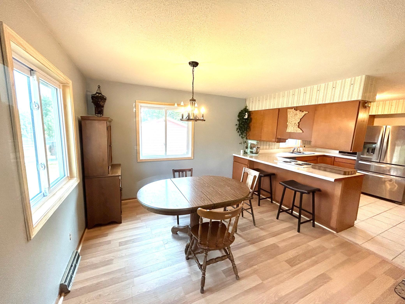
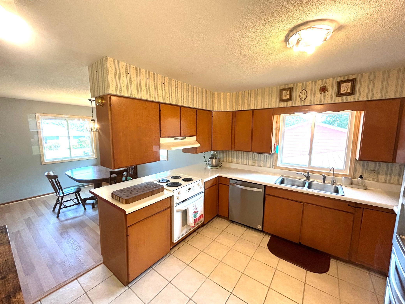
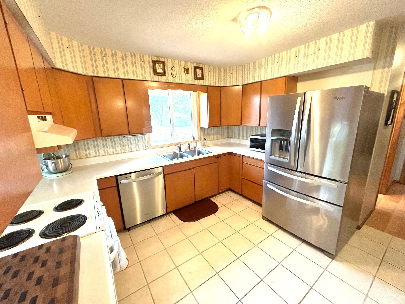
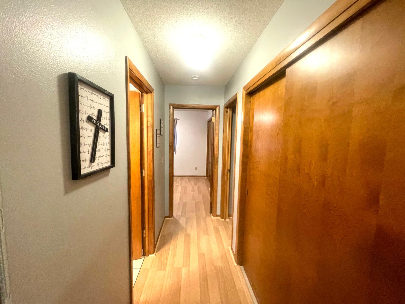
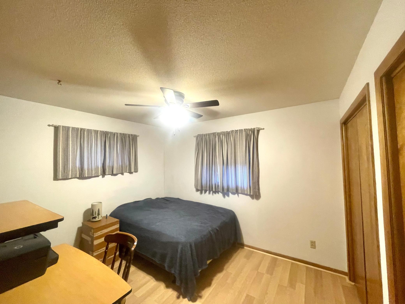
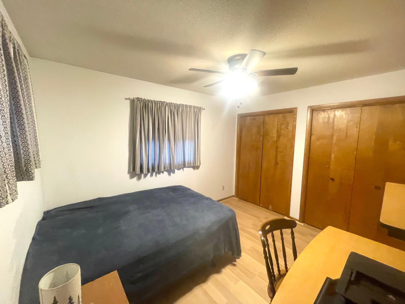
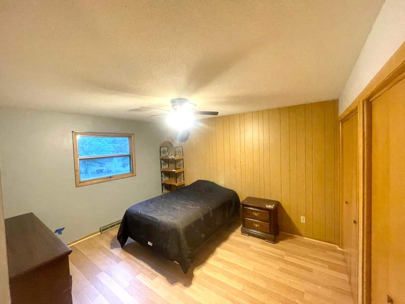
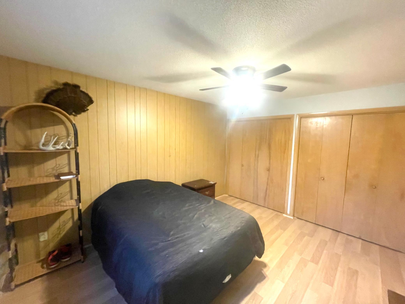
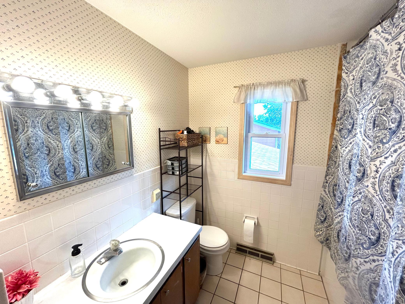
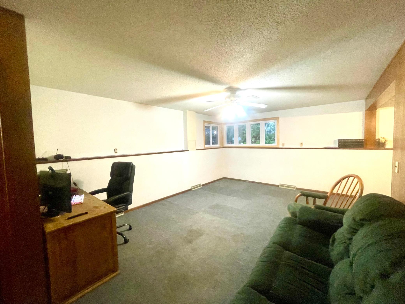
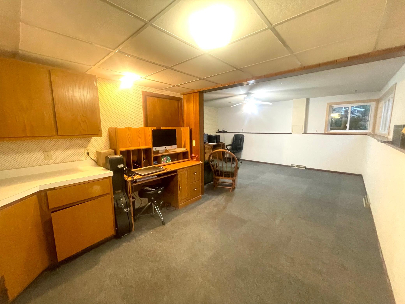
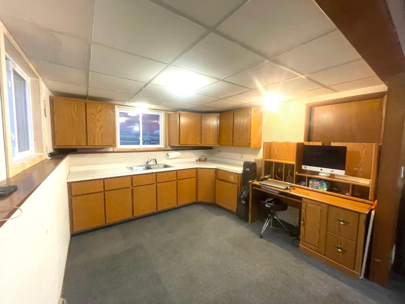
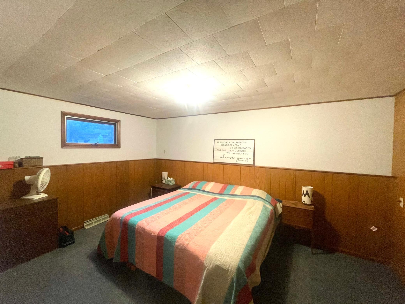
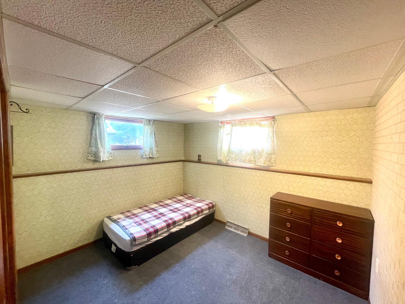
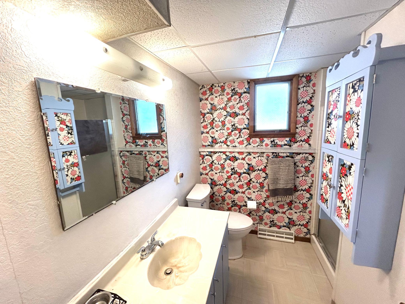
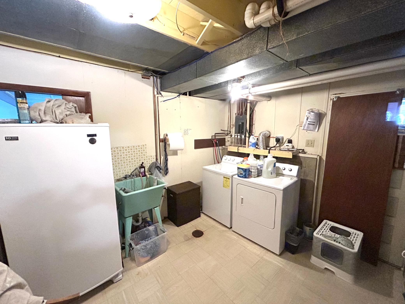
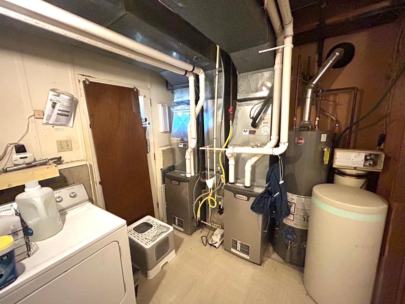
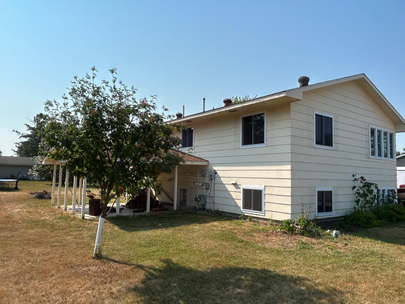
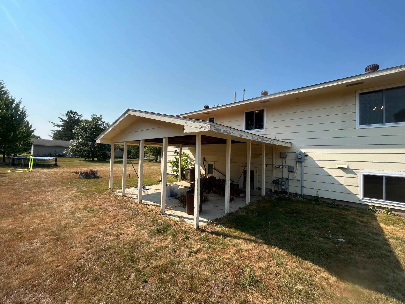
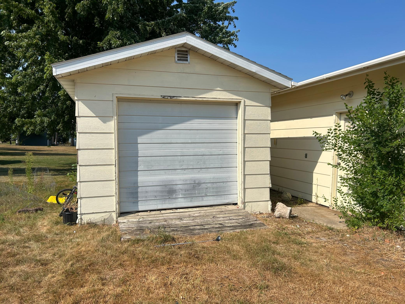
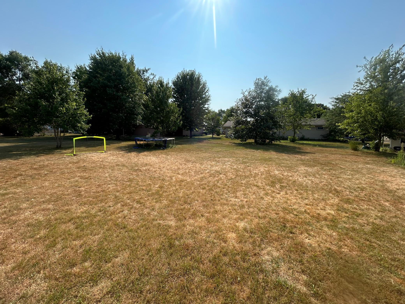
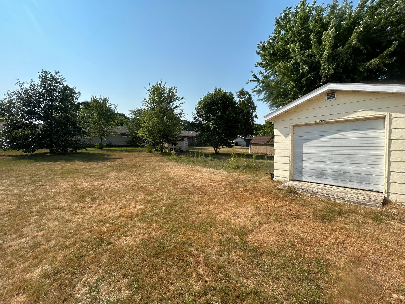
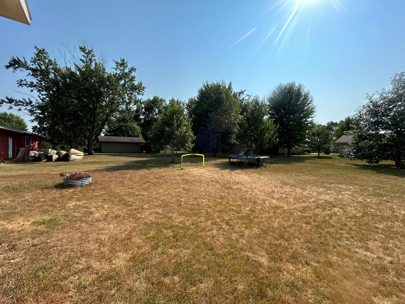
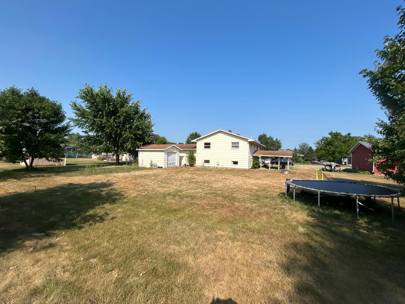
Welcome to this spacious bi-level home located in a great Wadena neighborhood! Offering 3 bedrooms, 2 bathrooms, a 2-stall attached garage, and a flexible lower level with excellent potential, this home is ready for its next chapter. With renovations under way, some great updates are already complete including new flooring throughout the upper level (besides the kitchen & bathroom) and over half the windows have been updated! The upper level features 2 bedrooms, a full bathroom (new shower/tub in 2025), kitchen, dining room, and comfortable living room with lots of natural light. The lower level offers a fantastic mother-in-law suite complete with its own kitchen and bedroom space; also the utility room, 3/4 bathroom and walkout access to the covered patio. Two additional lower-level rooms are currently non-conforming bedrooms and offer the potential for additional bedrooms with the installation of egress windows. Dual furnaces with separate upper- and lower-level zoning provide added comfort and flexibility throughout the home. Additional improvements include new stair flooring, an updated railing, and a new garage door opener (2026). Outside, you'll find a 2-stall attached garage, covered patio, and a spacious 12' x 15' storage shed for all your tools, toys, and outdoor equipment. With over a 1/4 acre lot, the backyard provides so much room for activities! With a functional bi-level layout, separate lower-level living space, walkout access, and plenty of opportunity to add value with further updates, this Wadena home offers flexibility that is hard to find. Come see the possibilities! Call to set up your showing today! Agent is related to sellers.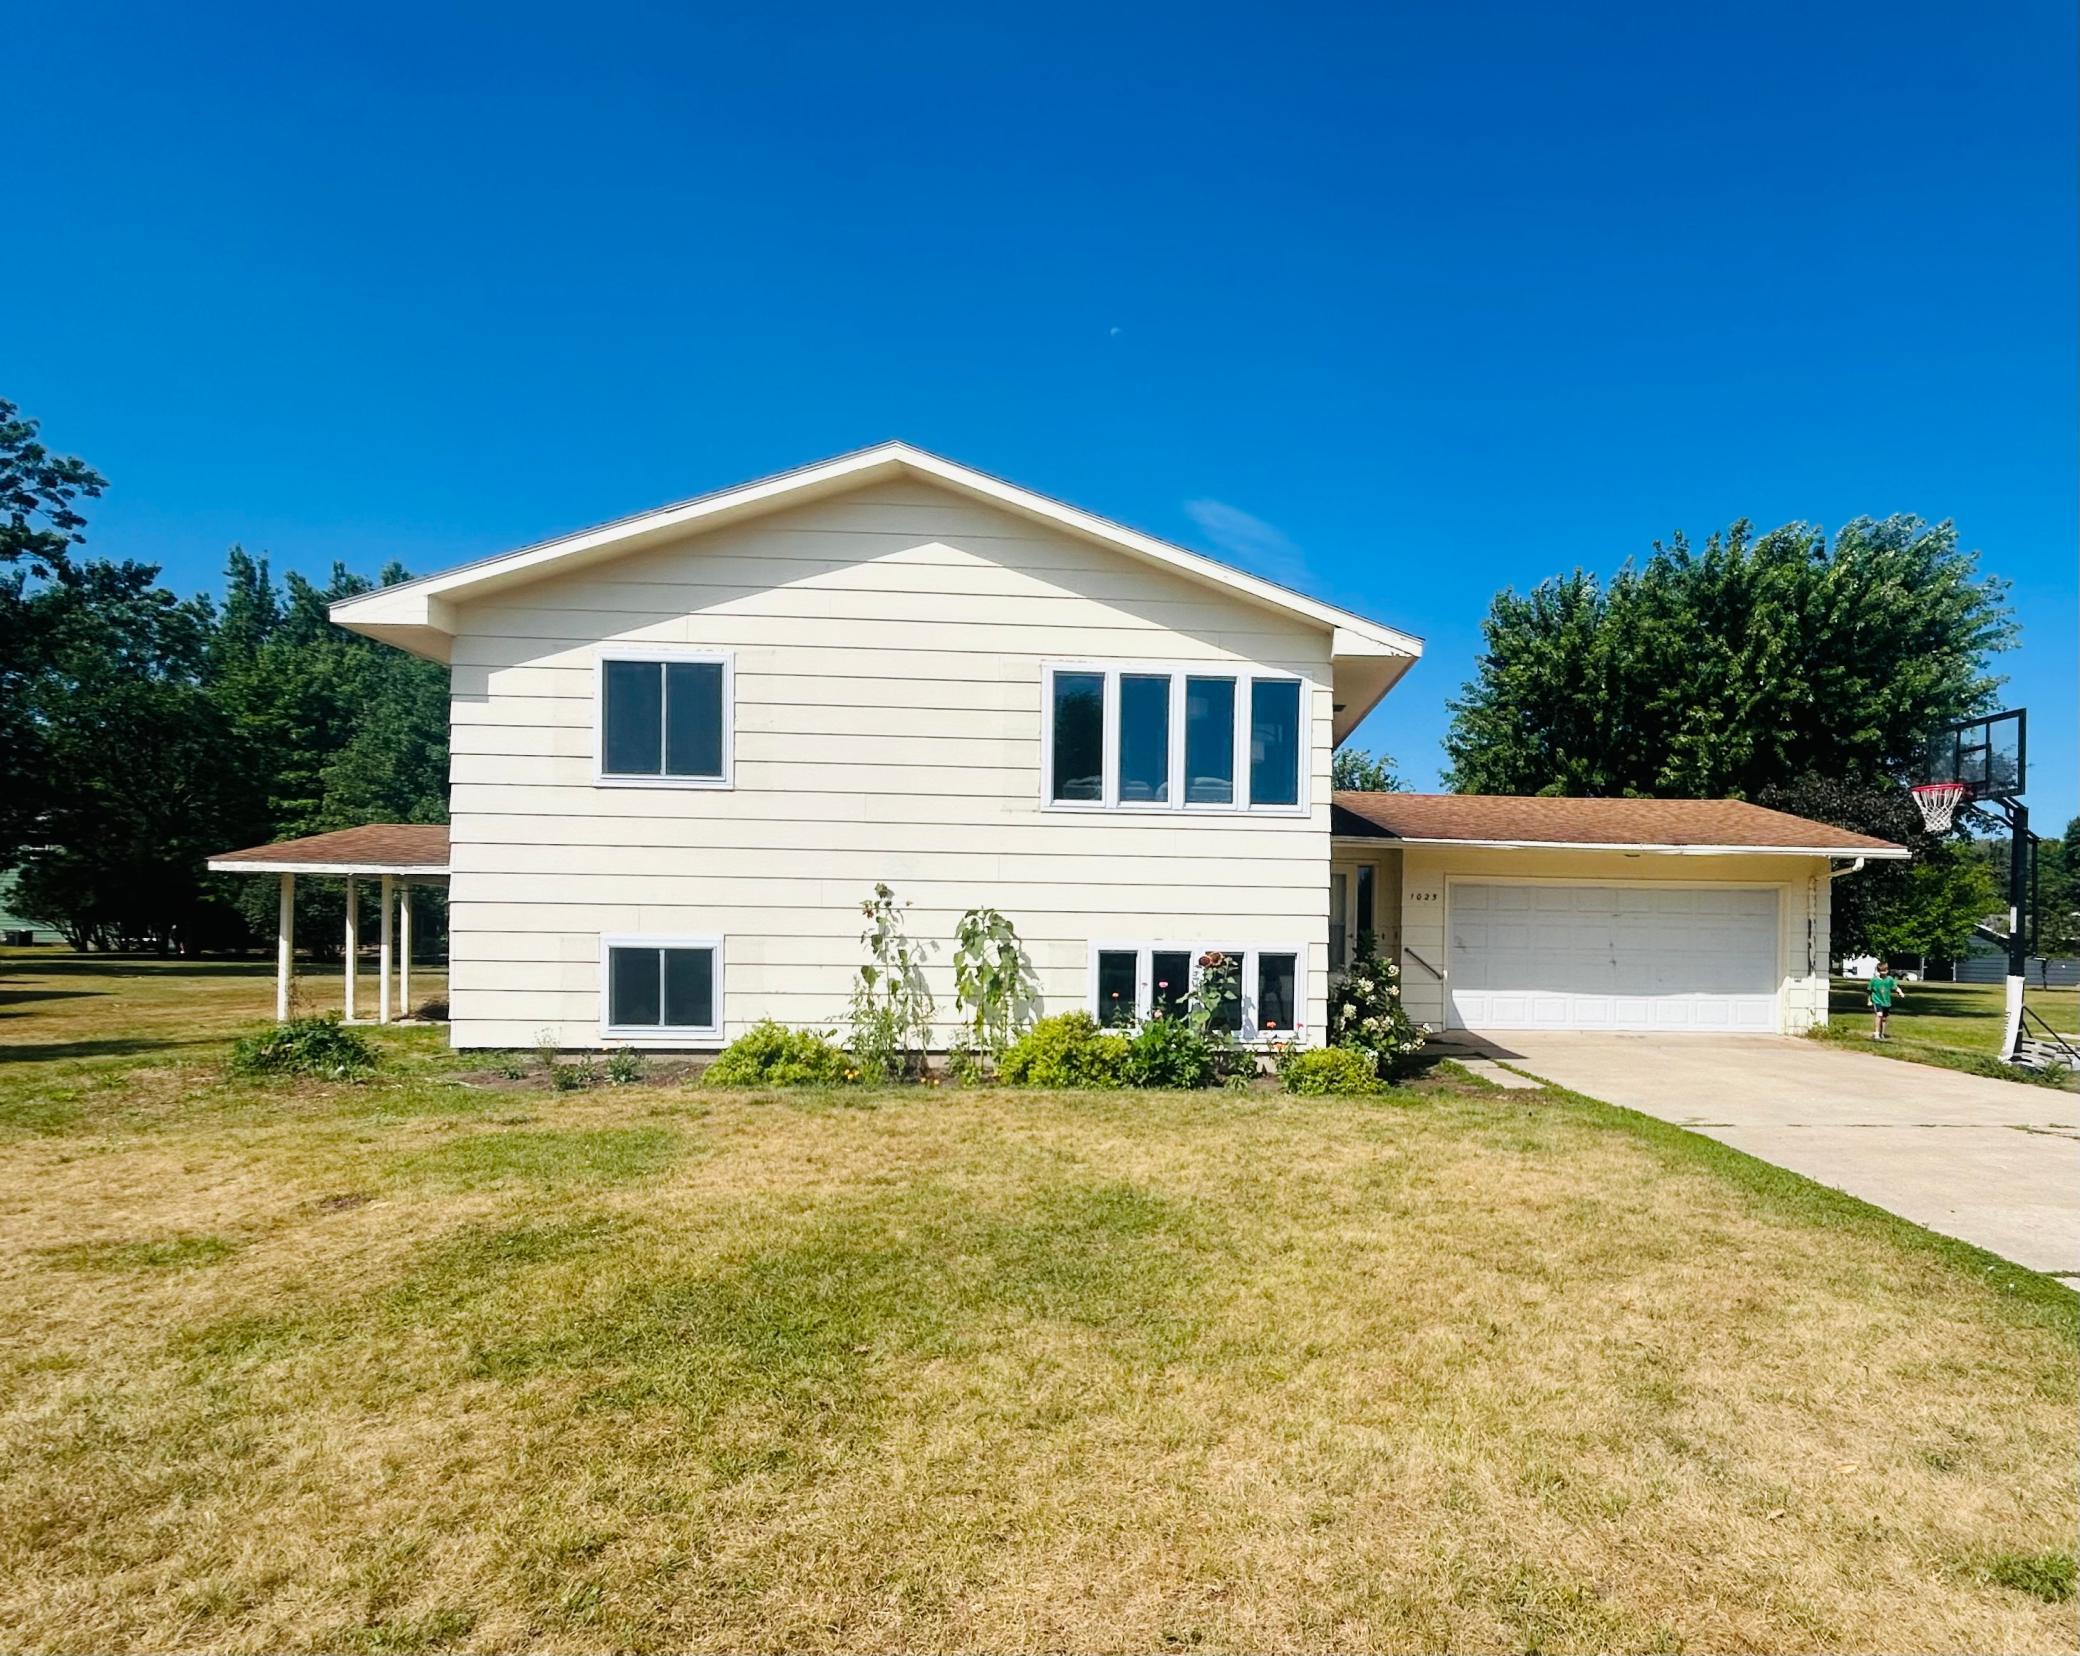
Property Information
Status: Active
Sub Type: ********
List Price: $189,900
MLS#: 7121755
Current Price: $189,900
Address: 1025 9th Street SW, Wadena, MN 56482
City: Wadena
State: MN
Postal Code: 56482
Geo Lat: 46.433294
Geo Lon: -95.153256
Subdivision: Folkestads 1st
County: Wadena
Property Description
Year Built: 1967
Lot Size SqFt: 11325.6
Gen Tax: 2028
Specials Inst: 0
High School: Wadena-Deer Creek
Square Ft. Source:
Above Grade Finished Area: 1200
Below Grade Finished Area: 1079
Below Grade Unfinished Area:
Total SqFt.: 2440
Style: Array
Total Bedrooms: 3
Total Bathrooms: 2
Total Full Baths: 1
Garage Type:
Garage Stalls: 2
Waterfront:
Property Features
Exterior:
Roof:
Foundation:
Lot Feat/Fld Plain:
Interior Amenities:
Inclusions:
Exterior Amenities:
Heat System:
Air Conditioning:
Utilities: