


Property Listing
Description
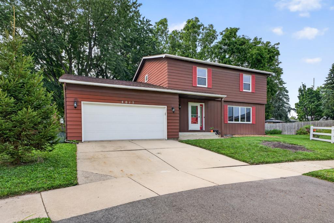
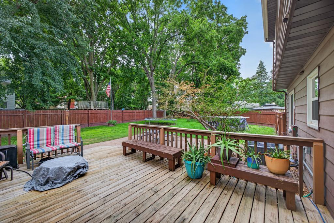
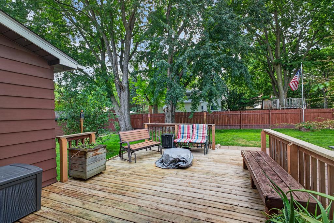
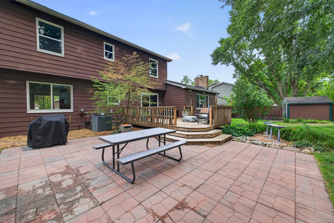
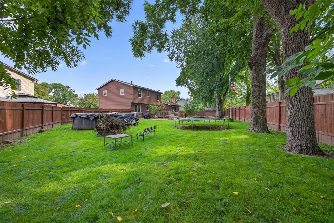
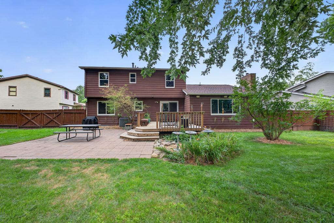
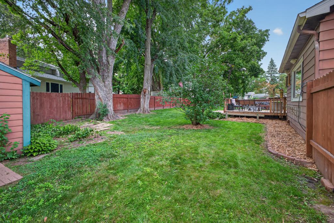
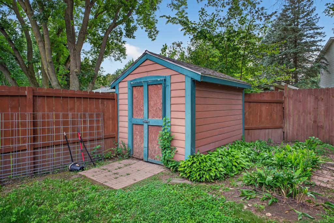
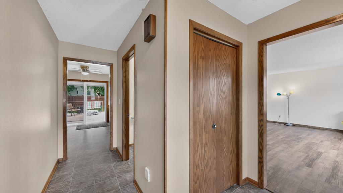
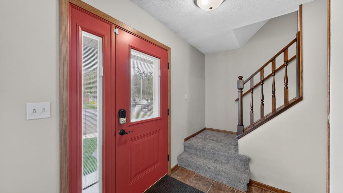
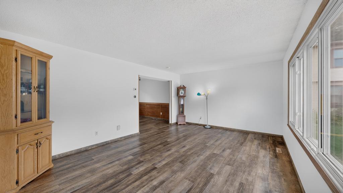
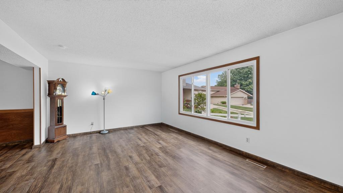
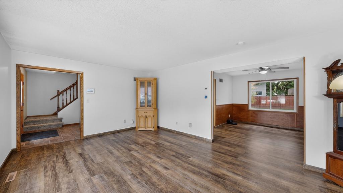
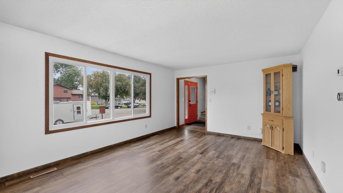
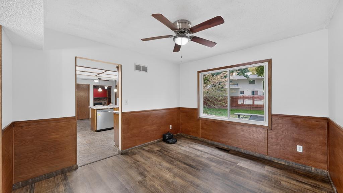
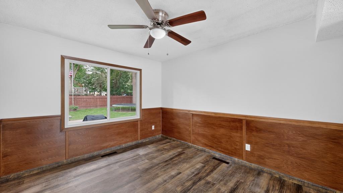
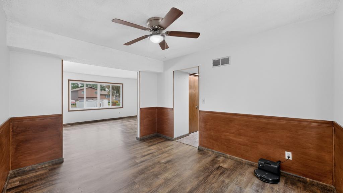
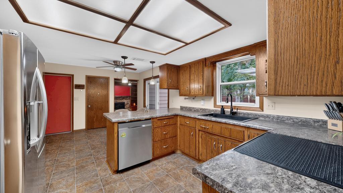
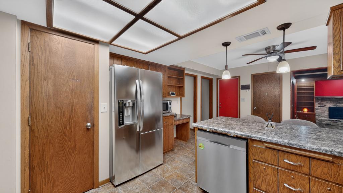
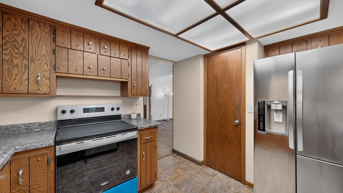
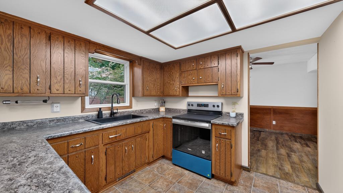
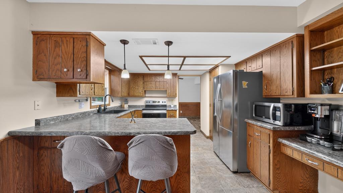
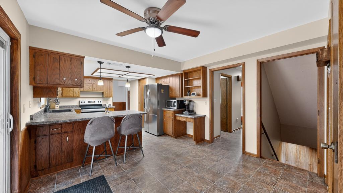
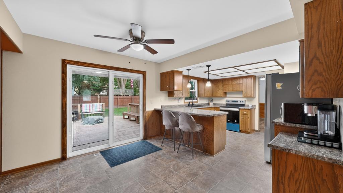
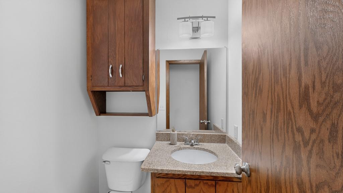
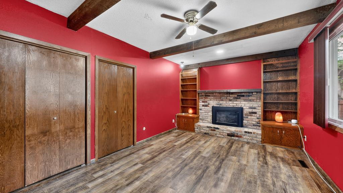
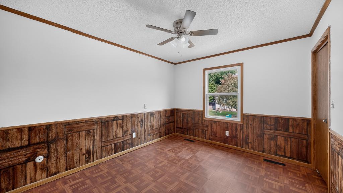
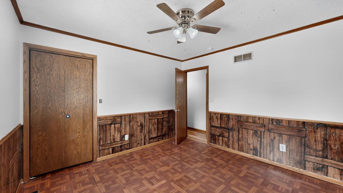
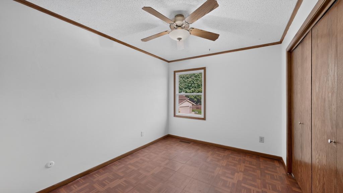
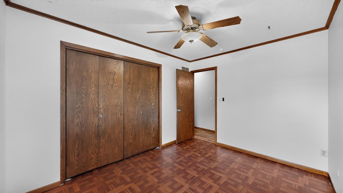
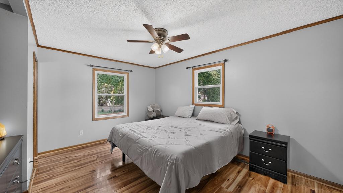
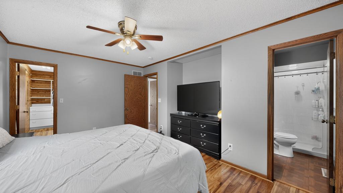
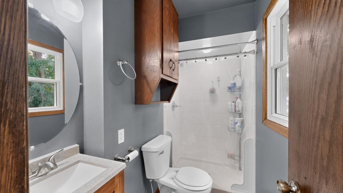
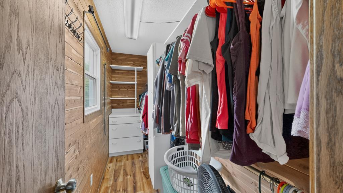
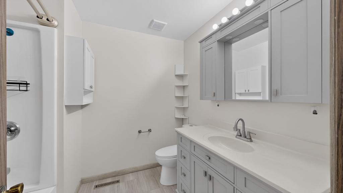
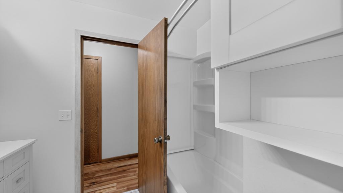
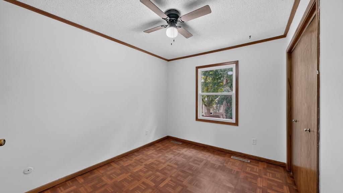
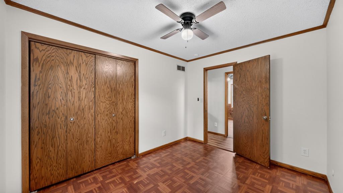
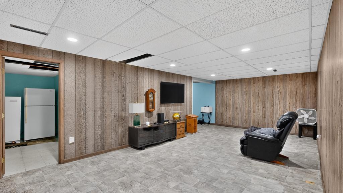
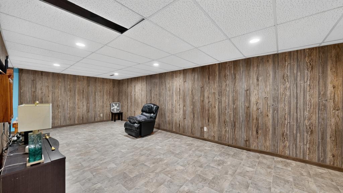
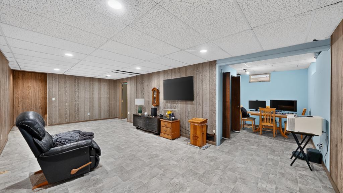
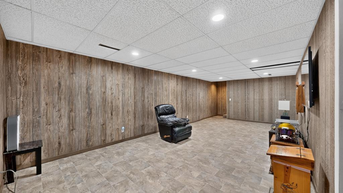
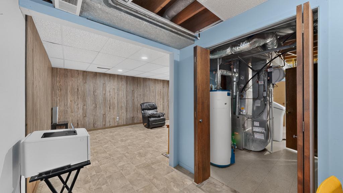
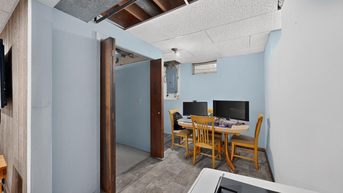
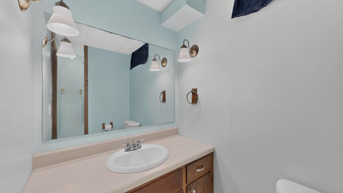
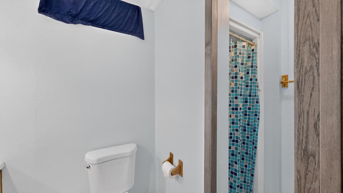
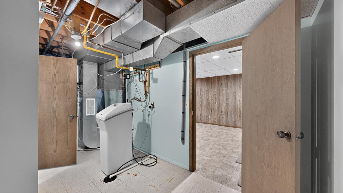
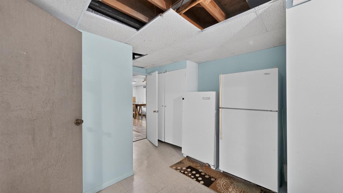
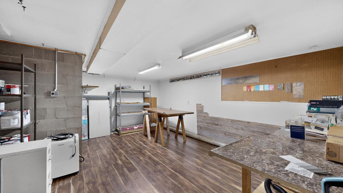
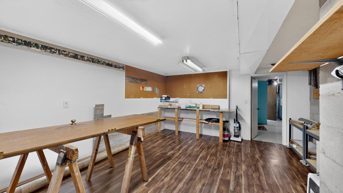
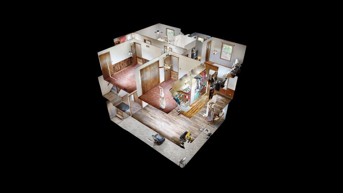
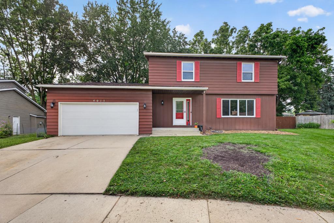
Nestled on a peaceful cul-de-sac directly across from Gage Elementary School, this charming two-story home offers 4 bedrooms, 4 bathrooms, all in a classic traditionally designed space. New roof in 2024 and freshly painted throughout, this home is waiting for its next chapter. The main level offers distinct rooms that serve a purpose, with a formal living and dining room for those Holiday gatherings, and a kitchen that flows into a comfortable family room anchored by a brick gas-burning fireplace — the perfect spot for cozy Minnesota evenings. A main-floor laundry closet and convenient bath round out this level. Upstairs, the private primary suite features its own full bath, while three additional bedrooms share a second full bath. The finished lower level adds valuable living space with a spacious rec room, a full bath, a dedicated storage/workshop area for hobbies and projects, and a utility room with bonus storage cabinets. The large backyard is fully enclosed by a privacy fence and features a deck built for summer grilling, morning coffee, and evening get-togethers. All have room to roam, and the cul-de-sac location means minimal traffic and a true neighborhood feel. Location Highlights -- Directly across from Gage Elementary School -- Short walk to the bus stop -- Just over a mile to groceries and shopping -- Only 4 miles to Mayo Clinic and downtown Rochester. A rare combination of space, privacy, and unbeatable convenience! Pre-market inspected! Inspection report available upon request.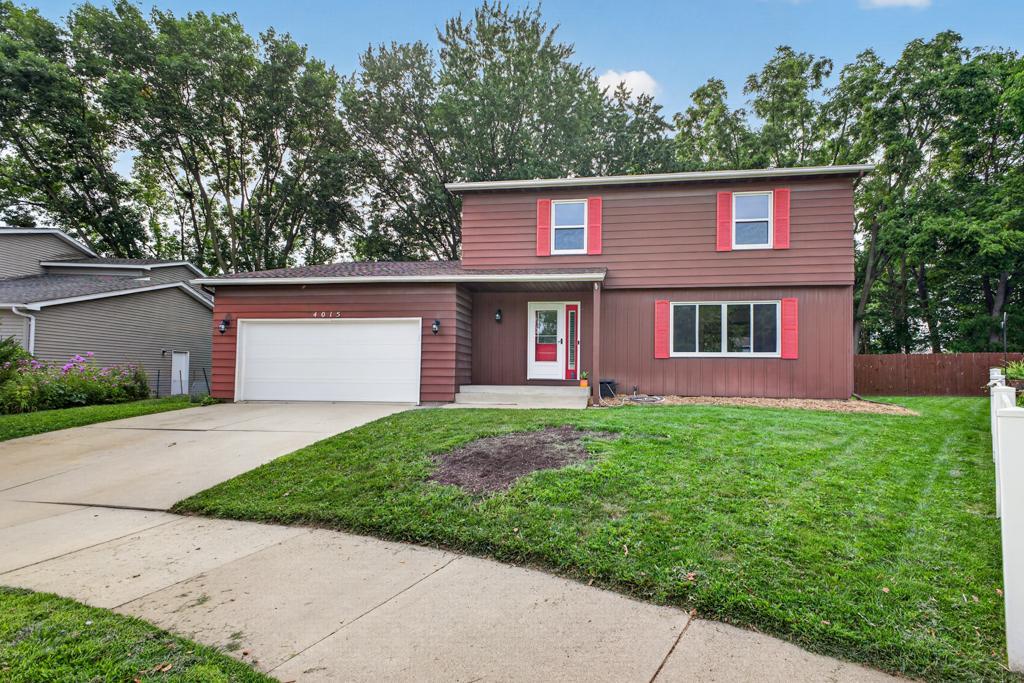
Property Information
Status: Active
Sub Type: ********
List Price: $375,000
MLS#: 7121663
Current Price: $375,000
Address: 4015 Mary Lane NW, Rochester, MN 55901
City: Rochester
State: MN
Postal Code: 55901
Geo Lat: 44.064592
Geo Lon: -92.483438
Subdivision: Repl 2 Sunrise Estates 2nd Sub
County: Olmsted
Property Description
Year Built: 1977
Lot Size SqFt: 8712
Gen Tax: 4748
Specials Inst: 0
High School: Rochester
Square Ft. Source:
Above Grade Finished Area: 2016
Below Grade Finished Area: 560
Below Grade Unfinished Area:
Total SqFt.: 3136
Style: Array
Total Bedrooms: 4
Total Bathrooms: 4
Total Full Baths: 1
Garage Type:
Garage Stalls: 2
Waterfront:
Property Features
Exterior:
Roof:
Foundation:
Lot Feat/Fld Plain: Array
Interior Amenities:
Inclusions: ********
Exterior Amenities:
Heat System:
Air Conditioning:
Utilities: