


Property Listing
Description
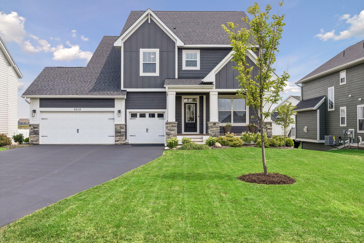
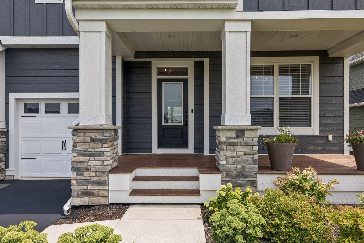
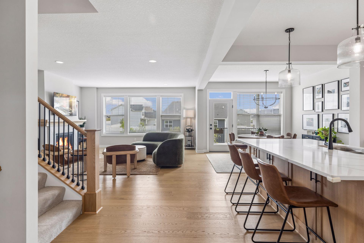
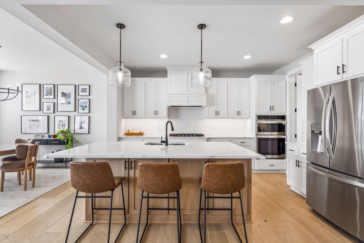
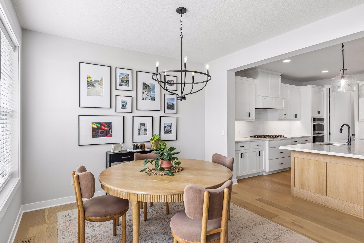
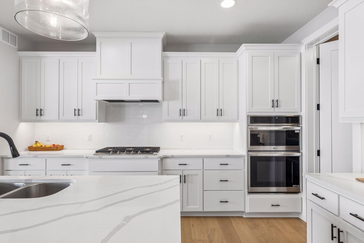
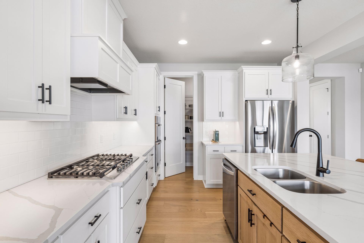
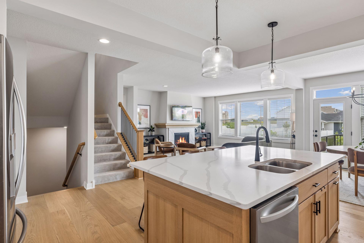
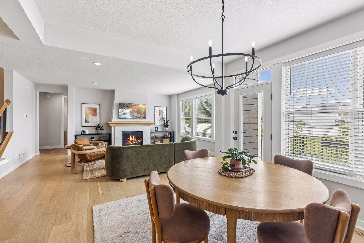
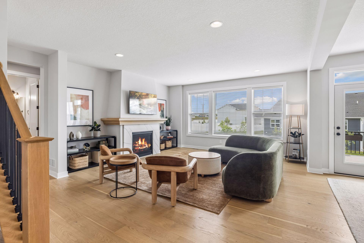
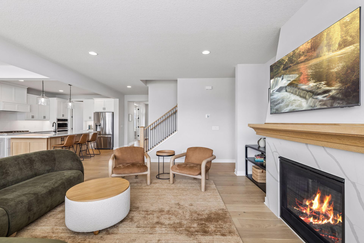
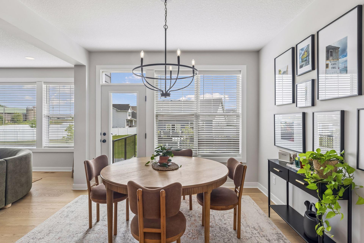
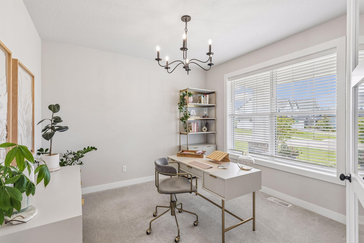
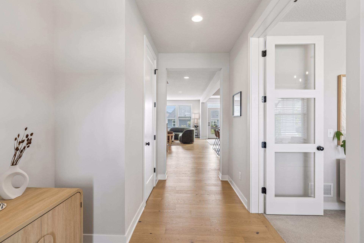
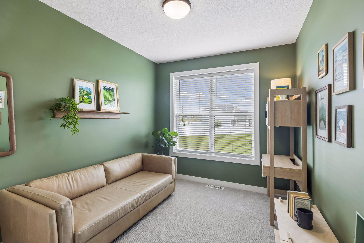
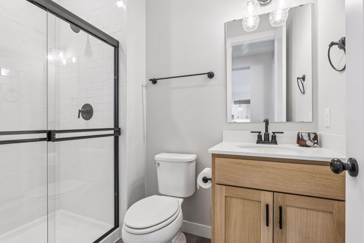
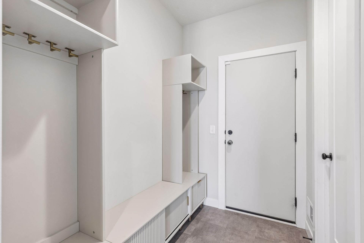
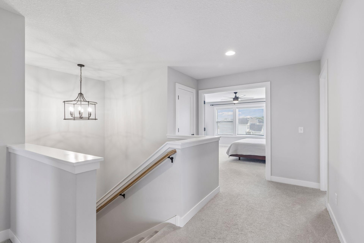
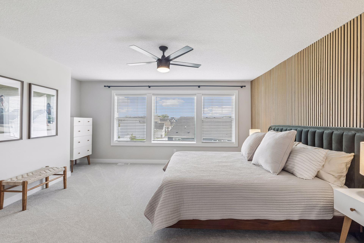
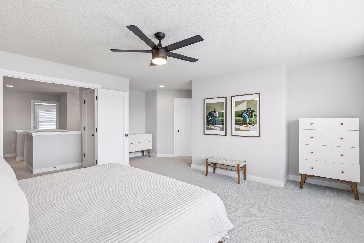
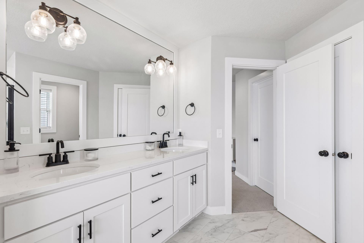
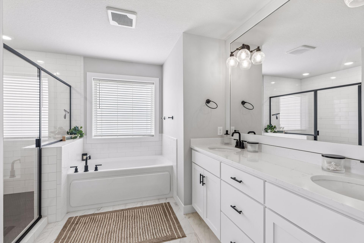
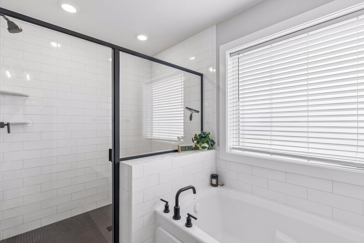
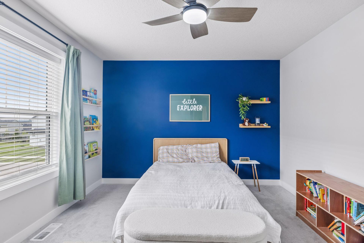
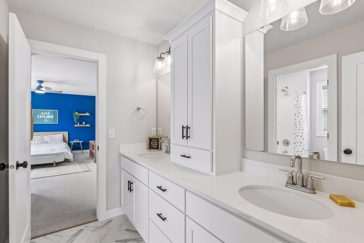
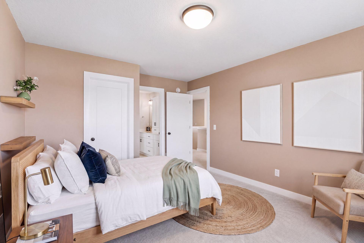
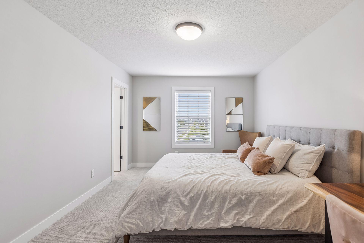
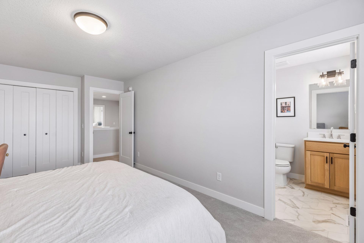
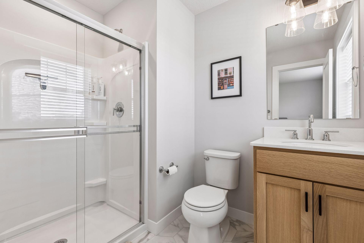
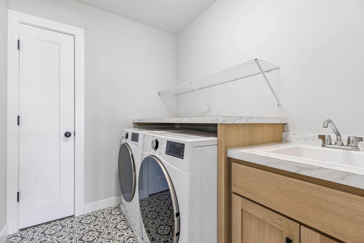
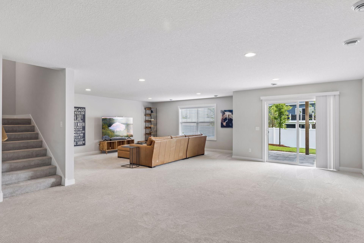
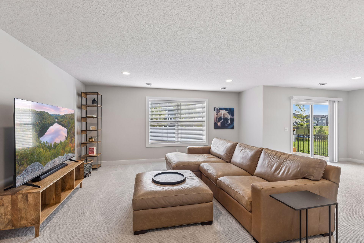
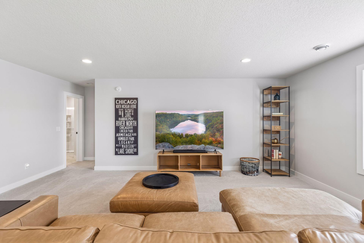
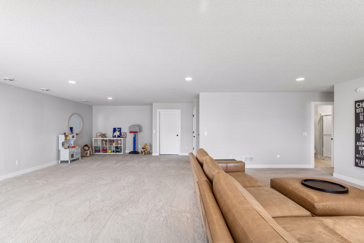
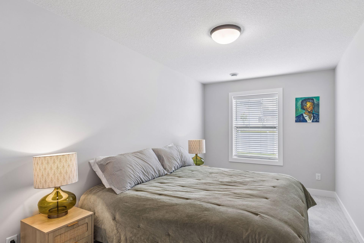
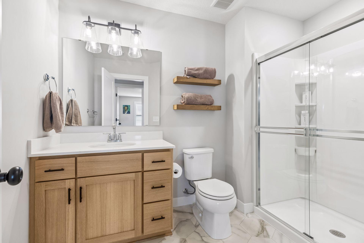
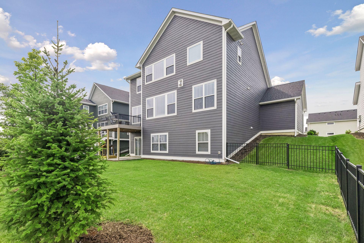
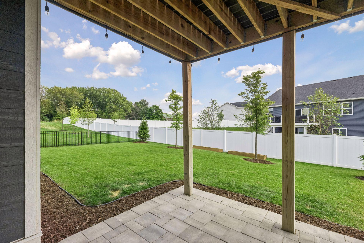
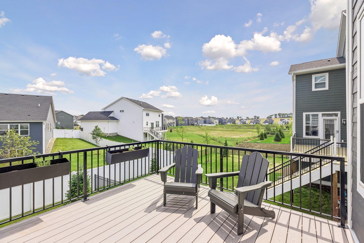
Experience the best of new construction without the wait in this impeccably maintained, former Robert Thomas model. This walkout two story is thoughtfully designed with luxury finishes and ready to enjoy. Offering six bedrooms and five baths, including a rare main-level guest suite, this exceptional home features 9-foot ceilings, beautiful wood floors throughout the main level, and a light-filled open layout anchored by an inviting fireplace. The private office showcases paneled French doors, while the gourmet kitchen impresses with built-in appliances, stunning rift-cut oak and enameled cabinetry, quartz counter tops, and a walk-in pantry. An atrium door leads to the maintenance free deck. Upstairs, you'll find four bedrooms, including a luxurious primary suite with a spacious walk-in closet, soaking tub, tiled shower, and dual vanities. A Jack-and-Jill bath connects two bedrooms, while an additional bedroom features its own private three-quarter bath. The laundry room is also located on the upper level. The finished walkout lower level carries the same quality found throughout the home and offers an expansive recreation and family room, a sixth bedroom, and an additional three-quarter bath-providing exceptional space for entertaining, guests, or everyday living. Step outside to the paver patio and fenced backyard. ISD 833 schools. Built to impress and ready to enjoy today.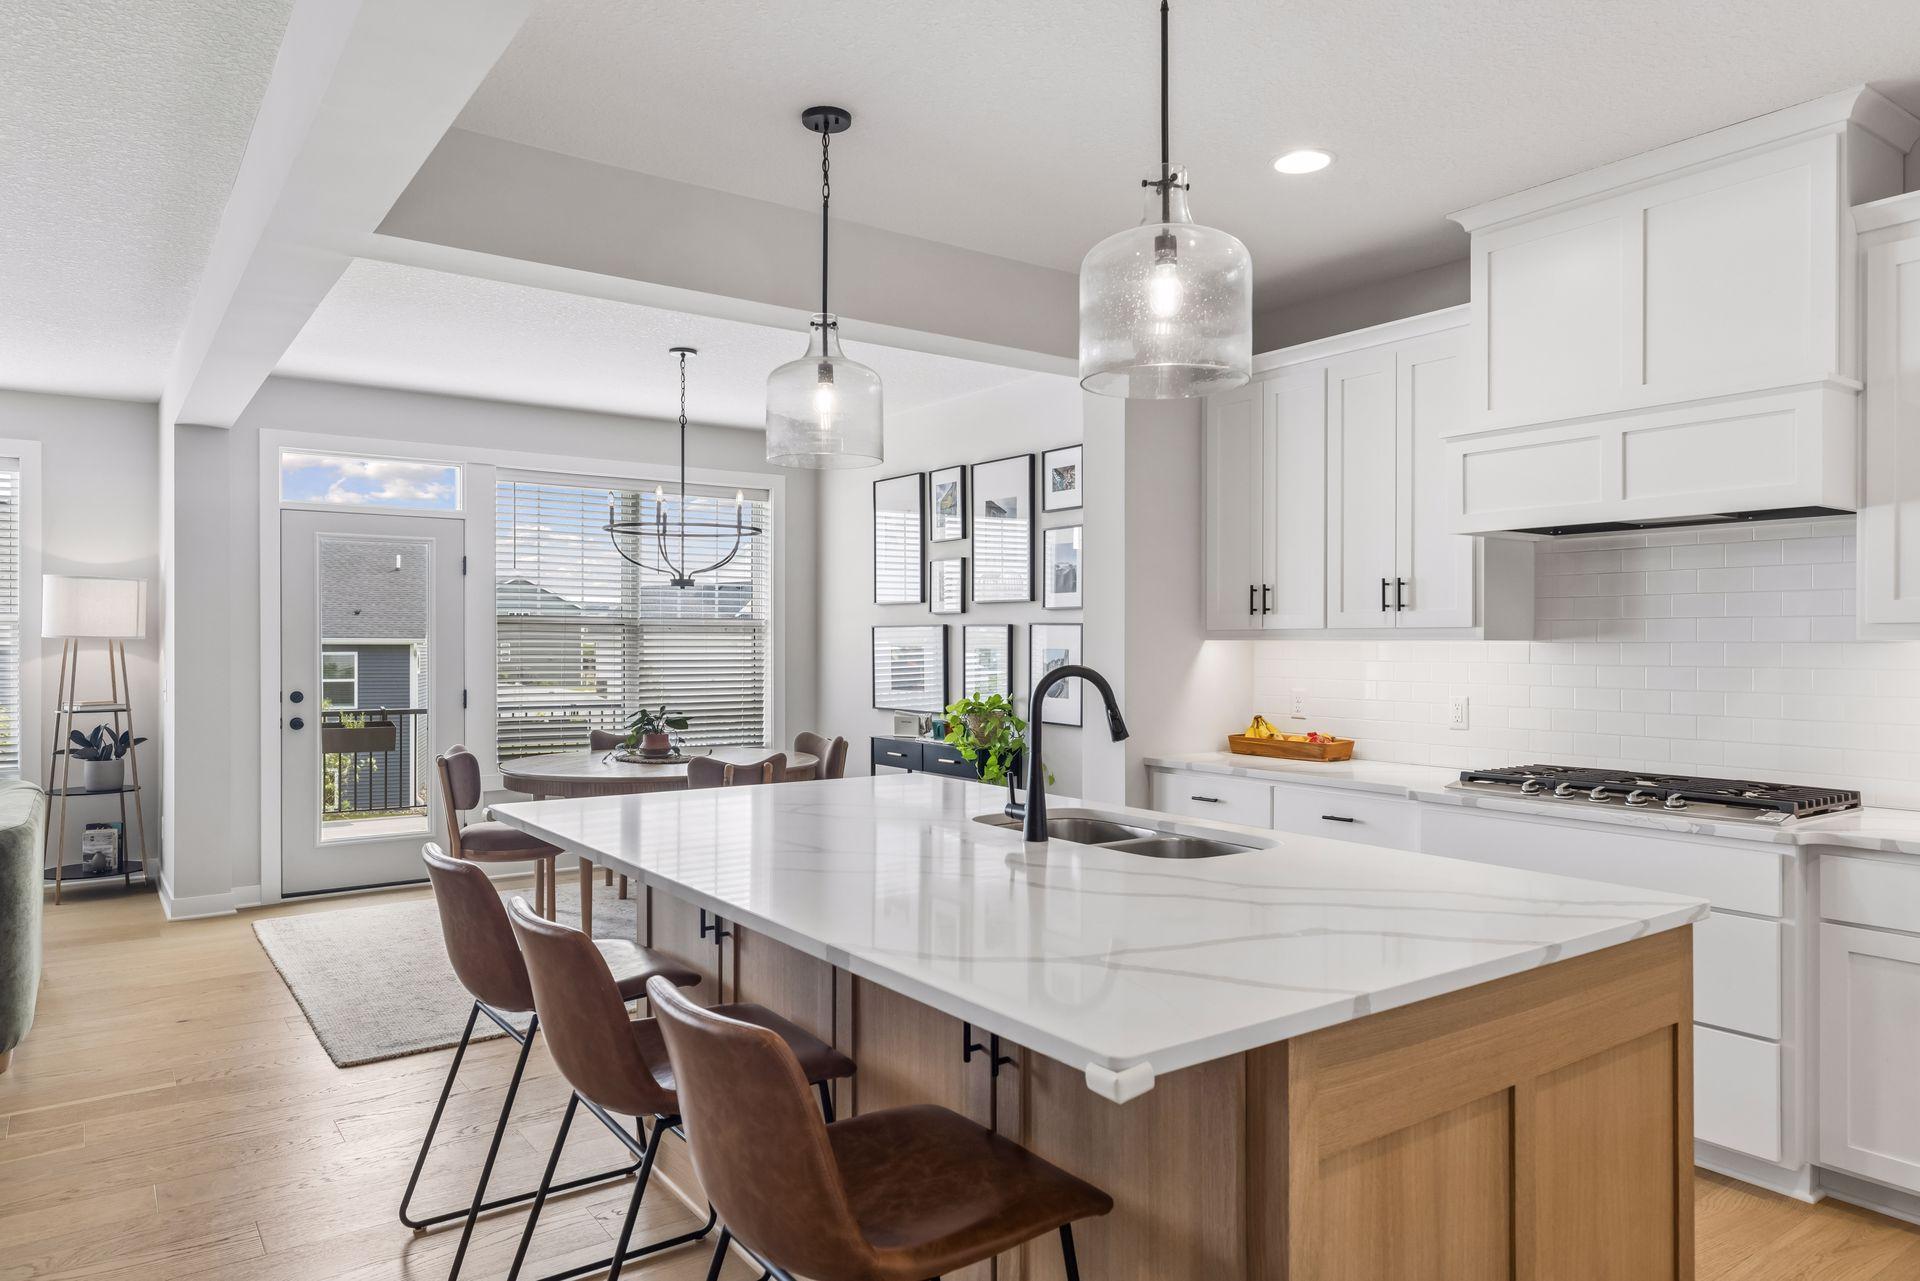
Property Information
Status: Active
Sub Type: ********
List Price: $850,000
MLS#: 7121396
Current Price: $850,000
Address: 5019 Airlake Drive, Woodbury, MN 55129
City: Woodbury
State: MN
Postal Code: 55129
Geo Lat: 44.875846
Geo Lon: -92.893368
Subdivision: Waypointe/Woodbury
County: Washington
Property Description
Year Built: 2024
Lot Size SqFt: 8276.4
Gen Tax: 8781
Specials Inst: 53
High School: South Washington County
Square Ft. Source:
Above Grade Finished Area: 3184
Below Grade Finished Area: 1114
Below Grade Unfinished Area:
Total SqFt.: 4649
Style: Array
Total Bedrooms: 6
Total Bathrooms: 5
Total Full Baths: 2
Garage Type:
Garage Stalls: 3
Waterfront:
Property Features
Exterior:
Roof:
Foundation:
Lot Feat/Fld Plain:
Interior Amenities:
Inclusions:
Exterior Amenities:
Heat System:
Air Conditioning:
Utilities: