


Property Listing
Description
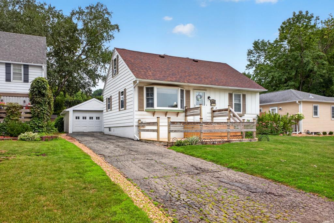
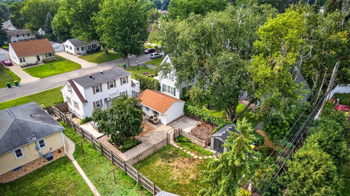
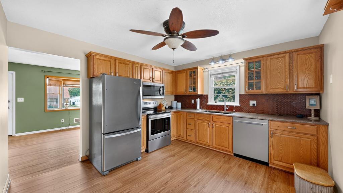
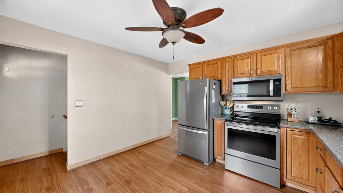
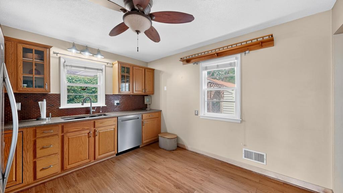
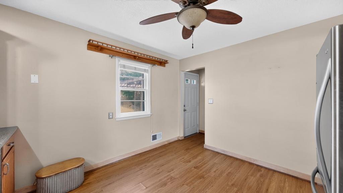
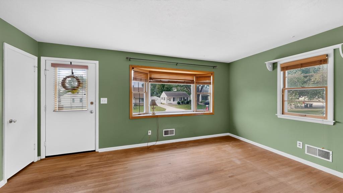
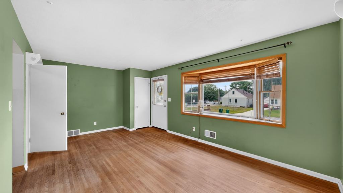
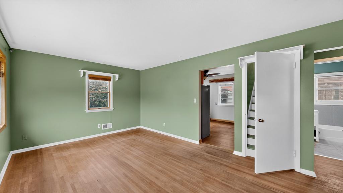
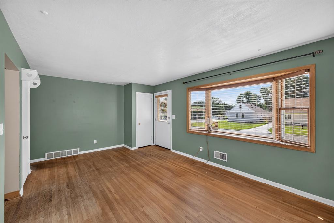
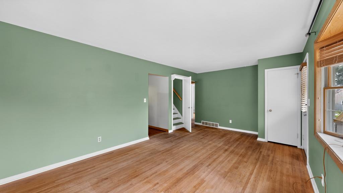
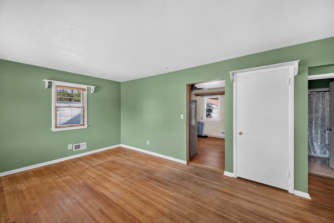
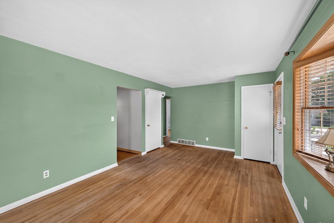
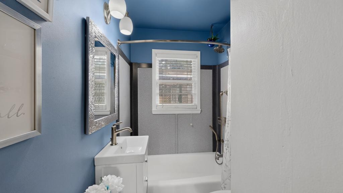
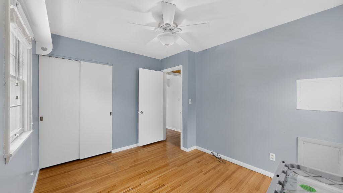
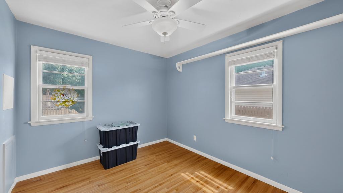
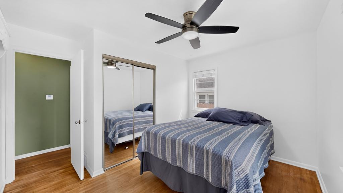
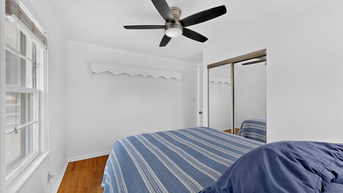
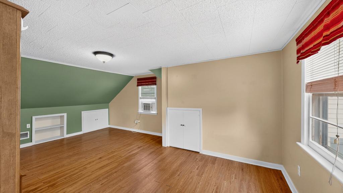
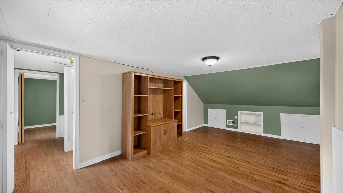
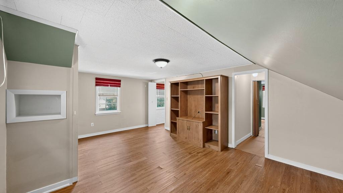
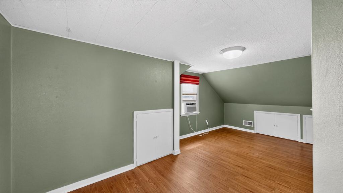
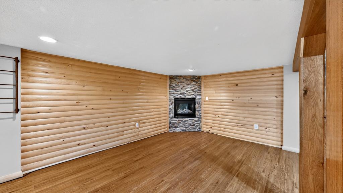
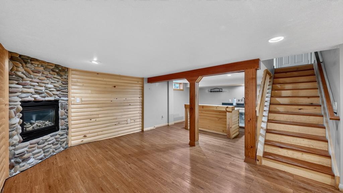
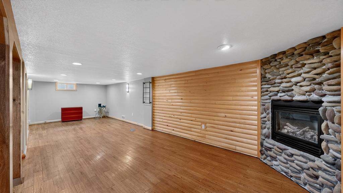
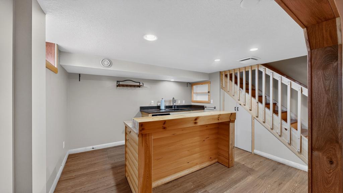
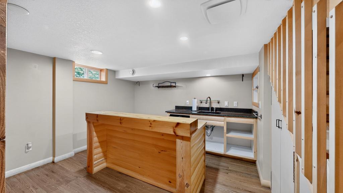
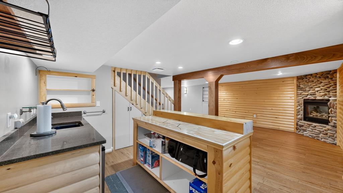
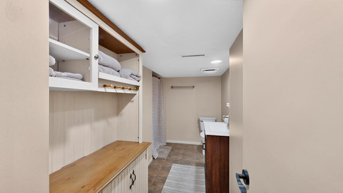
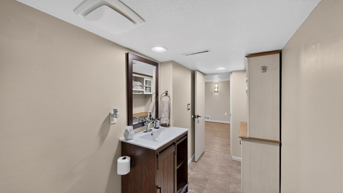
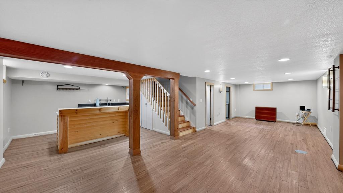
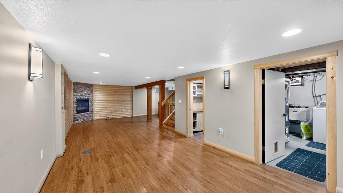
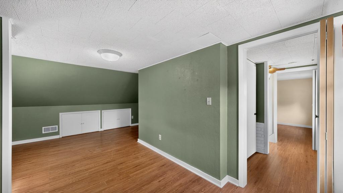
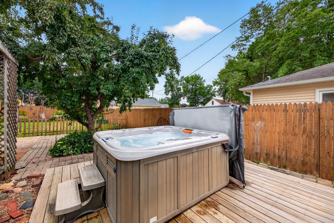
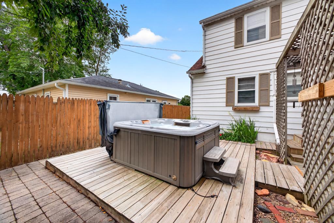
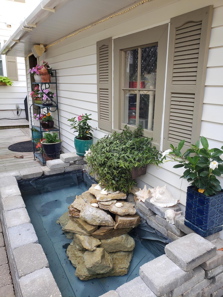
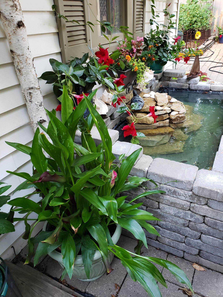
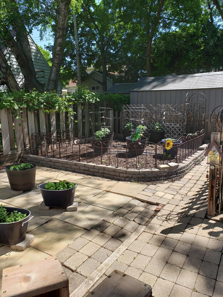
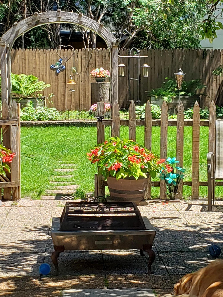
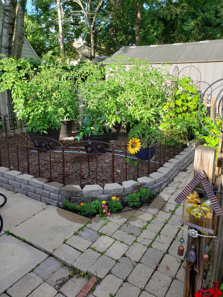
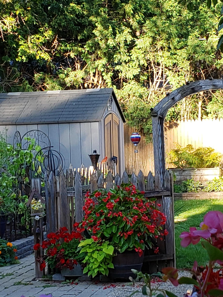
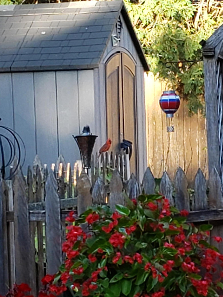
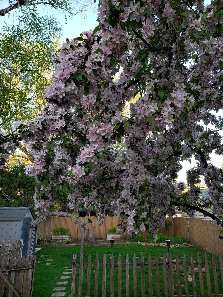
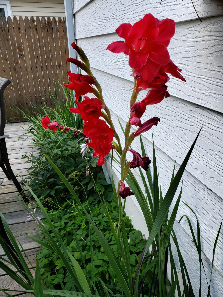
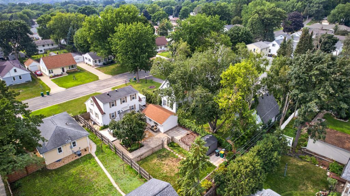
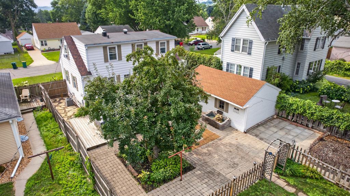
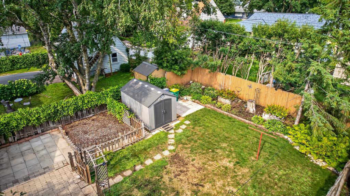
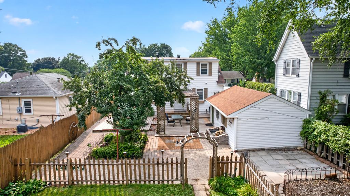
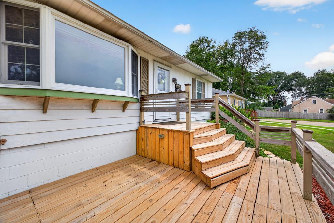
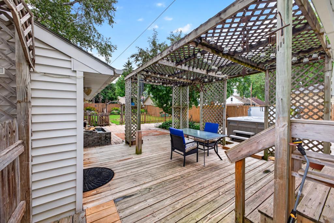
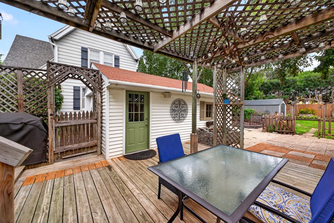
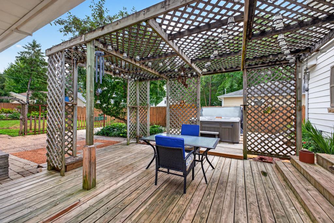
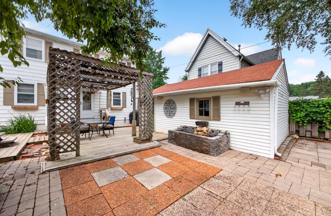
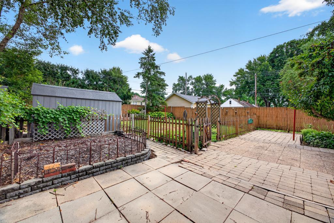
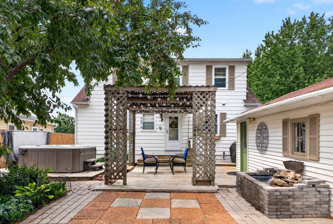
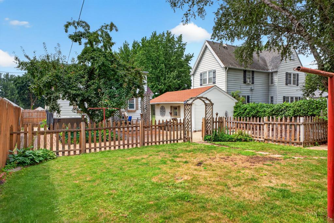
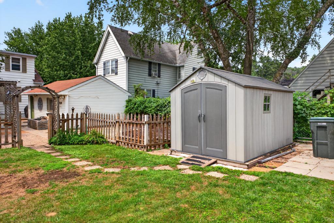
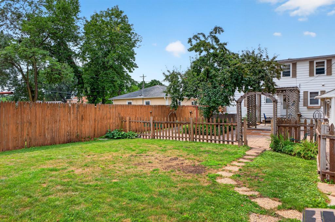
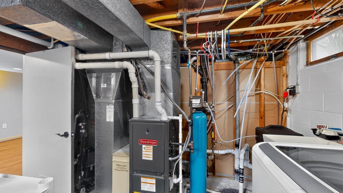
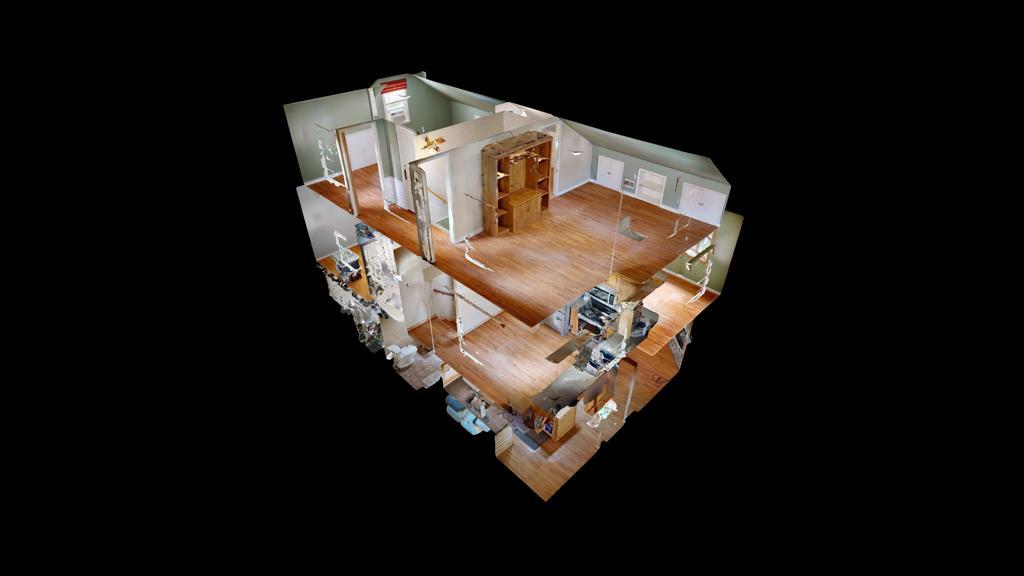
1955 1 3/4 STORY BUNGALOW with all the charm and character of this era. Real wood floors, paneled doors, built ins, along with many updates making this one MOVE IN READY. UPDATED; Kitchen with Hanstone Quartz countertops with six times the strength and durability of granite surfaces and can handle the challenges of everyday life. Plus, newer stainless steel appliances, and rich wood cabinet and a touch faucet. Roof and garage roof (2009,2010). Furnace (2008) and A/C (2017), gas fireplace, spa-like shower in the main bathroom with newer cast iron tub and Corian surround, wet bar in the lower level, water softener(2016), Washer/Dryer (2020). The backyard is an incredible RETREAT, PATIO features a PERGOLA with LIGHTS, HOT TUB included, privacy fenced yard, graced with flowers and perennials, fountain pond, raised garden beds to grow your own vegetables, garden shed to store all the necessary tools, This backyard area is the perfect place to enjoy your morning coffee and end the day relaxing. All of this situated on a pretty tree-lined street in an established quiet NE neighborhood, walking distance to Quarry Hill Nature Park and Trails, Silver Lake, a short walk to The Farmers Market, local grocery store, coffee shops and restaurants. Easy bike ride to downtown. Or catch the city bus. A true gem of home inside and out.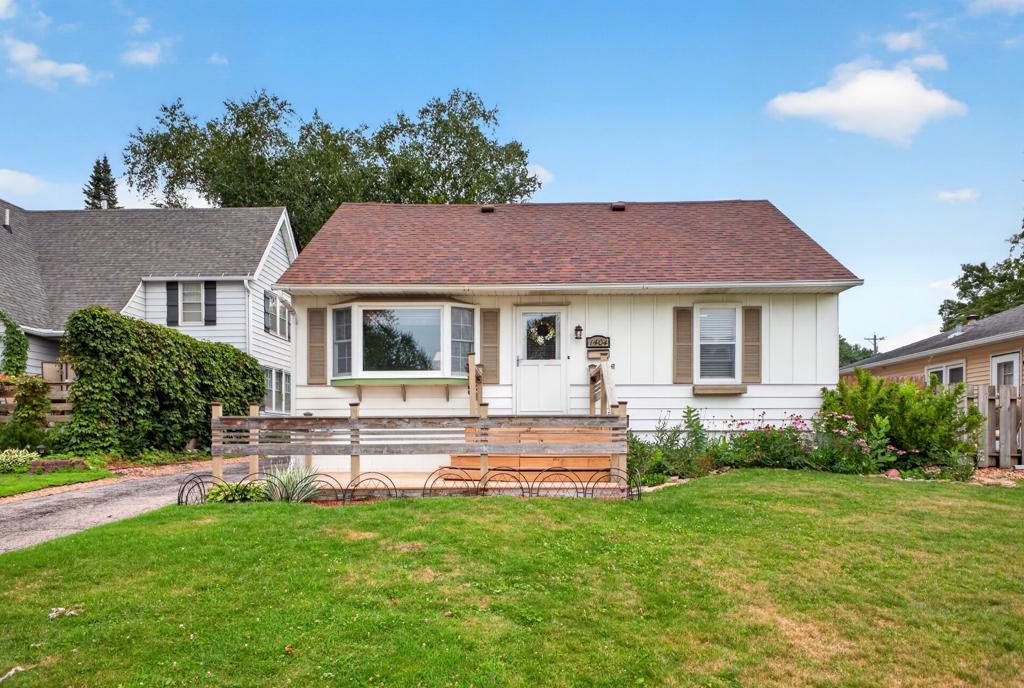
Property Information
Status: Active
Sub Type: ********
List Price: $299,900
MLS#: 7121317
Current Price: $299,900
Address: 1404 12th Avenue NE, Rochester, MN 55906
City: Rochester
State: MN
Postal Code: 55906
Geo Lat: 44.036403
Geo Lon: -92.447088
Subdivision: Armits Sub Lt 1 Duville
County: Olmsted
Property Description
Year Built: 1955
Lot Size SqFt: 6969.6
Gen Tax: 3068
Specials Inst: 0
High School: Rochester
Square Ft. Source:
Above Grade Finished Area: 1152
Below Grade Finished Area: 663
Below Grade Unfinished Area:
Total SqFt.: 1920
Style: Array
Total Bedrooms: 4
Total Bathrooms: 2
Total Full Baths: 1
Garage Type:
Garage Stalls: 1
Waterfront:
Property Features
Exterior:
Roof:
Foundation:
Lot Feat/Fld Plain: Array
Interior Amenities:
Inclusions: ********
Exterior Amenities:
Heat System:
Air Conditioning:
Utilities: