


Property Listing
Description

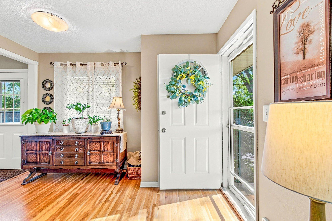
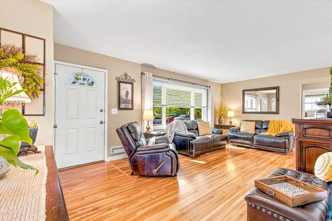
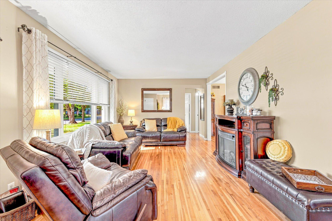
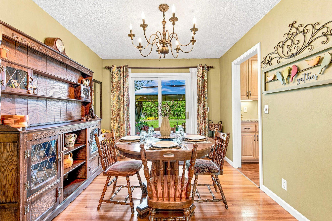
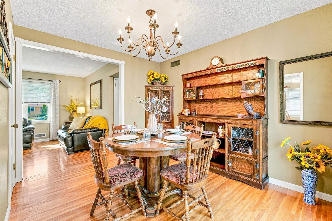
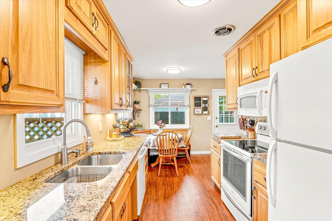
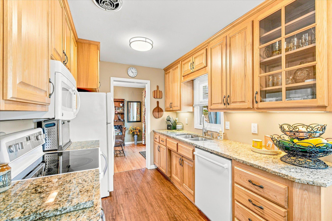
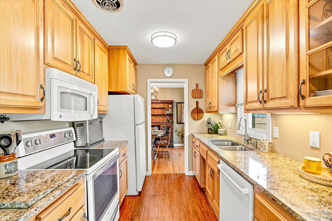
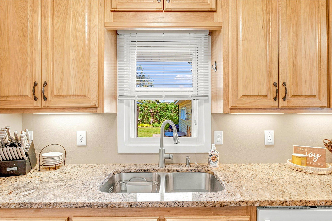
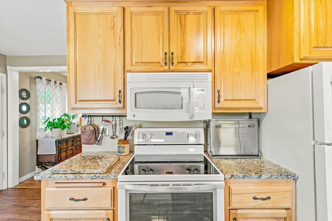
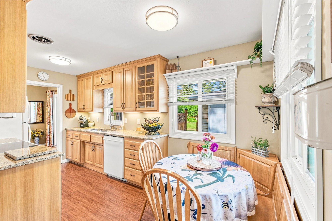
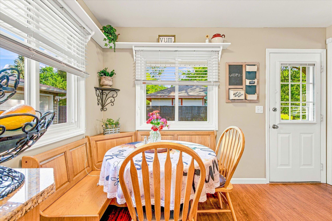
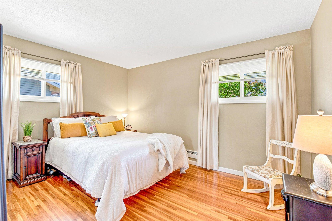
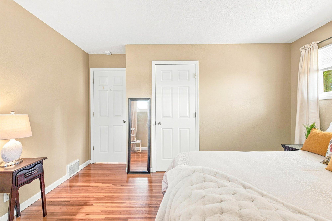
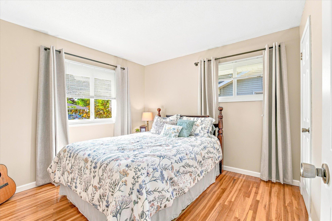
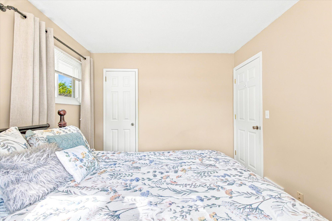
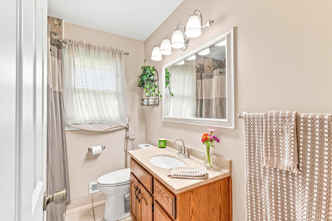
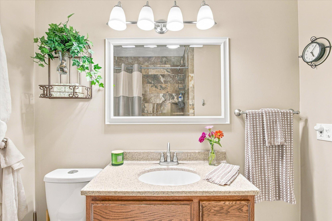
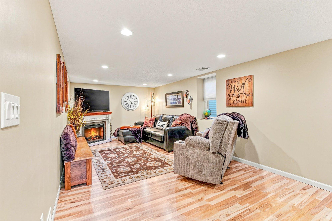
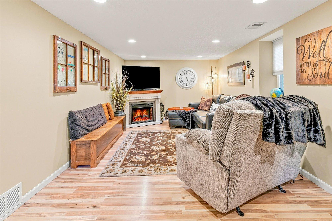
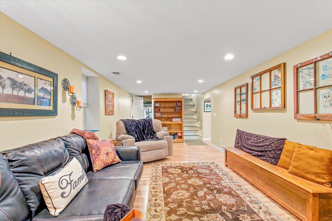
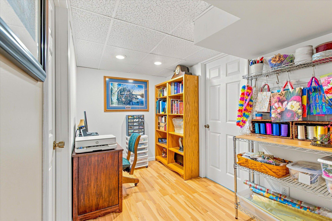
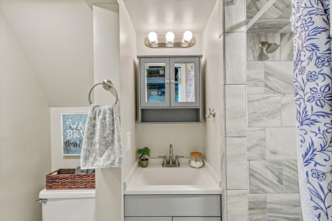
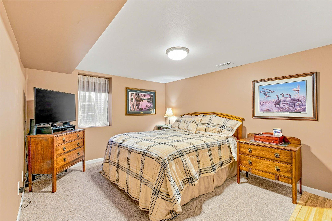
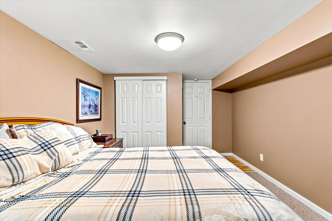
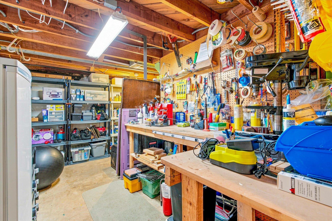
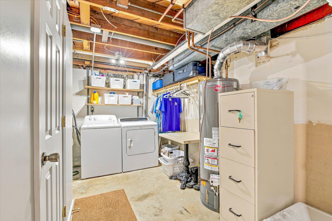
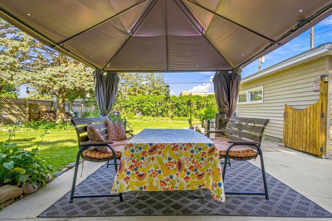
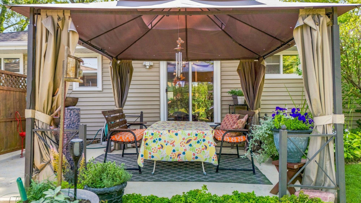
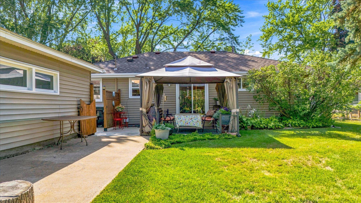
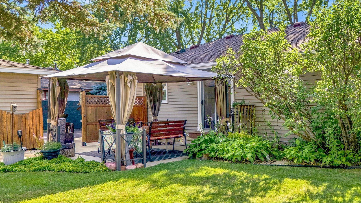
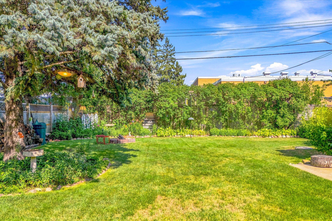
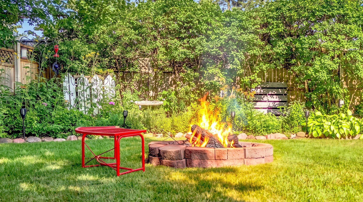
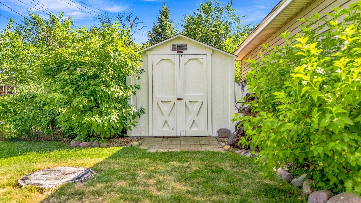
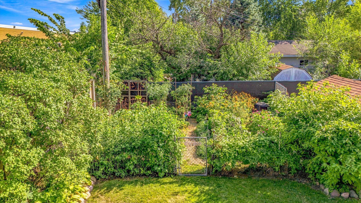
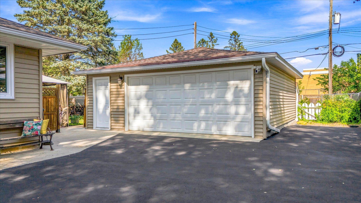
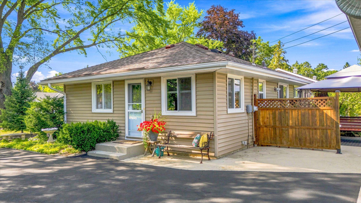
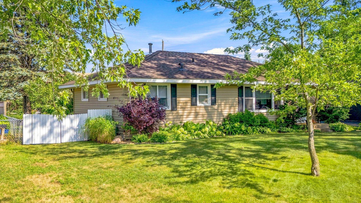
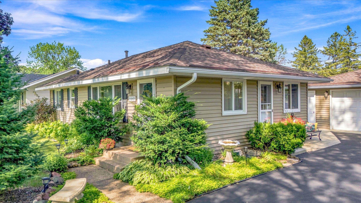
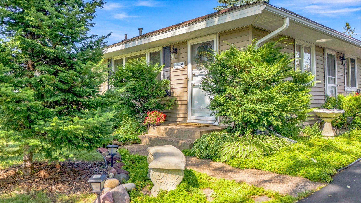
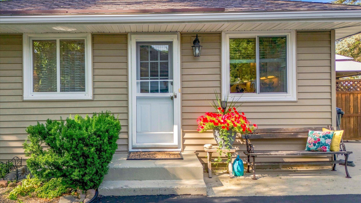
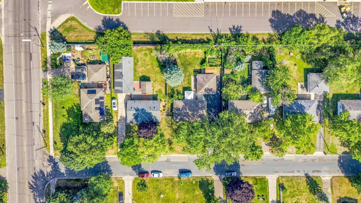
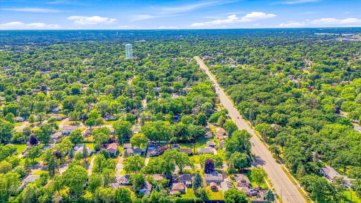
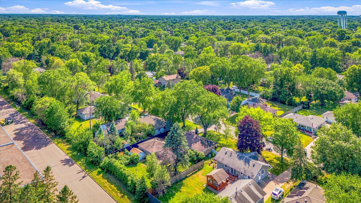
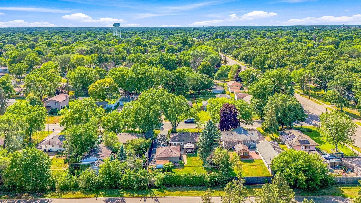
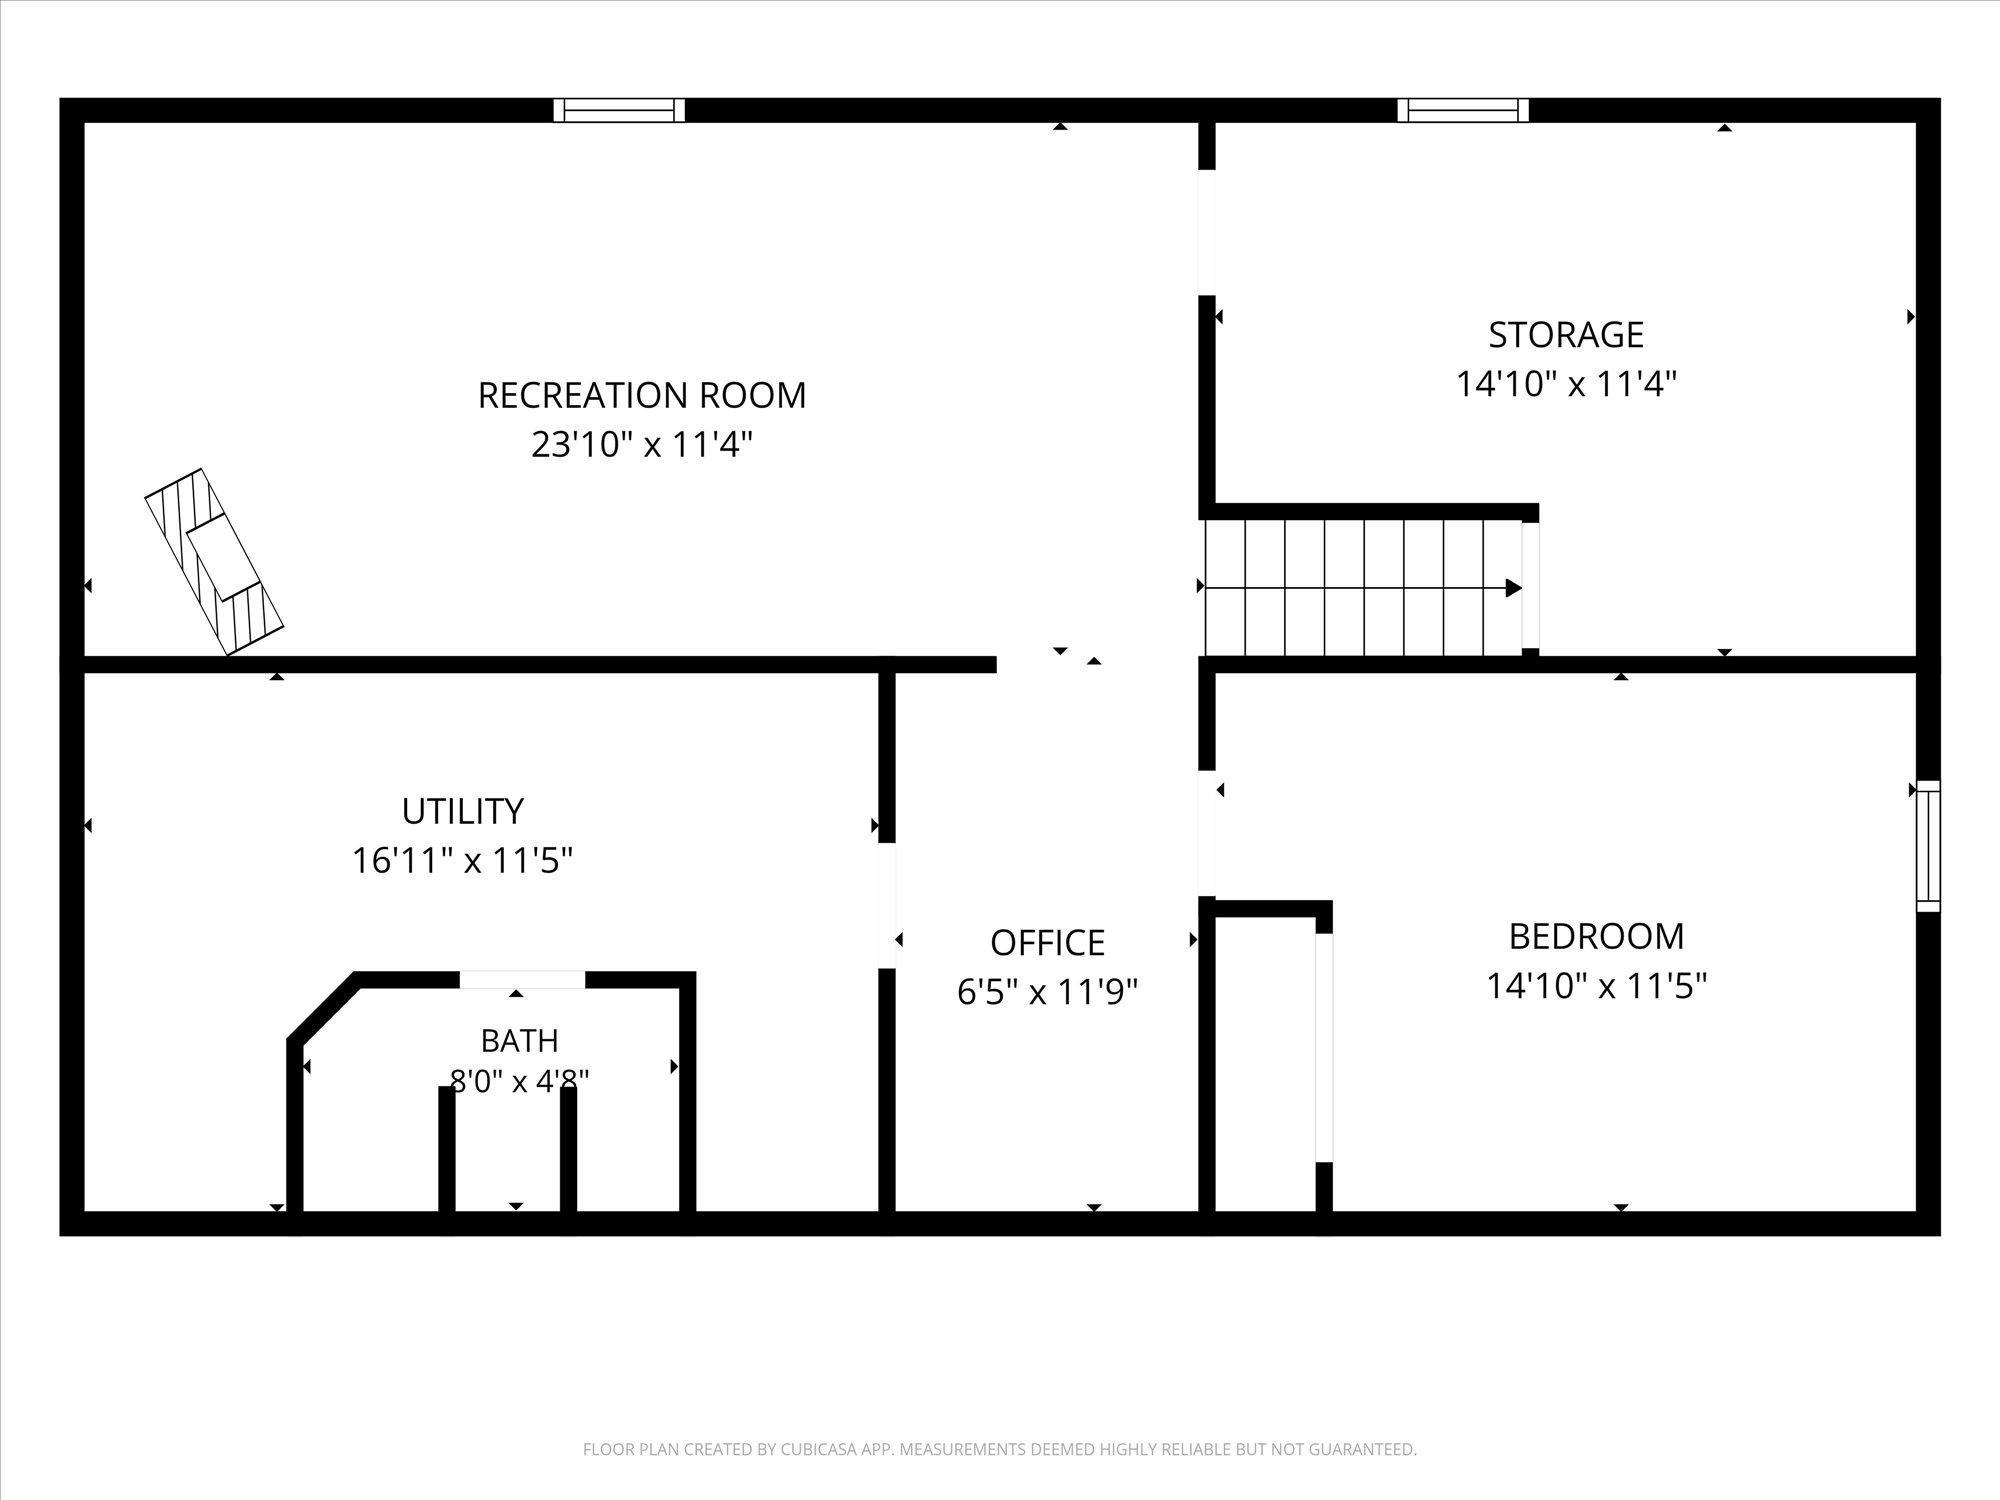
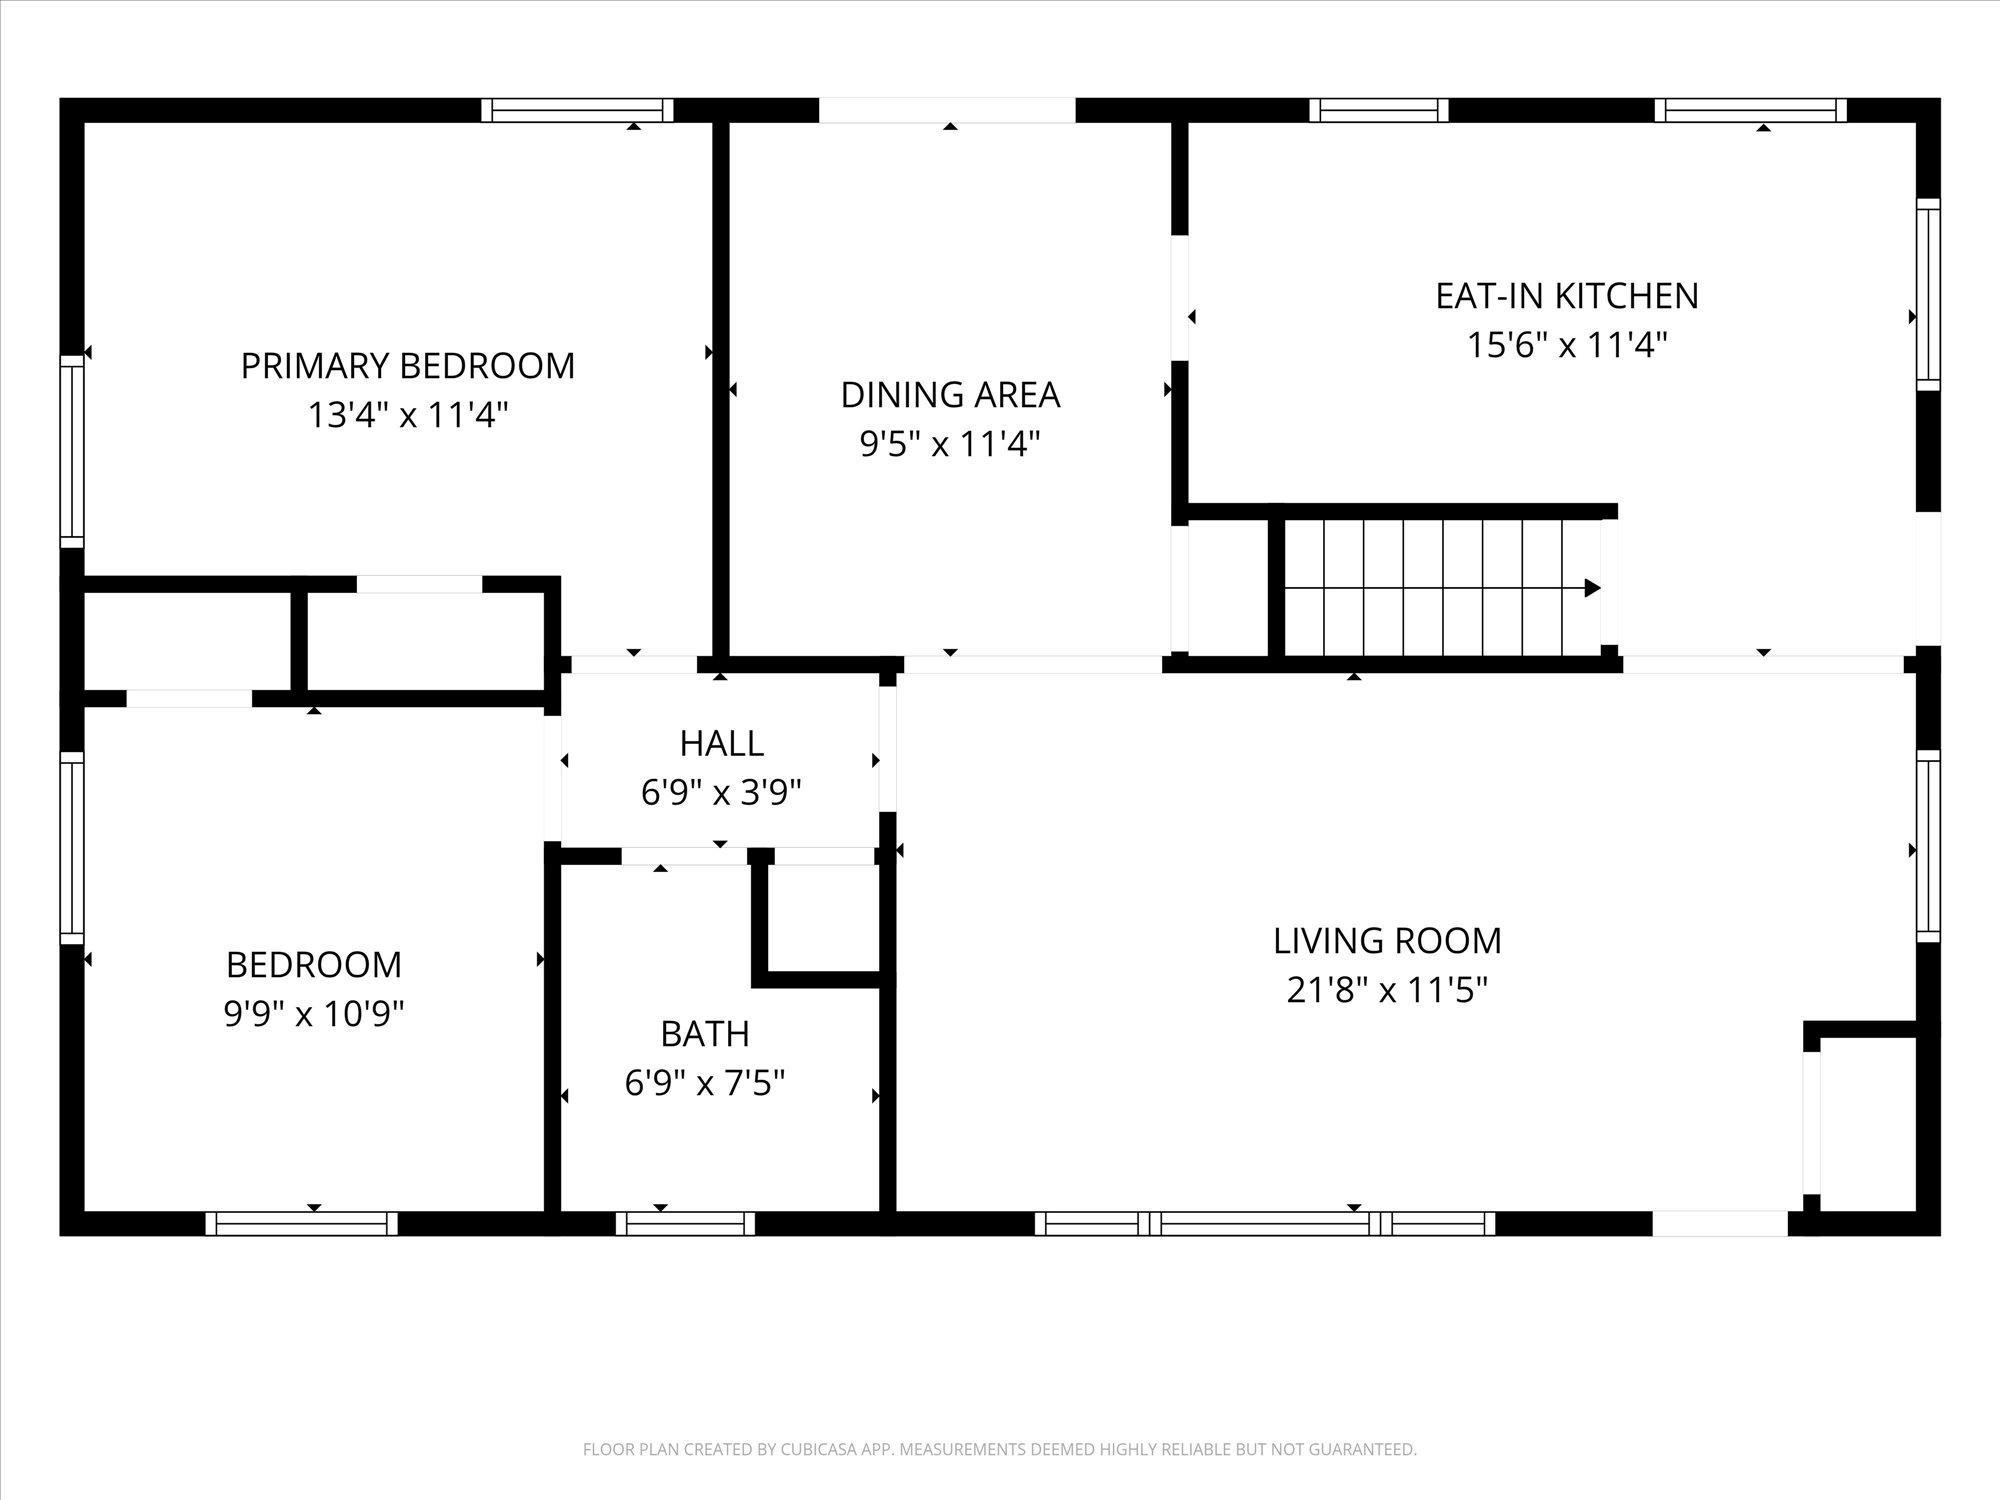
Move right in and enjoy this exceptionally well-maintained one-story home in the heart of Coon Rapids! Pride of ownership shines throughout with numerous quality updates completed over the years. The remodeled kitchen (updated in 2008) with custom hickory cabinets (just refinished in July!) offers timeless appeal and is complemented by beautiful granite countertops added in 2021, newer appliances, real hardwood floors, two tiled bathrooms with tiled showers and floors, and six-panel doors throughout. Additional improvements include the roof and siding (2012) and a freshly sealed driveway (2026), giving you peace of mind for years to come. Step outside to a beautifully landscaped, fully fenced backyard featuring colorful perennial gardens, a storage shed, a spacious detached garage, and a freestanding pergola—perfect for relaxing or entertaining. Conveniently located near Coon Rapids High School, shopping, restaurants, and major commuter routes, this home also offers easy access to several outstanding parks and recreation areas. Enjoy nearby Riverview Park, featuring playgrounds, trails, tennis courts, a skate park, and picnic areas, or explore the miles of scenic walking and biking trails throughout Coon Rapids. You'll also be just minutes from the Sand Creek Trail, Pheasant Ridge Park, and the Mississippi River Regional Trail, providing endless opportunities for outdoor recreation. You won't want to miss this one!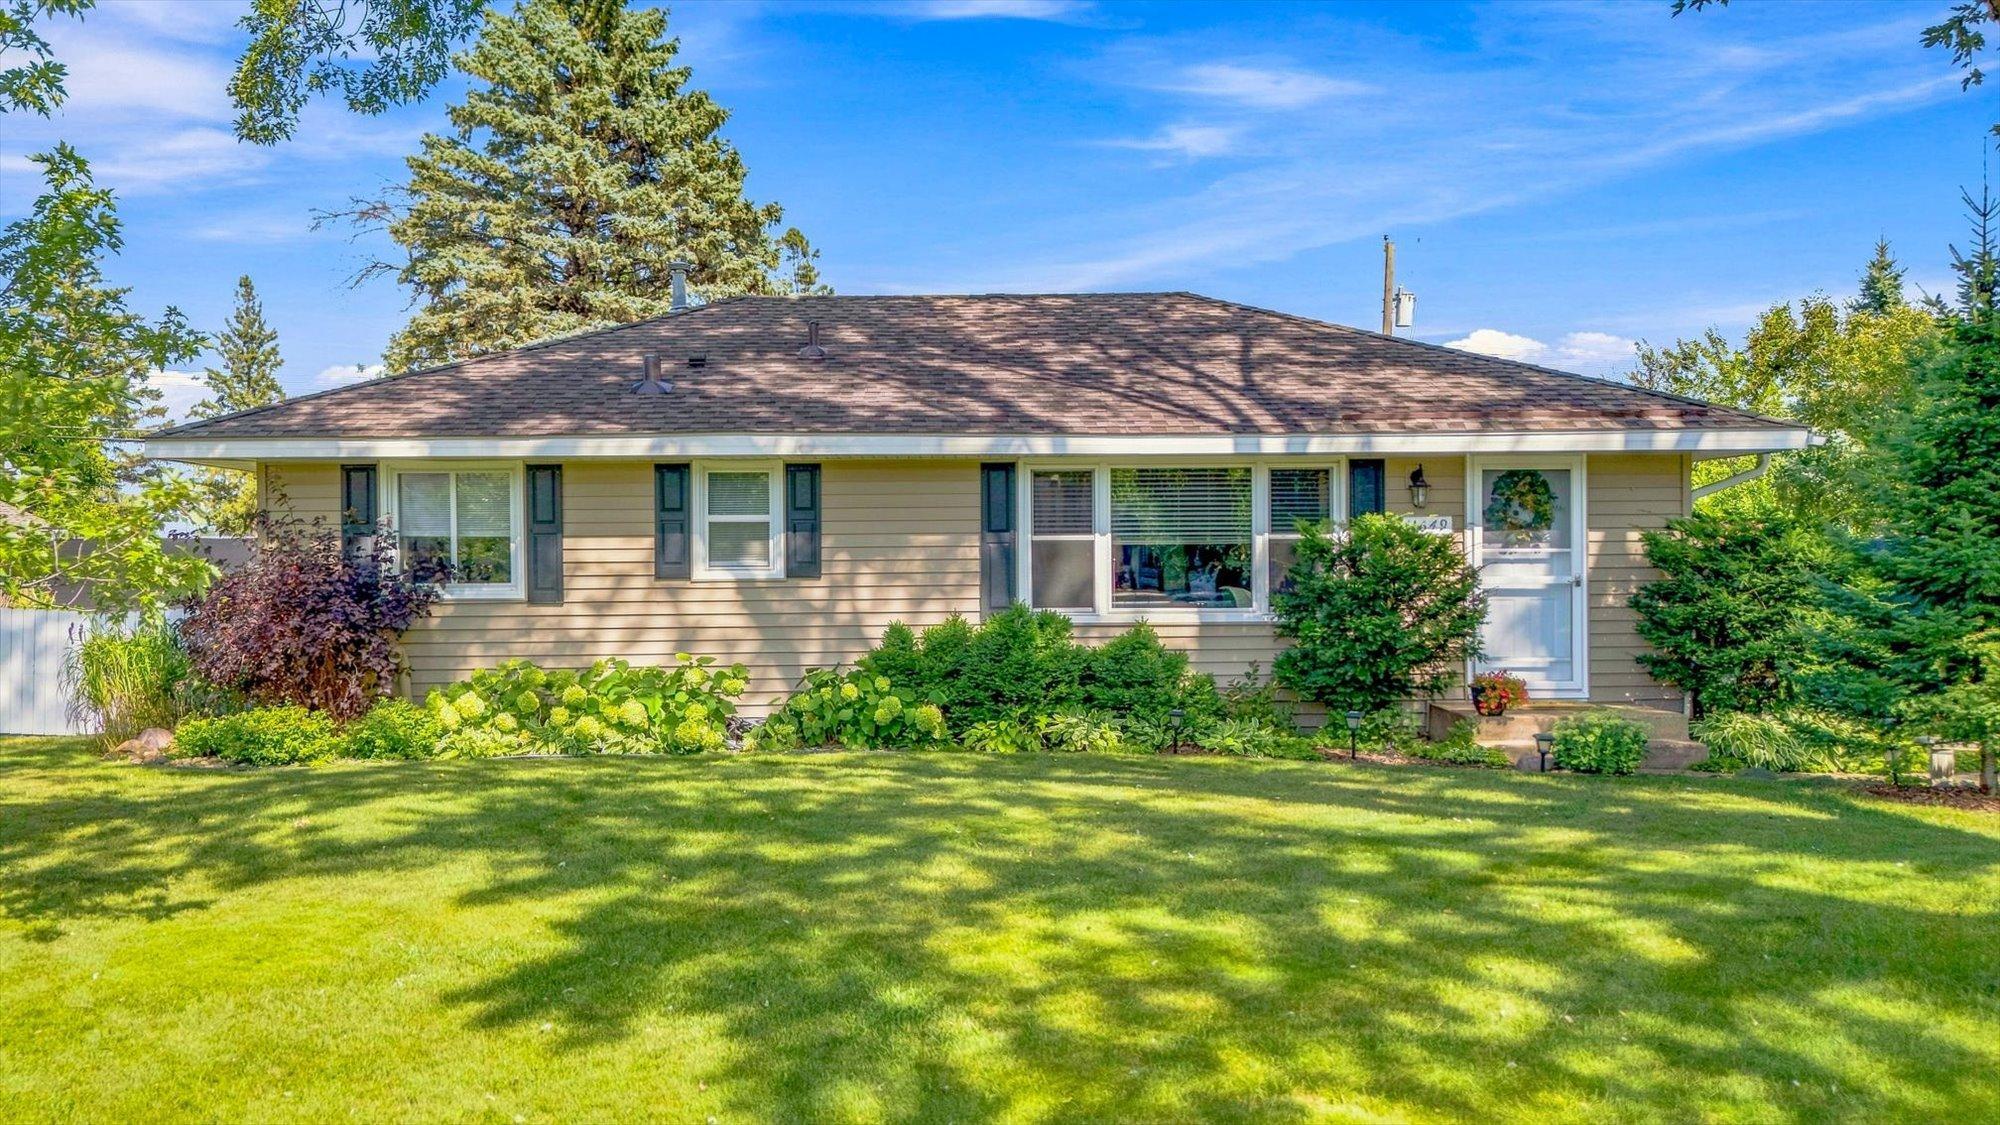



Property Information
Status: Active
Sub Type: ********
List Price: $350,000
MLS#: 7121302
Current Price: $350,000
Address: 11649 Wren Street NW, Coon Rapids, MN 55433
City: Coon Rapids
State: MN
Postal Code: 55433
Geo Lat: 45.182413
Geo Lon: -93.327908
Subdivision: Thompson Heights 3rd Add
County: Anoka
Property Description
Year Built: 1960
Lot Size SqFt: 10018.8
Gen Tax: 2875
Specials Inst: 0
High School: Anoka-Hennepin
Square Ft. Source:
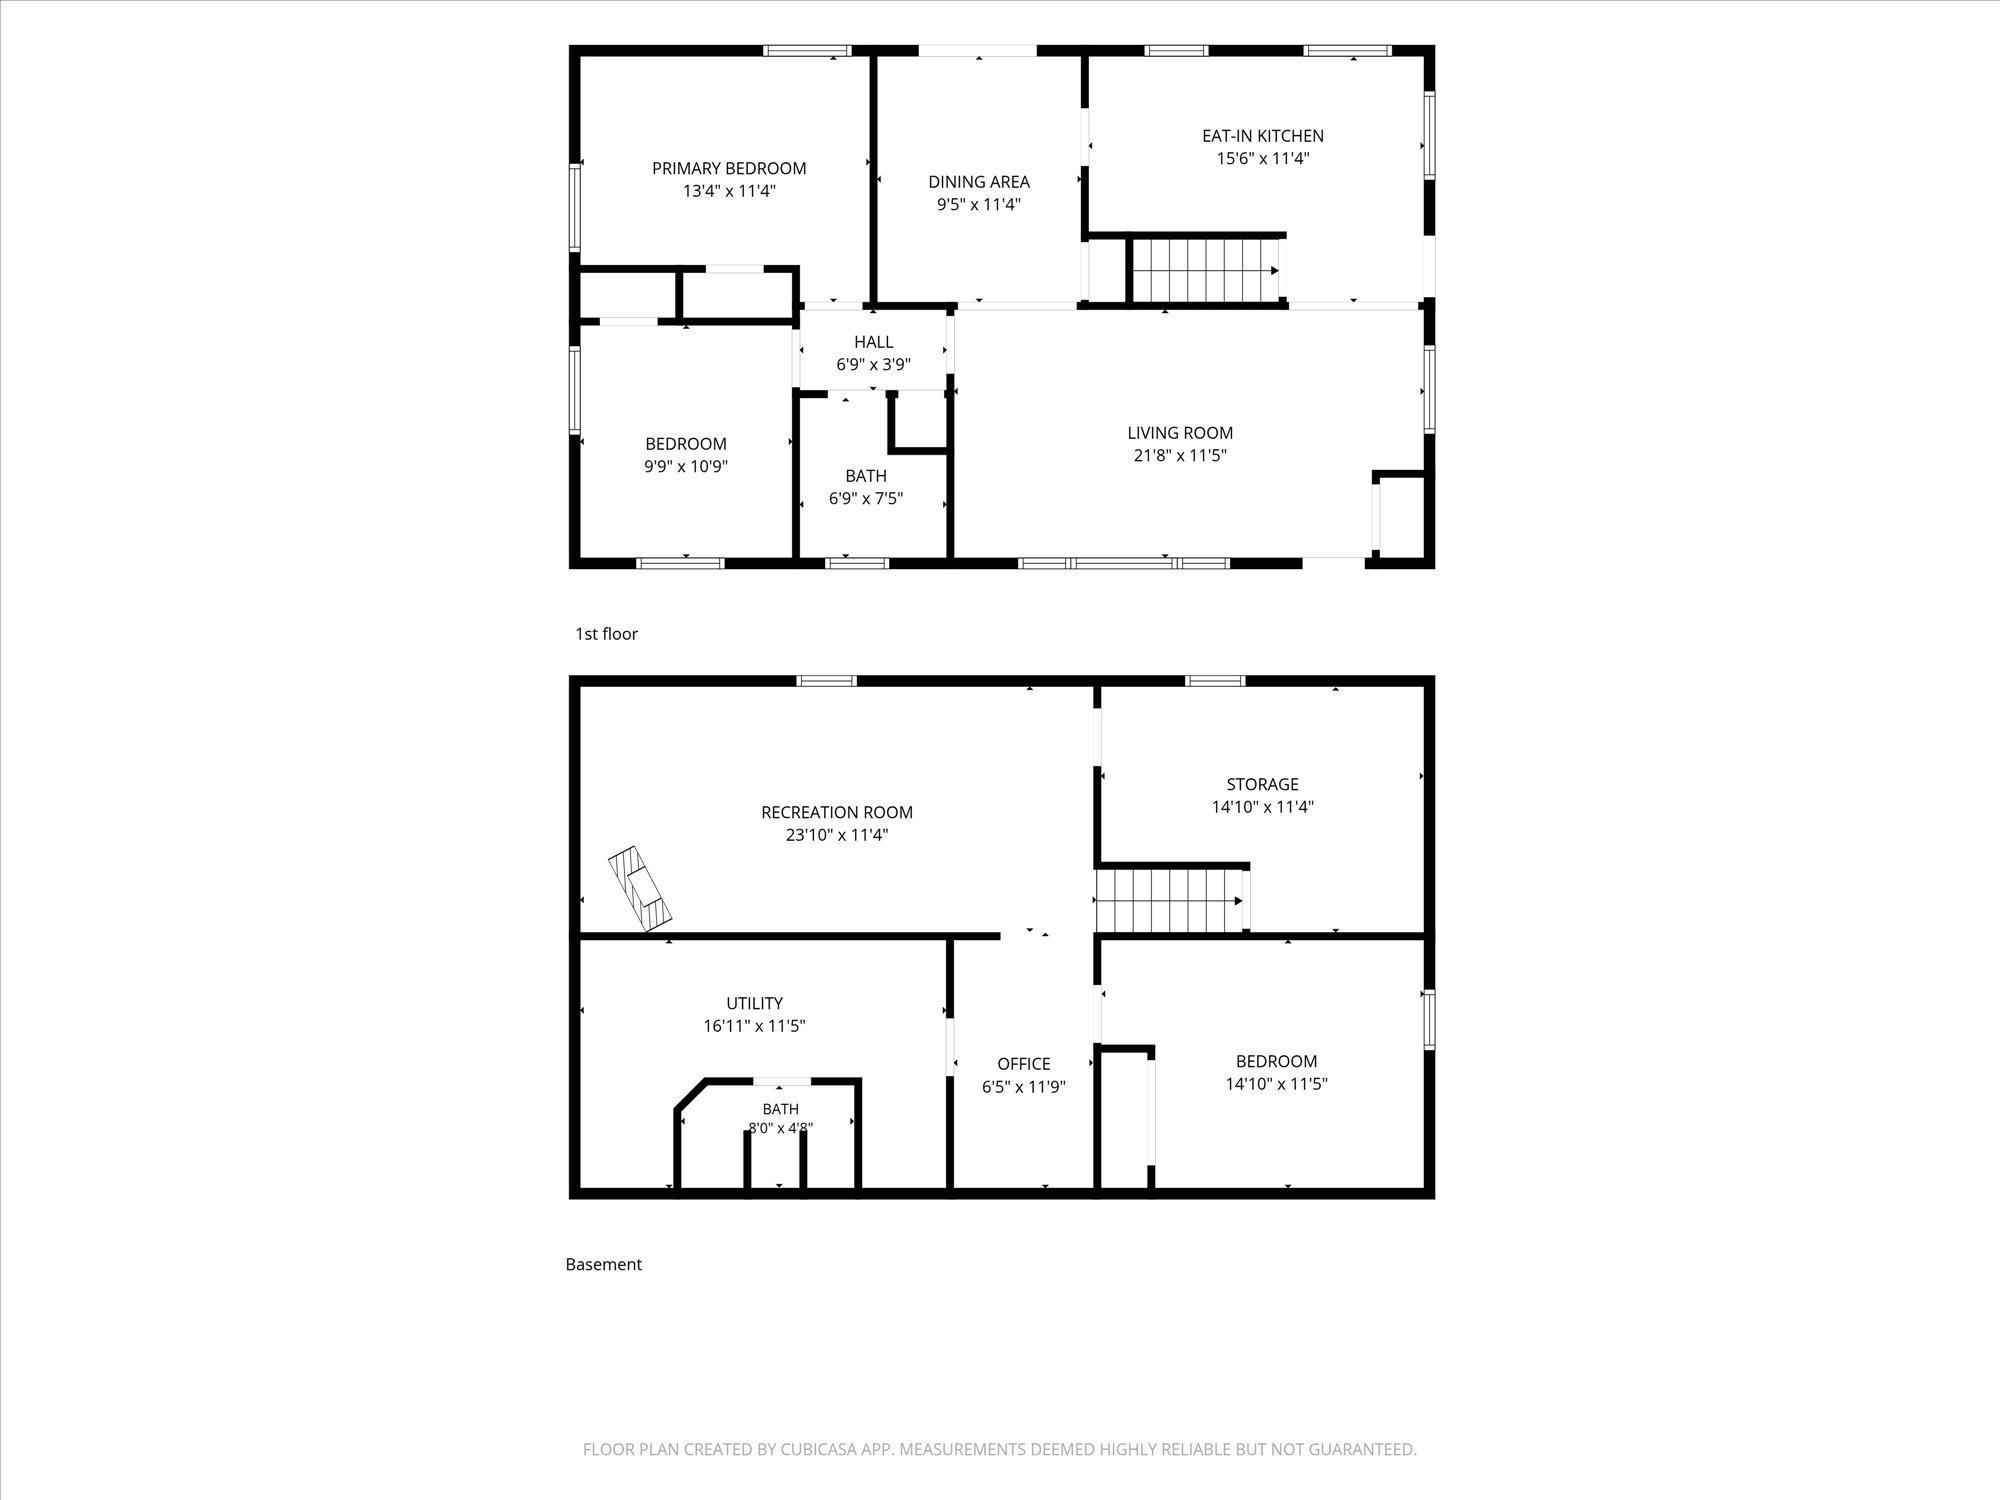
Above Grade Finished Area: 960
Below Grade Finished Area: 654
Below Grade Unfinished Area:
Total SqFt.: 1920
Style: Array
Total Bedrooms: 3
Total Bathrooms: 2
Total Full Baths: 1
Garage Type:
Garage Stalls: 2
Waterfront:
Property Features
Exterior:
Roof:
Foundation:
Lot Feat/Fld Plain: Array
Interior Amenities:
Inclusions: ********
Exterior Amenities:
Heat System:
Air Conditioning:
Utilities: