


Property Listing
Description
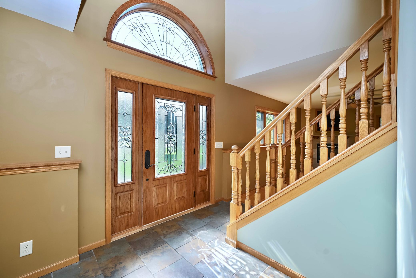
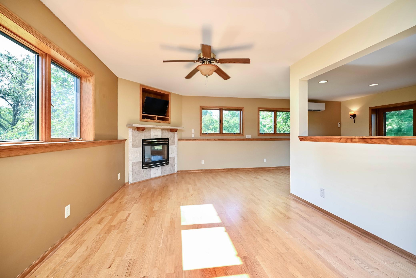
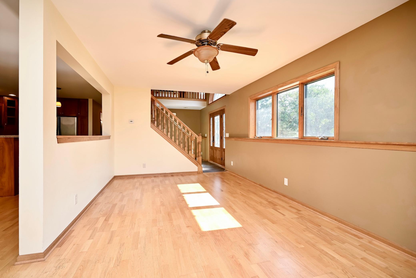
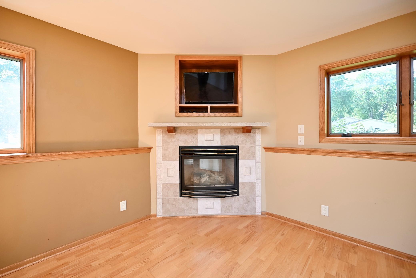
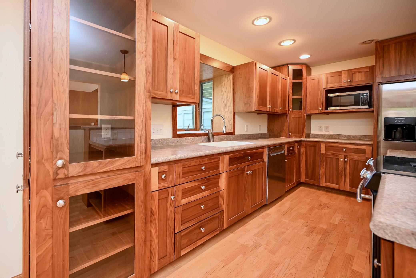
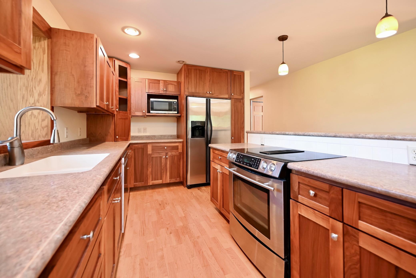
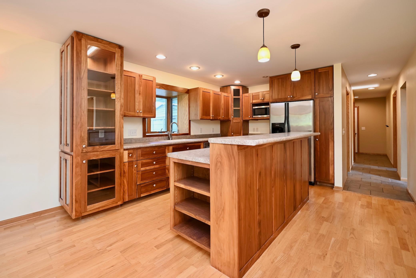
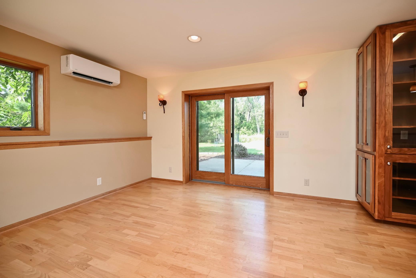
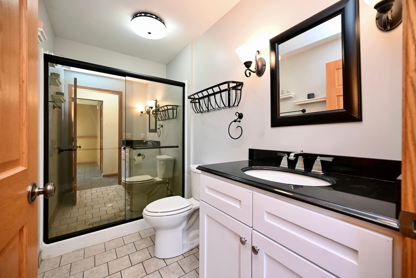
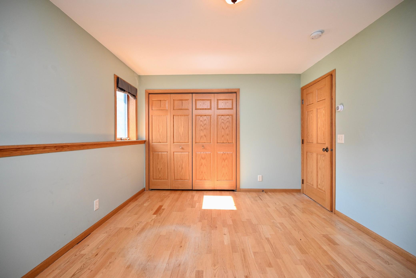
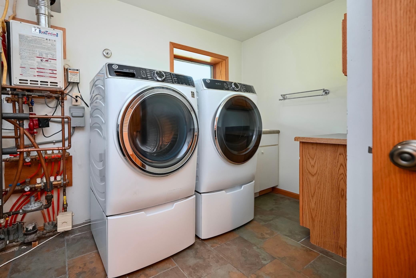
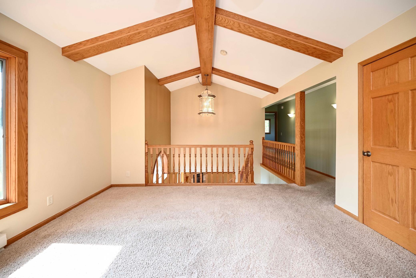
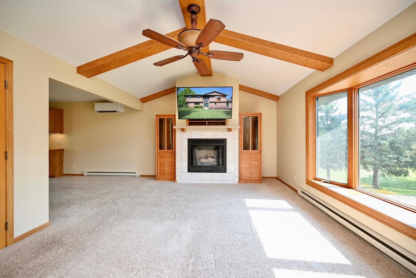
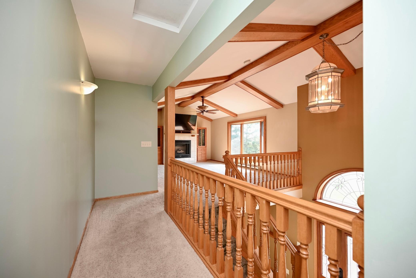
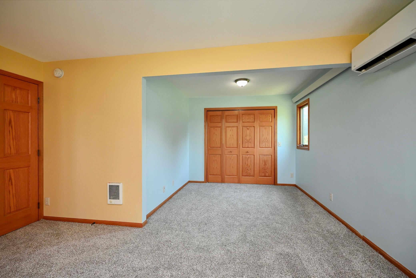
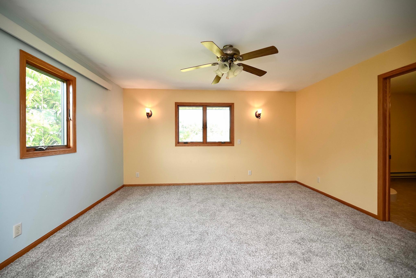
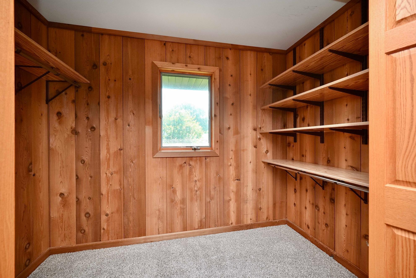
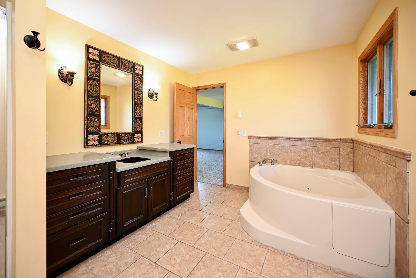
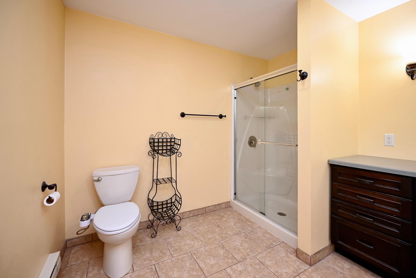
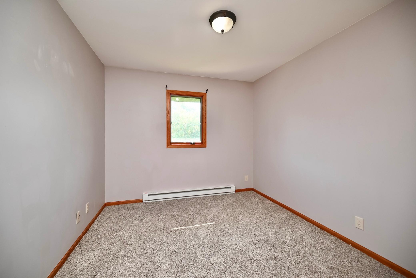
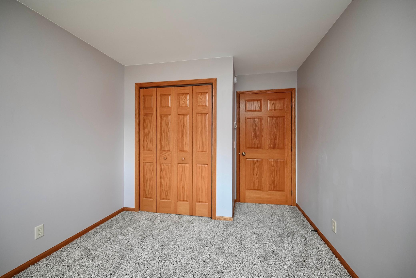
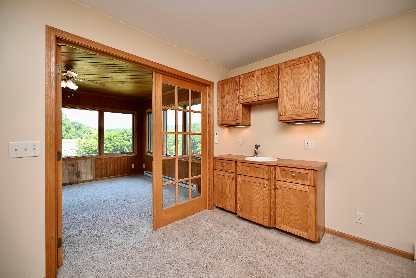
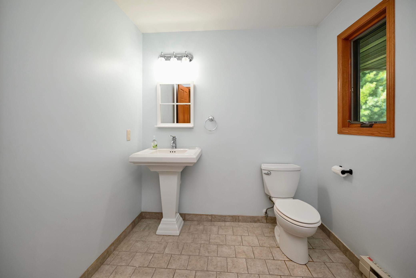
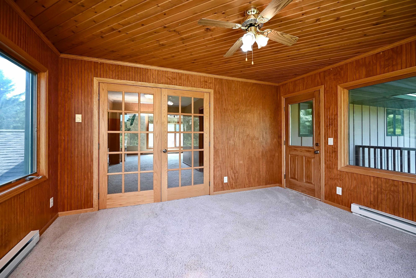
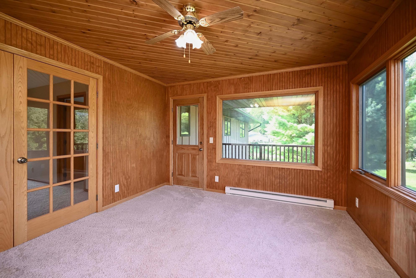
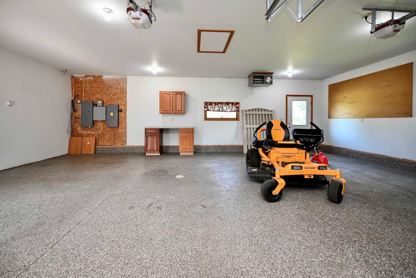
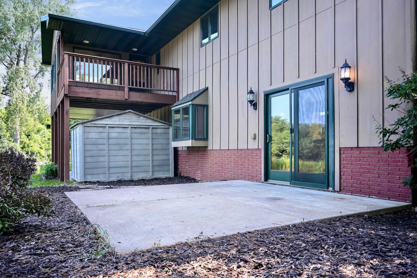
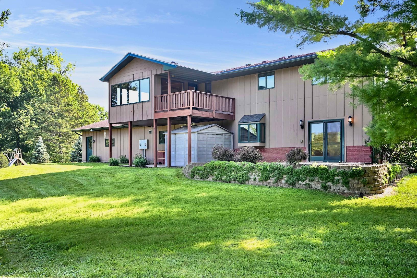
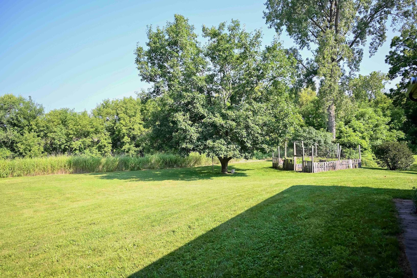
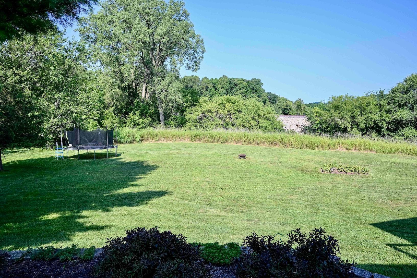
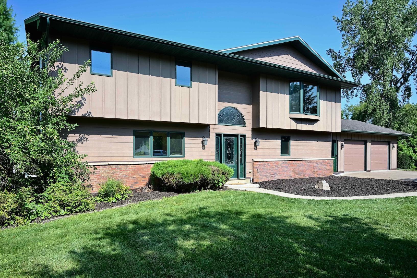
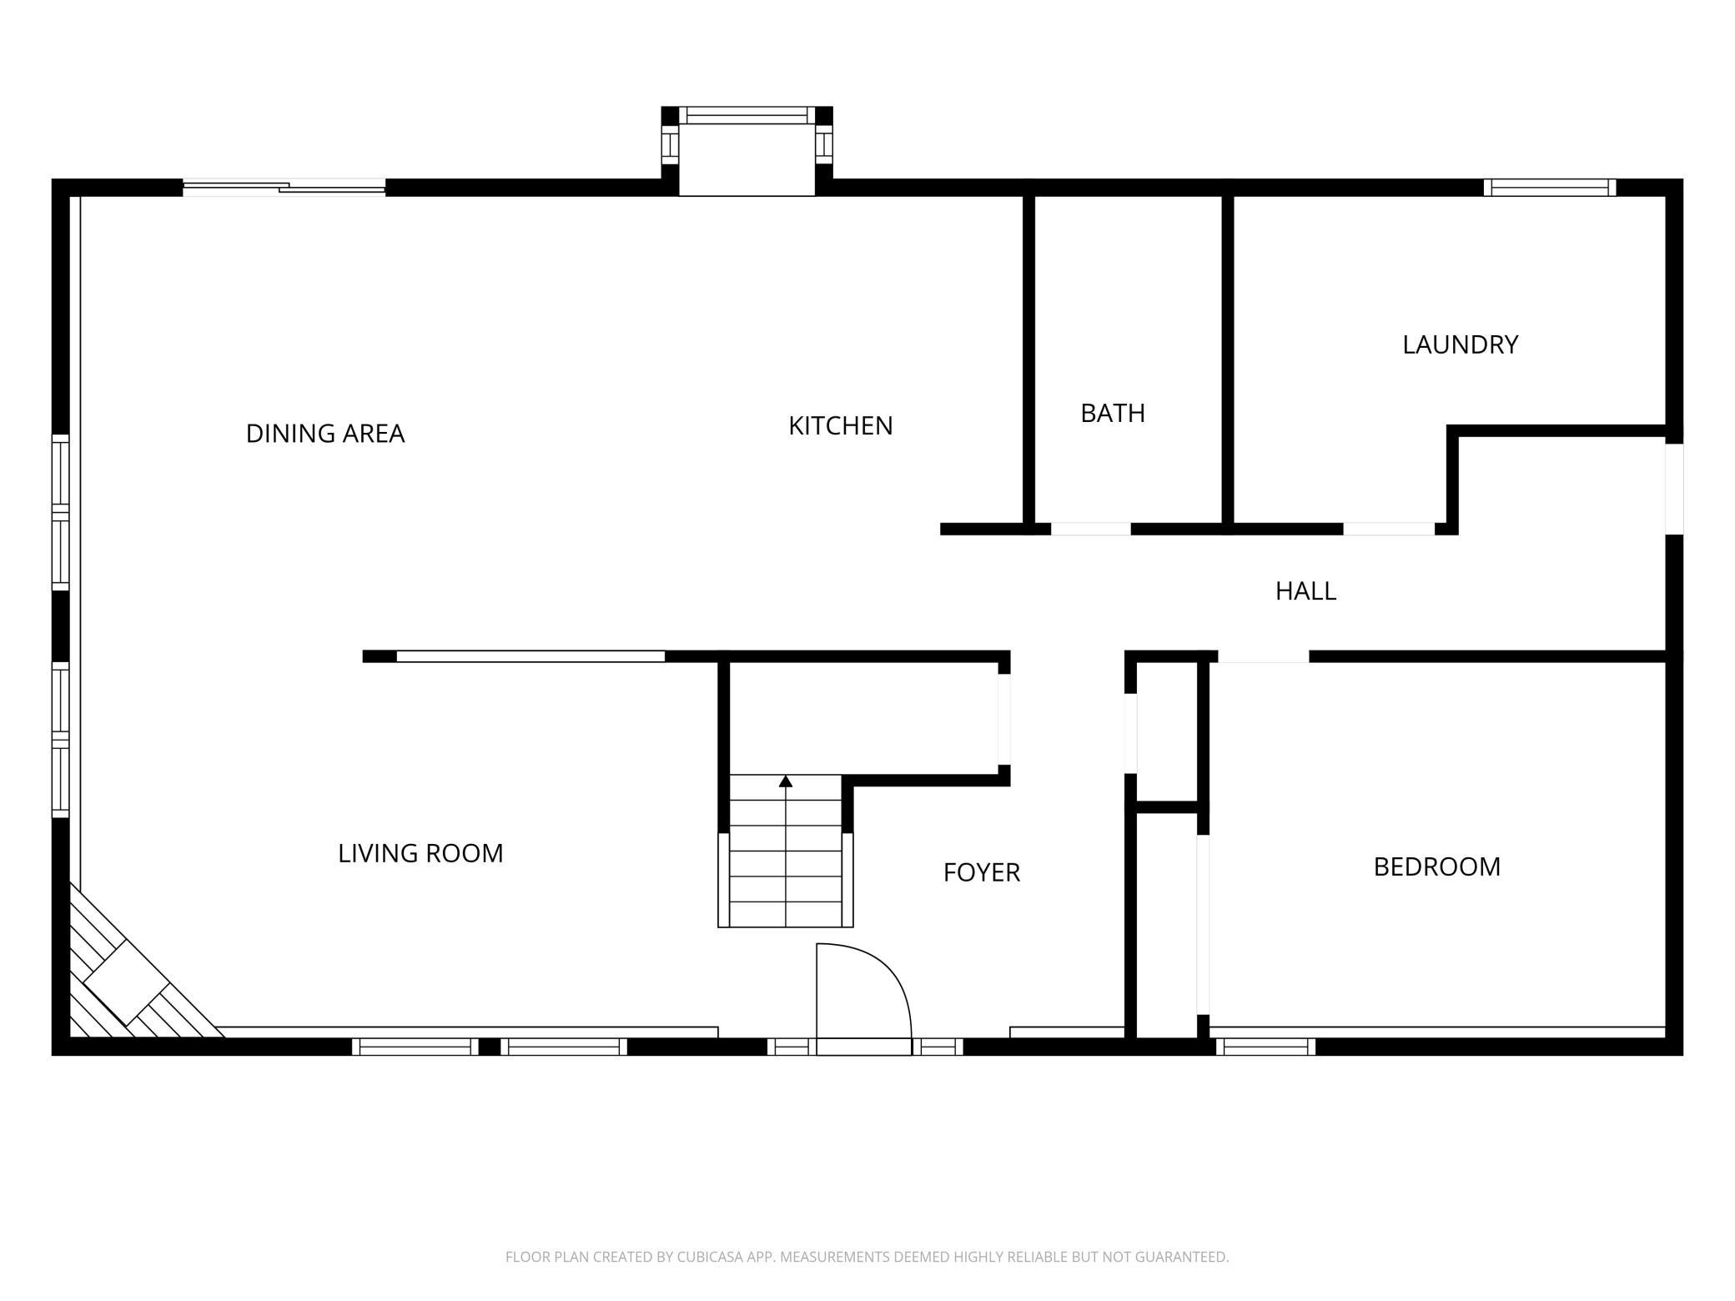
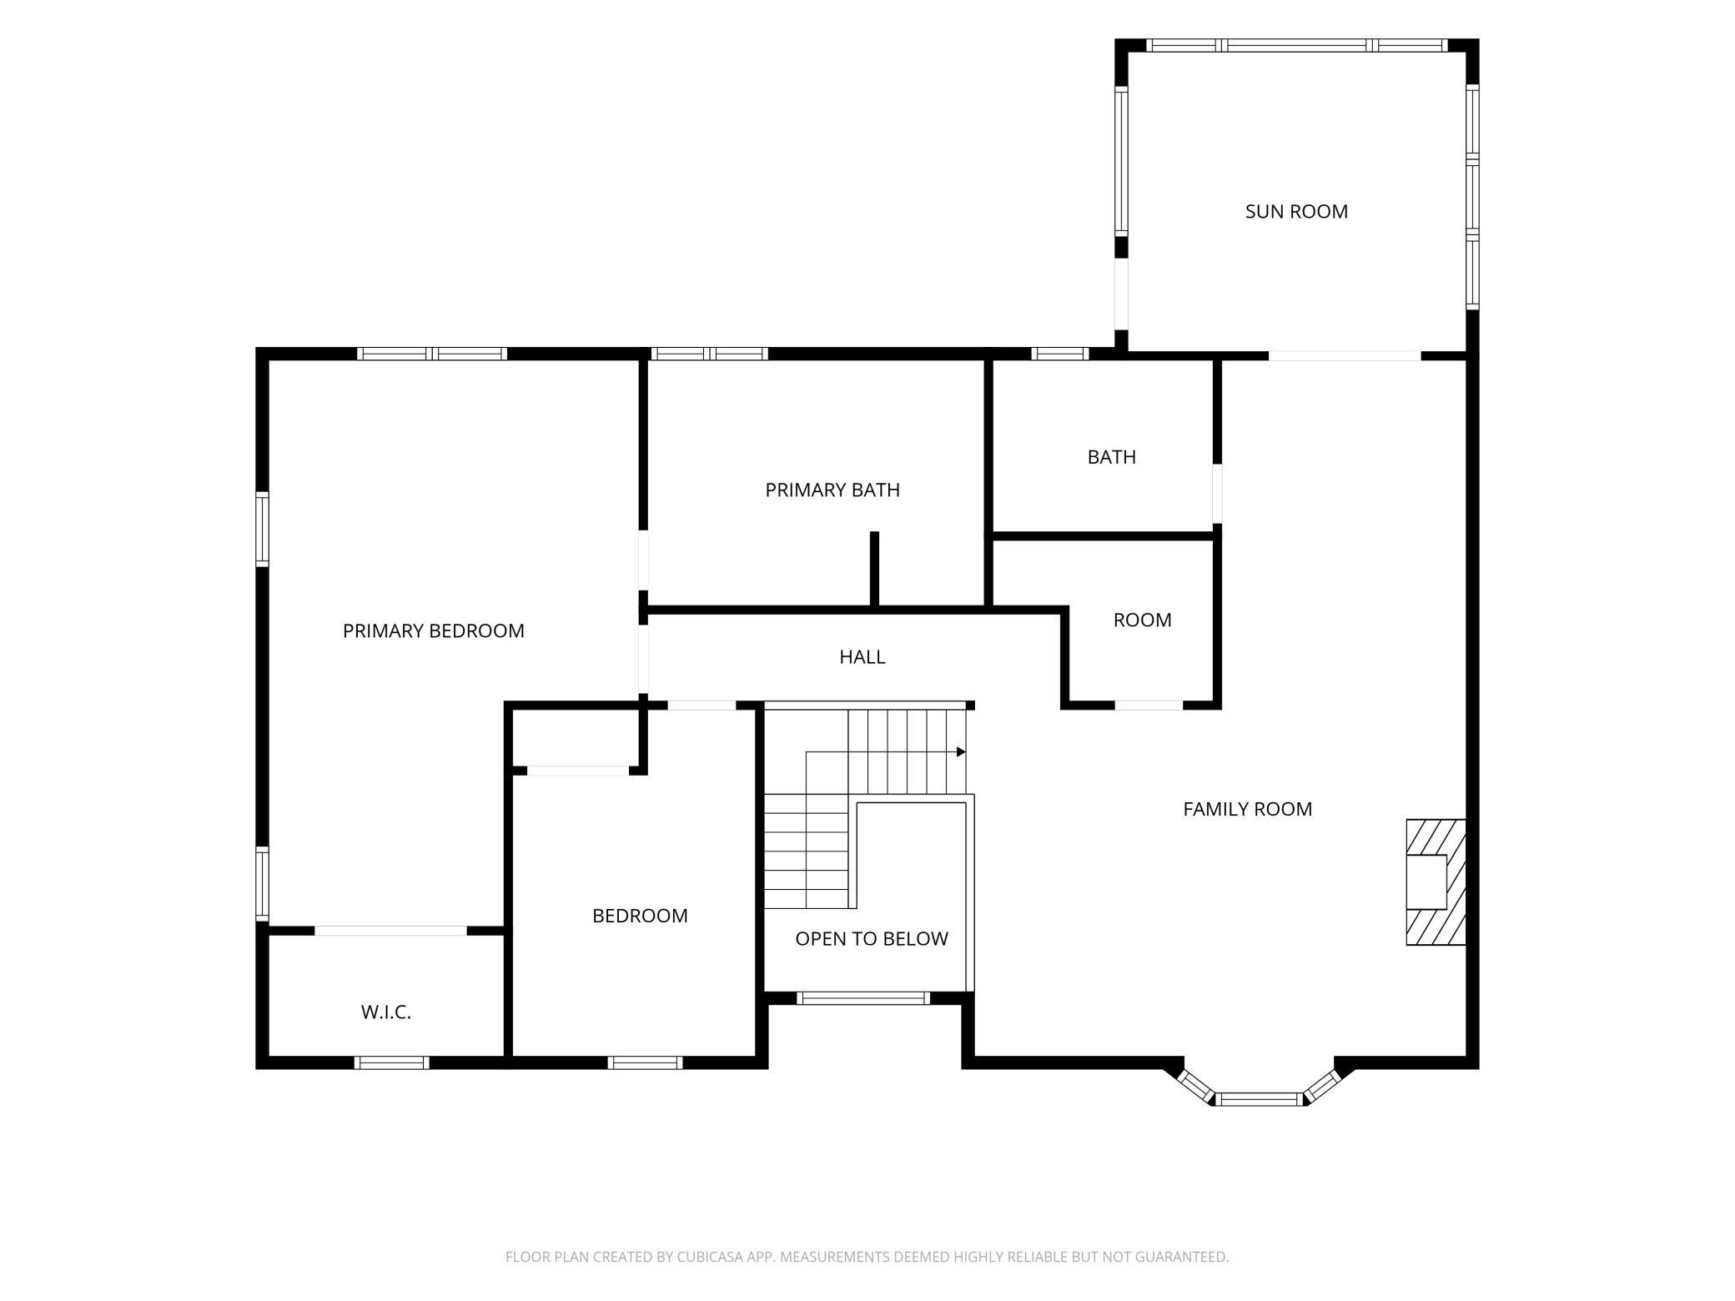
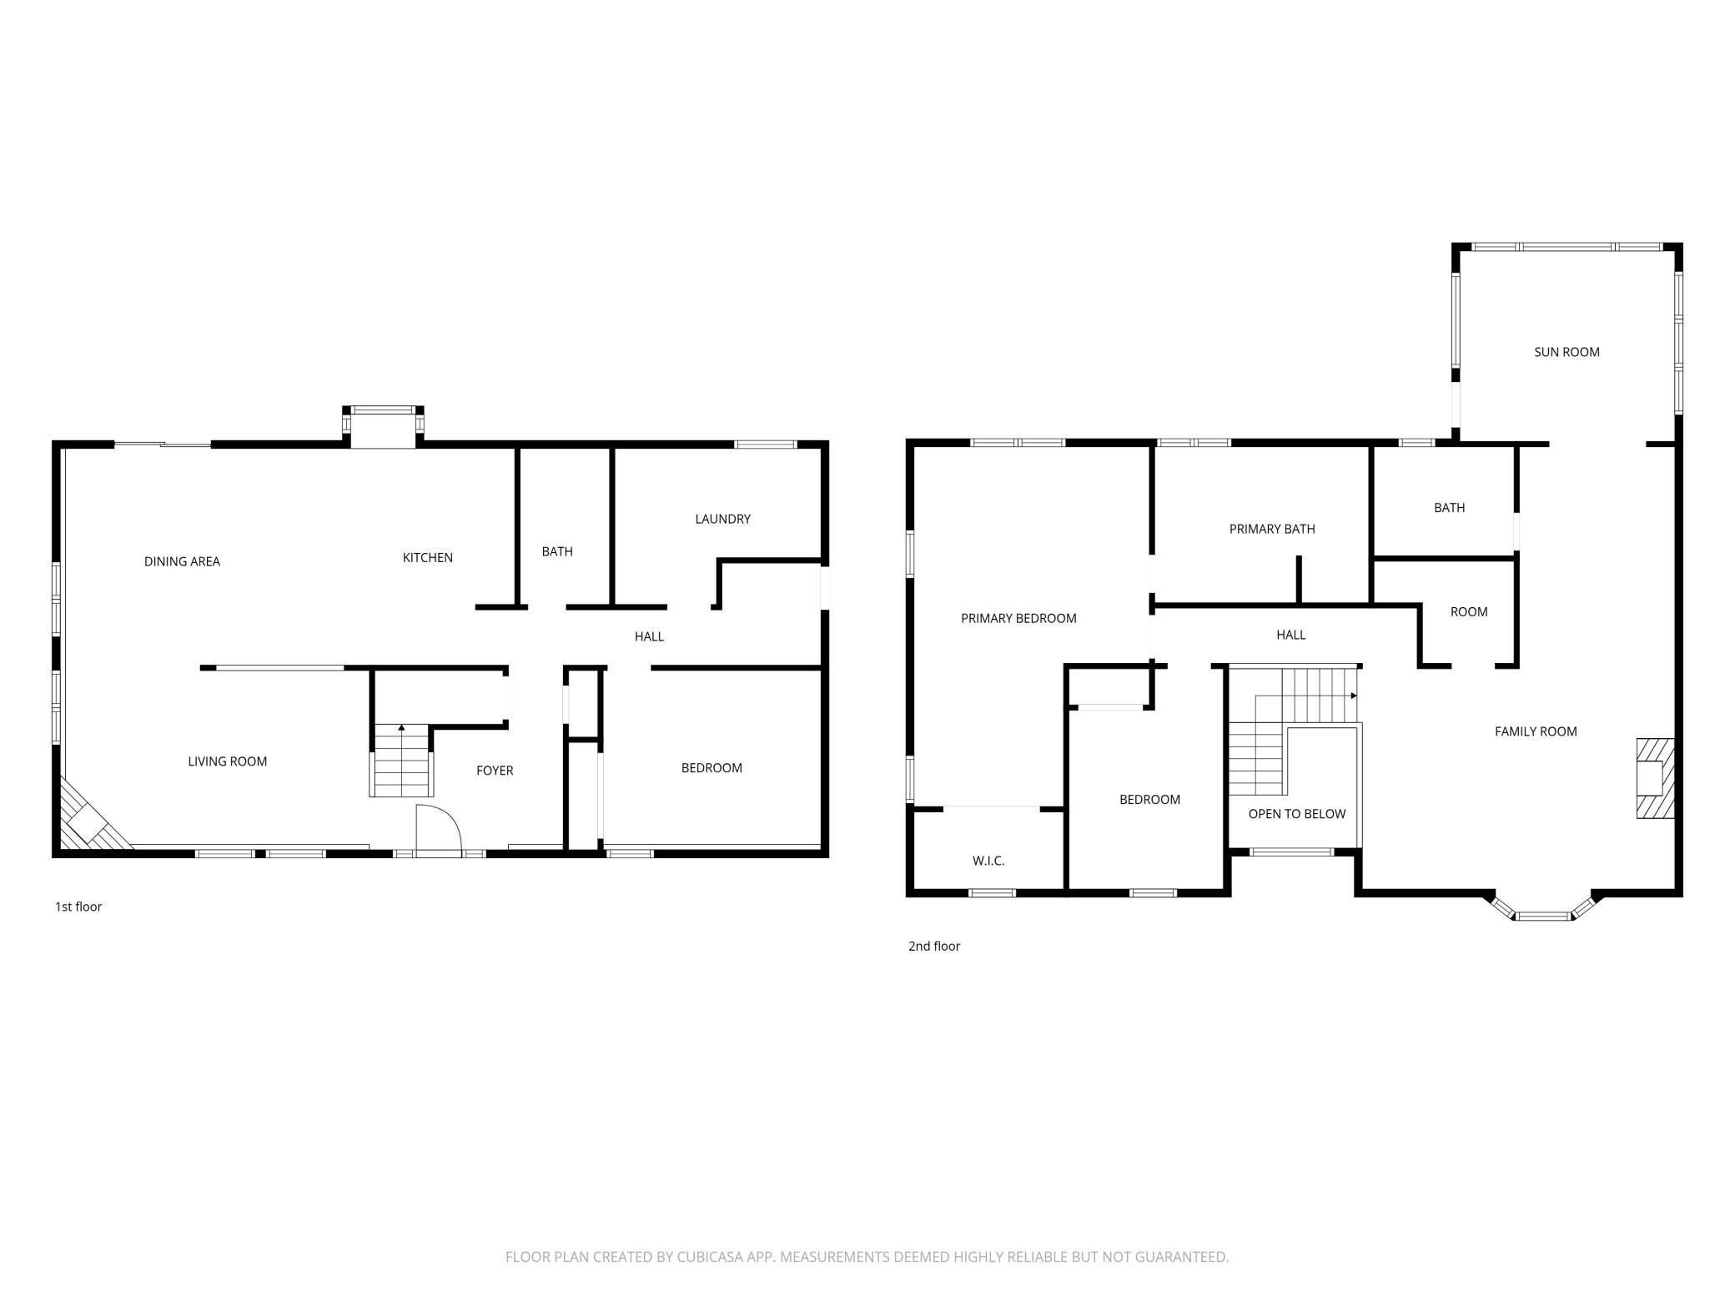
Welcome home to this spacious and beautifully designed 2-story home nestled on a private, level one-acre lot in Goodview! Whether you dream of gardening, letting pets roam, or simply enjoying the outdoors, this incredible backyard offers endless possibilities while providing a peaceful setting. Step inside to a stunning open staircase and an inviting floor plan featuring two cozy gas fireplaces—one in the living room and another in the upper-level family room. The kitchen is the heart of the home with gorgeous shaker-style cabinetry, natural hardwood floors, a large center island, and plenty of space for gathering with family and friends. The main floor offers the convenience of a spacious bedroom, a ¾ bath, and main-floor laundry, making one-level living a great option. Upstairs, you’ll find a relaxing primary suite complete with a large walk-in closet and private bath featuring a soaking tub. An additional family room with a gas fireplace creates the perfect place to unwind, while vaulted ceilings and a bright sunroom add warmth and character throughout. Step outside to the covered deck overlooking the private backyard, an ideal spot for entertaining or enjoying your morning coffee. The oversized attached two-car garage is both insulated and heated, providing year-round comfort and extra storage. With its thoughtful layout, generous living spaces, beautiful finishes, and exceptional lot, this home truly checks all the boxes!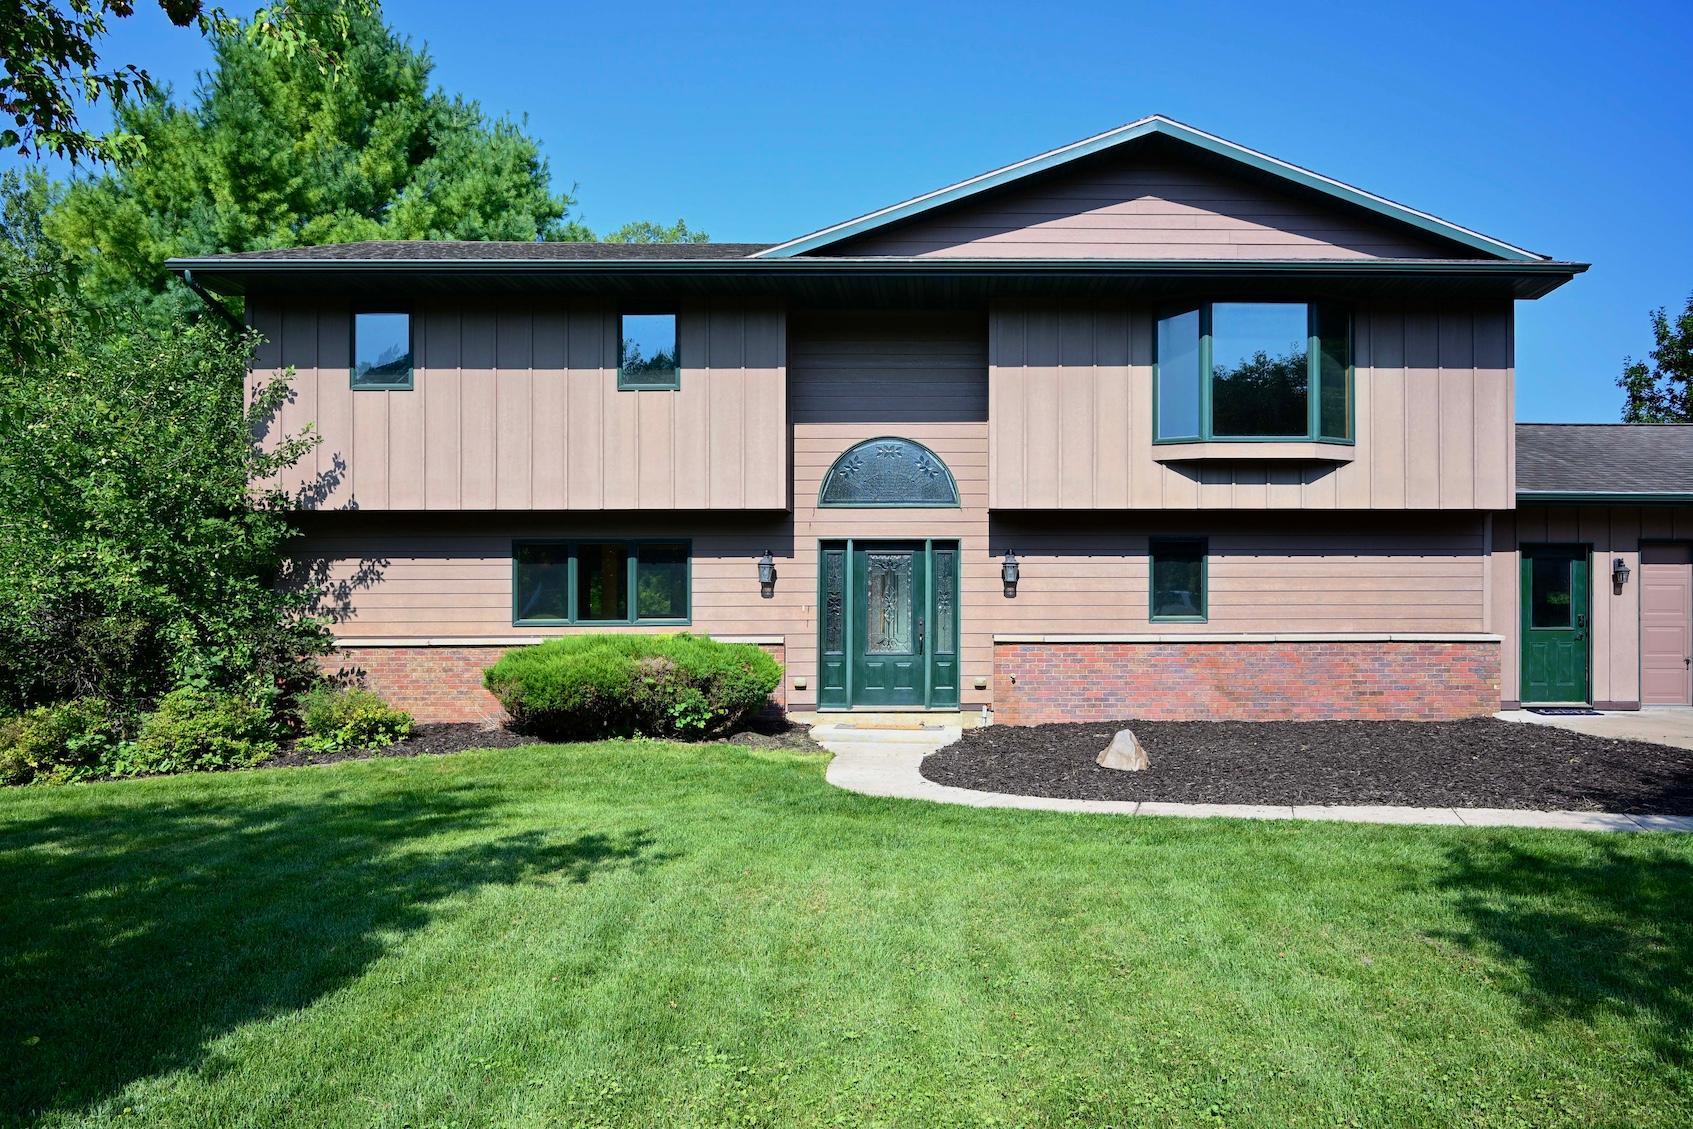
Property Information
Status: Active
Sub Type: ********
List Price: $379,000
MLS#: 7121208
Current Price: $379,000
Address: 1265 Sherry Drive, Minnesota City, MN 55959
City: Minnesota City
State: MN
Postal Code: 55959
Geo Lat: 44.088384
Geo Lon: -91.759536
Subdivision: Gunderson
County: Winona
Property Description
Year Built: 1974
Lot Size SqFt: 47044.8
Gen Tax: 3514
Specials Inst: 0
High School: Winona Area Public Schools
Square Ft. Source:
Above Grade Finished Area: 2736
Below Grade Finished Area: 0
Below Grade Unfinished Area:
Total SqFt.: 2736
Style: Array
Total Bedrooms: 3
Total Bathrooms: 3
Total Full Baths: 1
Garage Type:
Garage Stalls: 2
Waterfront:
Property Features
Exterior:
Roof:
Foundation:
Lot Feat/Fld Plain:
Interior Amenities:
Inclusions: ********
Exterior Amenities:
Heat System:
Air Conditioning:
Utilities: