


Property Listing
Description
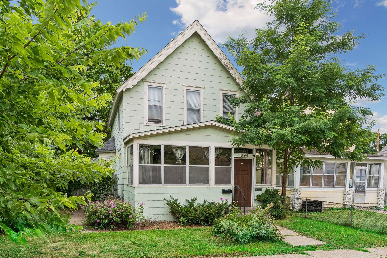
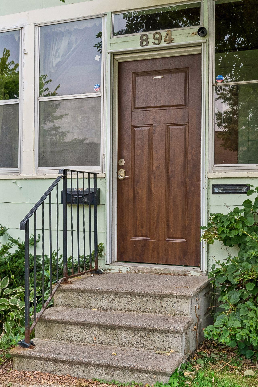
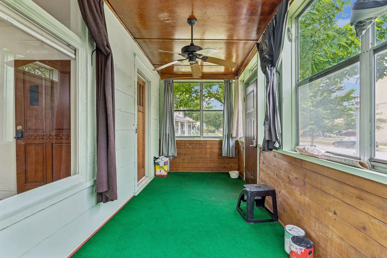
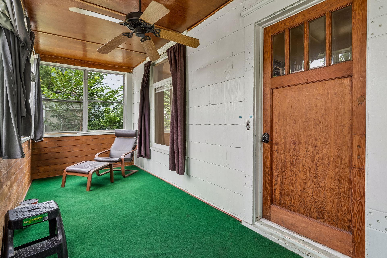
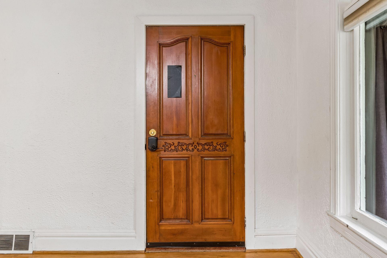
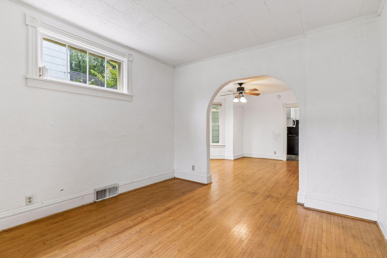
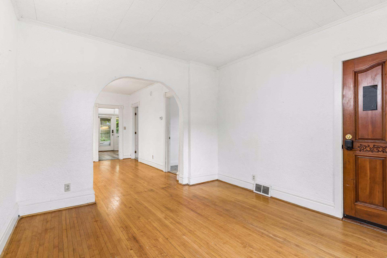
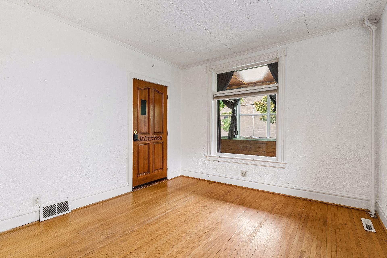
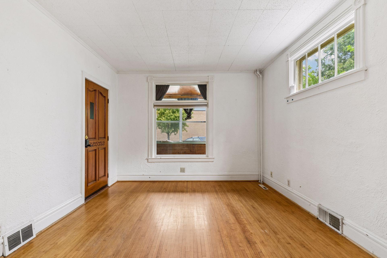
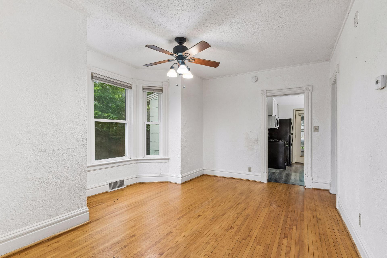
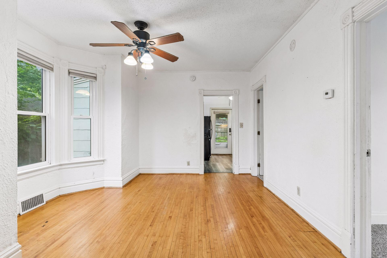
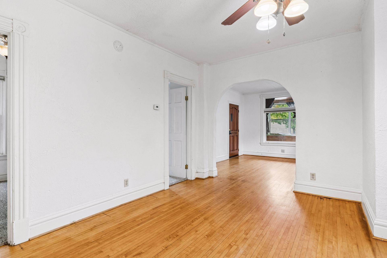
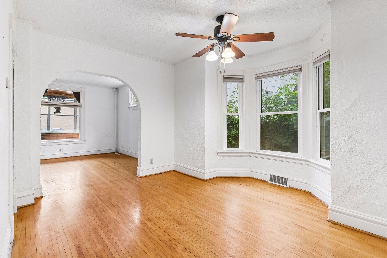
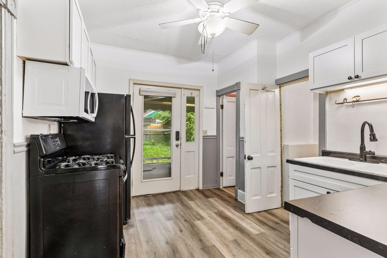
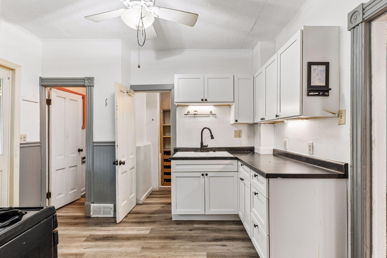
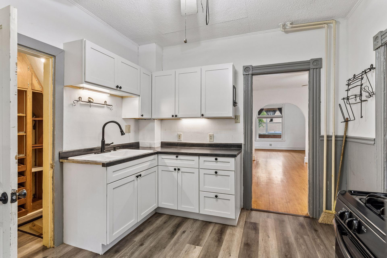
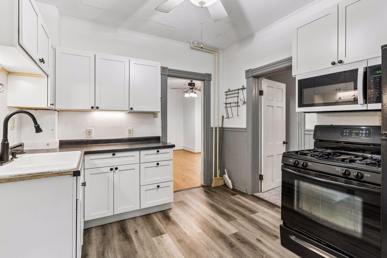
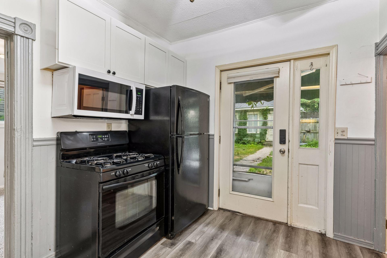
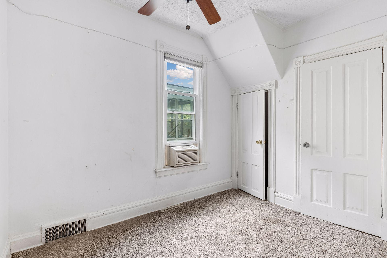
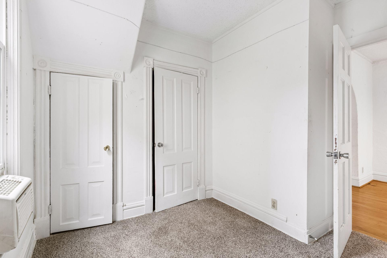
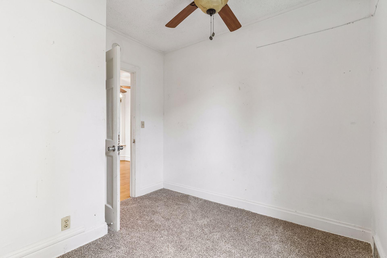
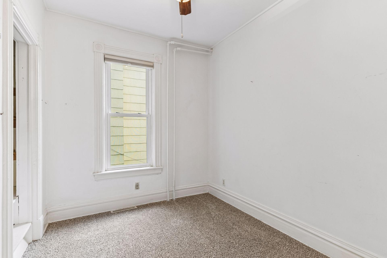
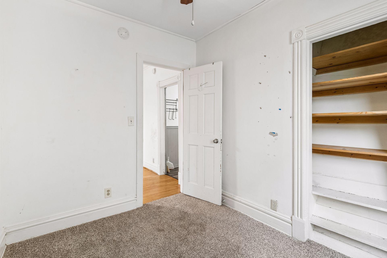
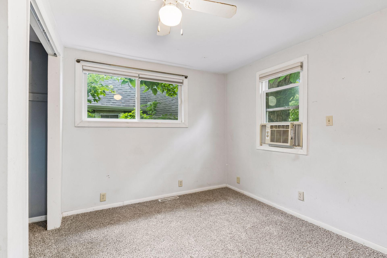
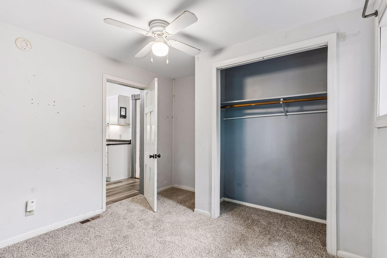
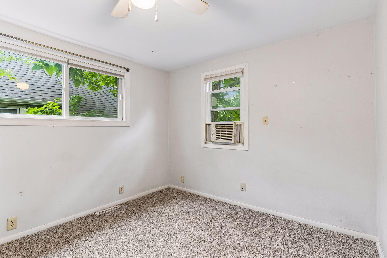
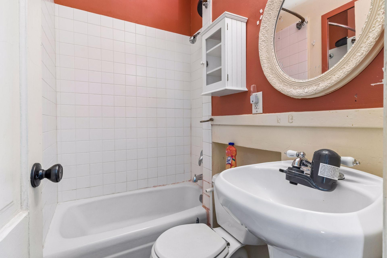
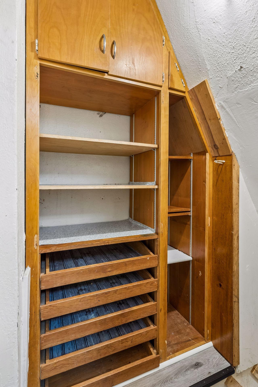
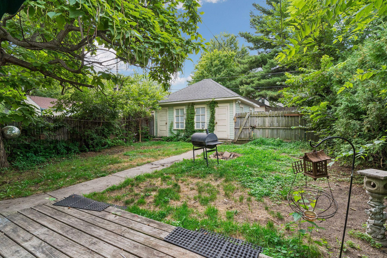
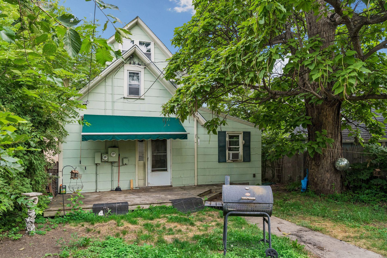
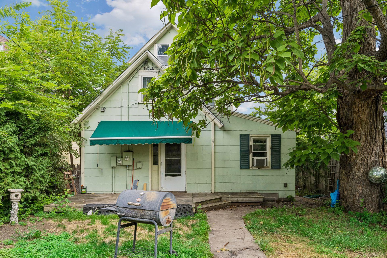
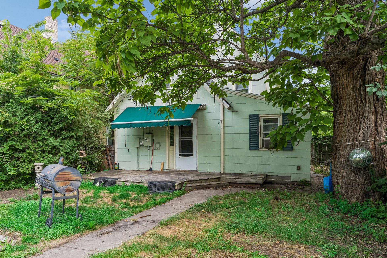
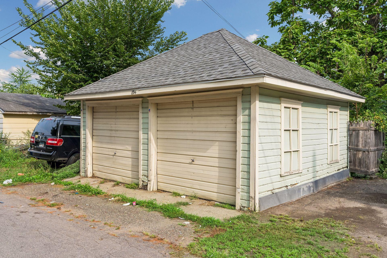
Updated Dayton’s Bluff duplex offering flexibility for an owner-occupant, investor, or a combination of both. Live in one unit and collect rent from the other, or lease both units for a fully income-producing property. The duplex features a rare main-floor three-bedroom, one-full-bath unit and an upper-level one-bedroom, one-bath unit. The newly renovated main-floor unit will be vacant at closing, giving the buyer the option to move in or select a tenant and establish a new lease at current market rent. The upper unit is occupied by the same long-term tenant of more than 15 years at $810 per month, providing rental income from day one. The seller estimates market rent for the main-floor three-bedroom unit at $1,800–$2,000 per month. At full occupancy, projected gross income is $2,610–$2,810 per month, or $31,320–$33,720 annually. The seller projects a cap rate of approximately 14%+ at the current asking price. Buyers and agents should independently verify rents, expenses, and financial projections. Recent improvements include a complete renovation of the main-floor kitchen with new cabinets and flooring in 2025, a newer roof and boiler installed in 2020, and lower-level windows replaced in 2019. Additional features include hardwood floors, a formal dining room, in-unit laundry, a newer deck, a private landscaped backyard, a two-car detached garage, and two additional parking spaces. Motivated seller seeking a quick close.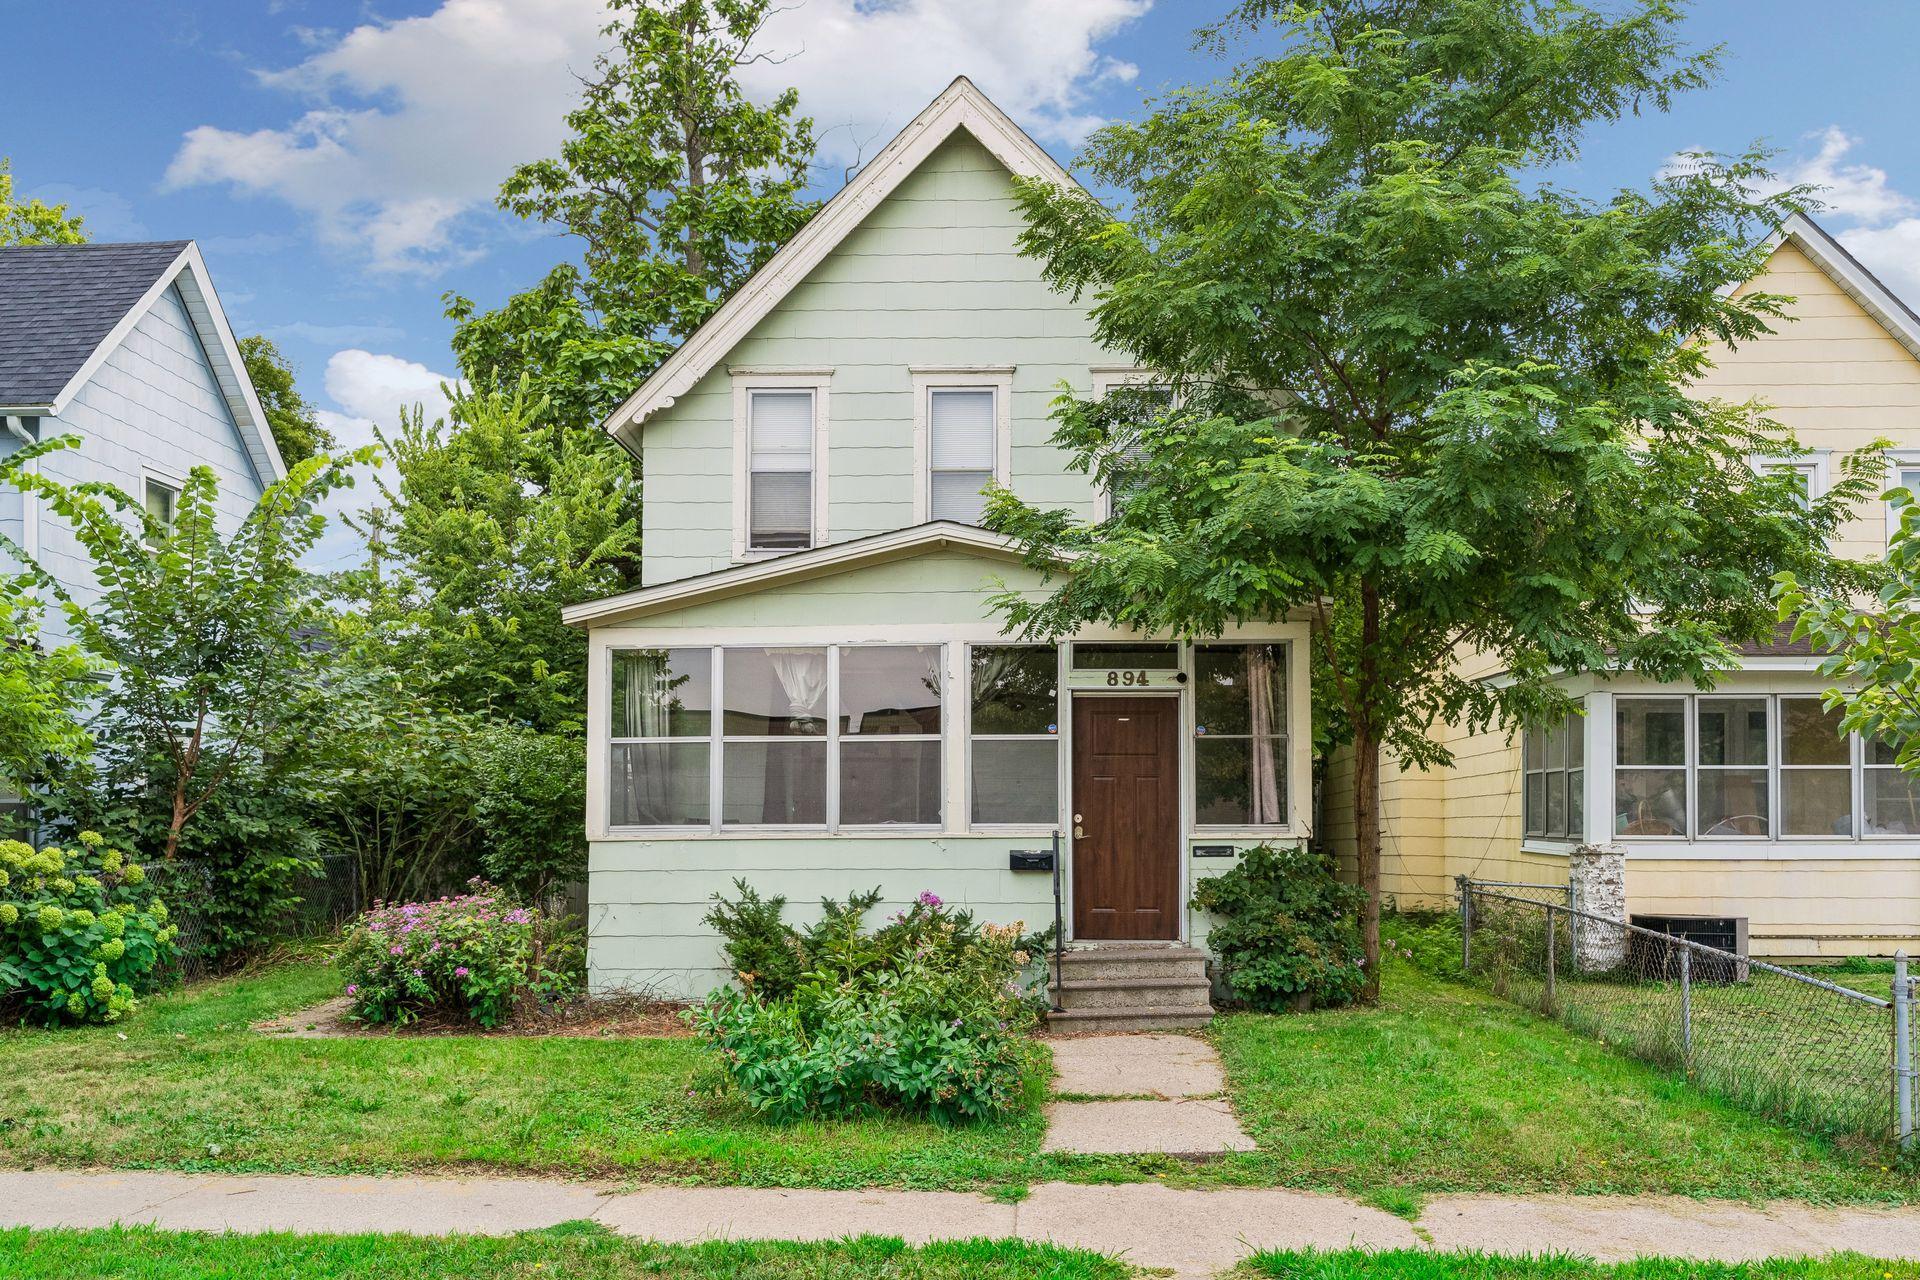
Property Information
Status: Active
Sub Type: ********
List Price: $203,000
MLS#: 7121139
Current Price: $203,000
Address: 894 Beech Street, Saint Paul, MN 55106
City: Saint Paul
State: MN
Postal Code: 55106
Geo Lat: 44.961894
Geo Lon: -93.06287
Subdivision: Robert P Lewis Sub B106 Lyman
County: Ramsey
Property Description
Year Built: 1885
Lot Size SqFt: 4791.6
Gen Tax: 4646
Specials Inst: 574
High School: St. Paul
Square Ft. Source:
Above Grade Finished Area: 1310
Below Grade Finished Area: 0
Below Grade Unfinished Area:
Total SqFt.: 2110
Style: Array
Total Bedrooms: 4
Total Bathrooms: 2
Total Full Baths:
Garage Type:
Garage Stalls: 2
Waterfront:
Property Features
Exterior:
Roof:
Foundation:
Lot Feat/Fld Plain: Array
Interior Amenities:
Inclusions: ********
Exterior Amenities:
Heat System:
Air Conditioning:
Utilities: