


Property Listing
Description
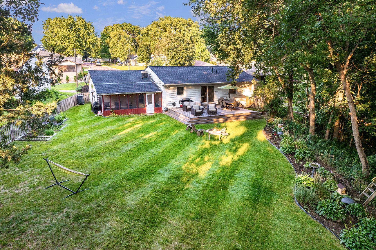
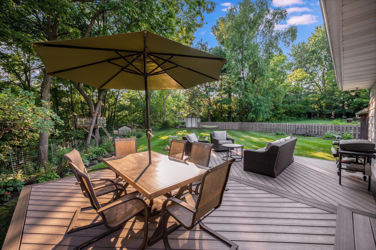
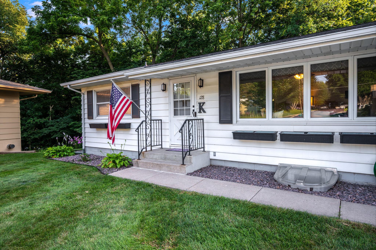
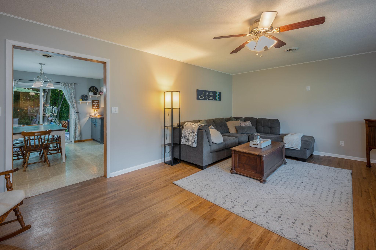
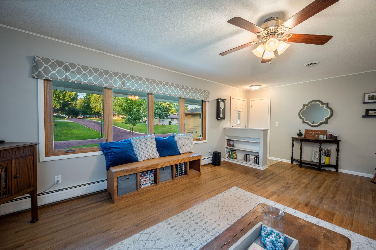
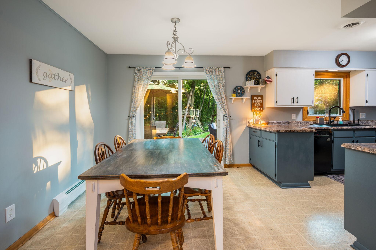
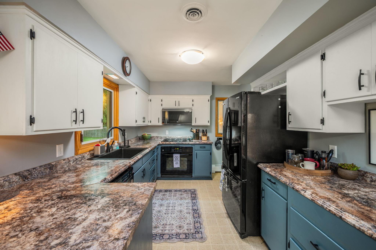
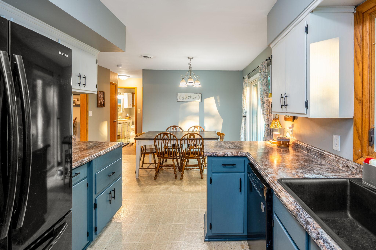
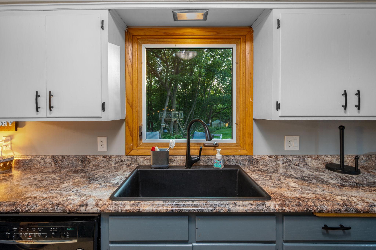
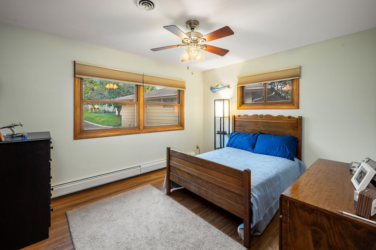
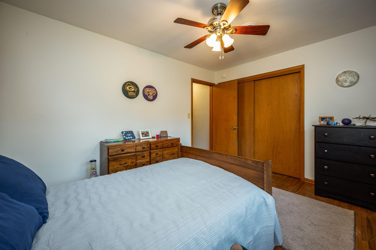
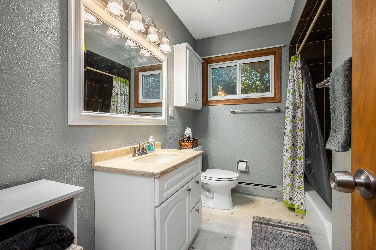
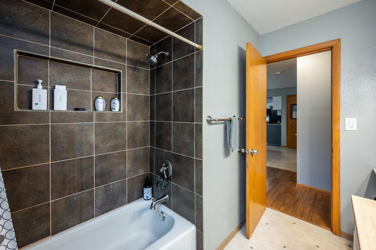
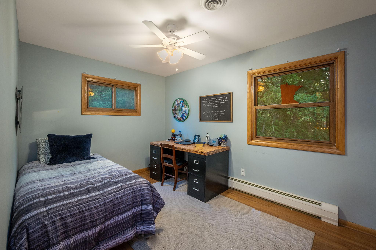
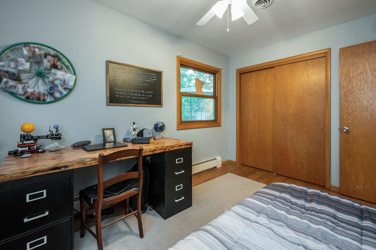
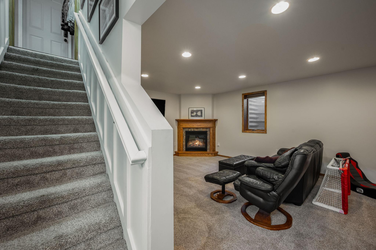
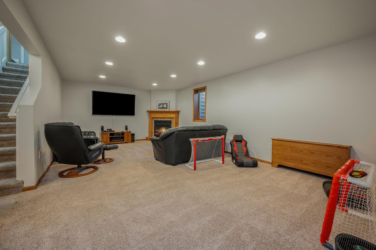
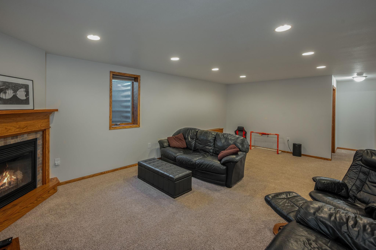
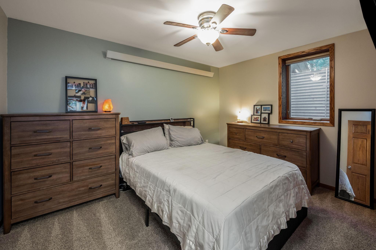
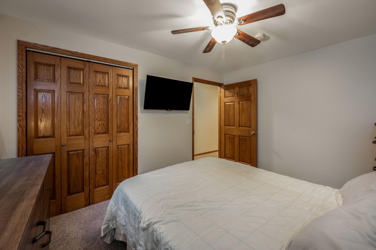
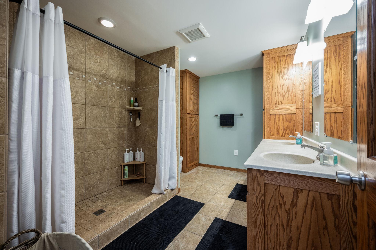
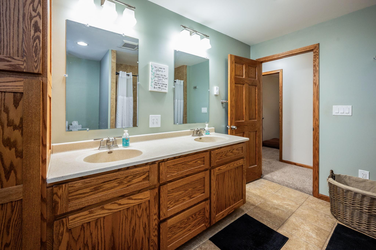
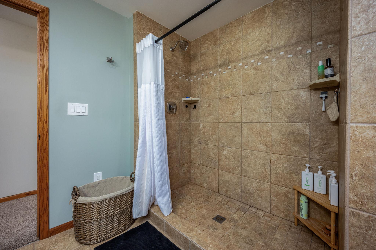
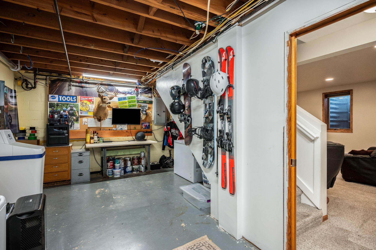
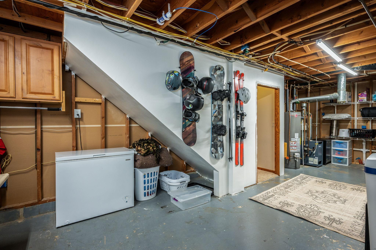
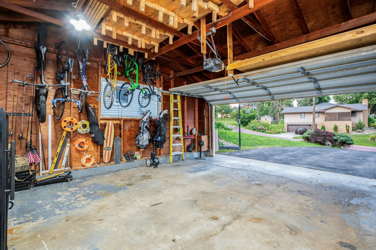
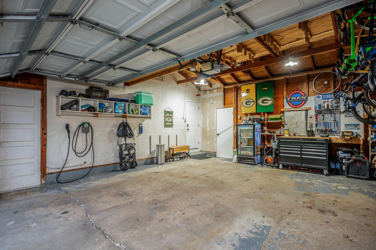
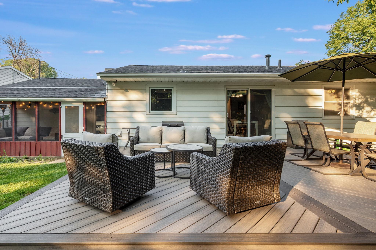
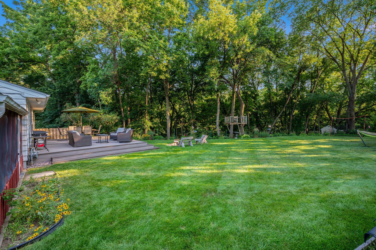
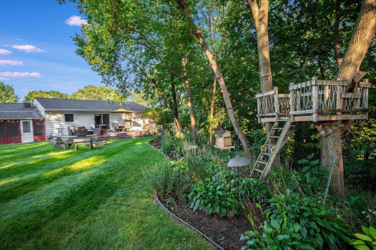
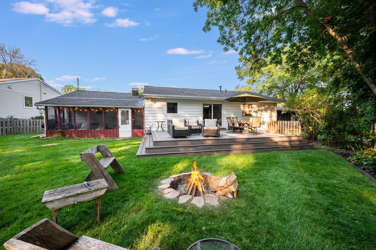
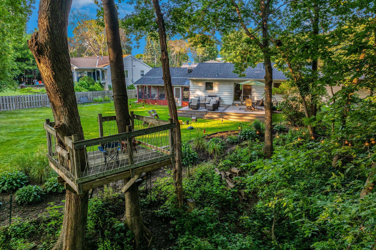
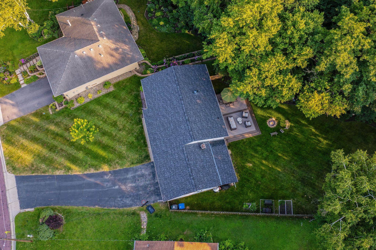
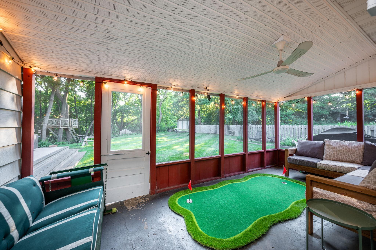
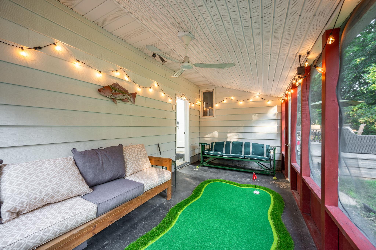
A backyard like this at this price point is a rare find! Tucked into a peaceful ravine setting surrounded by mature trees, 128 Clover Lane offers the kind of privacy and outdoor living that's hard to come by in Hilltop Mankato. Inside, you'll find a bright and welcoming main level where hardwood floors and abundant natural light create a warm, inviting atmosphere. The kitchen features painted cabinetry, modern finishes, and picturesque views of the backyard, making everyday moments feel a little more enjoyable. Two spacious bedrooms with generous closets and a full bathroom complete the main floor. Step outside and discover the true highlight of this home. Enjoy your morning coffee in the screened porch, host friends on the maintenance-free composite deck, or simply unwind while taking in the peaceful views of the tree-lined ravine. The fully fenced backyard also features a charming treehouse nestled among the mature trees, adding a unique touch to this one-of-a-kind outdoor space. The finished lower level expands your living space with fresh, modern finishes, recessed lighting, and a cozy family room that's ideal for movie nights, game days, or simply relaxing at the end of the day. A third bedroom, an oversized bathroom with a double vanity, and a spacious laundry and storage room add both comfort and functionality. With a setting that's difficult to replicate, thoughtful updates throughout, and a location just minutes from parks, schools, shopping, and dining, 128 Clover Lane is more than a home—it's a peaceful retreat you'll look forward to coming home to every day.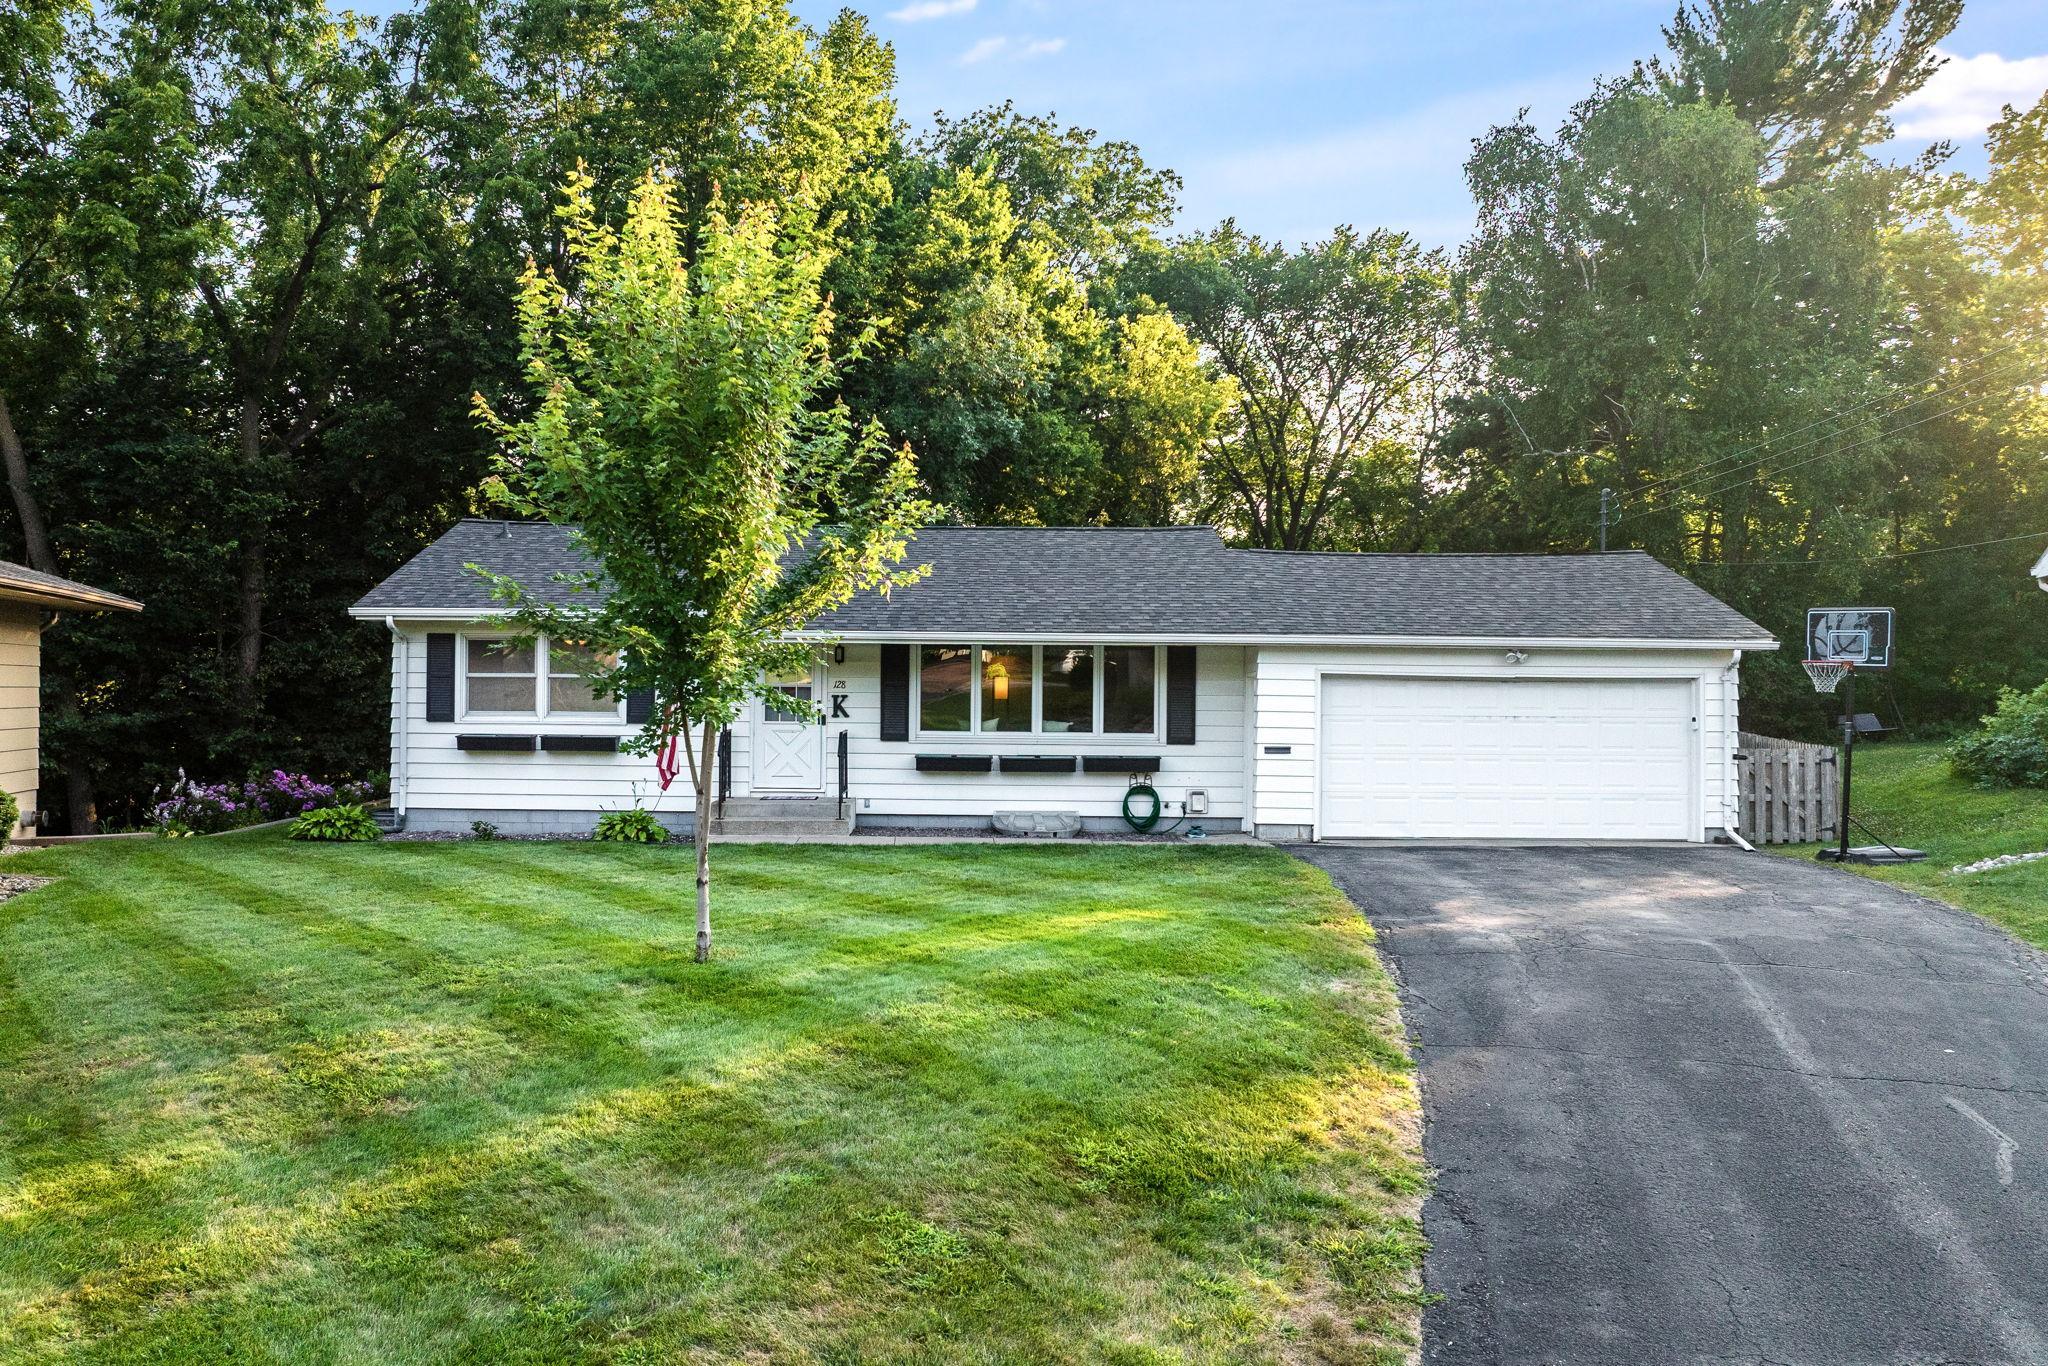
Property Information
Status: Active
Sub Type: ********
List Price: $299,900
MLS#: 7121083
Current Price: $299,900
Address: 128 Clover Lane, Mankato, MN 56001
City: Mankato
State: MN
Postal Code: 56001
Geo Lat: 44.157866
Geo Lon: -93.979596
Subdivision:
County: Blue Earth
Property Description
Year Built: 1960
Lot Size SqFt: 9583.2
Gen Tax: 2792
Specials Inst: 20
High School: Mankato
Square Ft. Source:
Above Grade Finished Area: 1064
Below Grade Finished Area: 729
Below Grade Unfinished Area:
Total SqFt.: 2128
Style: Array
Total Bedrooms: 3
Total Bathrooms: 2
Total Full Baths: 1
Garage Type:
Garage Stalls: 2
Waterfront:
Property Features
Exterior:
Roof:
Foundation:
Lot Feat/Fld Plain: Array
Interior Amenities:
Inclusions: ********
Exterior Amenities:
Heat System:
Air Conditioning:
Utilities: