


Property Listing
Description
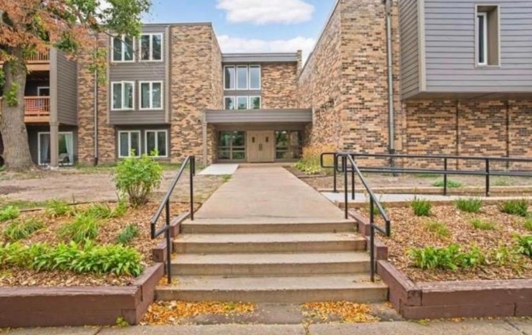
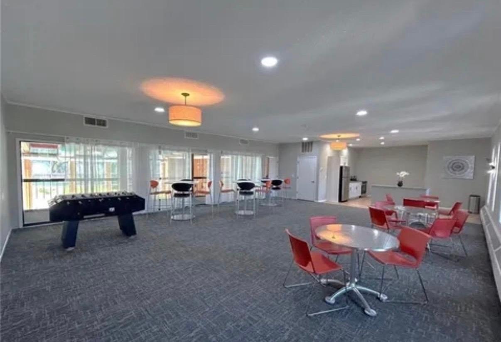
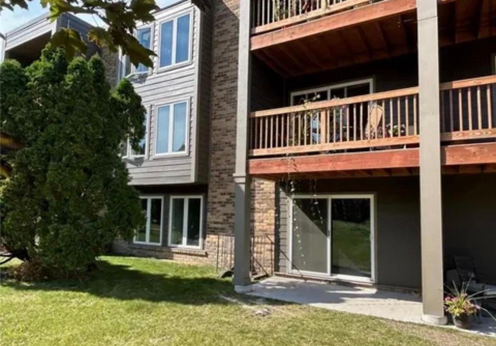
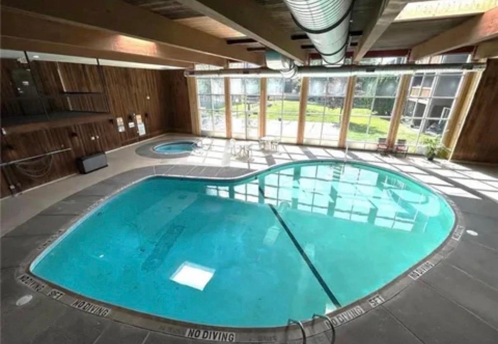
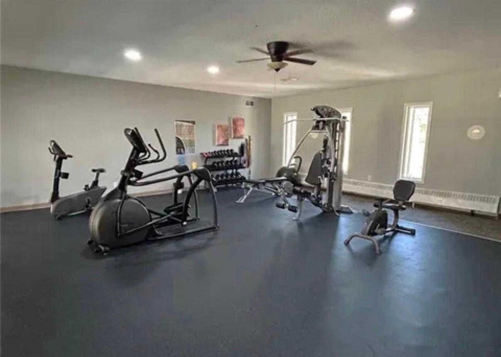
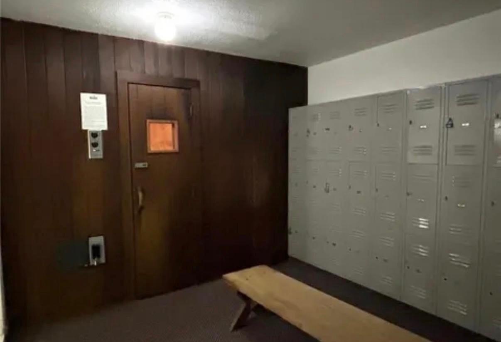
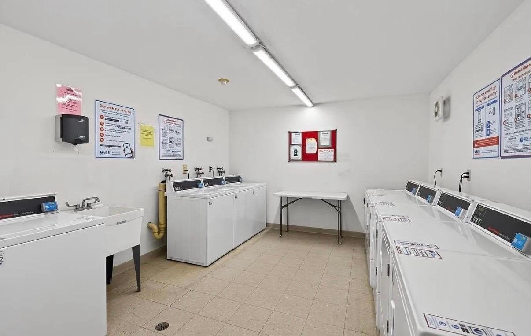
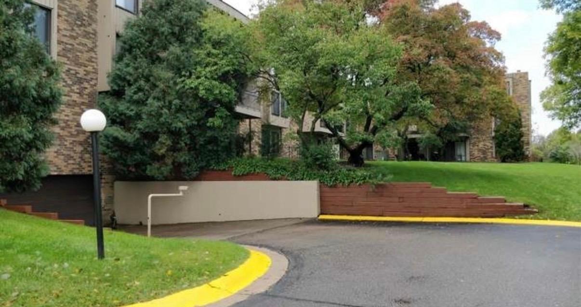
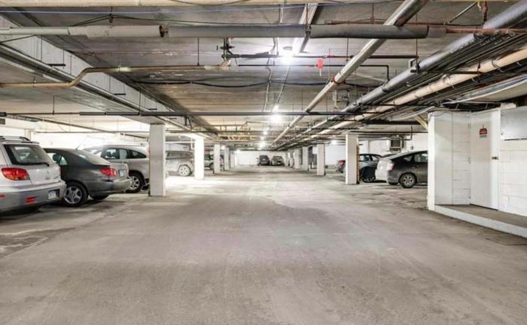
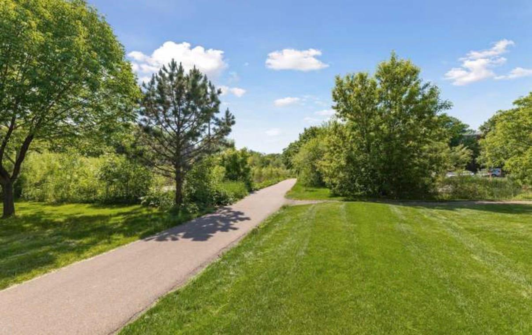
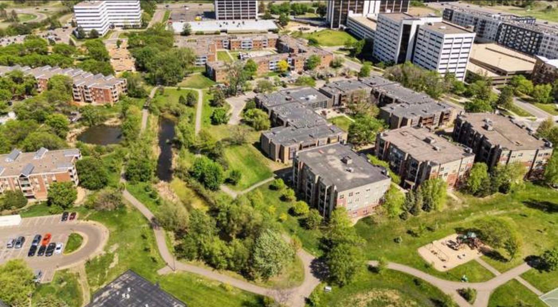
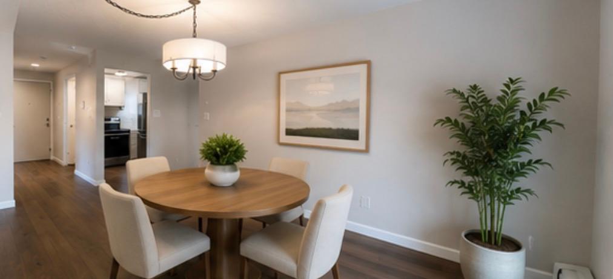
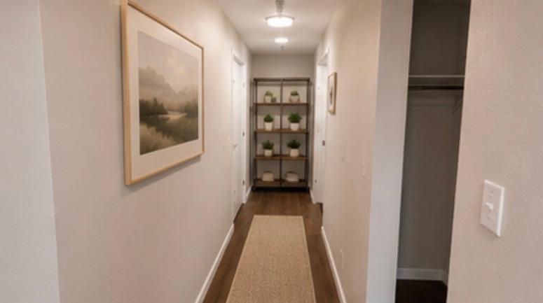
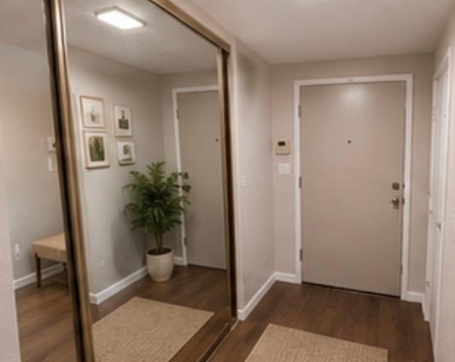
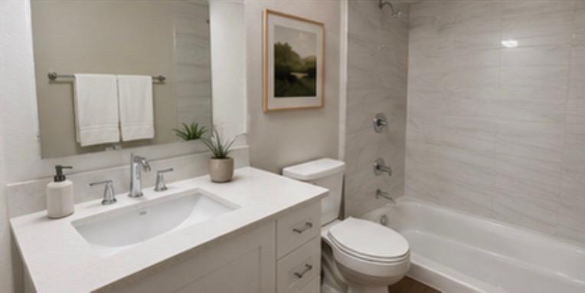
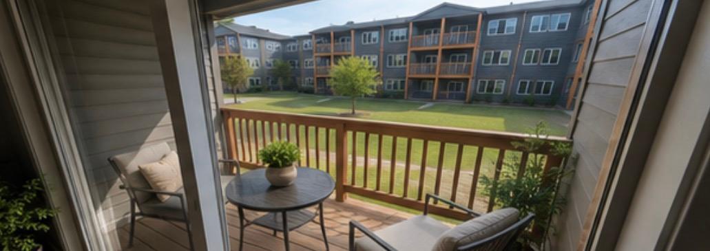
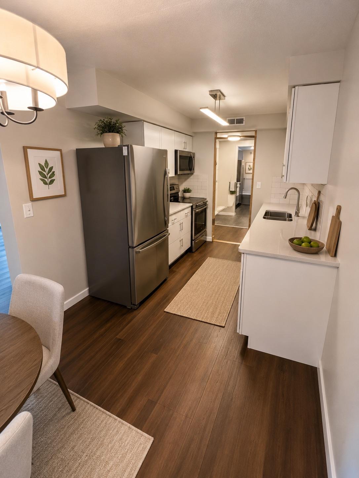
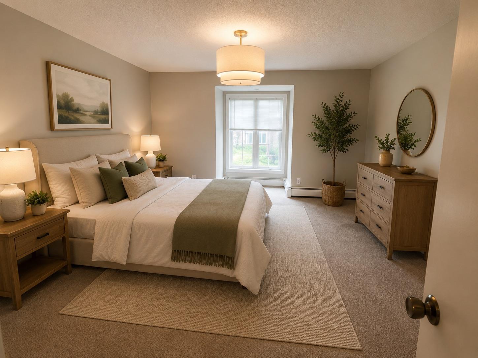
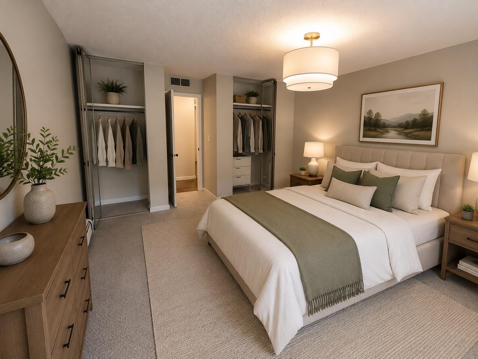
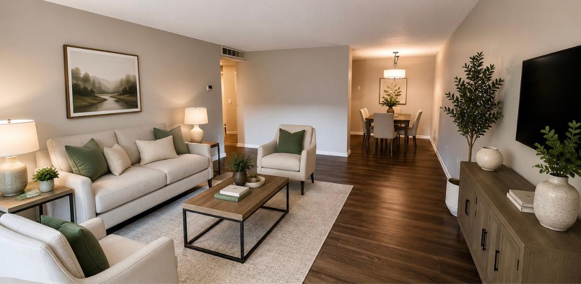
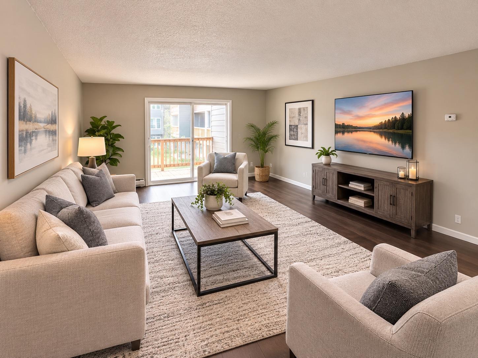
Welcome home to this beautifully renovated 1-bedroom, 1-bathroom condo in the heart of Saint Louis Park. This bright and inviting unit features a modern kitchen with white cabinetry, stainless steel appliances, and stylish finishes throughout. Step onto your private deck and enjoy peaceful views overlooking a serene, wooded setting. This unit also includes a heated underground parking space #47 and a private storage room conveniently located near the condo. Residents enjoy an impressive array of amenities, including an indoor swimming pool, hot tub, sauna, fitness center, party room, sitting lounge, and an outdoor patio with grilling area. The building has been extensively updated with a new roof, exterior siding, renovated common areas, upgraded pool components, and more. The HOA covers nearly all utilities—only electricity is excluded—making for easy, predictable living. Ideally located near major highways, parks, walking and biking trails, West End shopping, dining, and entertainment, this move-in-ready condo offers the perfect blend of comfort, convenience, and low-maintenance living. Interior & exterior renovations that have been completed - new roof, siding, unit windows, unit decks, pool & hot tub area, new equipment in the gym, party room, new building carpet & interior paint. Don’t miss this opportunity to own a turnkey home with outstanding amenities, beautiful private views, and an unbeatable Saint Louis Park location!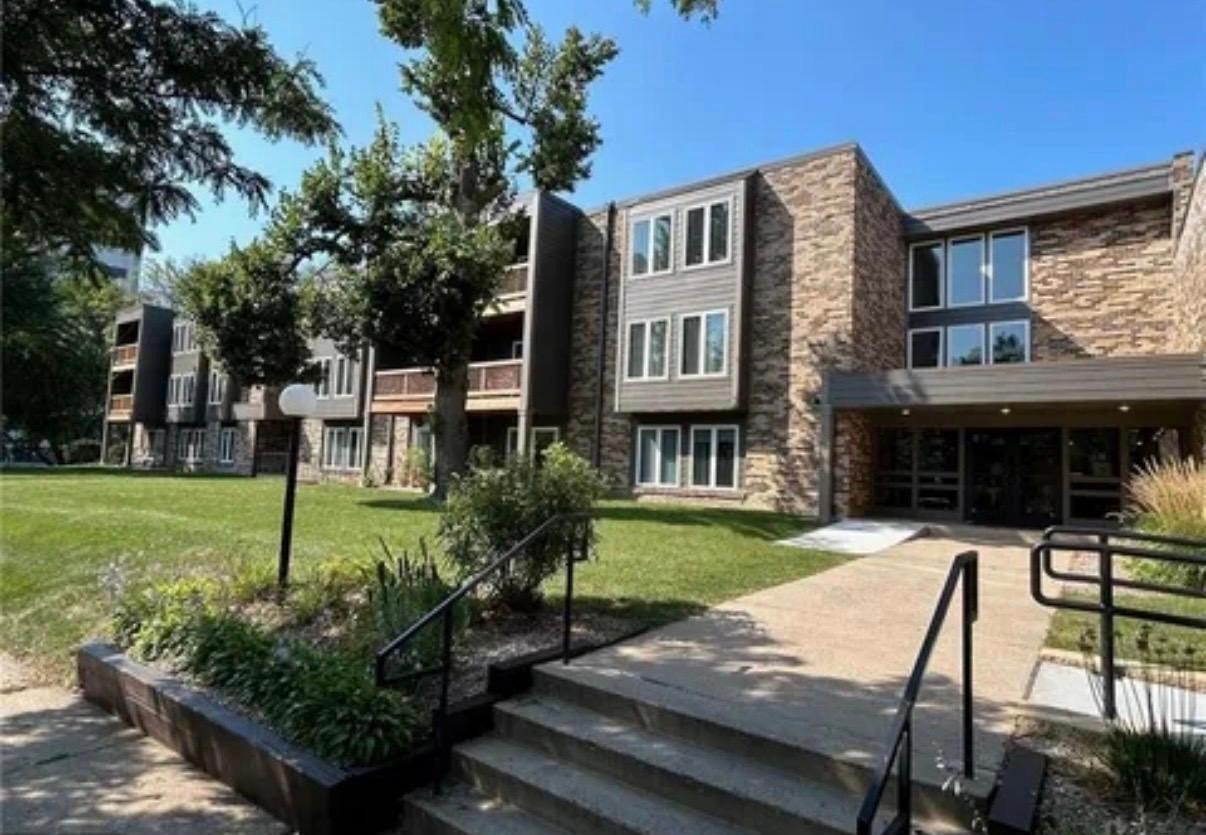
Property Information
Status: Active
Sub Type: ********
List Price: $129,900
MLS#: 7120786
Current Price: $129,900
Address: 450 Ford Road, 215, Saint Louis Park, MN 55426
City: Saint Louis Park
State: MN
Postal Code: 55426
Geo Lat: 44.97602
Geo Lon: -93.405712
Subdivision: Cic 0412 Bridgewalk Condo
County: Hennepin
Property Description
Year Built: 1972
Lot Size SqFt: 156816
Gen Tax: 1676
Specials Inst: 47184.05
High School: Hopkins
Square Ft. Source:
Above Grade Finished Area: 808
Below Grade Finished Area: 0
Below Grade Unfinished Area:
Total SqFt.: 808
Style: Array
Total Bedrooms: 1
Total Bathrooms: 1
Total Full Baths: 1
Garage Type:
Garage Stalls: 1
Waterfront:
Property Features
Exterior:
Roof:
Foundation:
Lot Feat/Fld Plain: Array
Interior Amenities:
Inclusions: ********
Exterior Amenities:
Heat System:
Air Conditioning:
Utilities: