


Property Listing
Description
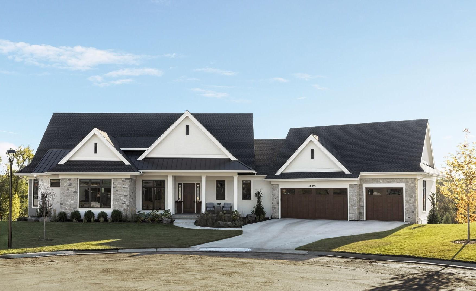
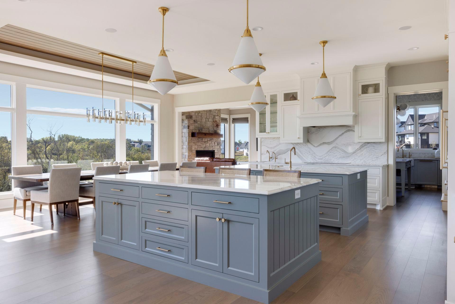
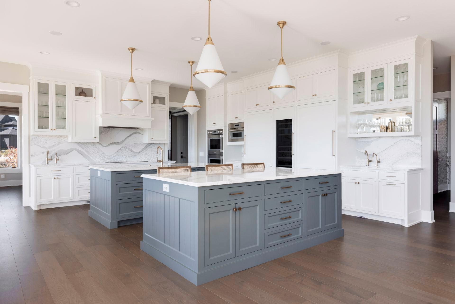
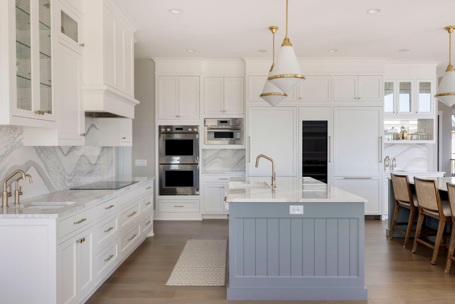
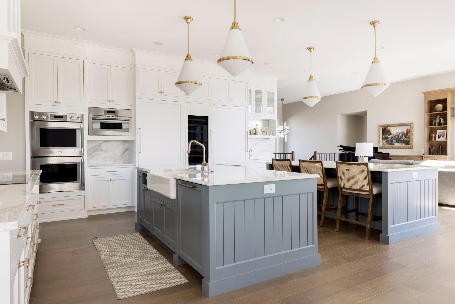
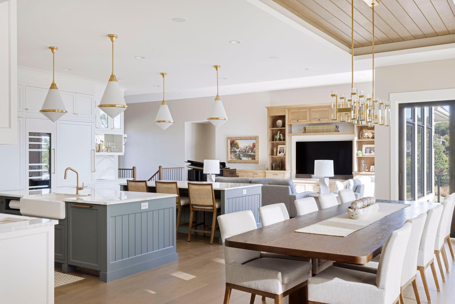
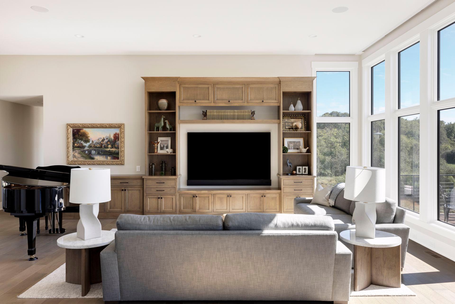
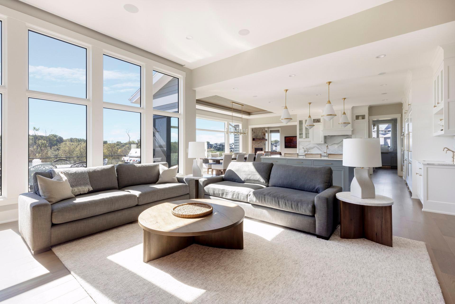
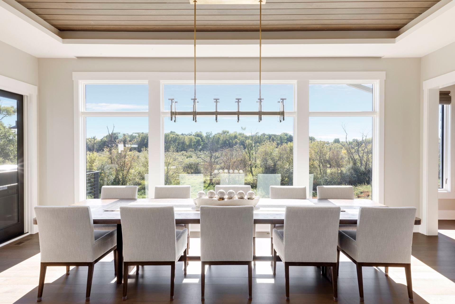
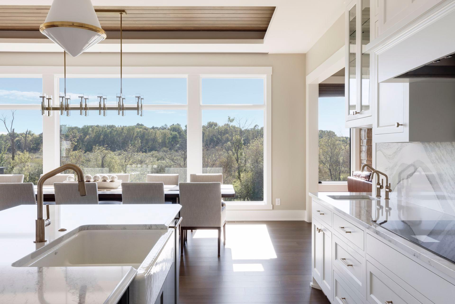
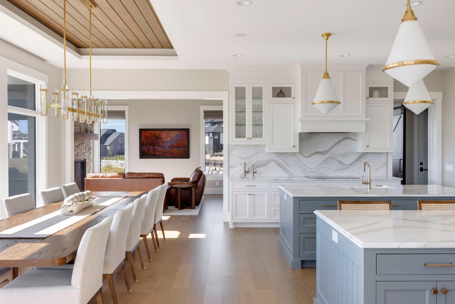
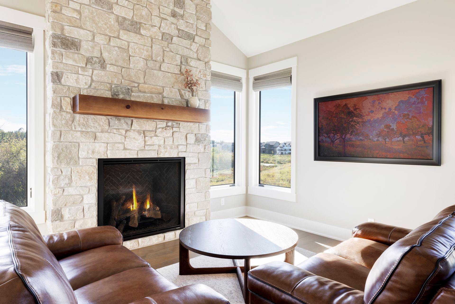
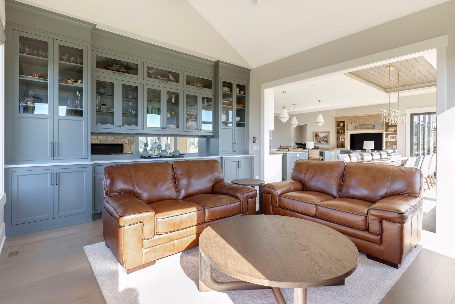
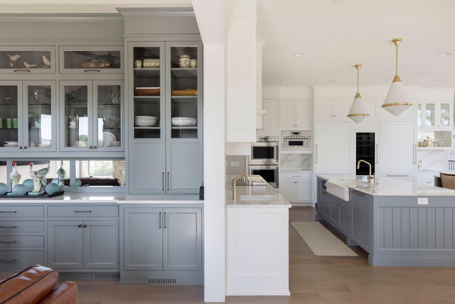
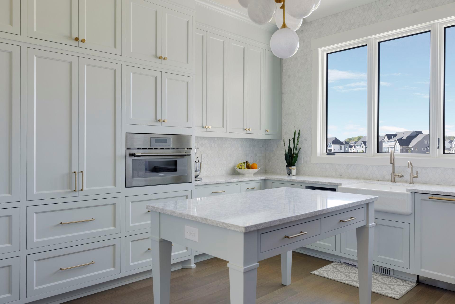
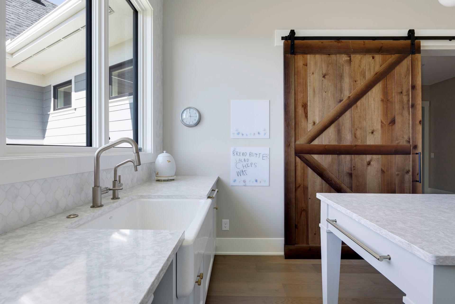
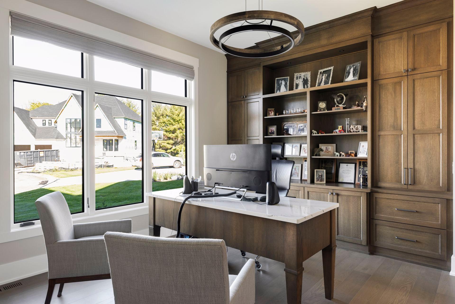
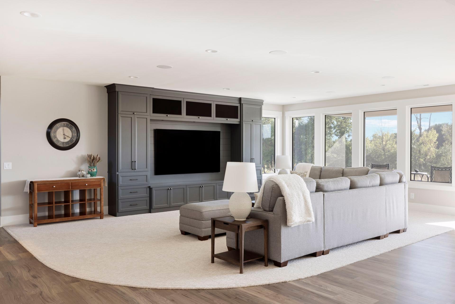
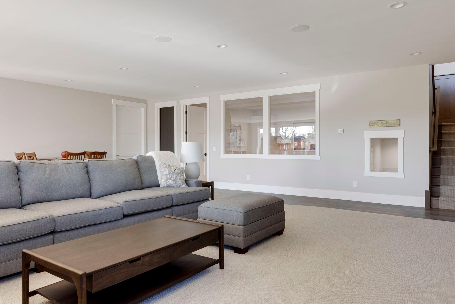

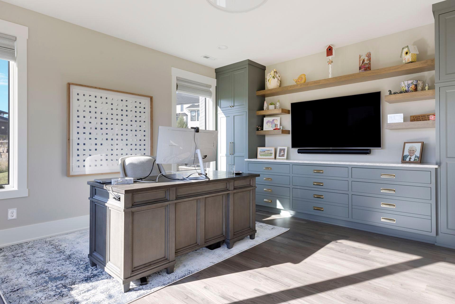
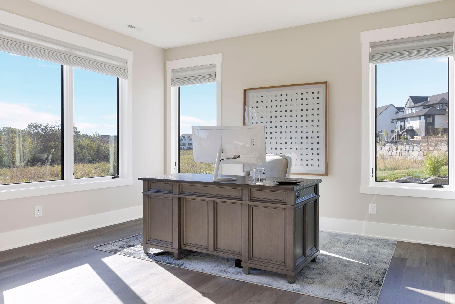
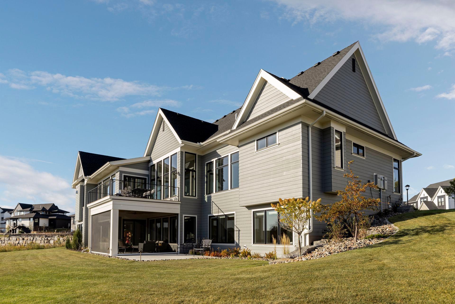
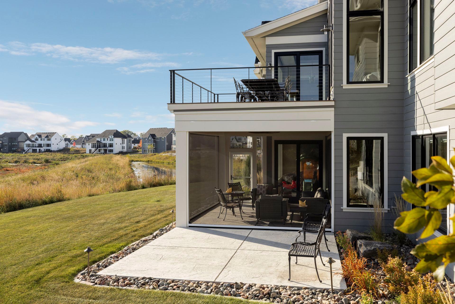
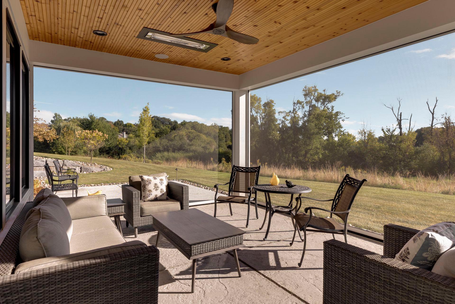
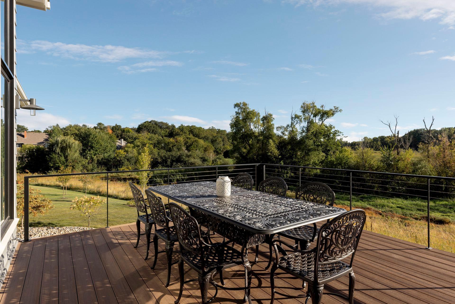
This stunning Swanson Homes built rambler in Hollydale neighborhood offers the highest level of craftsmanship set on a private cul-de-sac lot with peaceful nature vistas. Soaring 12-foot ceilings and a wall of windows greet you with impressive views and privacy. The open floorplan is ideal with an expansive great room featuring custom built-ins and seamlessly flows into the gracious kitchen and dining room. The chef’s kitchen will amaze with large double islands, Thermador professional appliances, Cambria countertops, and a separate large butler’s pantry with even more counter space and cabinetry. Cozy up in the family room with stone surround gas fireplace. The main level primary suite features a private spa-inspired bathroom with heated floors and large walk-in closet. An office with custom white oak built-ins with desk and another bedroom complete the main level. The lower level includes radiant in-floor heat throughout with three additional bedrooms, a playroom, an exercise room and sauna. Entertain in the spacious amusement room with wet-bar and screened porch featuring phantom screens and infrared heaters. Not to be missed - lower level garage storage room with heated floors is perfect for all your storage needs. Something for everyone! Enjoy luxury living and the sought-after Hollydale neighborhood amenities with pool, clubhouse, and playground.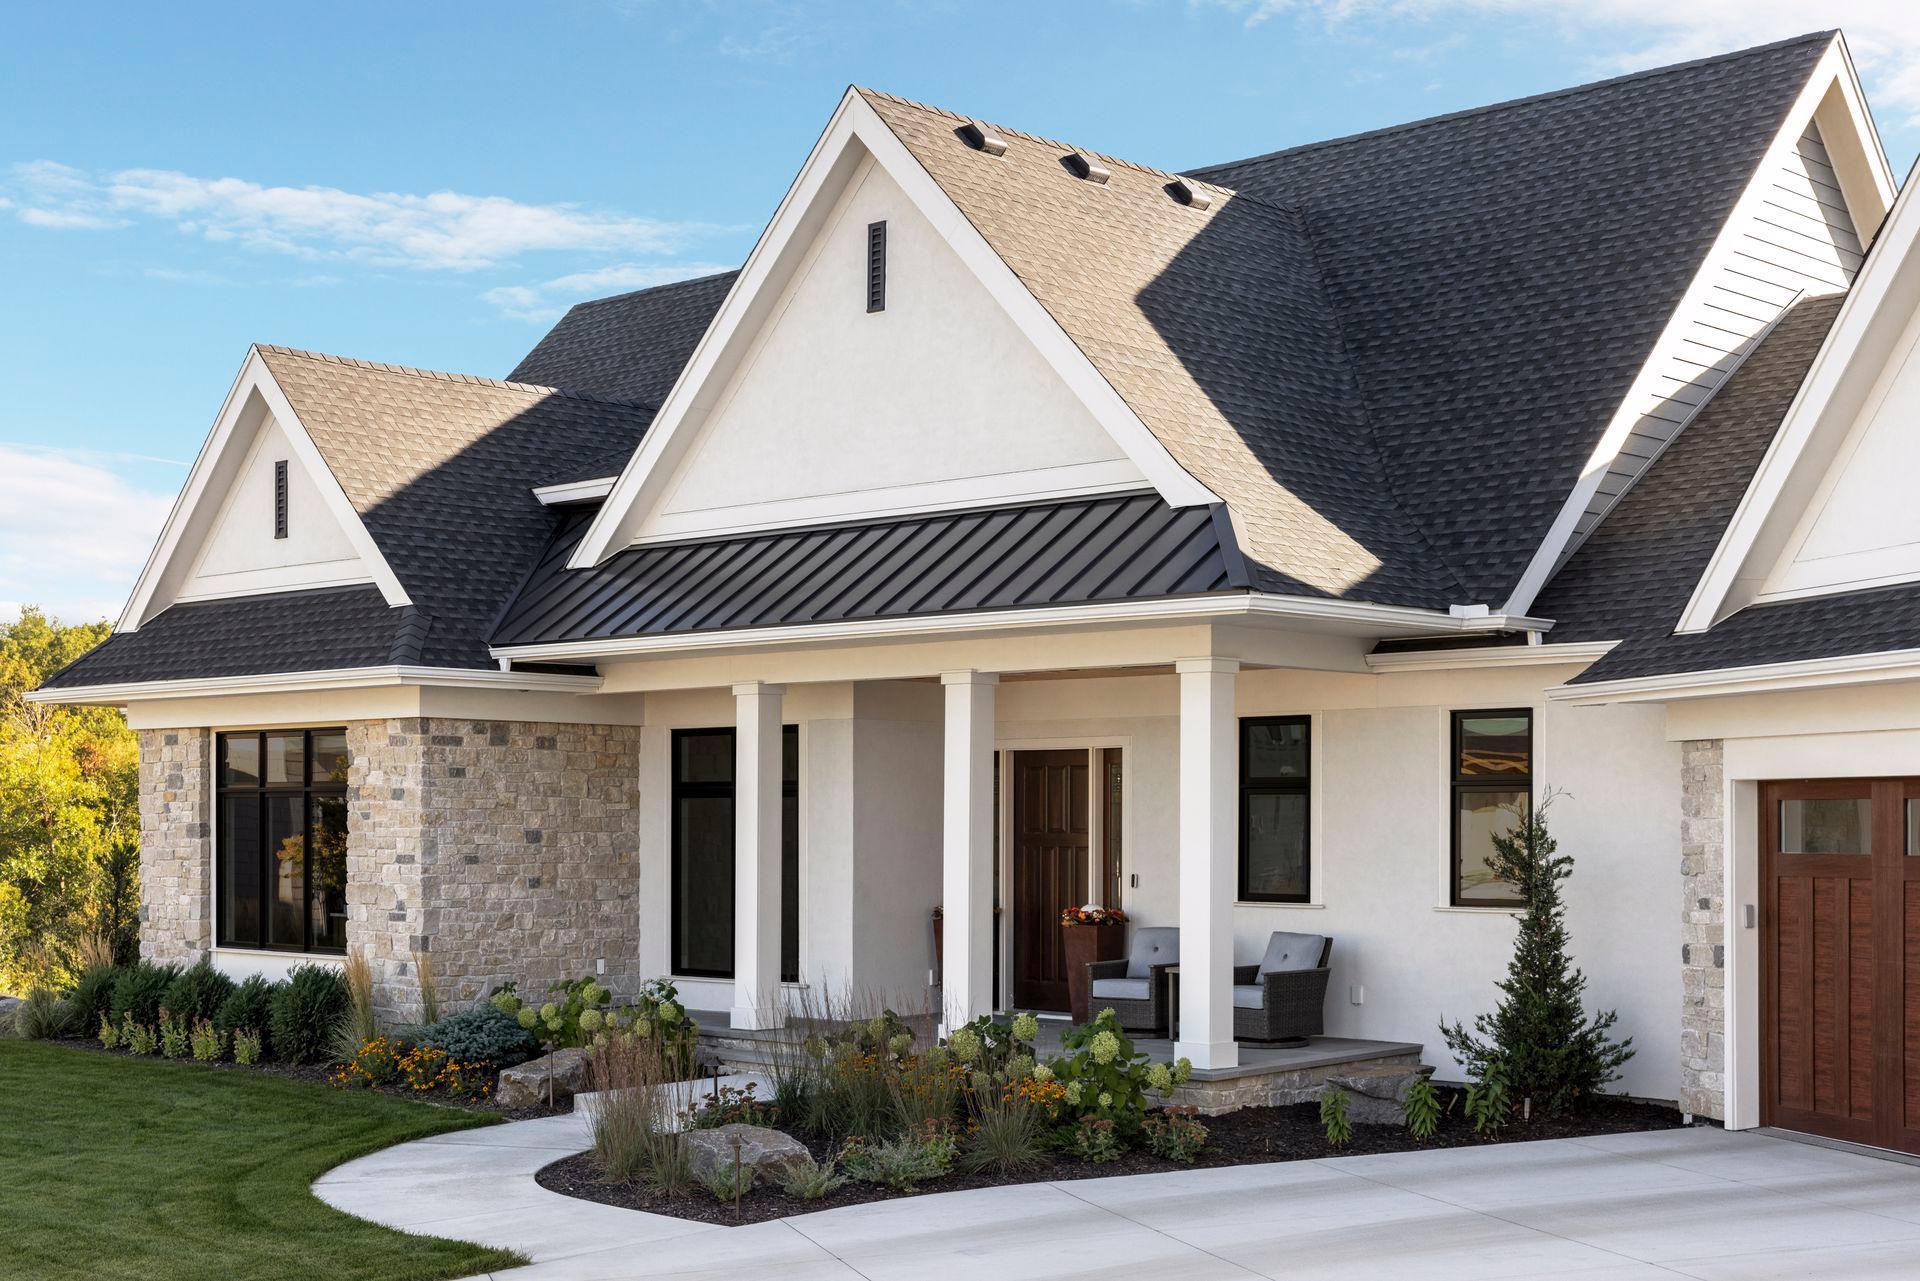
Property Information
Status: Active
Sub Type: ********
List Price: $3,295,000
MLS#: 7120702
Current Price: $3,295,000
Address: 16307 46th Court N, Plymouth, MN 55446
City: Plymouth
State: MN
Postal Code: 55446
Geo Lat: 45.039445
Geo Lon: -93.487915
Subdivision: Hollydale
County: Hennepin
Property Description
Year Built: 2022
Lot Size SqFt: 153331.2
Gen Tax: 29794
Specials Inst: 0
High School: Wayzata
Square Ft. Source:
Above Grade Finished Area: 3423
Below Grade Finished Area: 3133
Below Grade Unfinished Area:
Total SqFt.: 7953
Style: Array
Total Bedrooms: 5
Total Bathrooms: 5
Total Full Baths: 2
Garage Type:
Garage Stalls: 3
Waterfront:
Property Features
Exterior:
Roof:
Foundation:
Lot Feat/Fld Plain:
Interior Amenities:
Inclusions: ********
Exterior Amenities:
Heat System:
Air Conditioning:
Utilities: