


Property Listing
Description
Scheduled for completion by August 28, 2026, this stunning new construction property seamlessly combines modern style with everyday functionality, offering an ideal layout for comfortable living and future growth. This beautifully designed 4-level split home features an open-concept main level highlighted by dramatic vaulted ceilings that create a bright and airy atmosphere. The kitchen comes fully equipped with sleek stainless steel appliances, making it a perfect hub for cooking and entertaining. Designed with convenience in mind, the floor plan boasts three spacious bedrooms on a single level and two bathrooms, providing an ideal setup for privacy and ease of movement. For those looking to build instant equity or customize their living space, the expansive unfinished lower level offers endless possibilities for a future family room, home gym, or extra bedrooms. The neighborhood is designed for an active lifestyle, featuring clean sidewalks and a paved walking trail right outside your door that connects directly to local parks, restaurants, stores, churches and Pebble Creek Golf Courses just minutes away.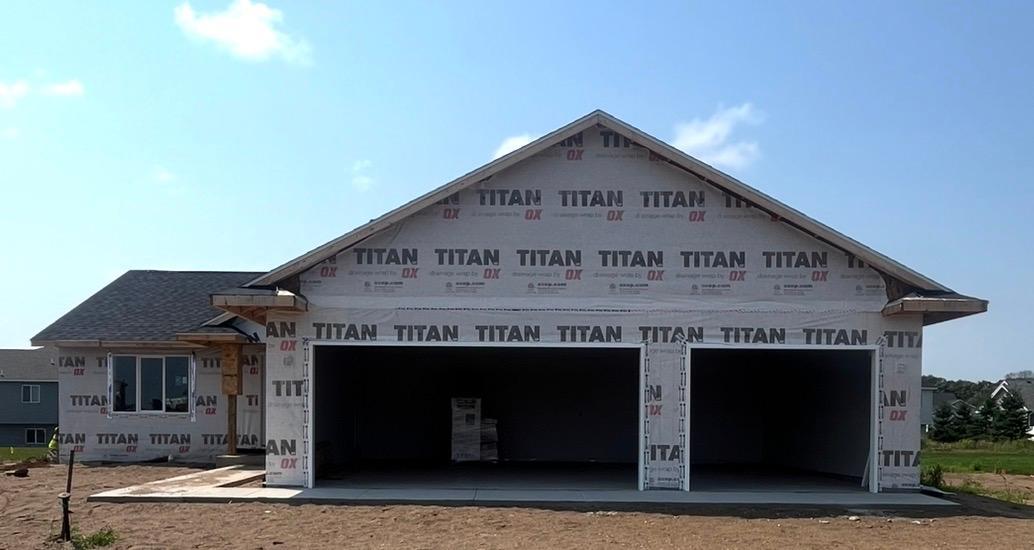
Property Information
Status: Active
Sub Type: ********
List Price: $391,000
MLS#: 7120657
Current Price: $391,000
Address: 12030 41st Avenue SE, Becker, MN 55308
City: Becker
State: MN
Postal Code: 55308
Geo Lat: 45.396274
Geo Lon: -93.846021
Subdivision: Elk Wynd Crk Second Add
County: Sherburne
Property Description
Year Built: 2026
Lot Size SqFt: 15681.6
Gen Tax: 210
Specials Inst: 0
High School: Becker
Square Ft. Source:
Above Grade Finished Area: 1258
Below Grade Finished Area: 0
Below Grade Unfinished Area:
Total SqFt.: 2503
Style: Array
Total Bedrooms: 3
Total Bathrooms: 2
Total Full Baths: 1
Garage Type:
Garage Stalls: 3
Waterfront:
Property Features
Exterior:
Roof:
Foundation:
Lot Feat/Fld Plain: Array
Interior Amenities:
Inclusions: ********
Exterior Amenities:
Heat System:
Air Conditioning:
Utilities: