


Property Listing
Description
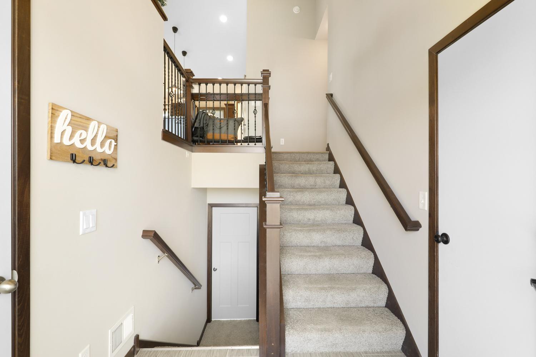
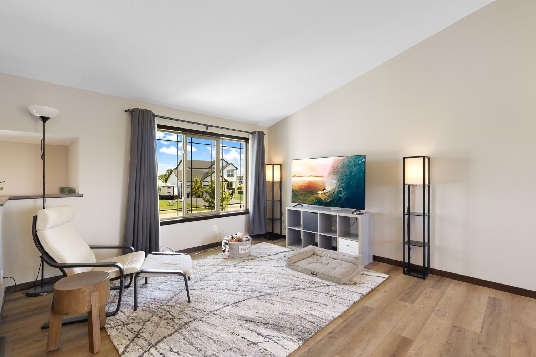
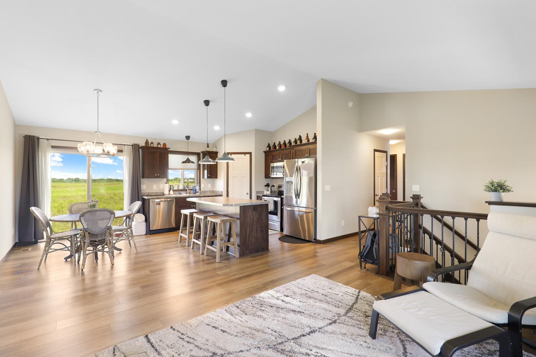
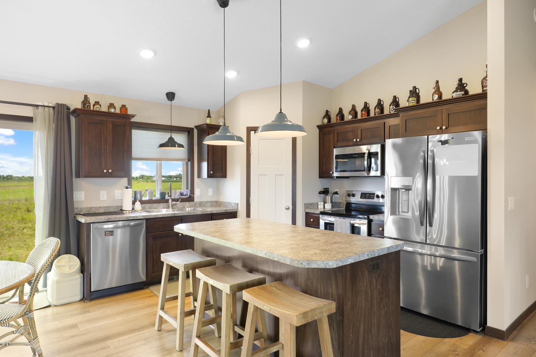
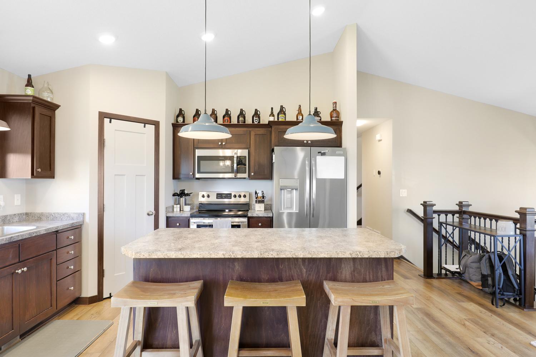
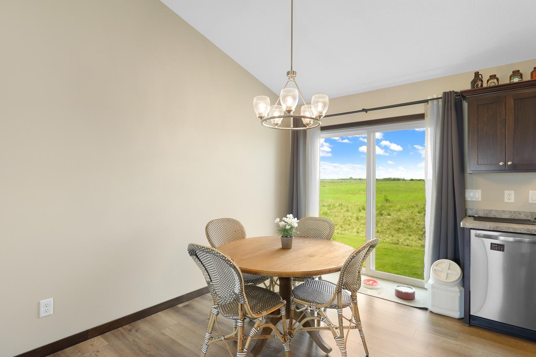
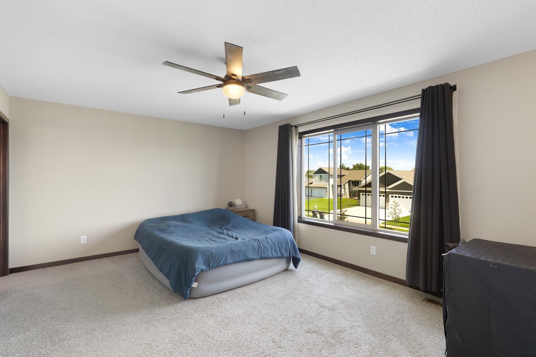
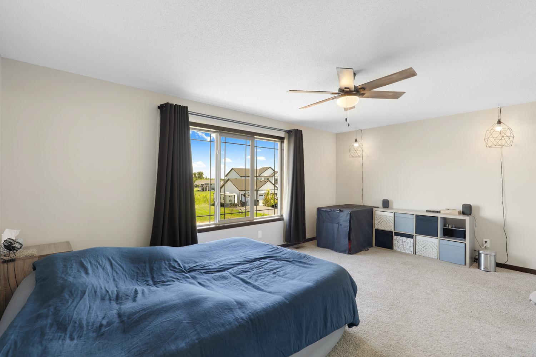
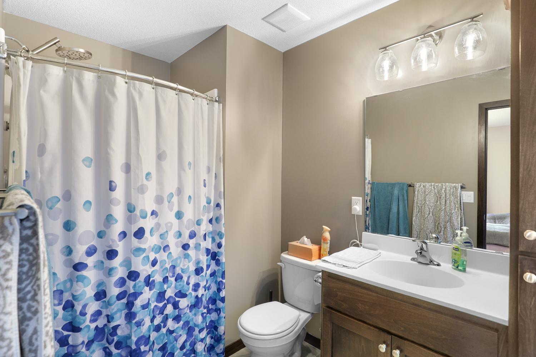
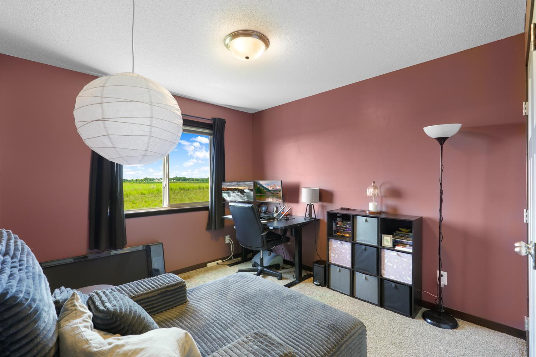
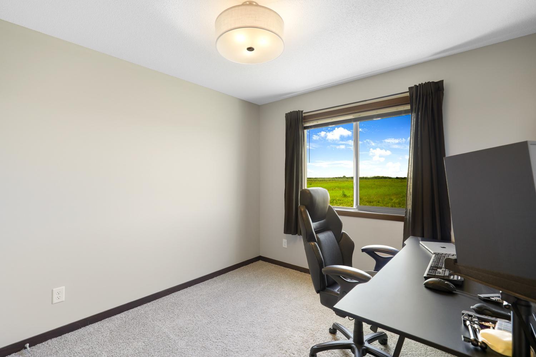
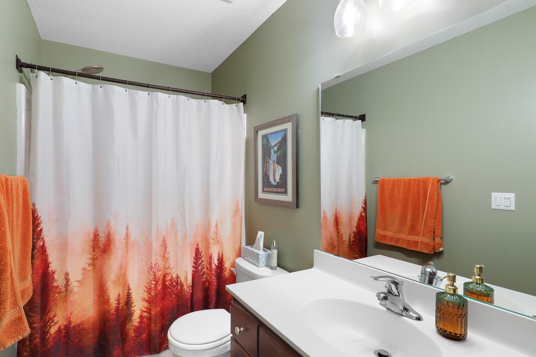
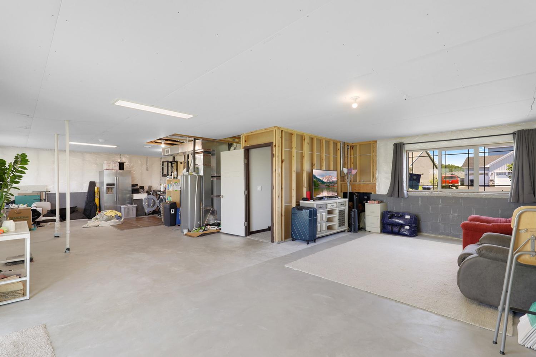
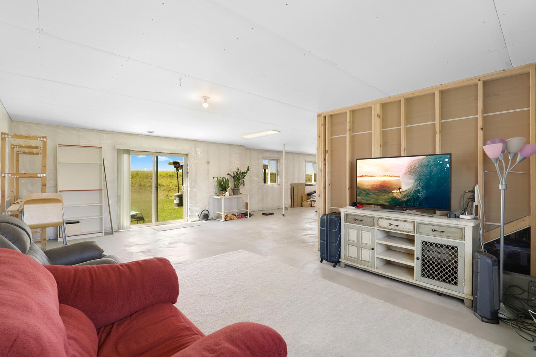
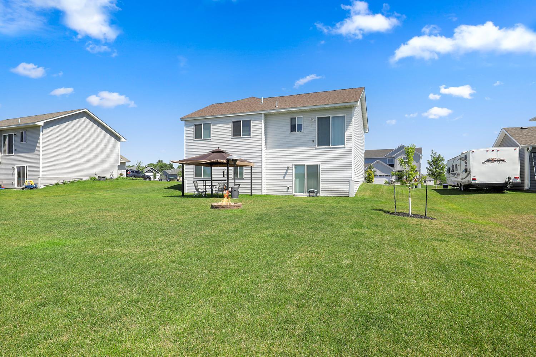
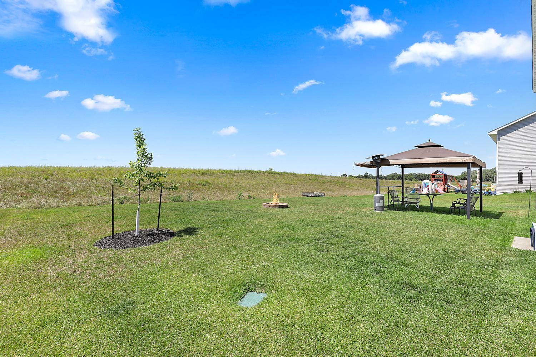
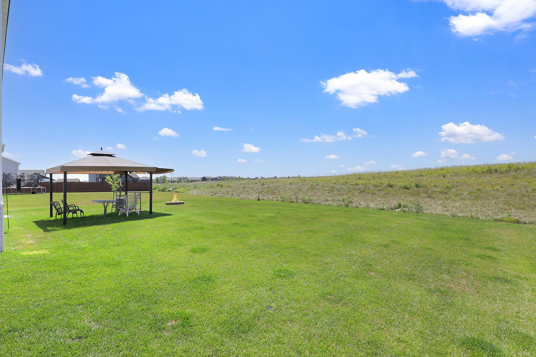
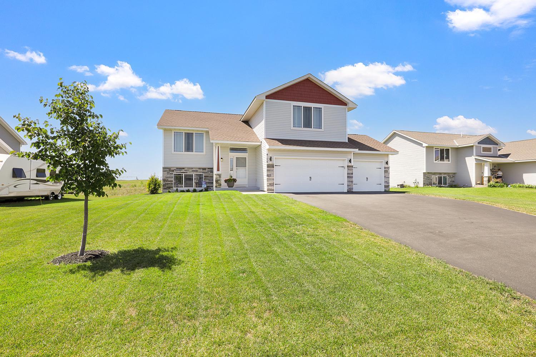
Welcome home! From the moment you step inside, the welcoming entry sets the tone for this beautifully designed 3-bedroom, 2-bath home. The main level features LVP flooring throughout the main area, creating a warm and inviting flow between the living room, dining area, and kitchen. The kitchen offers stainless steel appliances, a pantry, and a spacious center island with plenty of room for gathering. Just off the dining area, enjoy the opportunity to create your own outdoor space with a future deck overlooking the backyard. Two comfortable bedrooms and a full bathroom are conveniently located on the main level, while just a few steps up you'll find a private primary retreat complete with a walk-in closet and its own bathroom. The walkout lower level offers even more potential, with plenty of room to add one or two additional bedrooms, create a spacious family room, and enjoy a dedicated laundry area. The opportunities are endless! Outside, the backyard provides beautiful views and a great space for entertaining, relaxing, or enjoying the summer nights. The 3-stall garage is a standout feature with an epoxy floor, excellent storage cabinetry, and is insulated - perfect for Minnesota winters. With a functional layout, room to grow, and thoughtful spaces throughout, this home offers the perfect blend of comfort, flexibility, and convenience.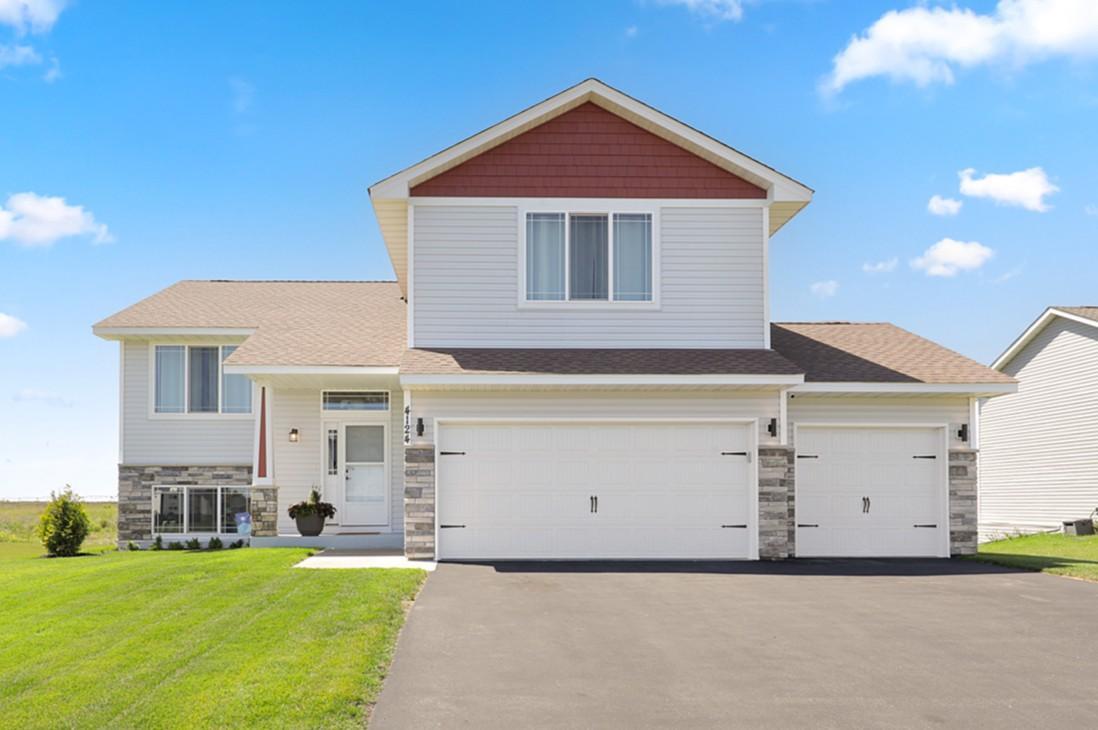
Property Information
Status: Active
Sub Type: ********
List Price: $389,999
MLS#: 7120448
Current Price: $389,999
Address: 4124 Eaton Circle NE, Monticello, MN 55362
City: Monticello
State: MN
Postal Code: 55362
Geo Lat: 45.27919
Geo Lon: -93.804743
Subdivision: Featherstone 6th Add
County: Wright
Property Description
Year Built: 2023
Lot Size SqFt: 11761.2
Gen Tax: 3776
Specials Inst: 0
High School: Monticello
Square Ft. Source:
Above Grade Finished Area: 1357
Below Grade Finished Area: 0
Below Grade Unfinished Area:
Total SqFt.: 2332
Style: Array
Total Bedrooms: 3
Total Bathrooms: 2
Total Full Baths: 1
Garage Type:
Garage Stalls: 3
Waterfront:
Property Features
Exterior:
Roof:
Foundation:
Lot Feat/Fld Plain:
Interior Amenities:
Inclusions:
Exterior Amenities:
Heat System:
Air Conditioning:
Utilities: