


Property Listing
Description
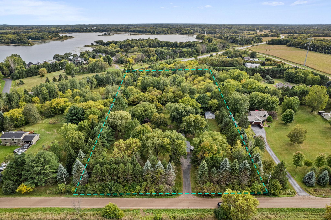
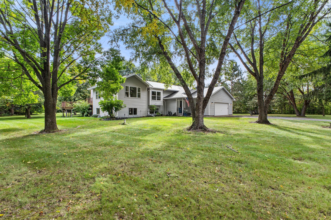
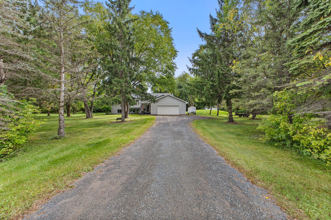
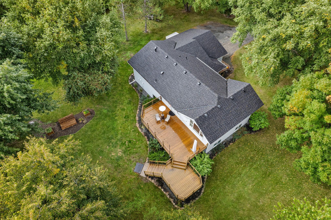
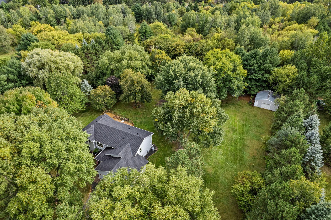
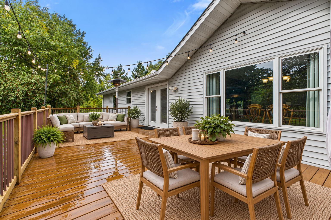
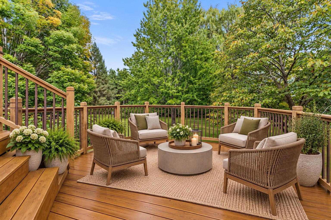
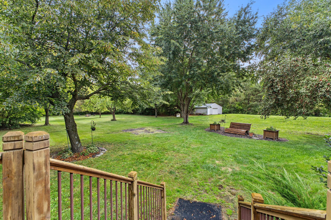
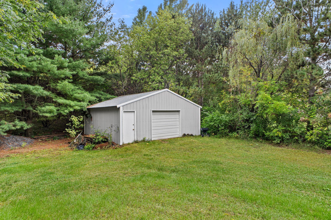
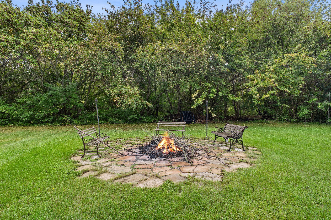
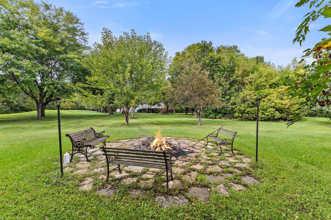
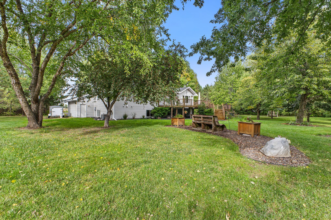
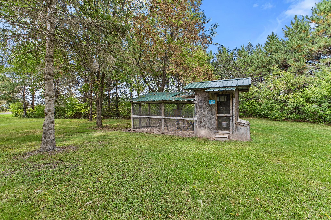
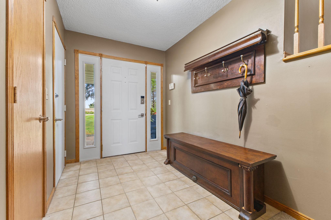
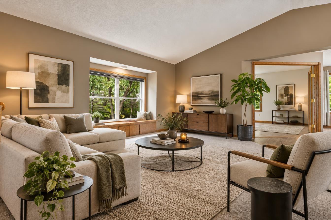
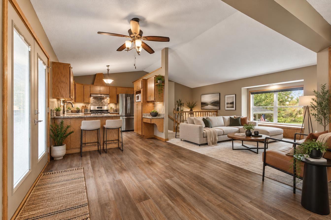
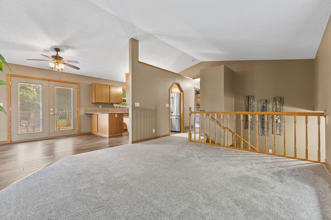
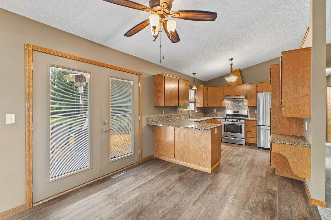
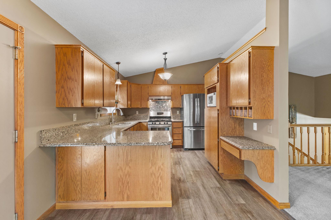
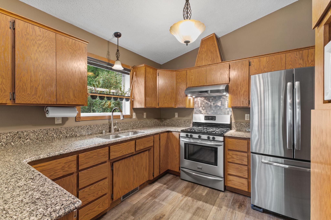
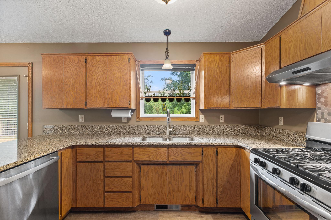
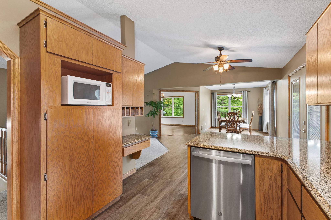
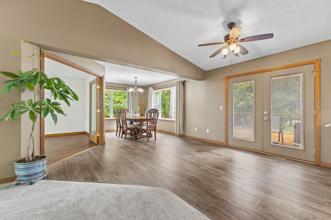
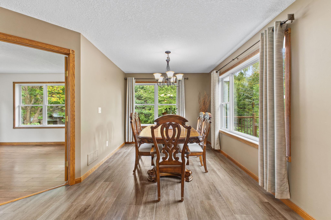
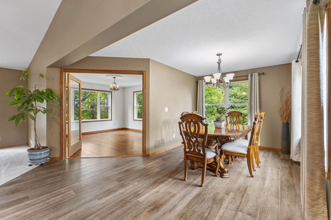
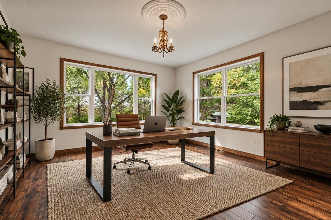
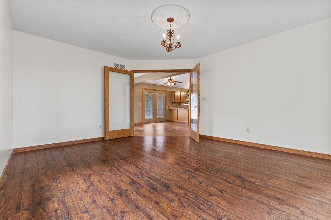
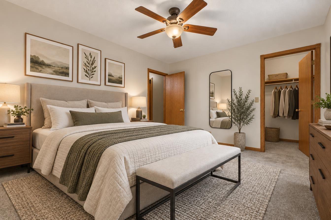
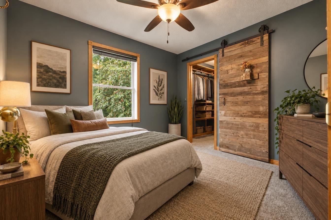
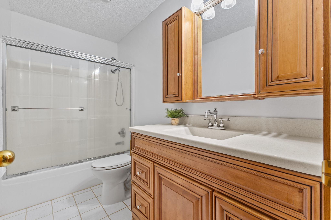
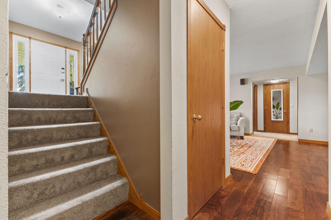
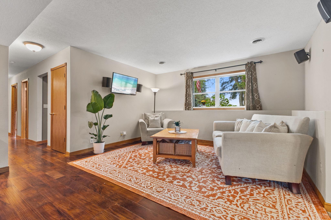
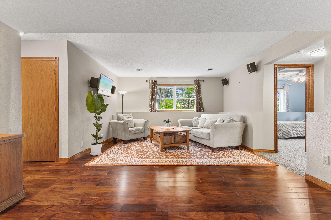
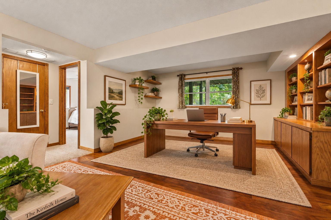
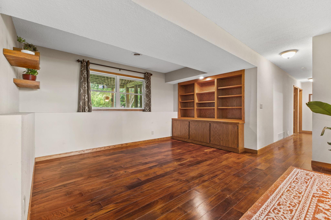
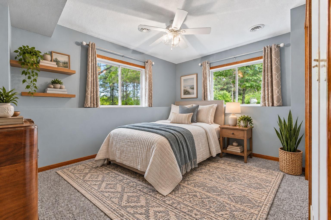
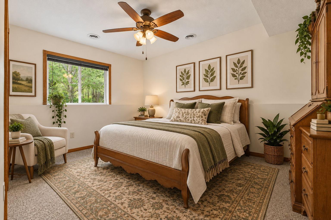
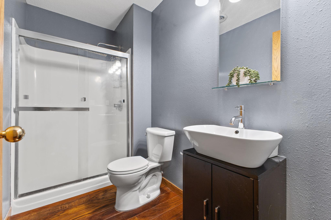
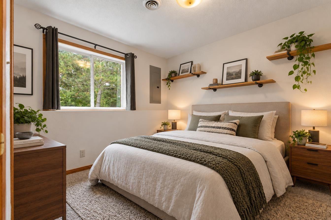
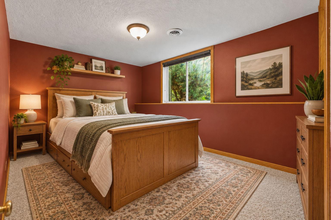
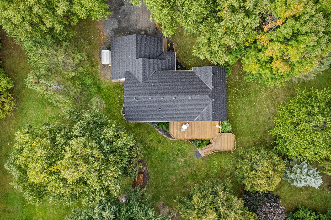
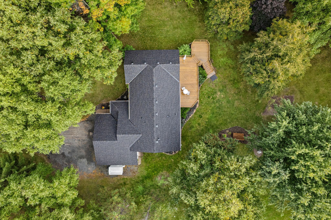
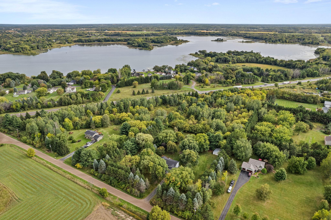
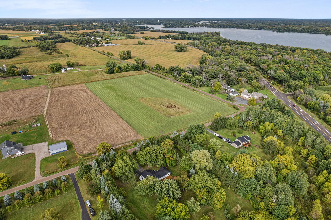
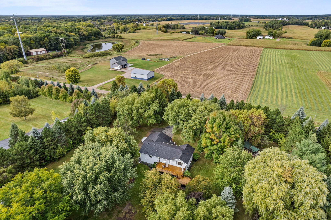
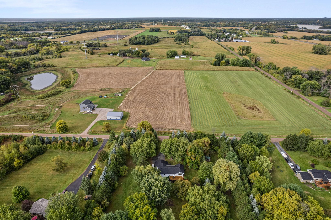
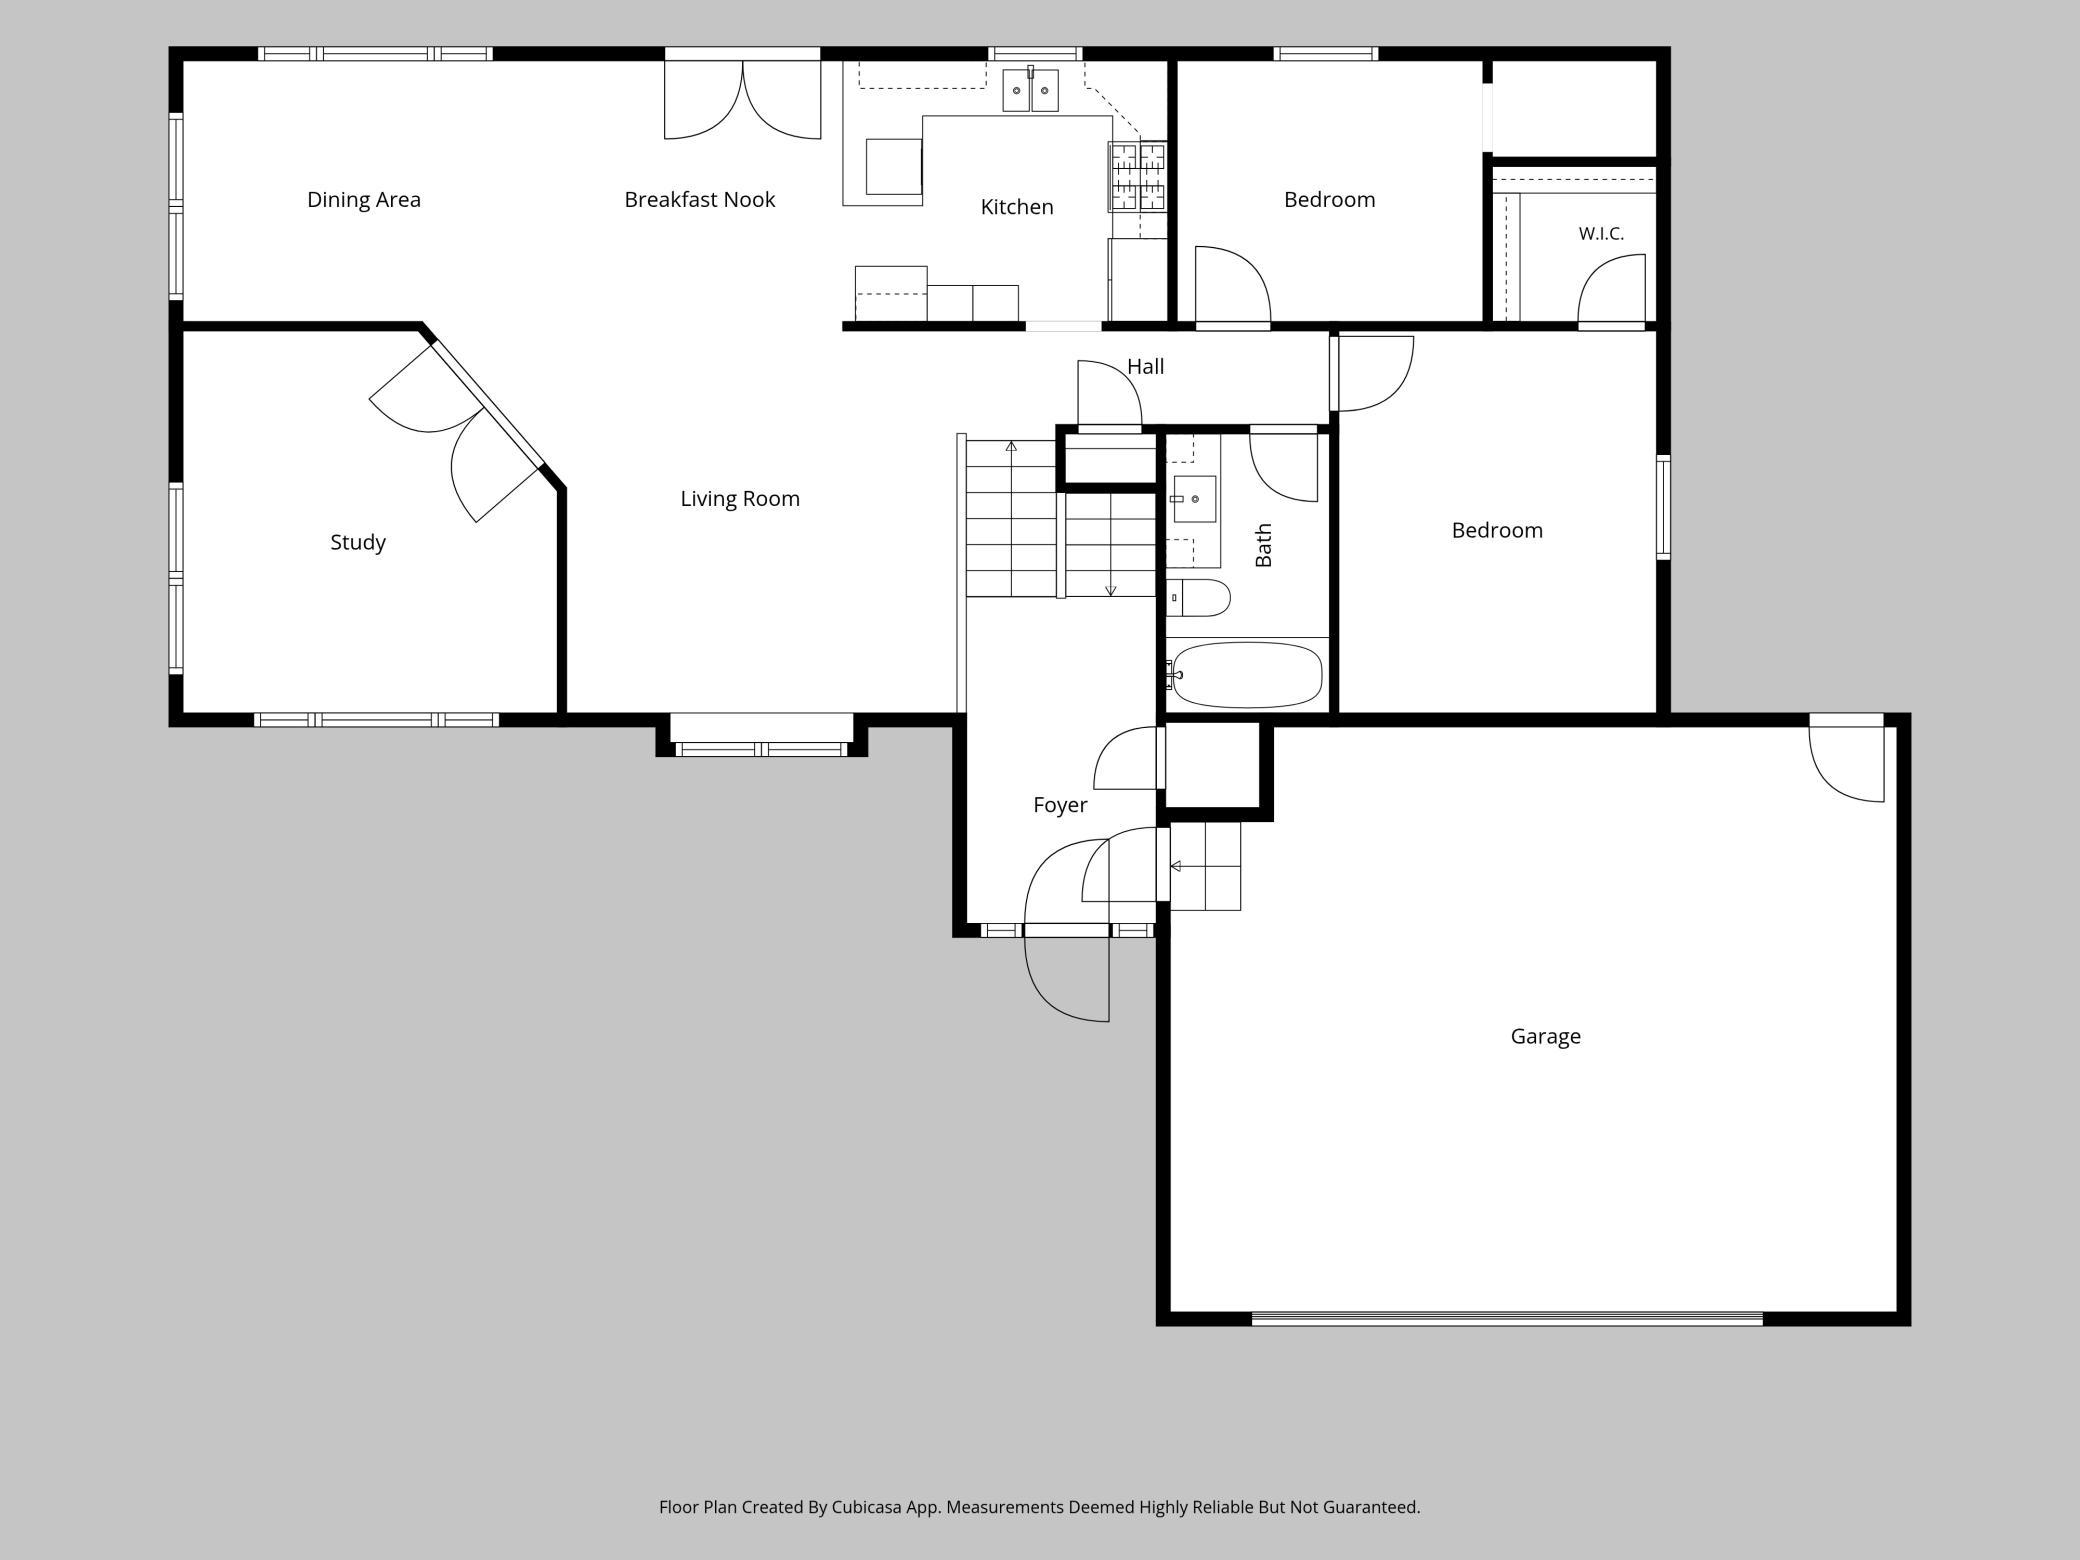
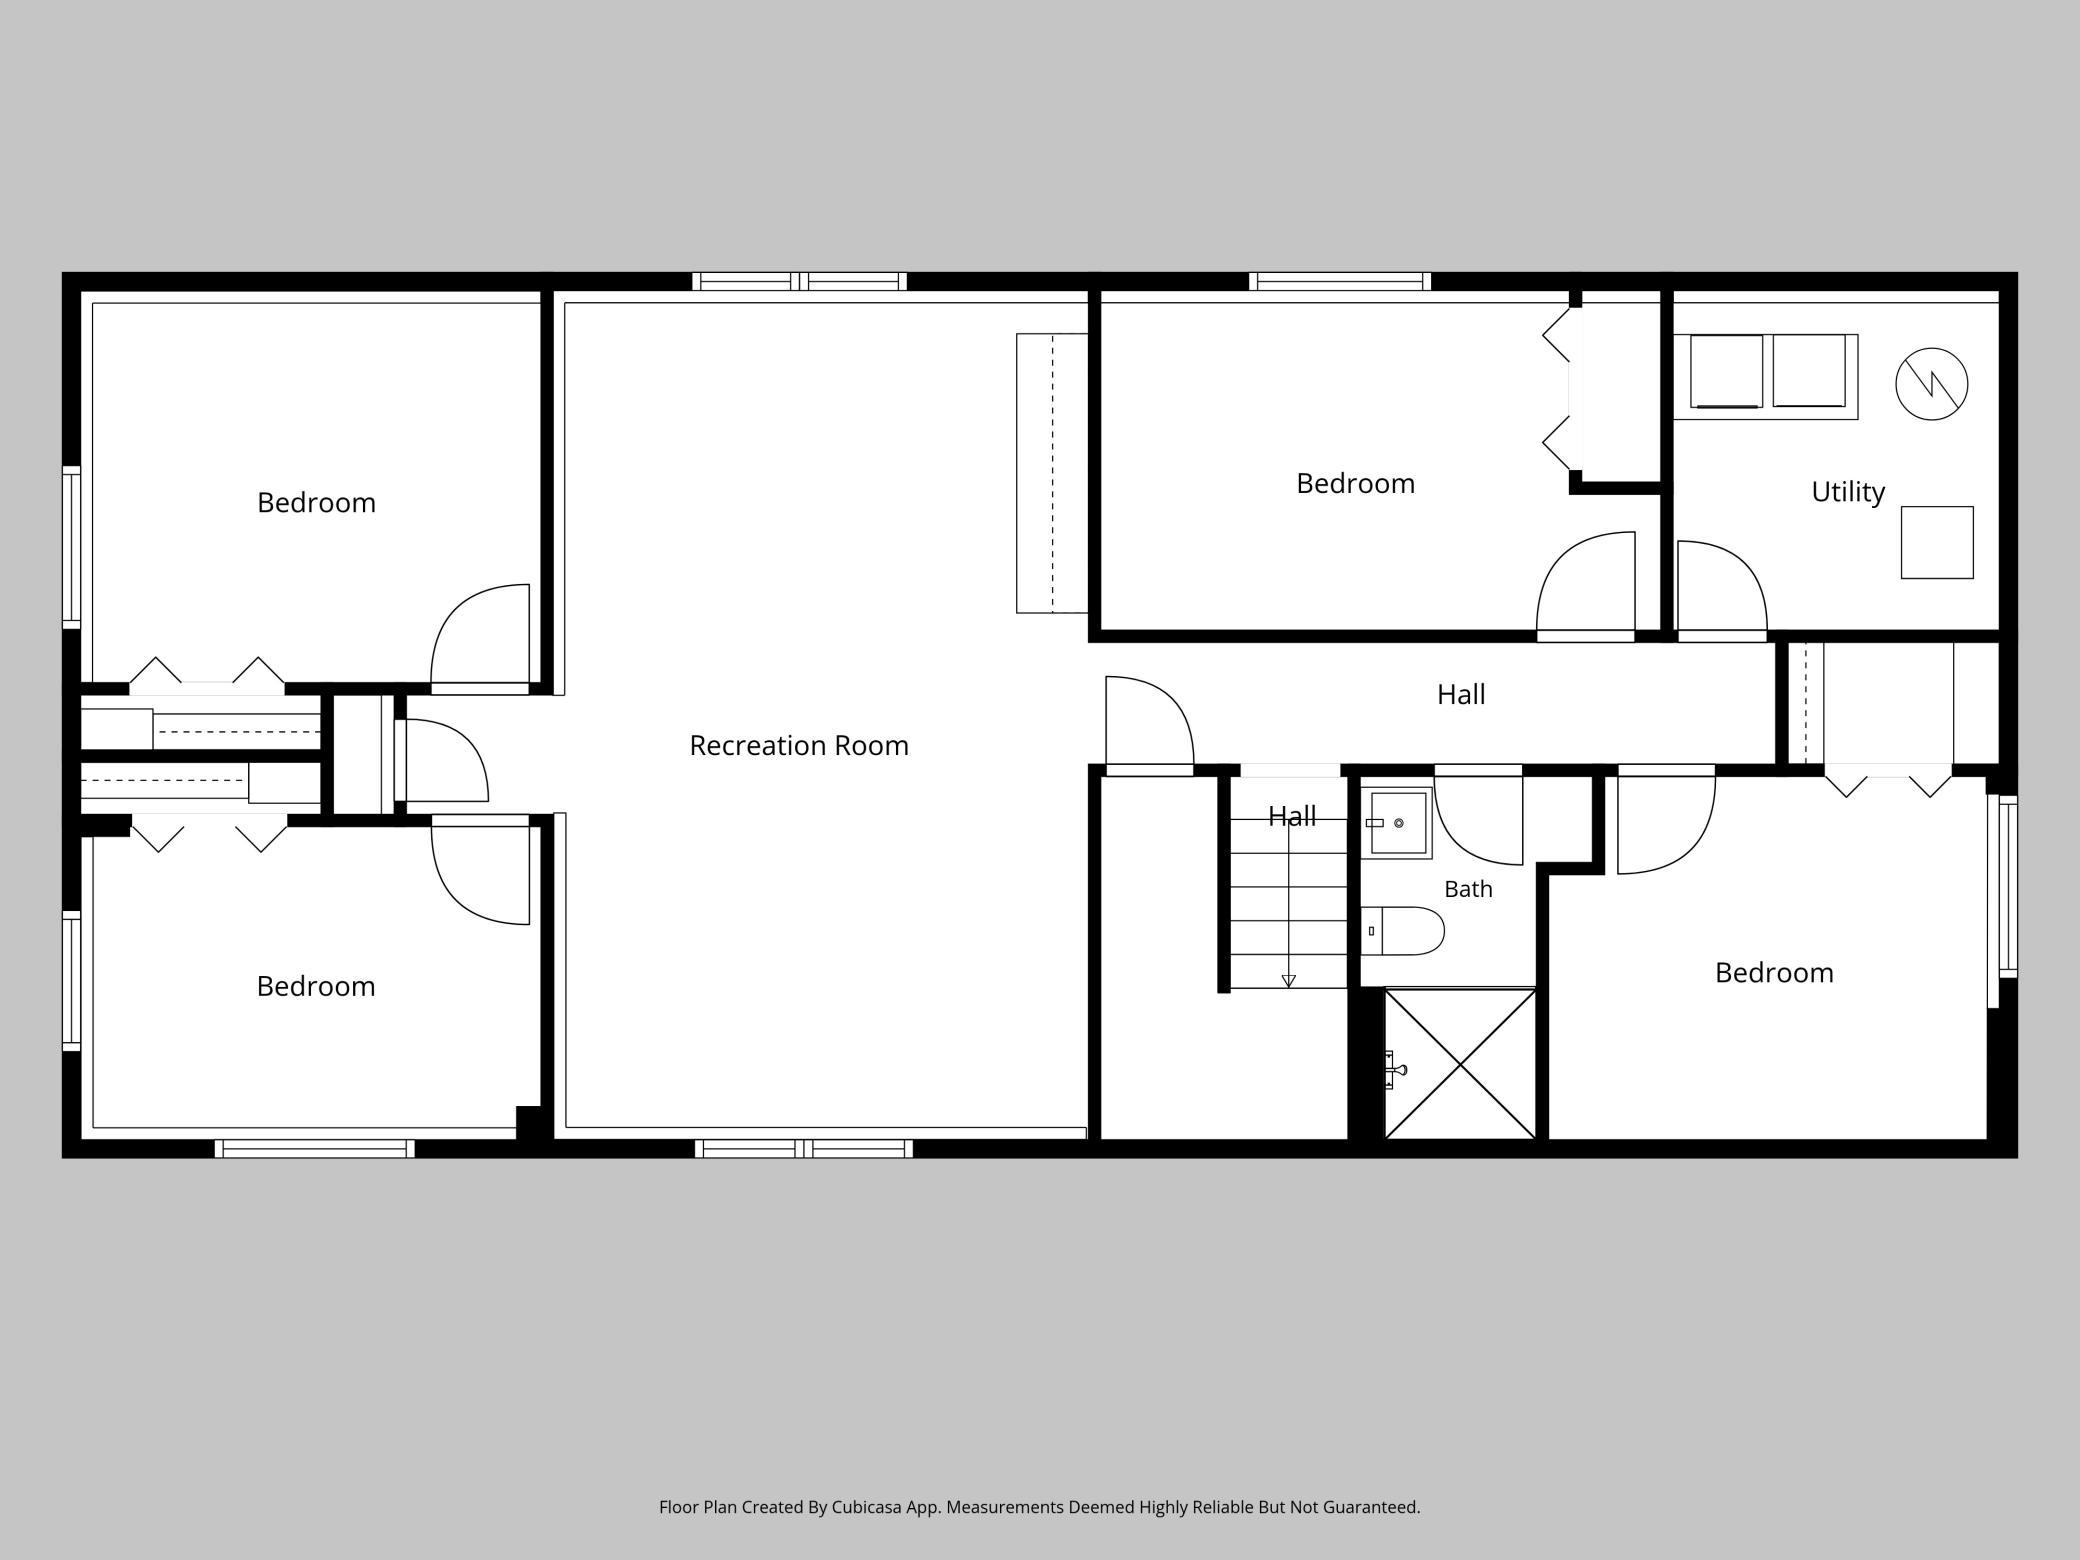
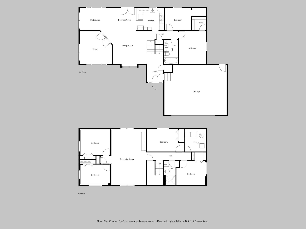
Welcome to your Home Sweet Homestead on 5 beautiful and private acres in charming Chisago City! This property with its park-like setting is the perfect place to unwind after a long day. A massive, two tier deck overlooking your backyard oasis; trails through the woods; a paver fire pit area for fall campfires; a pole barn for tinkering; and a chicken coop to start your hobby farm will have you wanting to spend the majority of your time outdoors connecting with nature. However, the interior is equally as fabulous offering a spacious and functional floor plan with updates throughout! You will be welcomed by a commodious tiled foyer offering ample space to greet guests. A vaulted Main Level with new carpet and luxury vinyl flooring throughout holds a Living Room with large window for natural light and a built-in window seat to watch all of the wildlife from the comfort of indoors. A beautiful kitchen with updated counters, stainless appliances, breakfast bar and a generous amount of cabinets for storage. Formal and informal dining room options with a large flex space that can be used as a study or sitting room that can be closed off with gorgeous French doors. Updated full bathroom on Main with glass shower door and two bedrooms that both have walk-in-closets. Lower Level includes 4 (yes, FOUR!) additional bedrooms, a huge Family Room with built-ins and additional 3/4 bathroom. Insulated, heated and finished garage with 220V outlet available. Windows updated throughout and NEW roof in 2026! Do not on wait on this one- schedule your showing TODAY!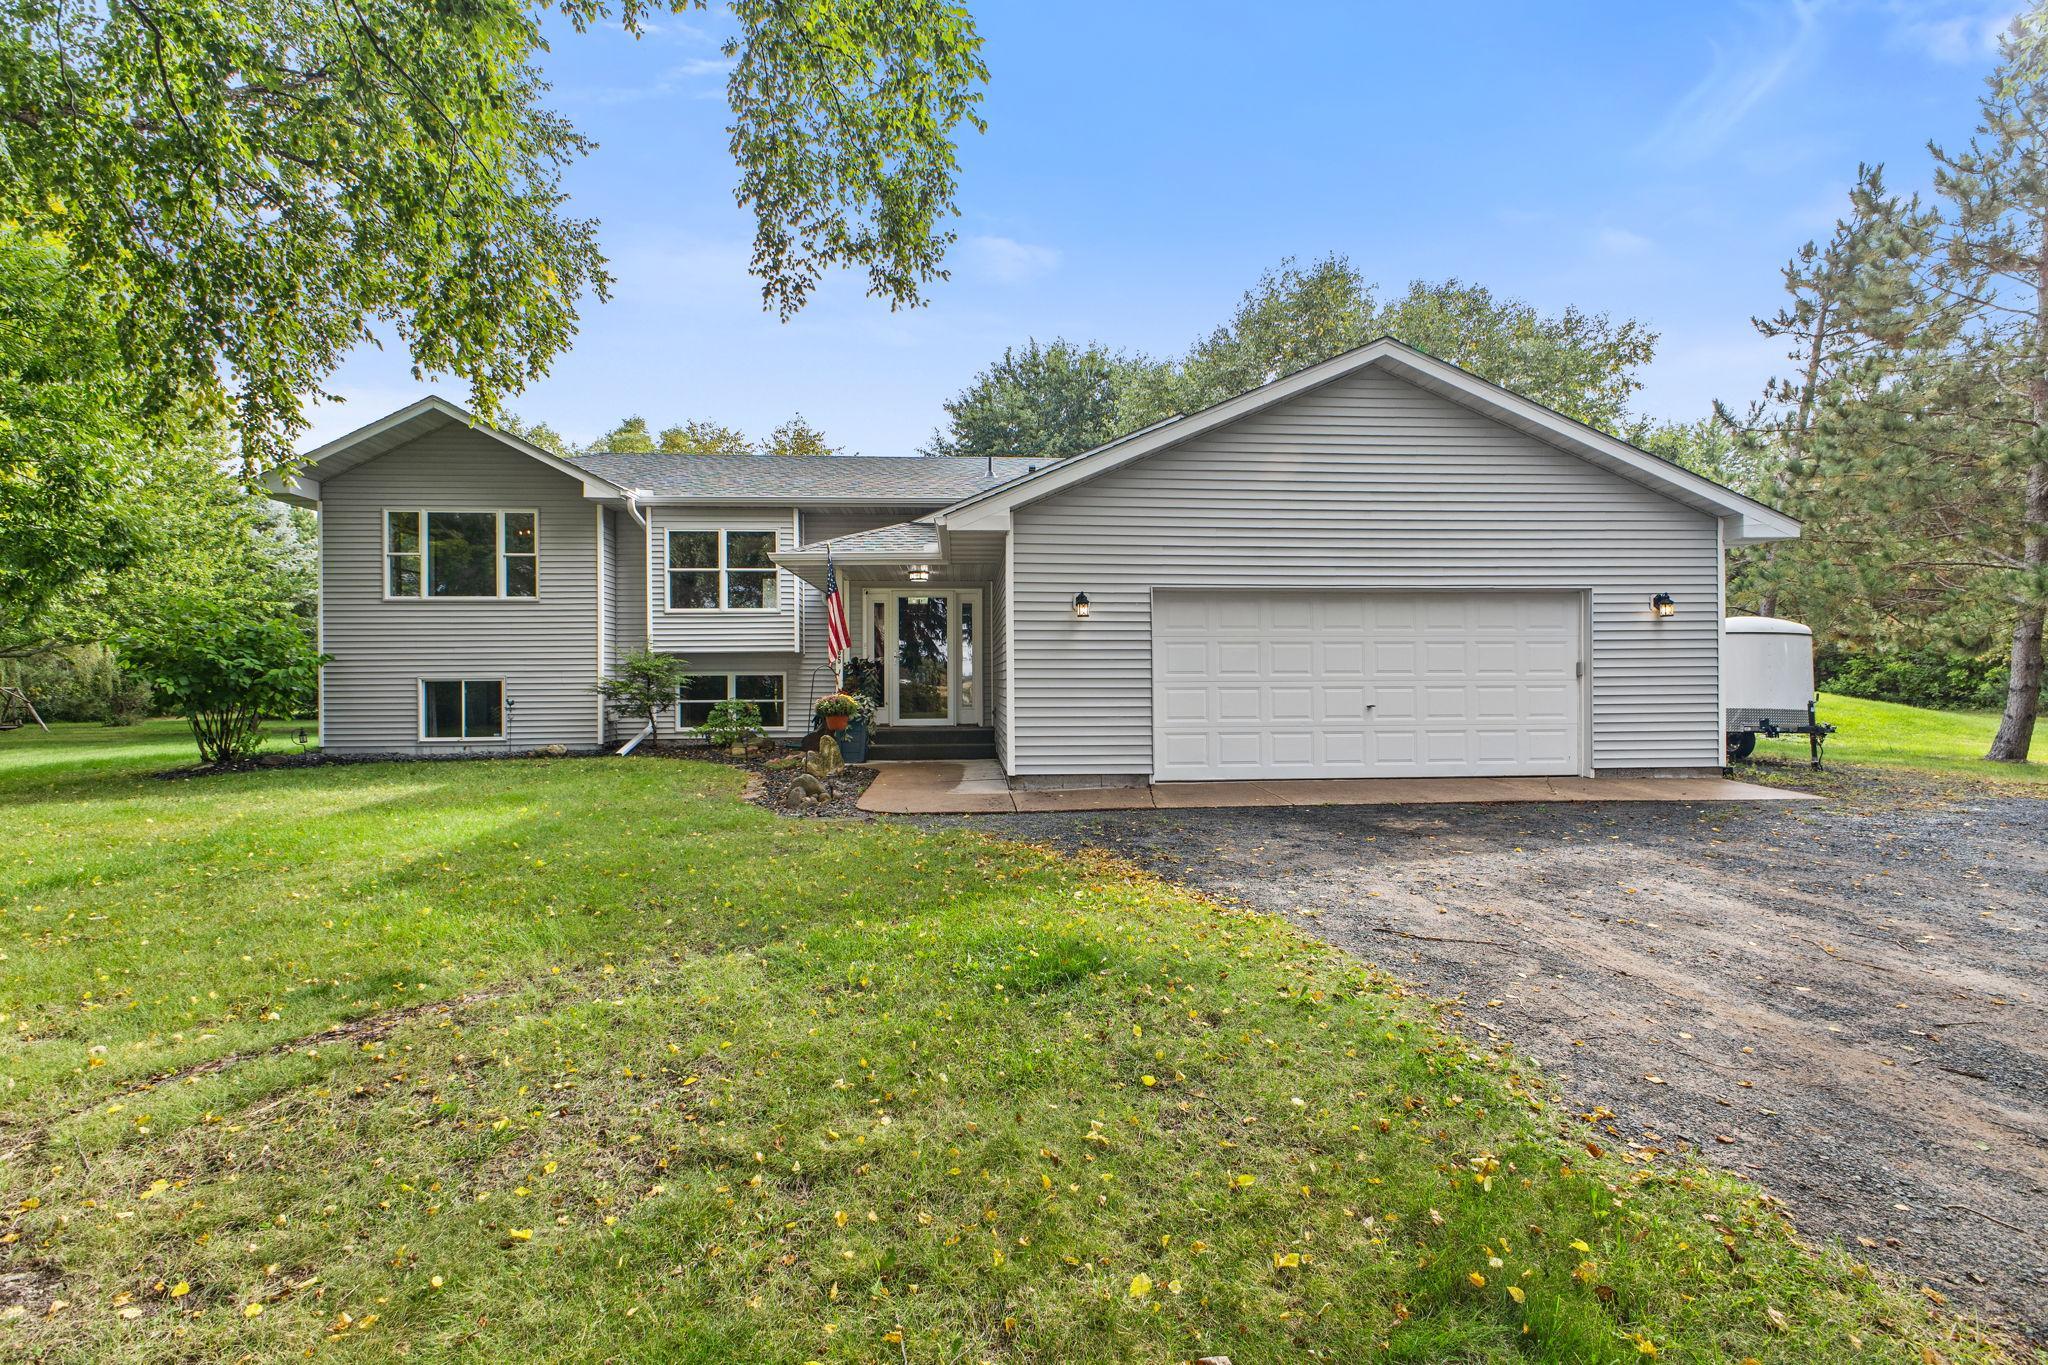
Property Information
Status: Active
Sub Type: ********
List Price: $584,900
MLS#: 7120308
Current Price: $584,900
Address: 9165 270th Street, Chisago City, MN 55013
City: Chisago City
State: MN
Postal Code: 55013
Geo Lat: 45.338952
Geo Lon: -92.918958
Subdivision:
County: Chisago
Property Description
Year Built: 1993
Lot Size SqFt: 224769.6
Gen Tax: 4220
Specials Inst: 0
High School: Chisago Lakes
Square Ft. Source:
Above Grade Finished Area: 1323
Below Grade Finished Area: 1253
Below Grade Unfinished Area:
Total SqFt.: 2646
Style: Array
Total Bedrooms: 6
Total Bathrooms: 2
Total Full Baths: 1
Garage Type:
Garage Stalls: 2
Waterfront:
Property Features
Exterior:
Roof:
Foundation:
Lot Feat/Fld Plain: Array
Interior Amenities:
Inclusions:
Exterior Amenities:
Heat System:
Air Conditioning:
Utilities: