


Property Listing
Description
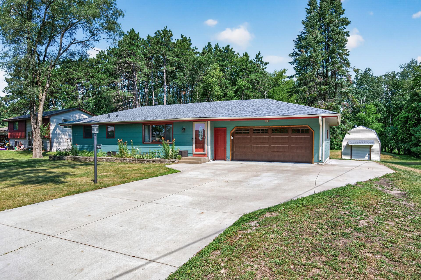
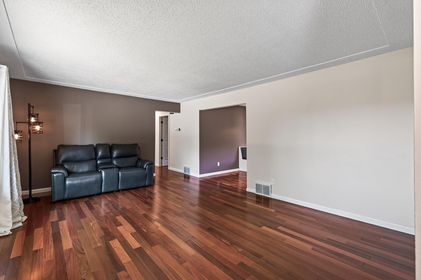
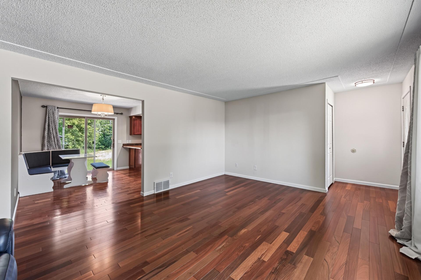
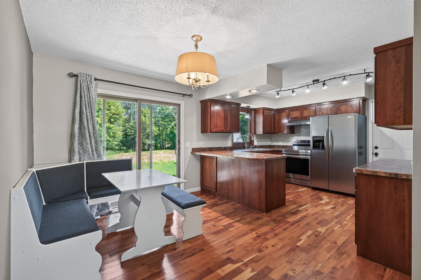
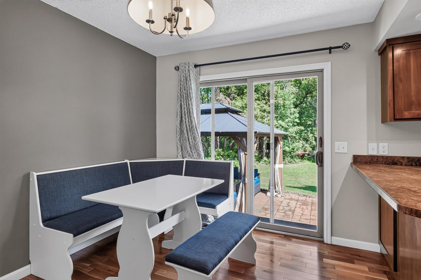
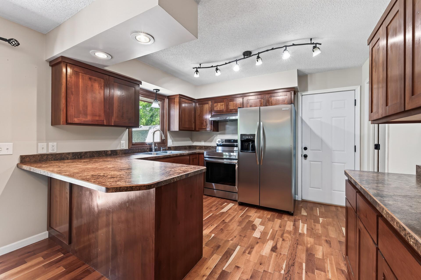
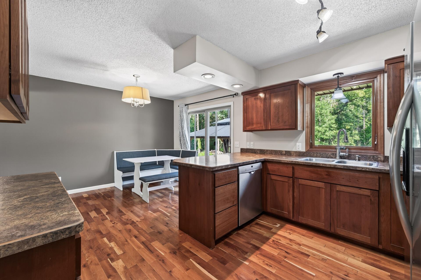
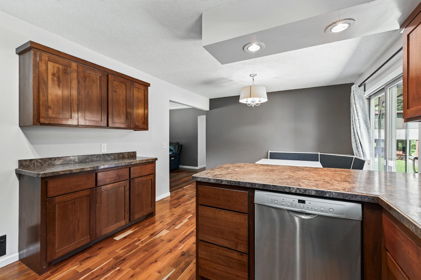
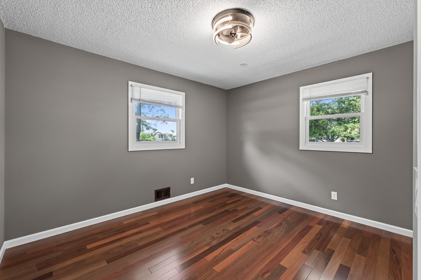
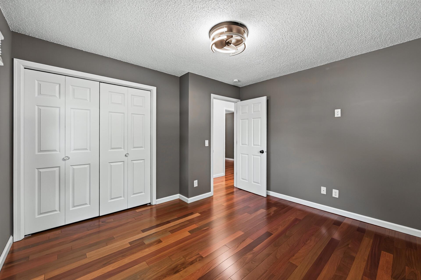
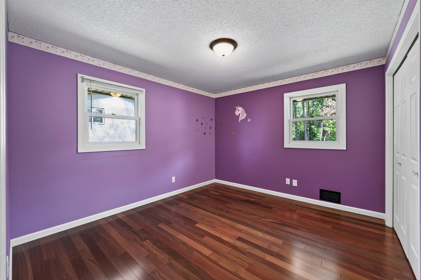
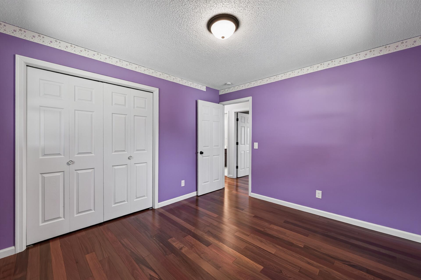
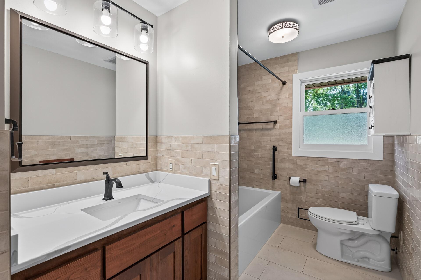
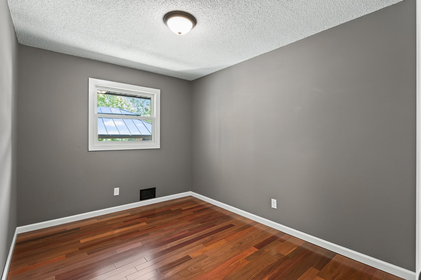
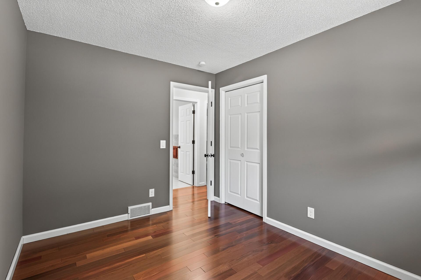
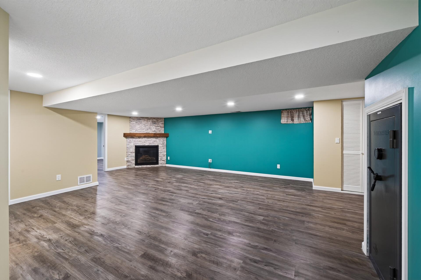
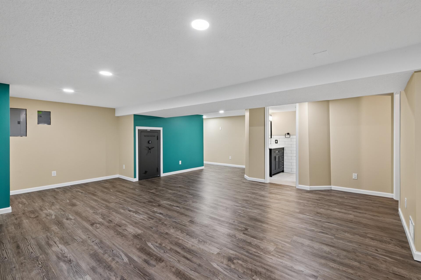
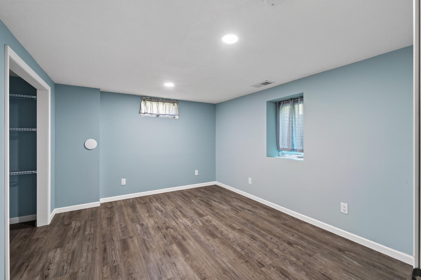
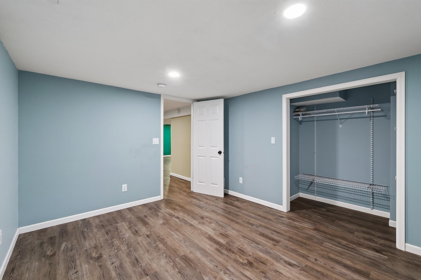
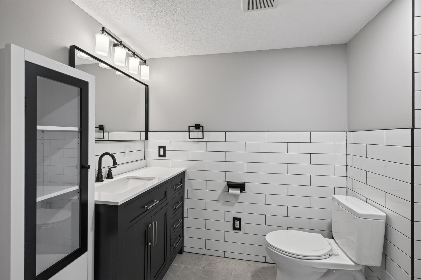
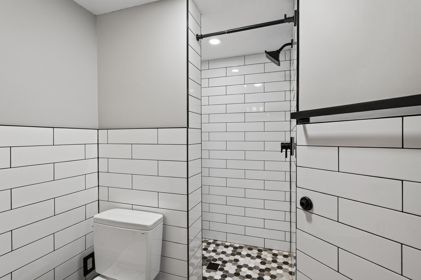
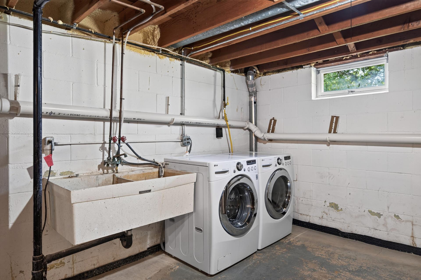
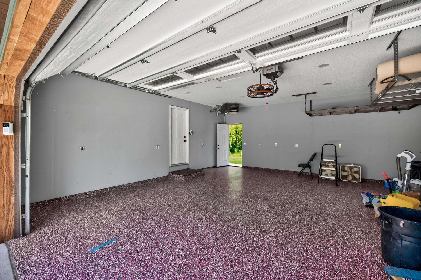
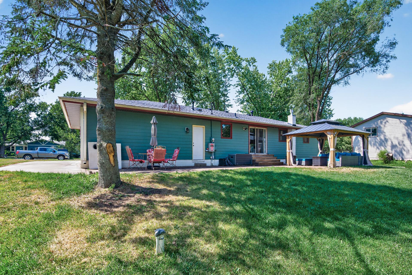
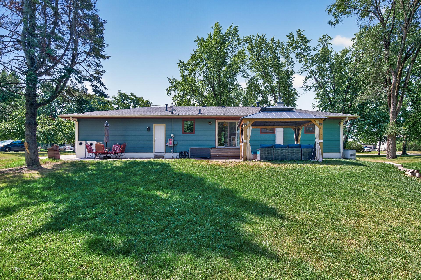
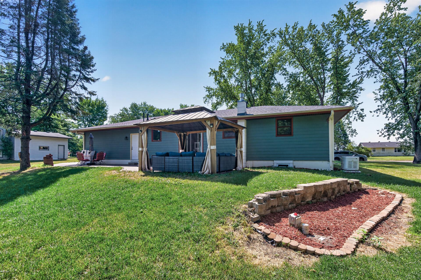
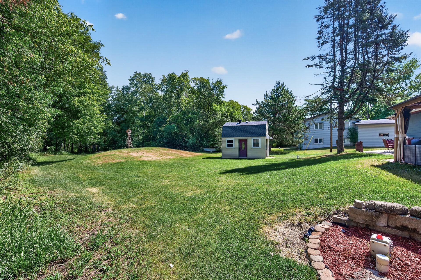
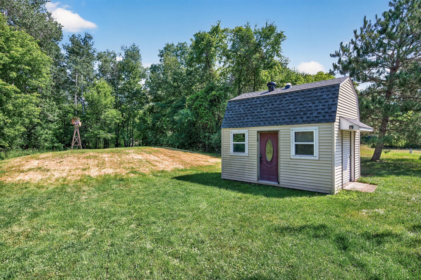
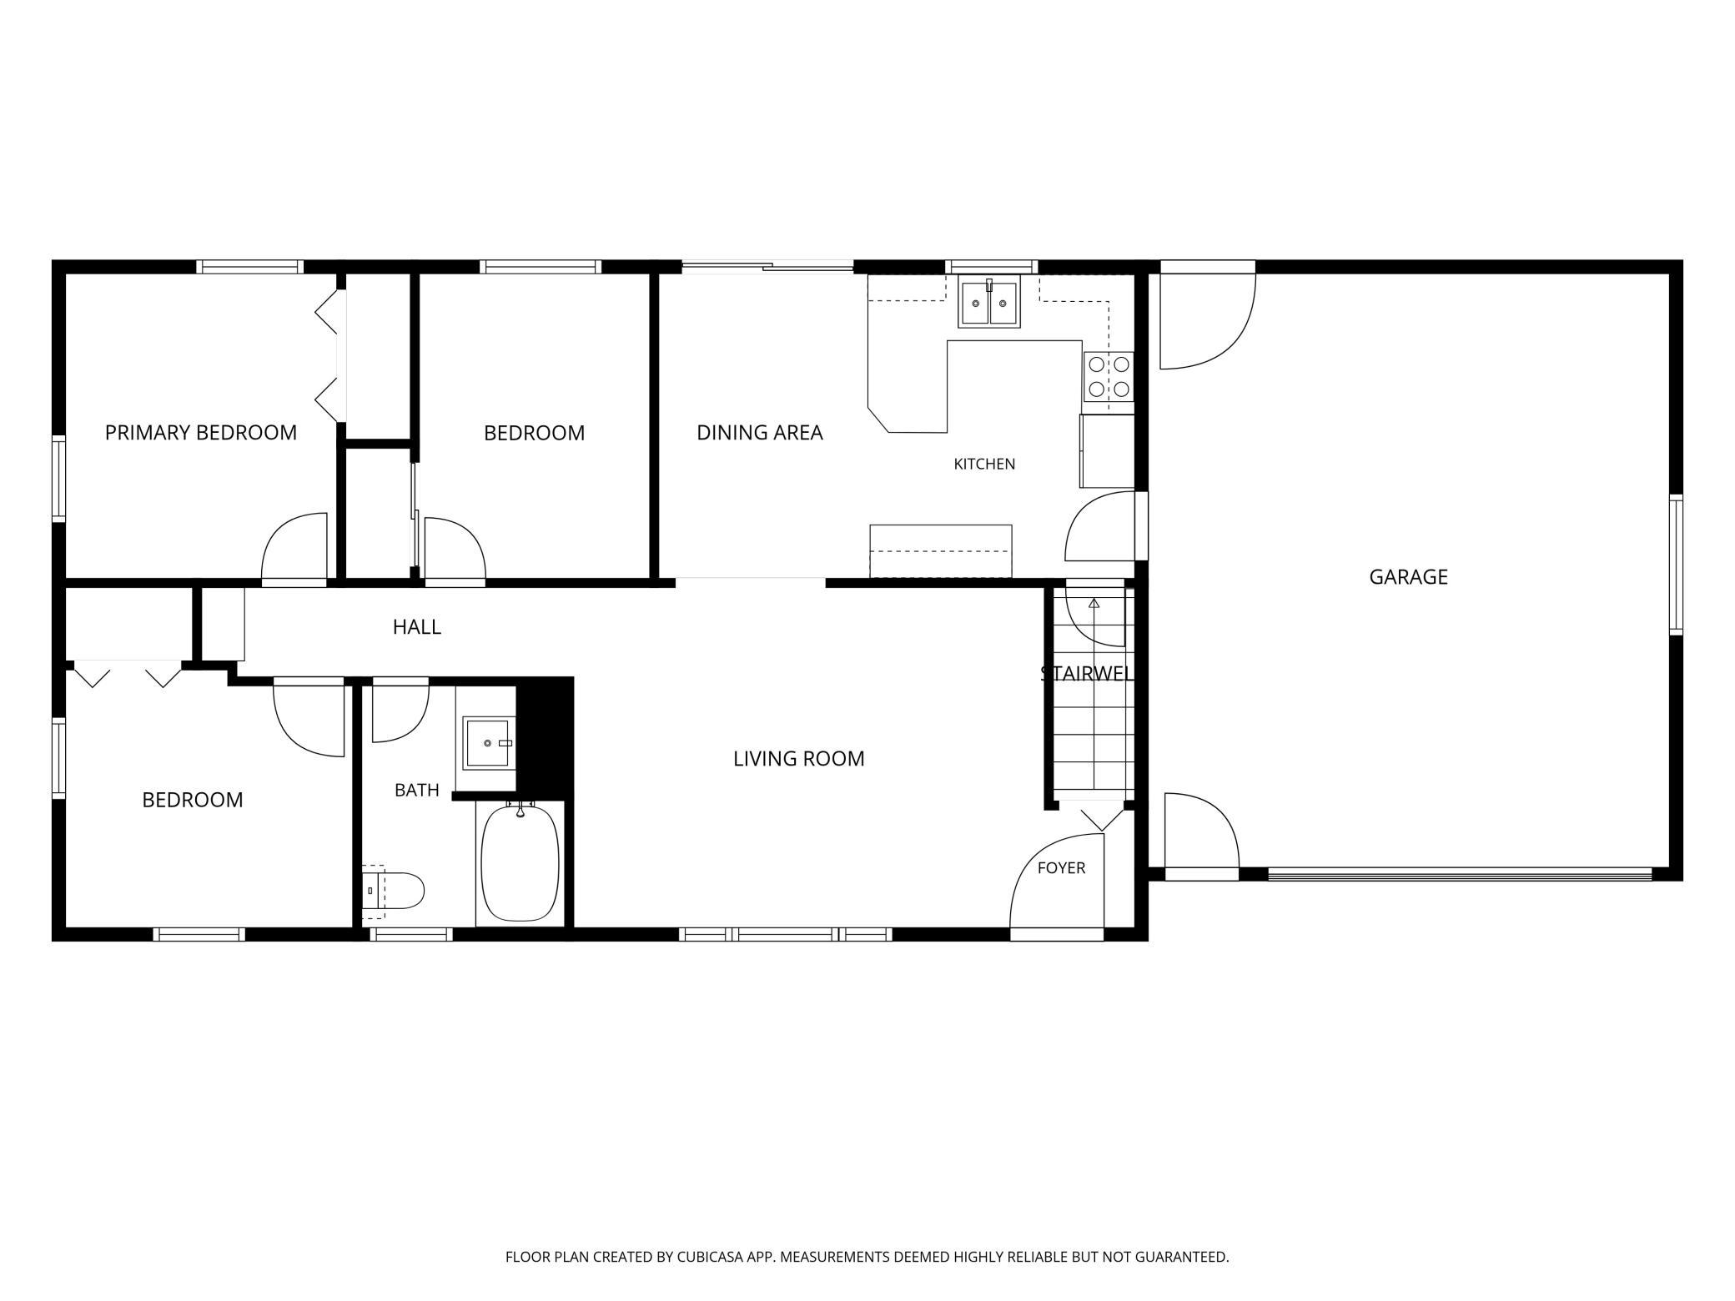
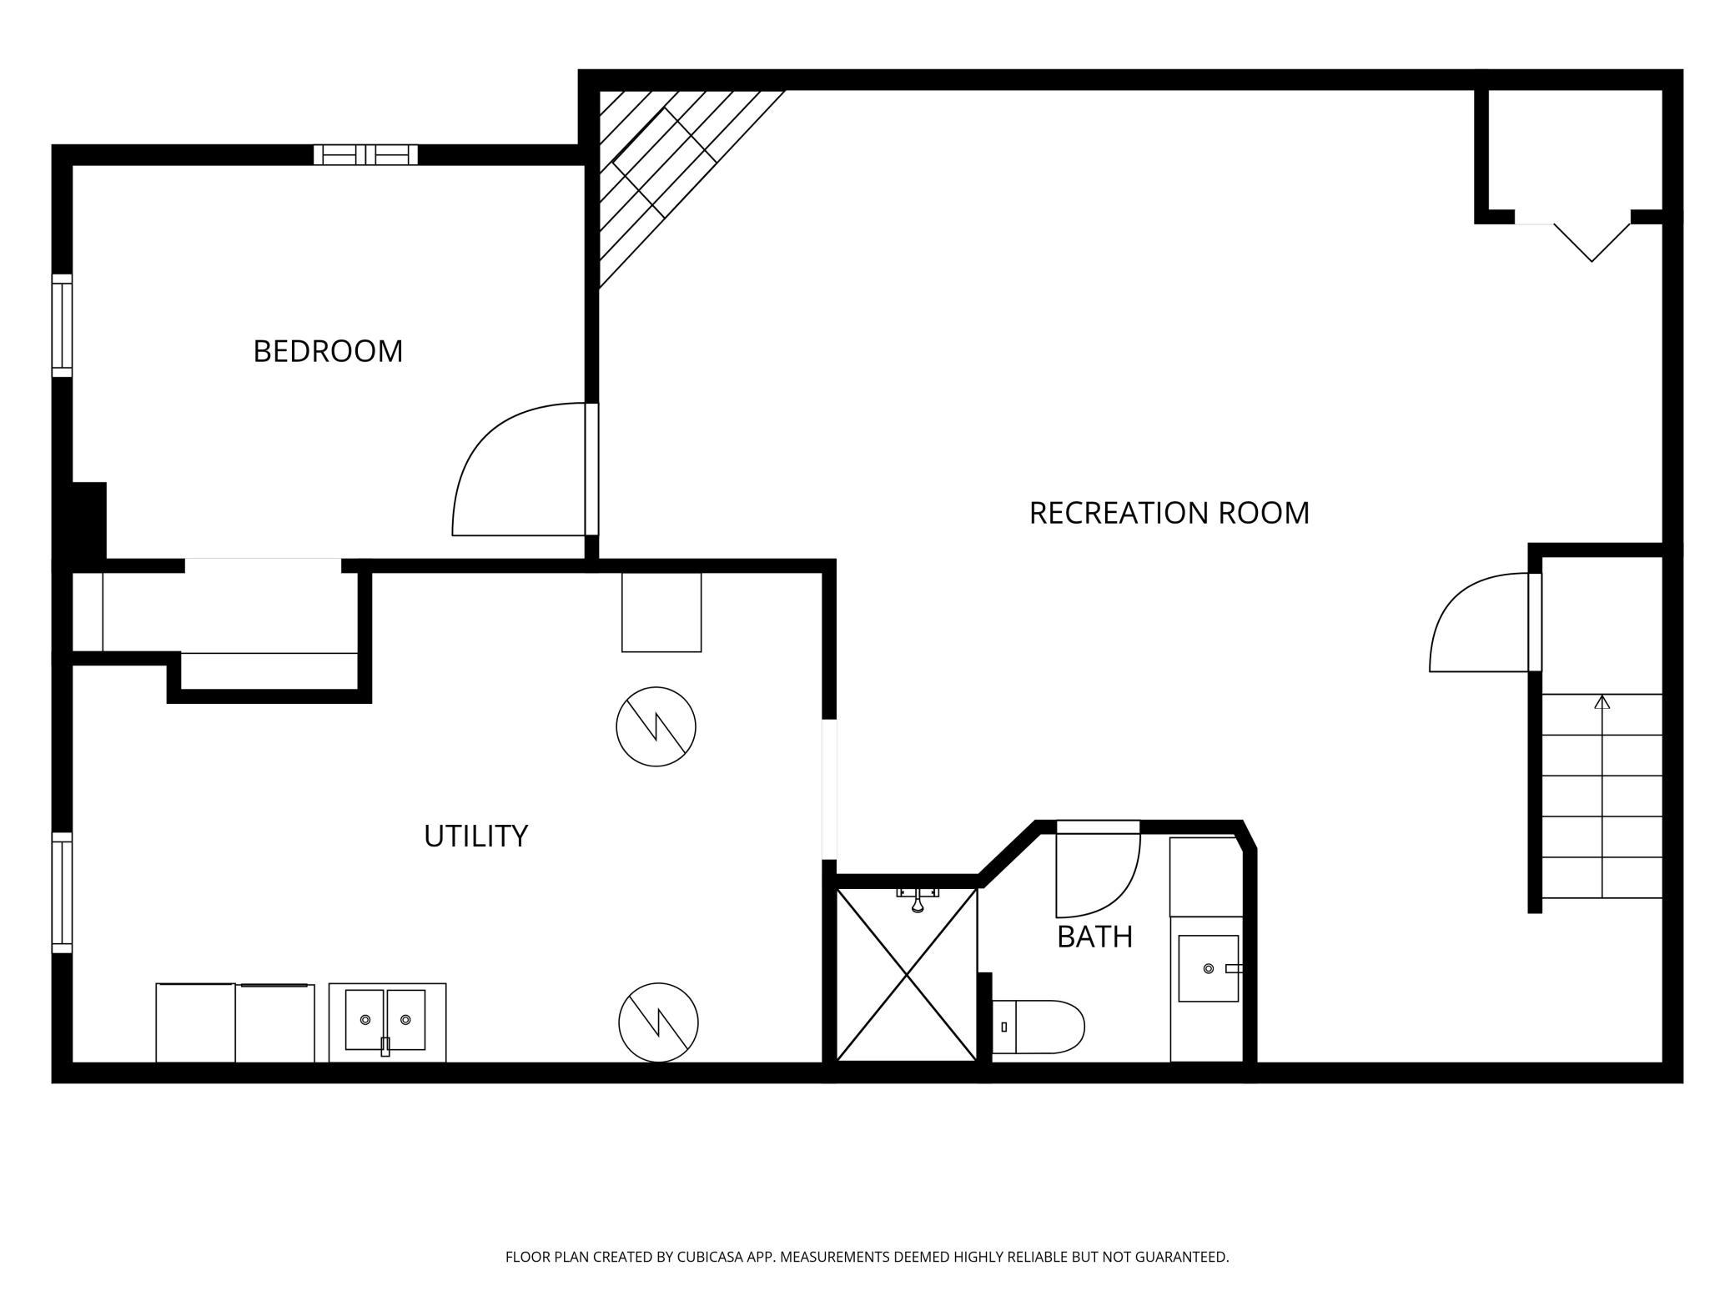
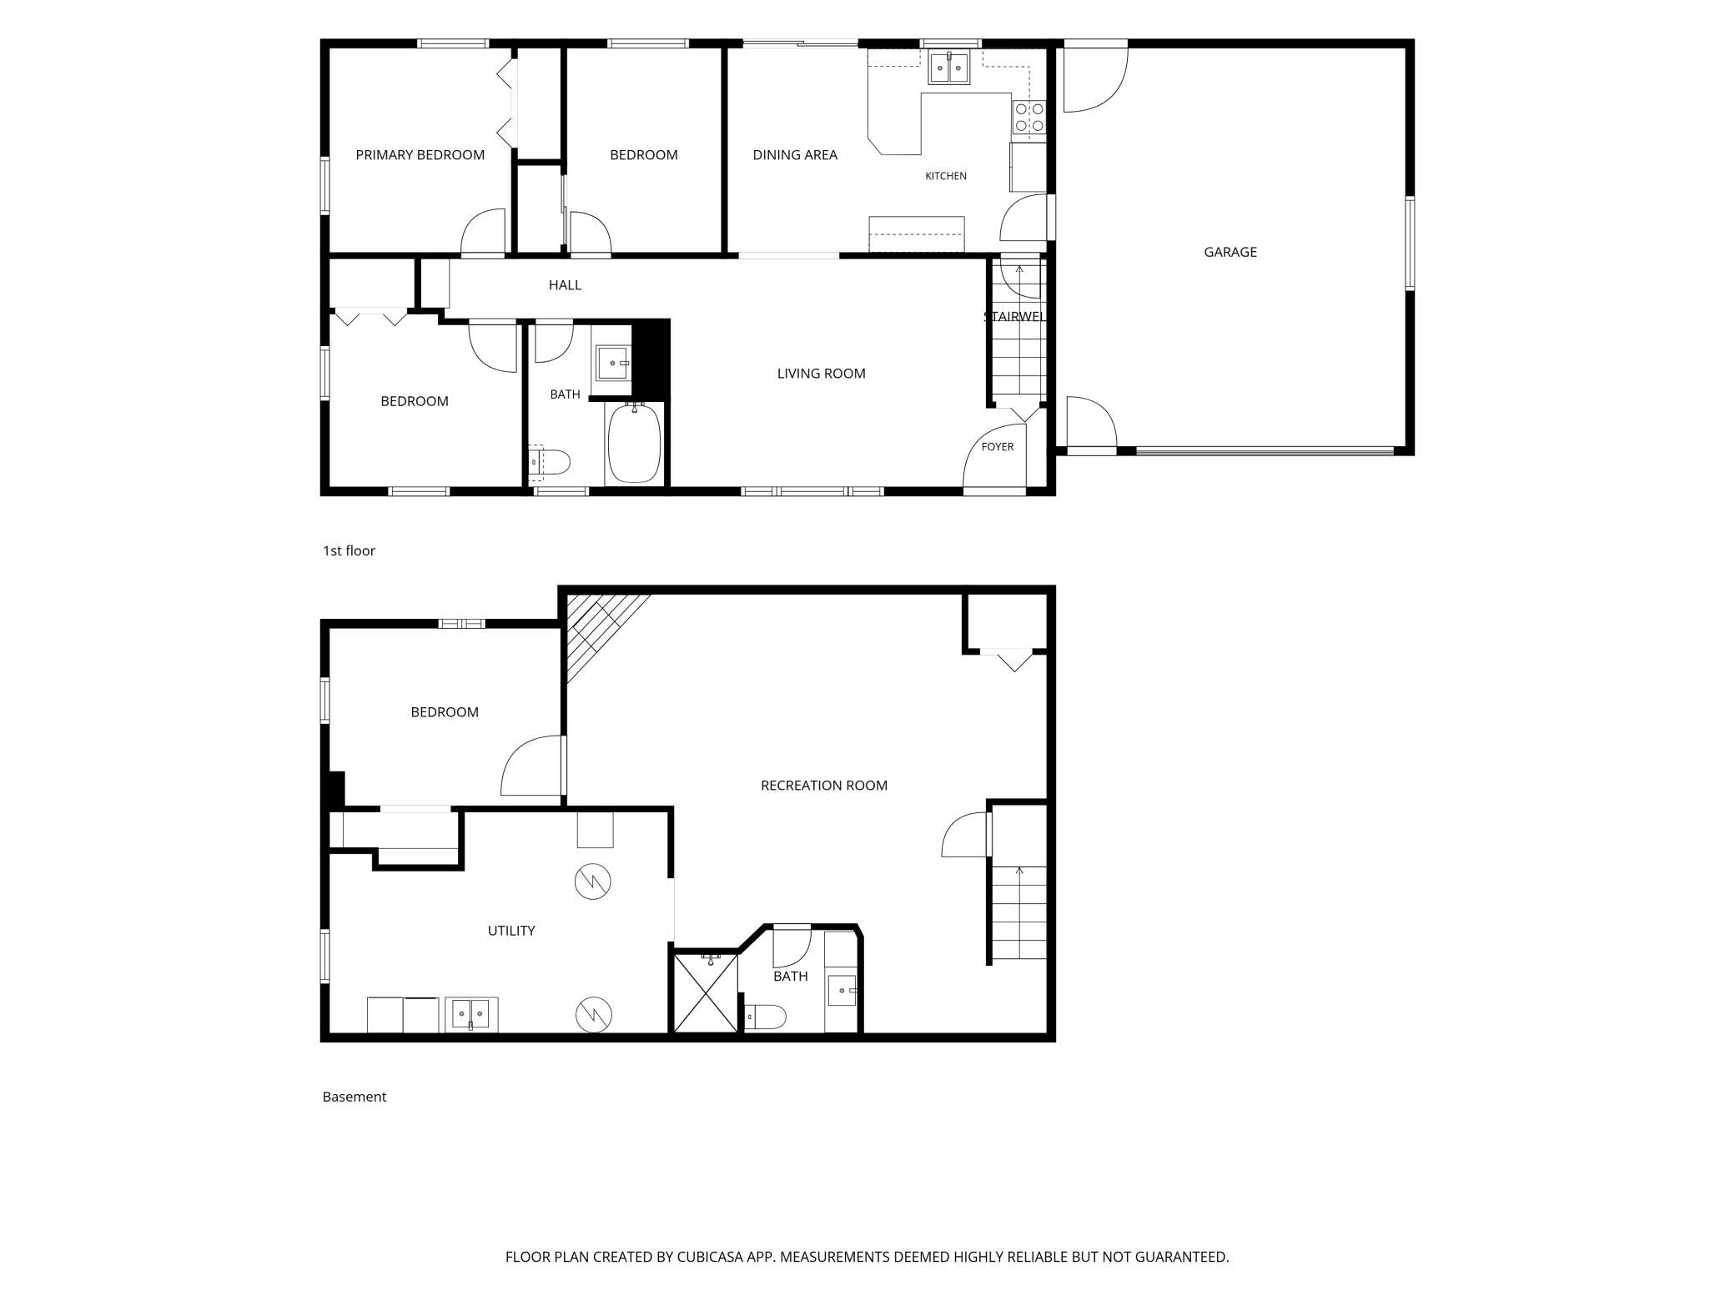
Welcome to this beautifully updated East Bethel home on a private nearly half-acre lot in a desirable neighborhood. This meticulously maintained property showcases extensive high-quality updates inside and out, including cement board siding, maintenance-free soffit and fascia, a new roof in 2025, replacement insulated glass windows, newer concrete driveway, updated interior and exterior doors, and a recently maintained whole-house natural gas automatic standby generator. Inside, the main level features rich Brazilian walnut hardwood flooring, with American cherry flooring in the kitchen and dining area. Both bathrooms have been tastefully updated, and the recently finished lower level adds exceptional living space with a spacious family room, second bathroom, workout/flex room, and additional 4th bedroom space. The fully finished heated garage features insulation, epoxy floors, knockdown ceilings, and a newer garage door. Outside, enjoy a full-length paver patio overlooking a private, non-buildable backyard with mature trees, creating a peaceful setting for relaxing, entertaining, and enjoying nature. A 12x16 shed with loft provides excellent additional storage. With major updates already completed using quality materials, this home offers comfort, function, privacy, and peace of mind in one of East Bethel’s most desirable neighborhoods.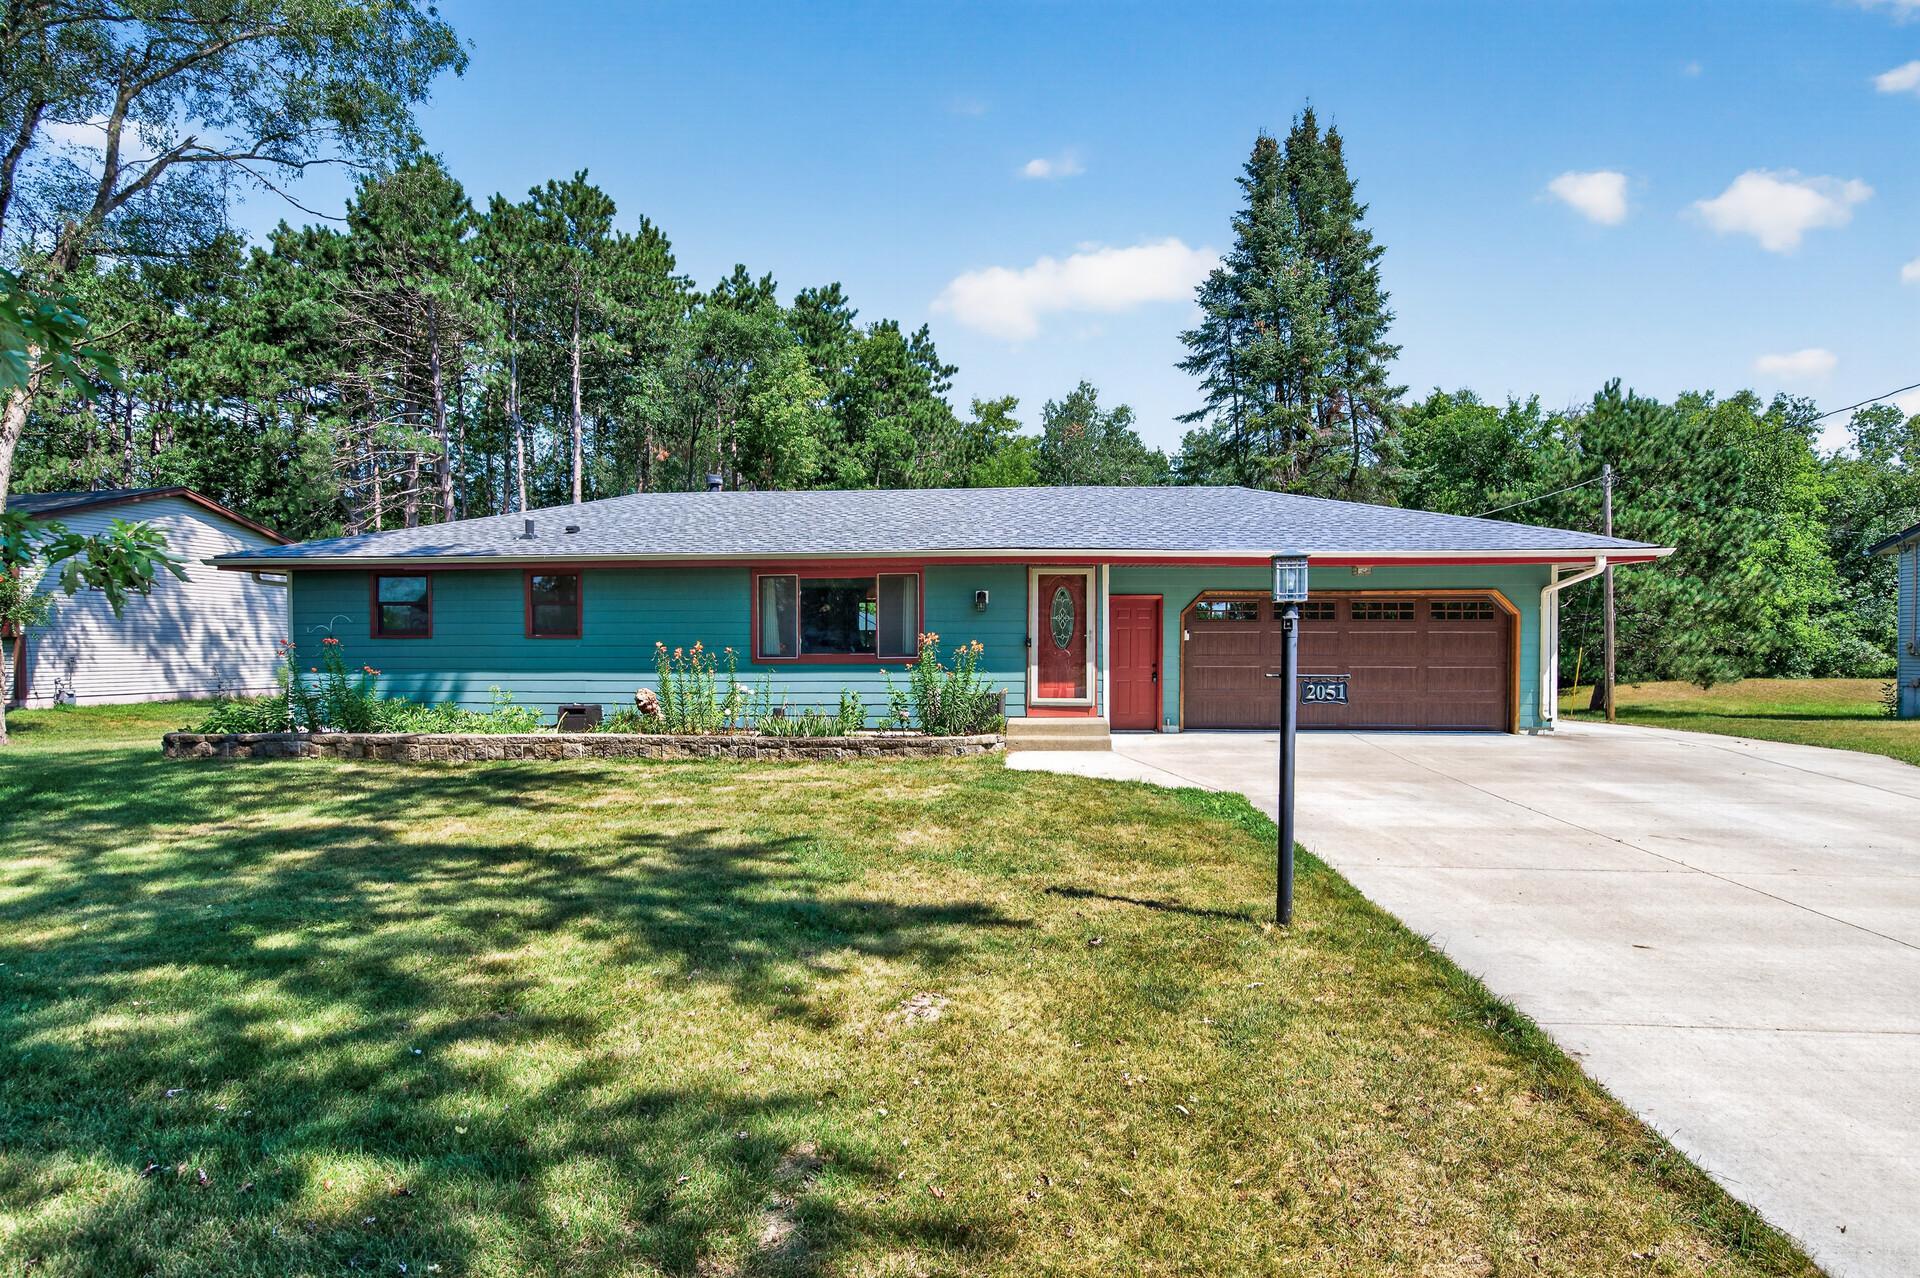
Property Information
Status: Active
Sub Type: ********
List Price: $400,000
MLS#: 7120291
Current Price: $400,000
Address: 2051 Deerwood Lane NE, East Bethel, MN 55092
City: East Bethel
State: MN
Postal Code: 55092
Geo Lat: 45.299006
Geo Lon: -93.216687
Subdivision: Pine Grove Estates
County: Anoka
Property Description
Year Built: 1974
Lot Size SqFt: 19602
Gen Tax: 2730
Specials Inst: 24.02
High School: St. Francis
Square Ft. Source:
Above Grade Finished Area: 1008
Below Grade Finished Area: 778
Below Grade Unfinished Area:
Total SqFt.: 2016
Style: Array
Total Bedrooms: 3
Total Bathrooms: 2
Total Full Baths: 1
Garage Type:
Garage Stalls: 2
Waterfront:
Property Features
Exterior:
Roof:
Foundation:
Lot Feat/Fld Plain:
Interior Amenities:
Inclusions: ********
Exterior Amenities:
Heat System:
Air Conditioning:
Utilities: