


Property Listing
Description
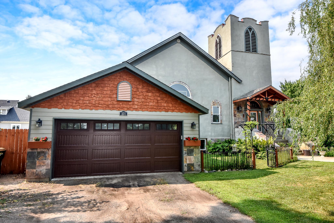
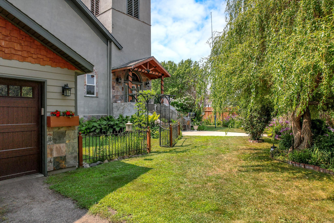
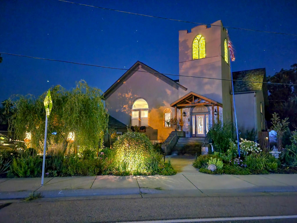
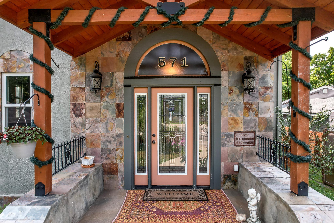
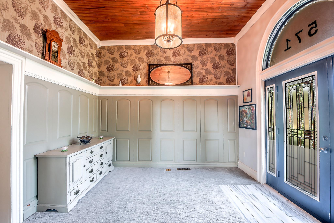
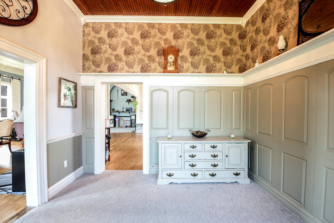
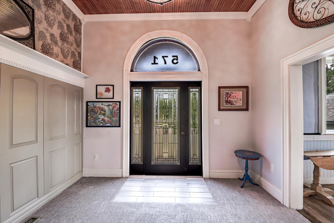
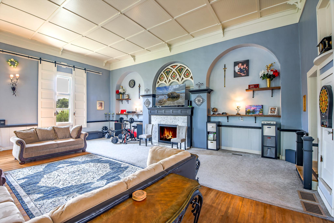
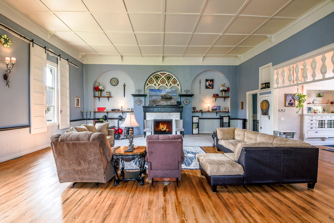
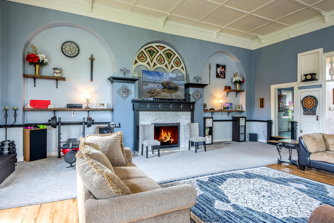
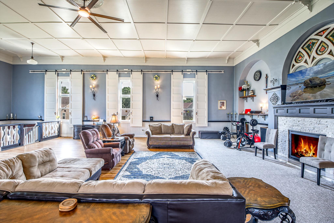
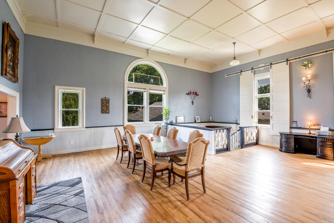
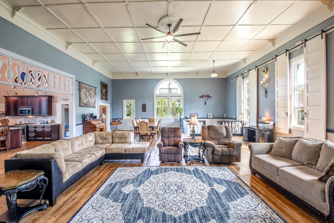
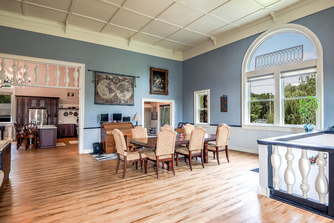
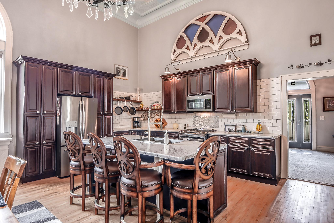
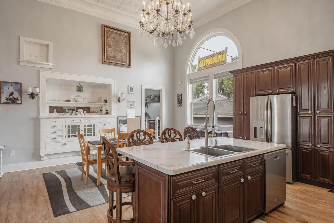
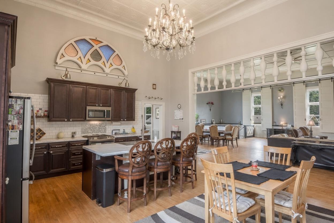
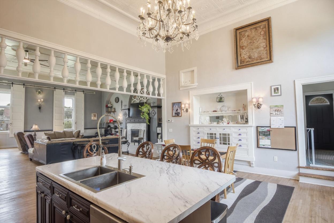
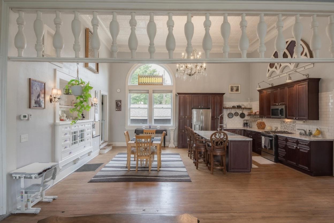
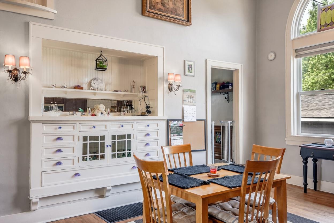
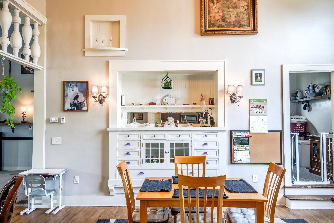
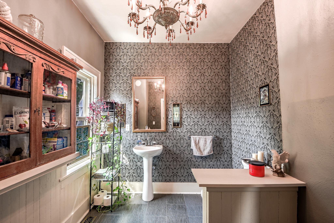
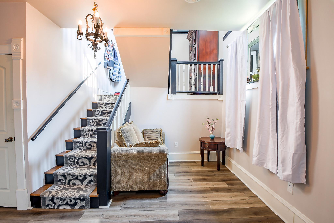
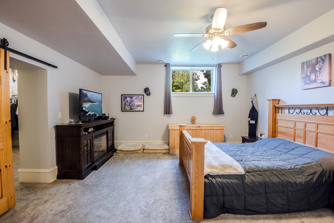
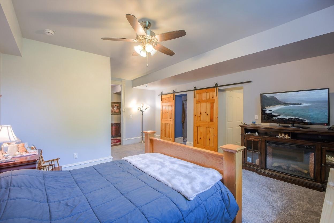
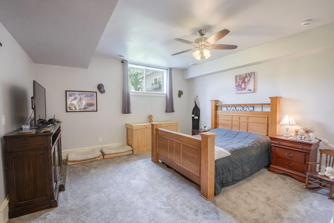
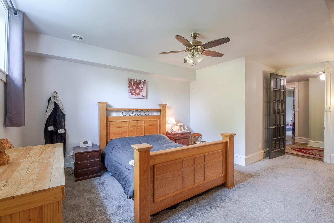
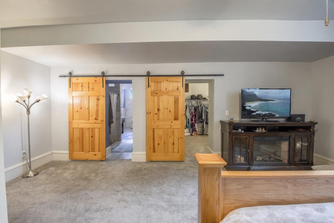
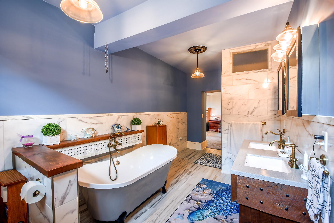
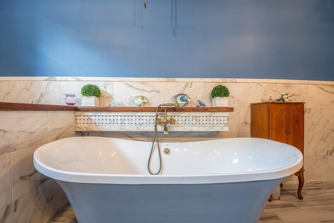
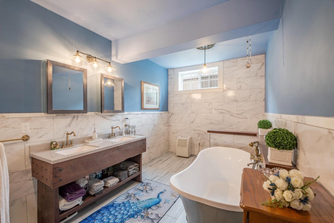
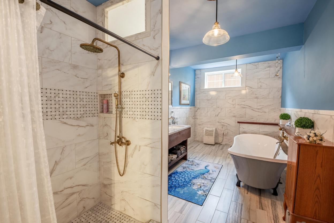
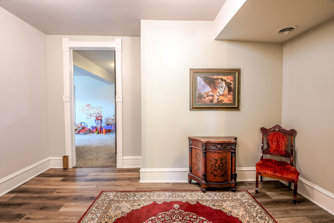
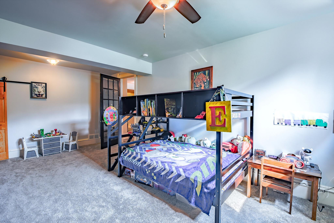
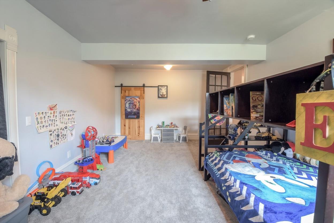
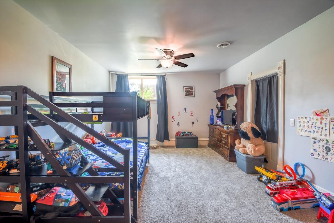
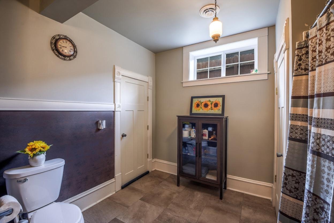
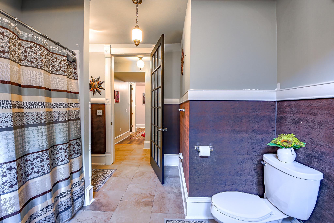
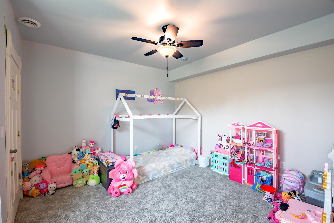
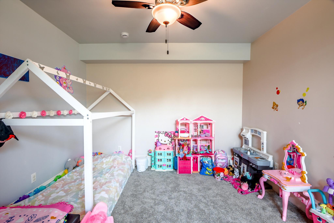
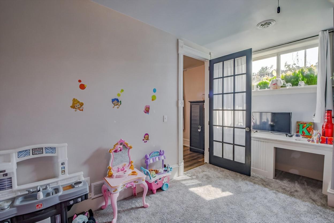
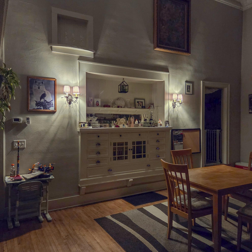
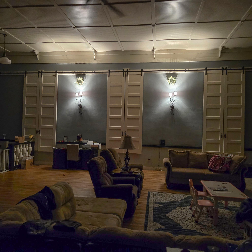
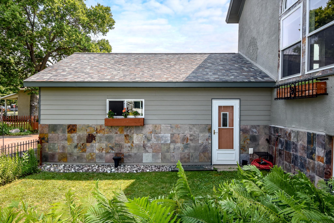

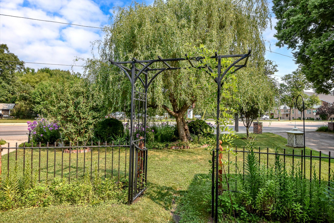
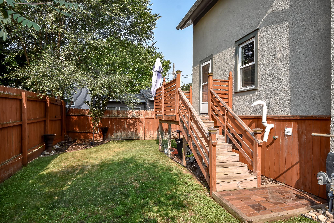
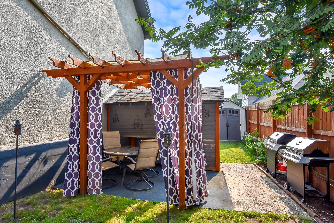
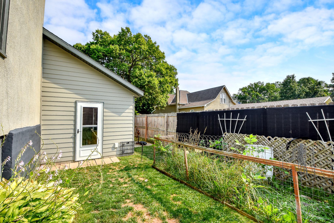
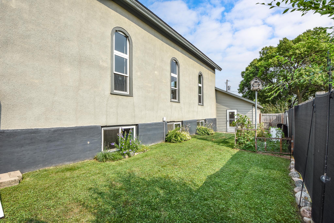
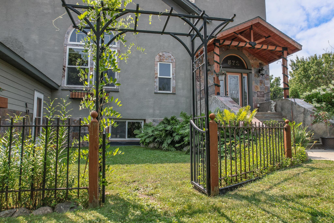
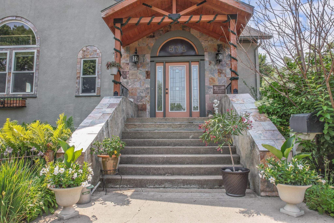
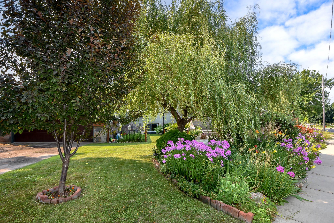
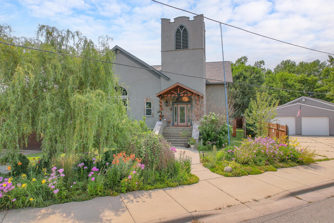
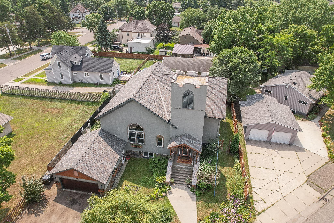
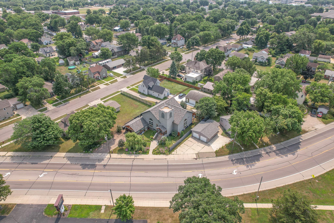
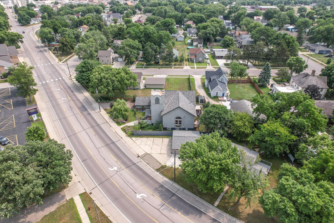
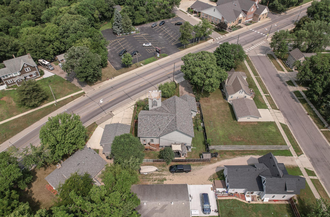
(More photos to come.) Wow! Here is your opportunity to own an amazing and beautiful home that stands apart from anything else on the market. A wide staircase opens into a bright, welcoming entry that flows into the combined living and dining rooms. Fifteen-foot ceilings soar overhead while original maple hardwood floors run underfoot, creating a warm, open space centered around a striking arches and stained-glass window above the fireplace. Open wood spindles mark the transition into the kitchen, where hardwood cabinets, subway tile, stainless-steel appliances, a large island, and a built-in buffet come together under a classic tin ceiling and chandelier. A main-floor laundry and half bath keep everyday living heavenly. The split staircase leads both to the attached two-stall garage and downstairs to three bedrooms and two full baths. The primary suite features a generous 11x12 walk-in closet and a spa-like bath with marble flooring, a walk-in shower, and a soaker tub. Major systems—including roof, windows, plumbing, and electrical—have already been updated by the previous owners, giving the next owner a solid foundation in a truly one-of-a-kind property. While spacious, this house still feels like a home and is ready for you! Schedule your private showing today!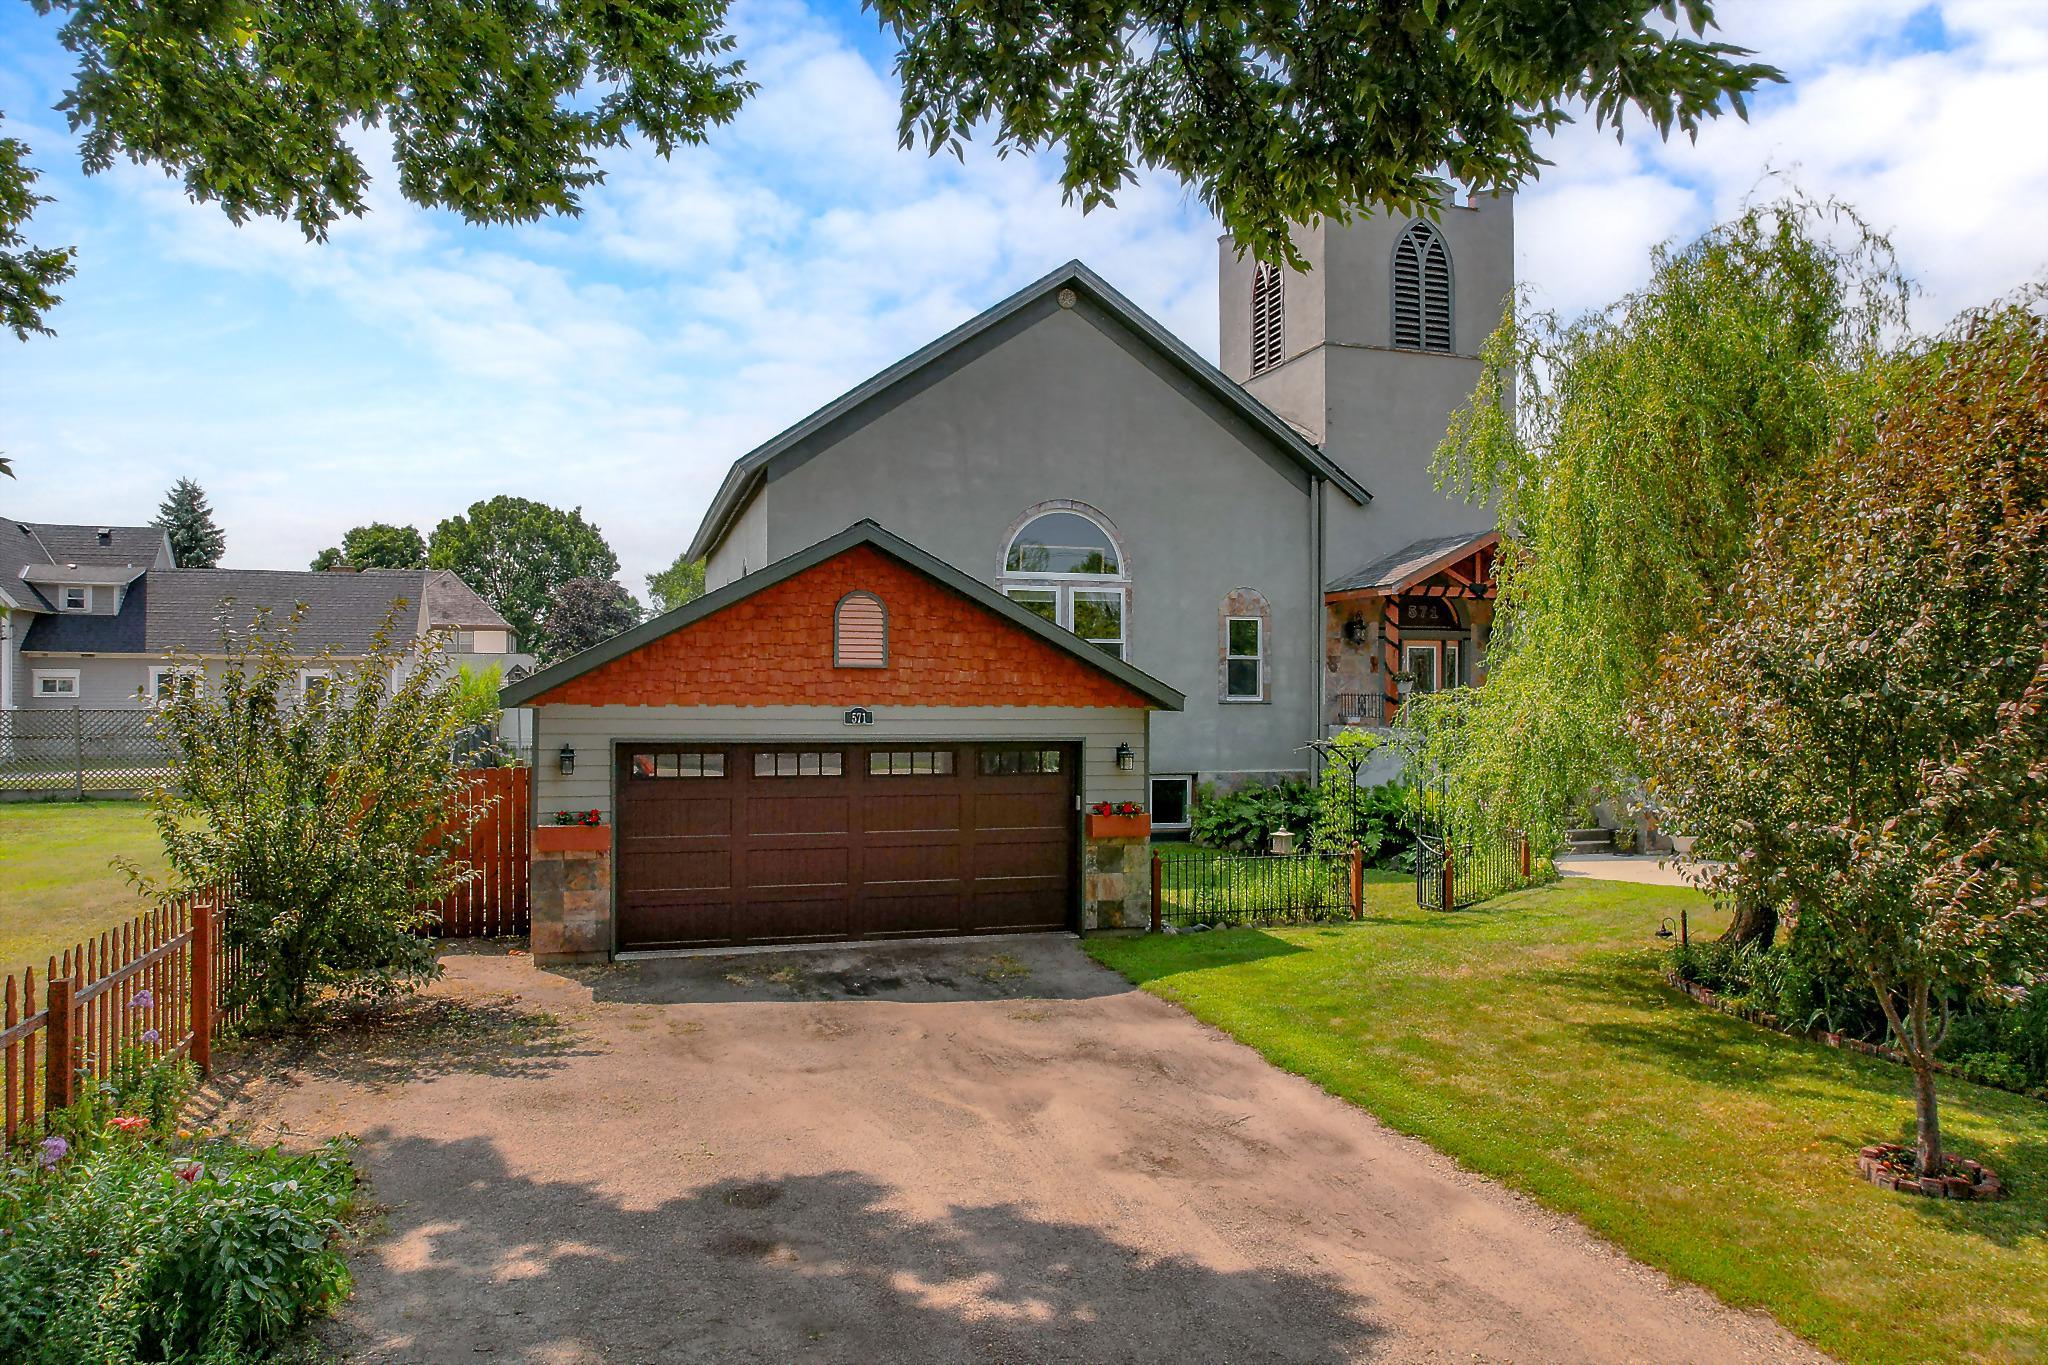
Property Information
Status: Active
Sub Type: ********
List Price: $350,000
MLS#: 7119978
Current Price: $350,000
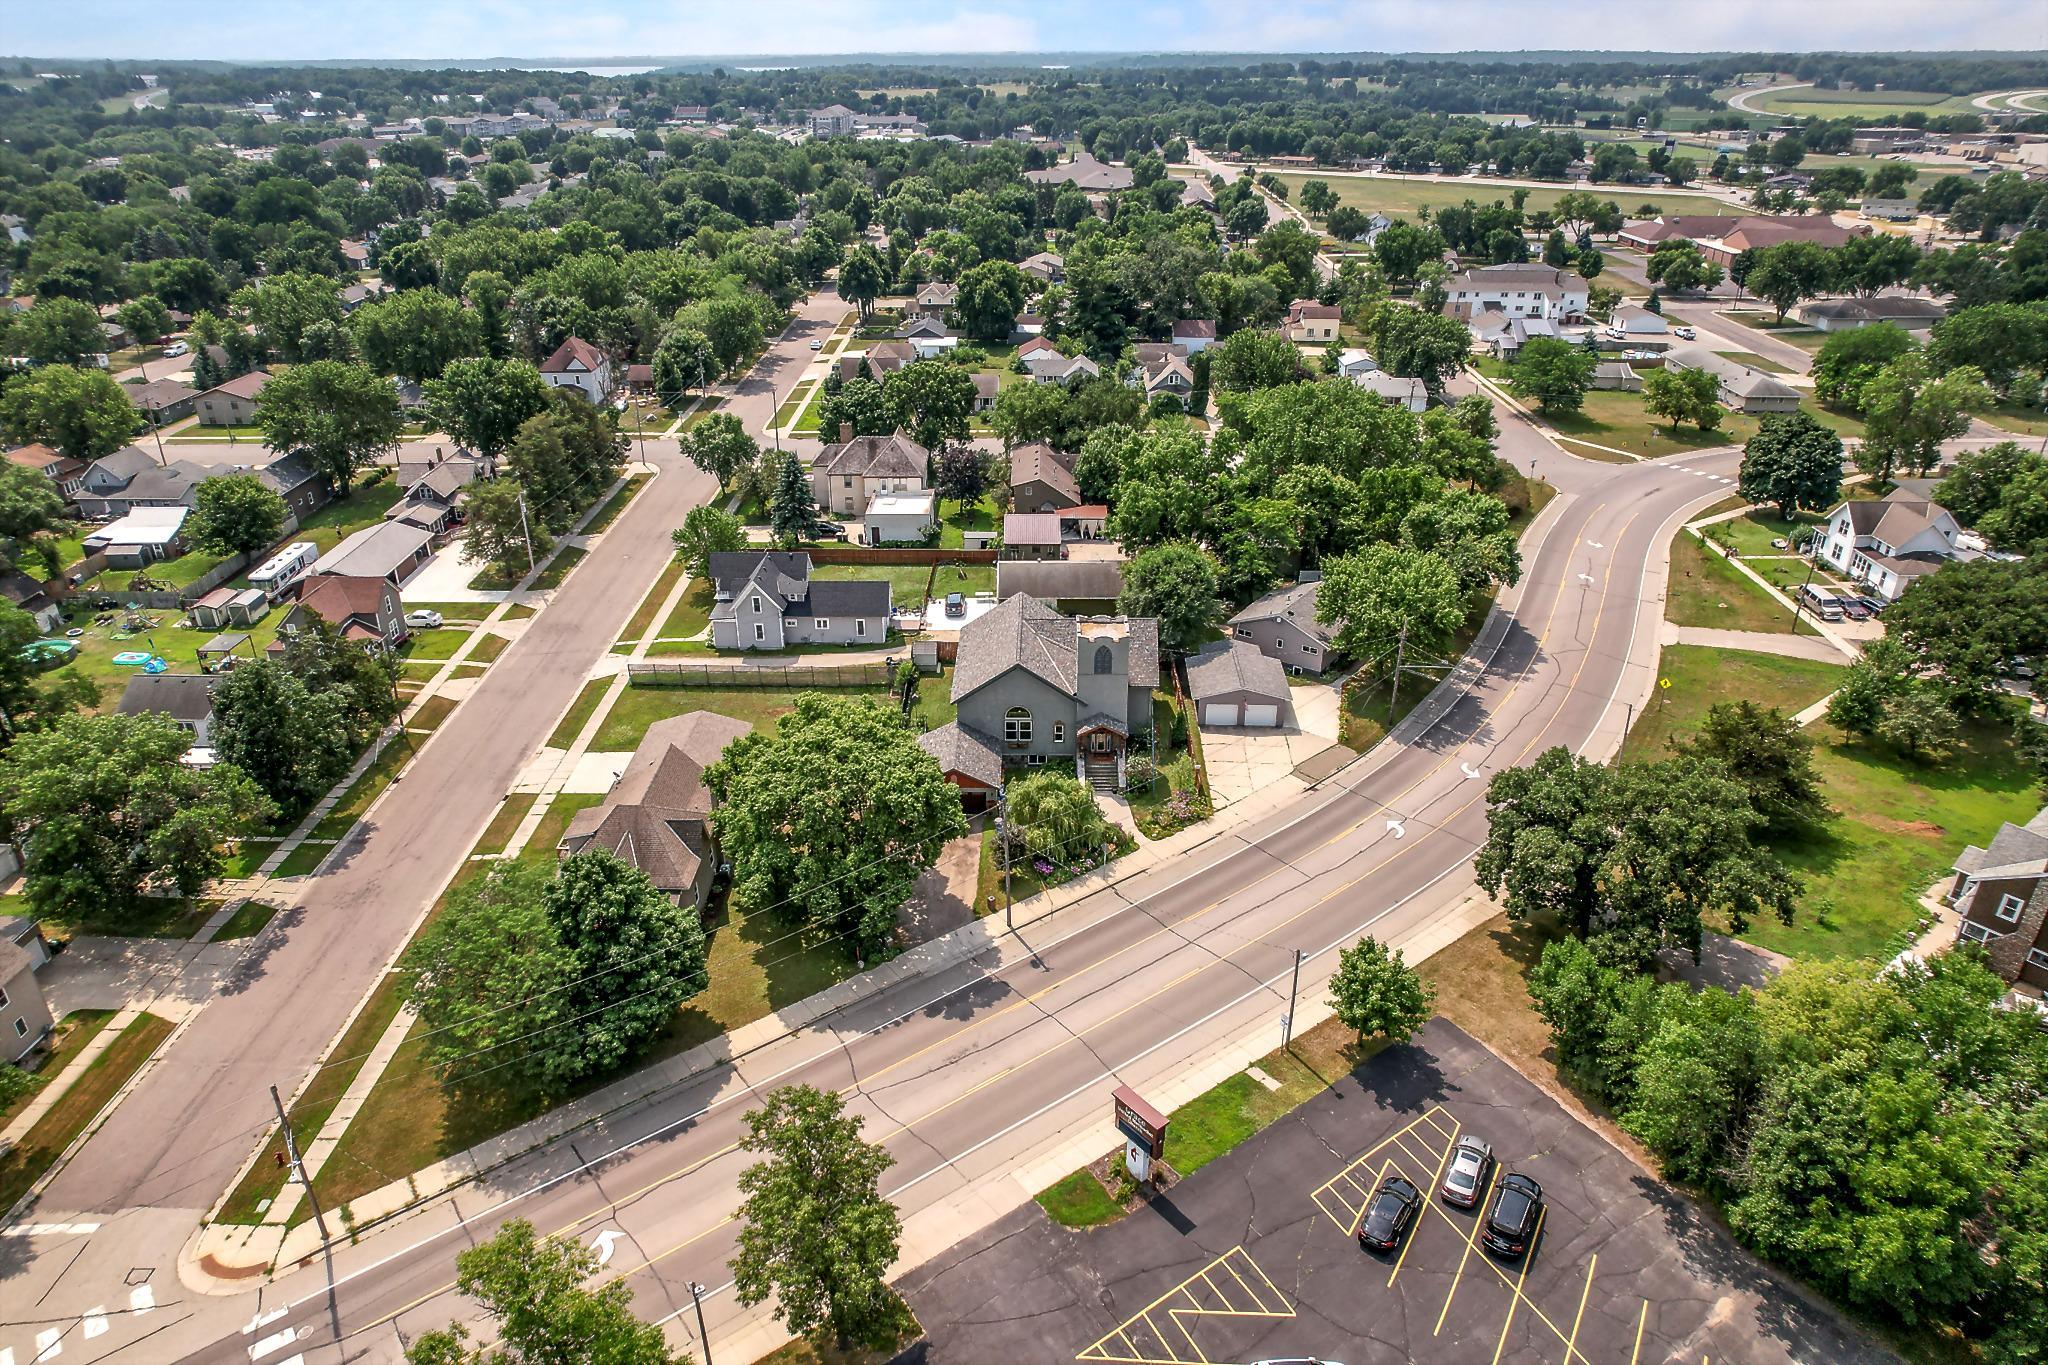
Address: 571 Business 23 W, Paynesville, MN 56362
City: Paynesville
State: MN
Postal Code: 56362
Geo Lat: 45.379674
Geo Lon: -94.721269
Subdivision: Gilberts Add
County: Stearns
Property Description
Year Built: 1920
Lot Size SqFt: 8276.4
Gen Tax: 3720
Specials Inst: 8
High School: Paynesville
Square Ft. Source:
Above Grade Finished Area: 2116
Below Grade Finished Area: 1816
Below Grade Unfinished Area:
Total SqFt.: 5116
Style: Array
Total Bedrooms: 3
Total Bathrooms: 3
Total Full Baths: 2
Garage Type:
Garage Stalls: 2
Waterfront:
Property Features
Exterior:
Roof:
Foundation:
Lot Feat/Fld Plain:
Interior Amenities:
Inclusions: ********
Exterior Amenities:
Heat System:
Air Conditioning:
Utilities: