


Property Listing
Description
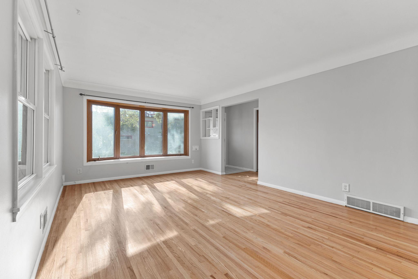
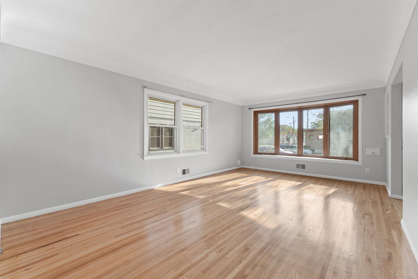
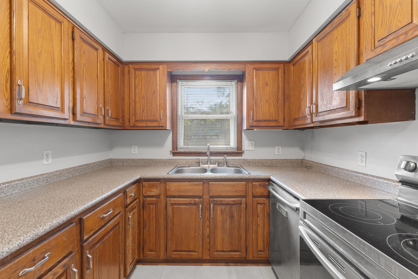
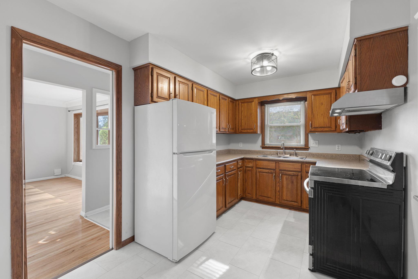
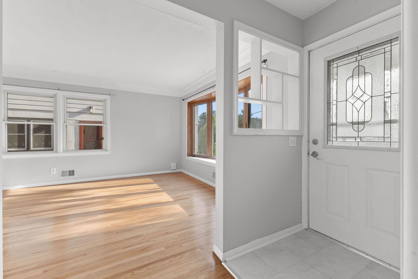
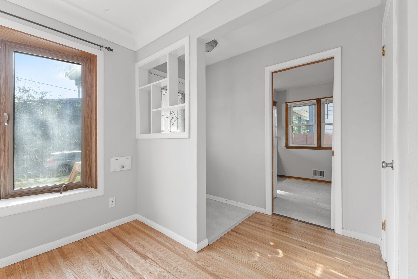
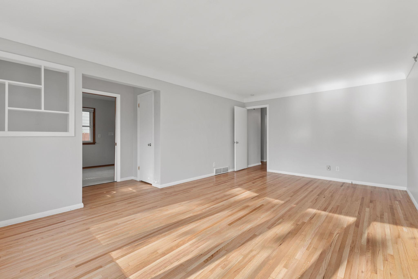
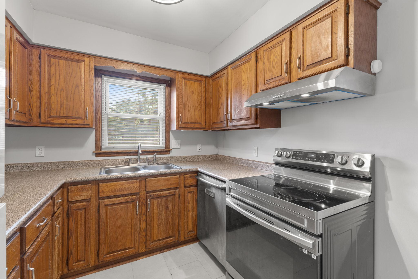
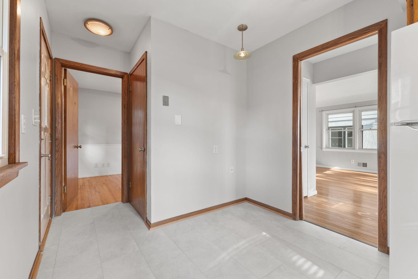
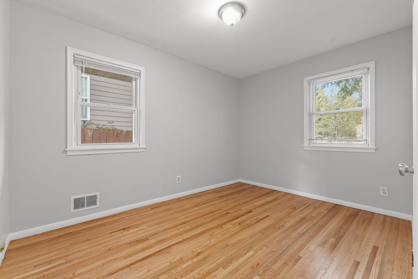
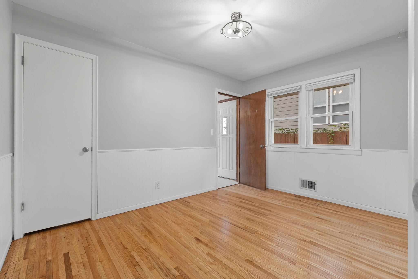
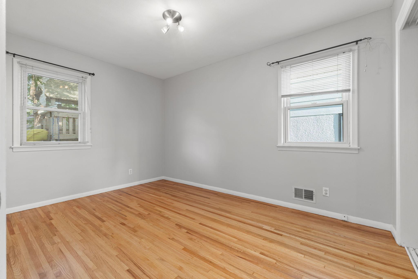
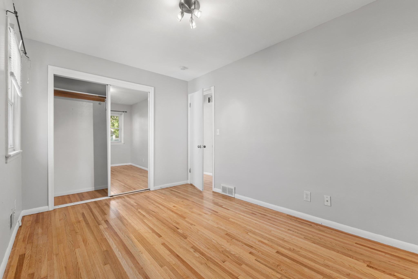
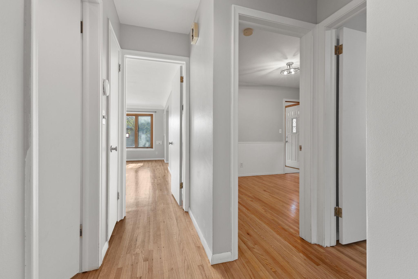
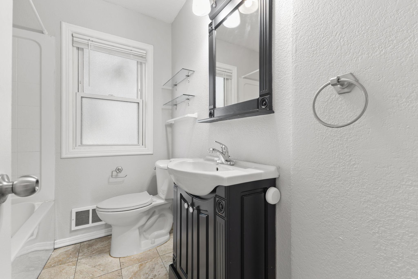
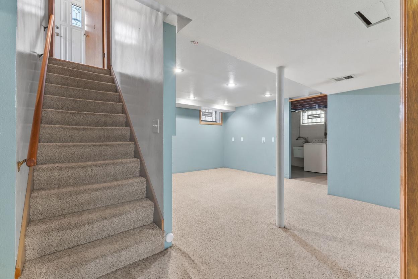
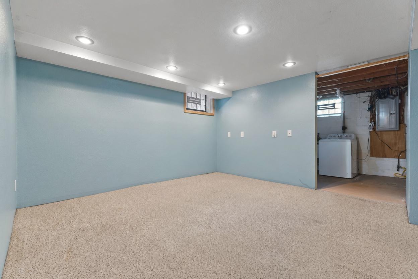
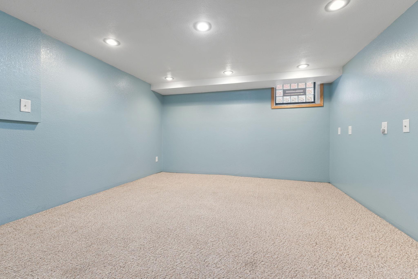
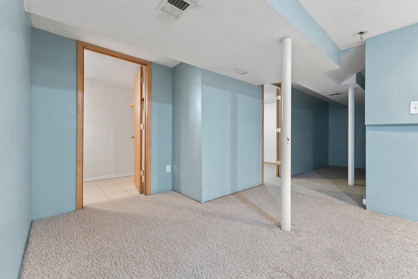
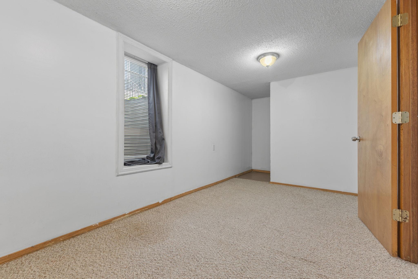
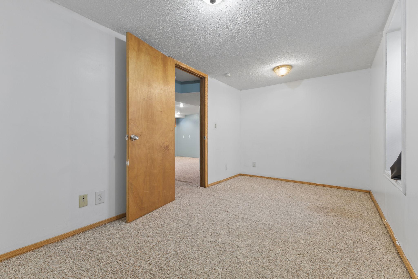
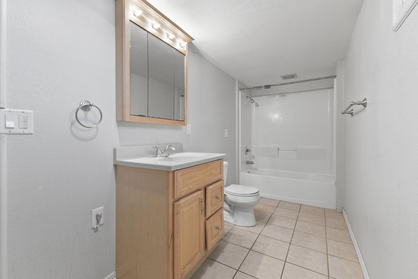
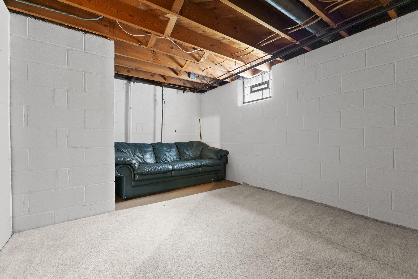
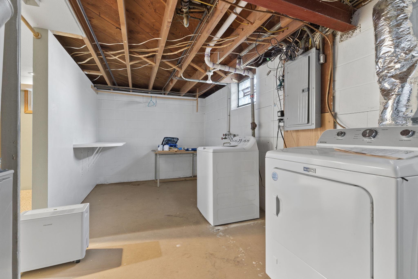
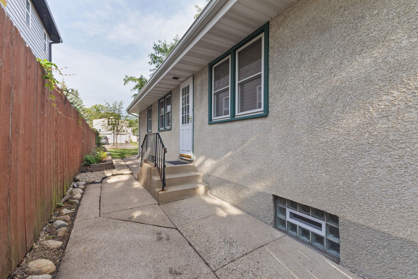
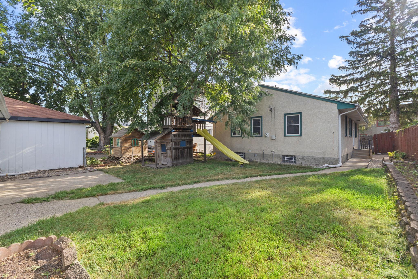
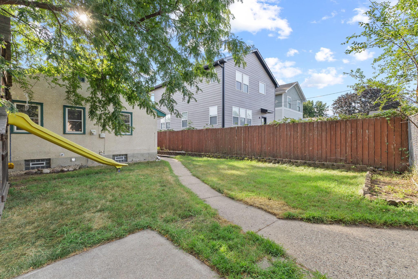
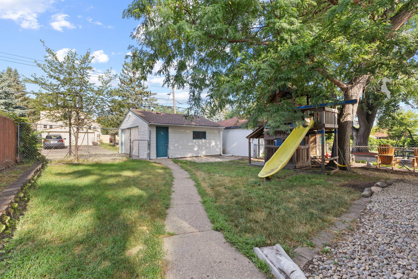
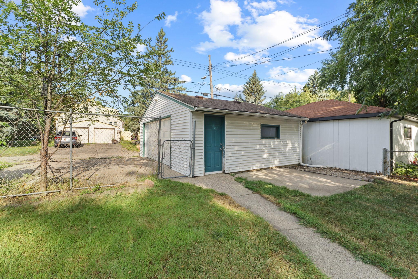
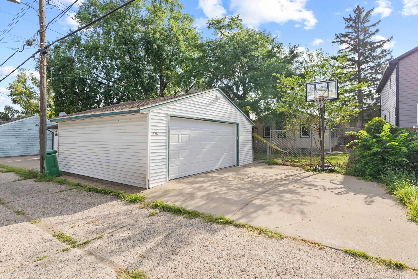
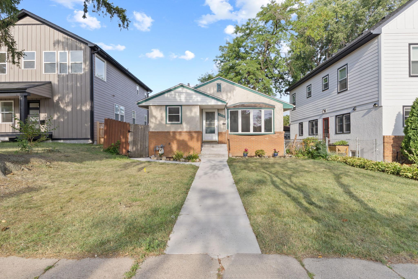
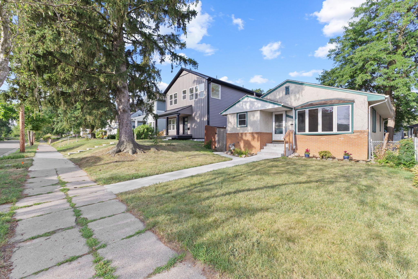
Look Again — This Home Has Been Transformed! If you toured 5212 47th Ave S before, it's time for a second look. We took this home off the market to complete a major round of updates, and it's now move-in ready in a way it wasn't before: a brand-new roof, refinished hardwood floors, new LVT flooring in the kitchen, fresh interior paint throughout, updated landscaping, and a brand-new A/C system. If this rambler didn't make the cut last time, these upgrades may change your mind. A charming South Minneapolis rambler with a bright, spacious living room featuring a large bay window that fills the space with natural light. The kitchen offers abundant cabinetry and workspace. Three bedrooms on the main level give you the flexibility to truly make this home your own — perfect for a growing family, a home office, or even a formal dining room. Downstairs, you'll find even more room to spread out with a spacious family room, a fourth bedroom, full bathroom, laundry area, and additional flex/storage space. Outside, enjoy a fenced backyard with plenty of room to play, garden, or entertain, along with a detached 2-car garage. Enjoy a convenient South Minneapolis location close to Minnehaha Falls, neighborhood parks, walking and biking trails, local shops and restaurants, and easy access to light rail and major roadways. With its classic character, flexible living spaces, and fantastic location, this home is truly move-in ready.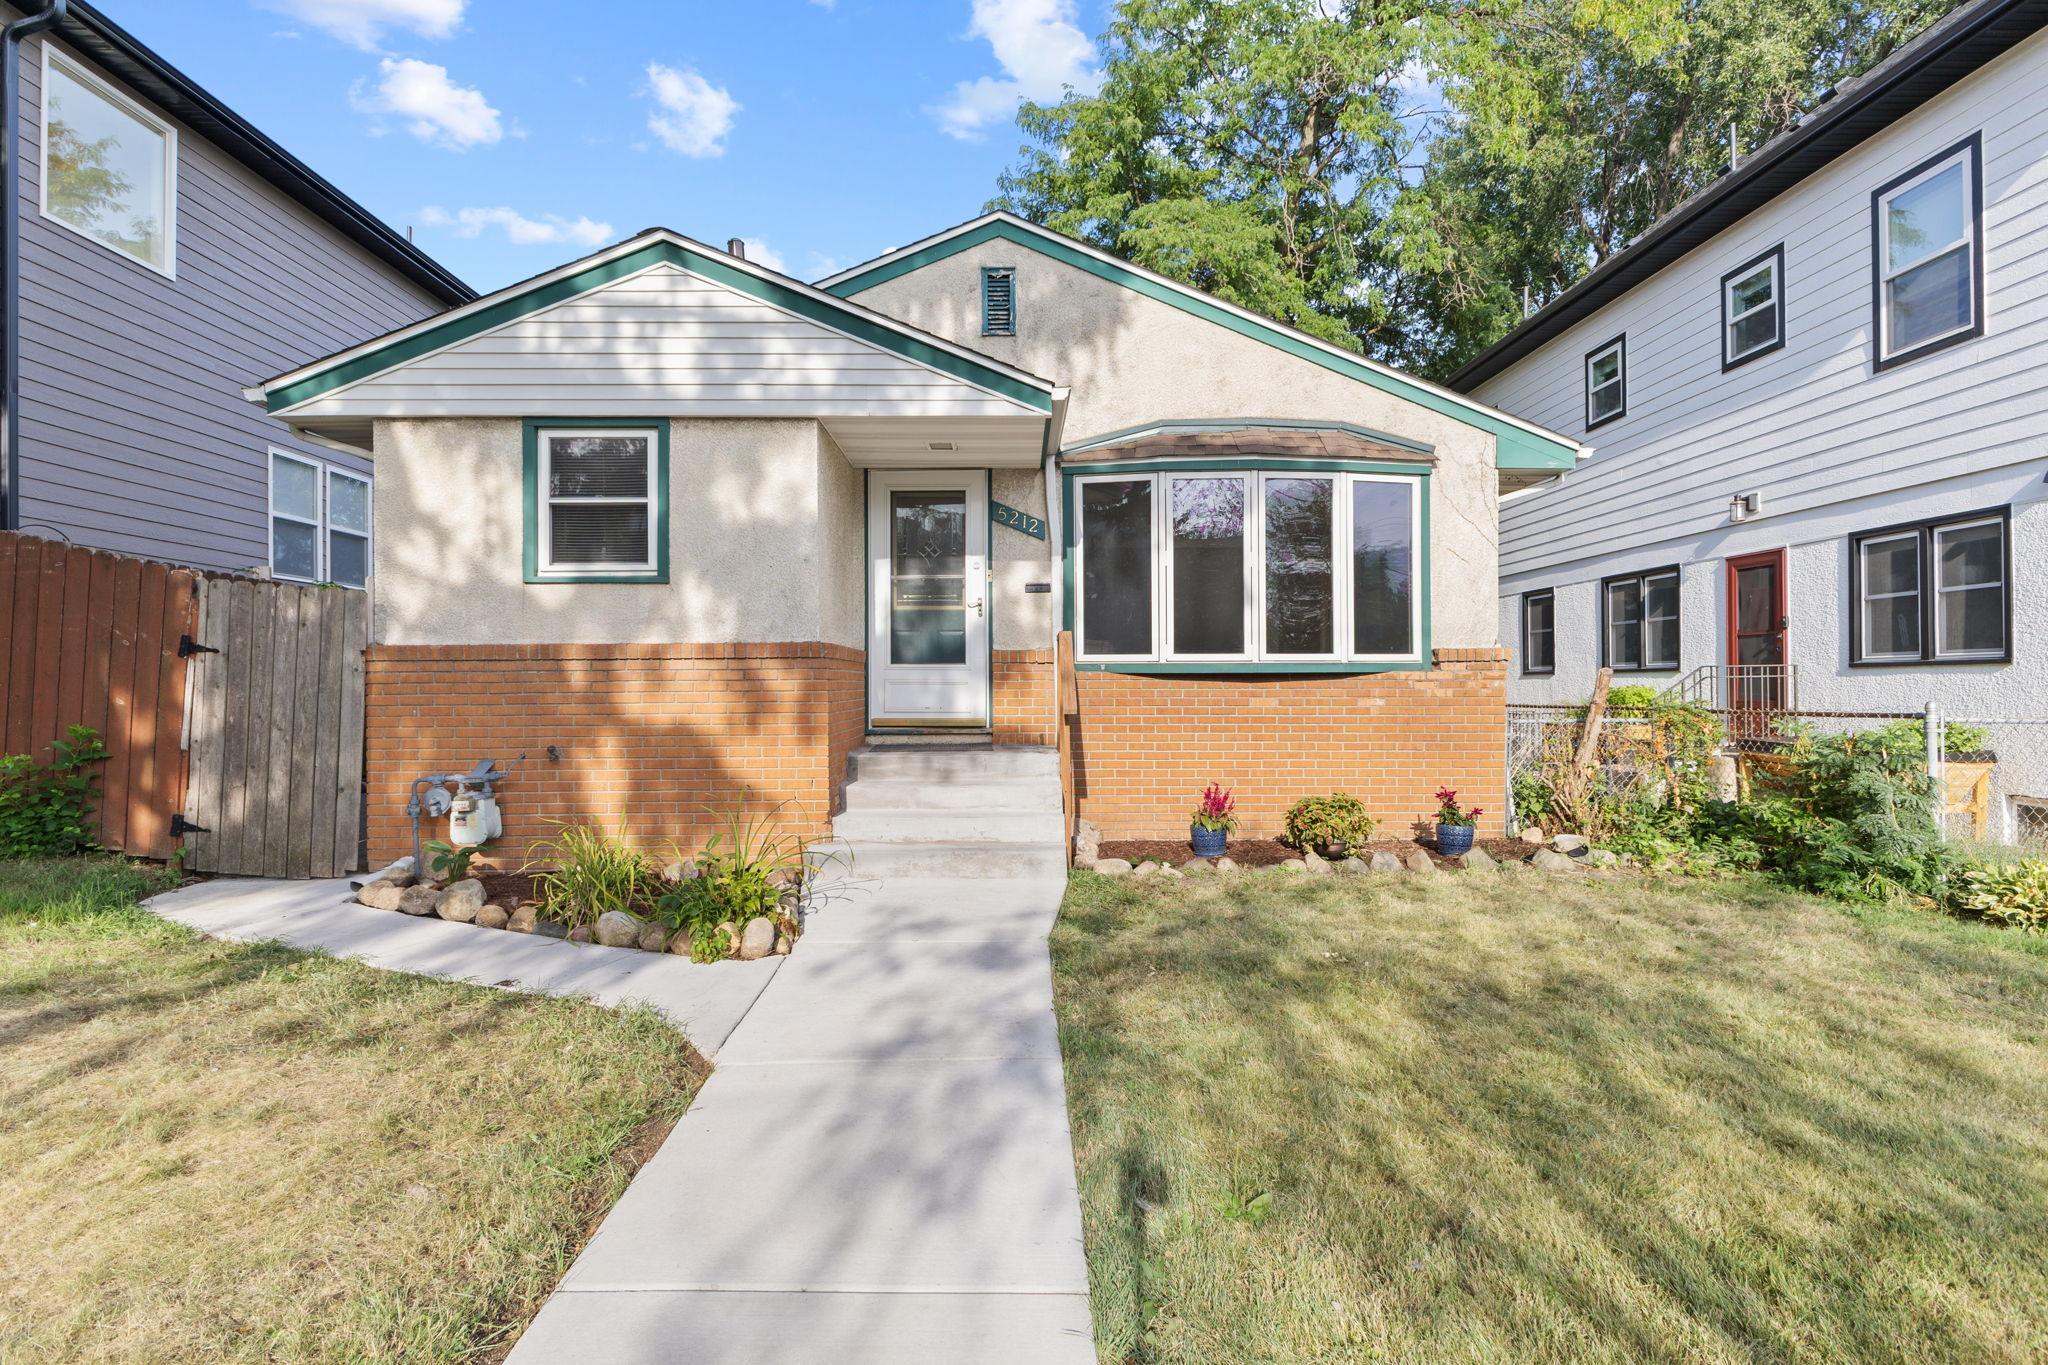
Property Information
Status: Active
Sub Type: ********
List Price: $365,000
MLS#: 7119789
Current Price: $365,000
Address: 5212 47th Avenue S, Minneapolis, MN 55417
City: Minneapolis
State: MN
Postal Code: 55417
Geo Lat: 44.90855
Geo Lon: -93.20665
Subdivision: Sunrise Park
County: Hennepin
Property Description
Year Built: 1959
Lot Size SqFt: 5227.2
Gen Tax: 4738
Specials Inst: 0
High School: Minneapolis
Square Ft. Source:
Above Grade Finished Area: 981
Below Grade Finished Area: 581
Below Grade Unfinished Area:
Total SqFt.: 1562
Style: Array
Total Bedrooms: 4
Total Bathrooms: 2
Total Full Baths: 2
Garage Type:
Garage Stalls: 2
Waterfront:
Property Features
Exterior:
Roof:
Foundation:
Lot Feat/Fld Plain:
Interior Amenities:
Inclusions:
Exterior Amenities:
Heat System:
Air Conditioning:
Utilities: