


Property Listing
Description
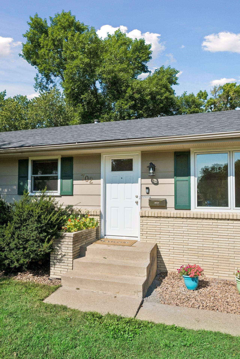
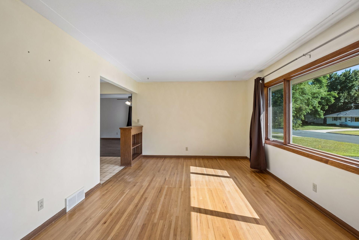
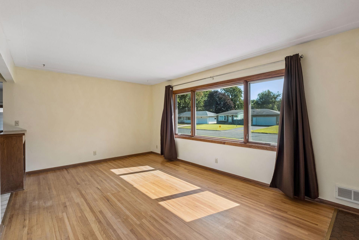
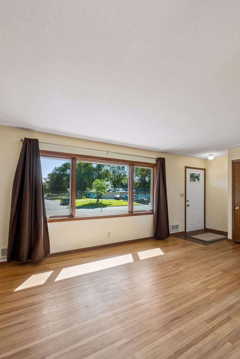
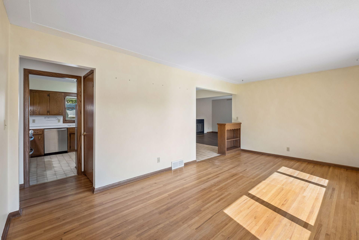
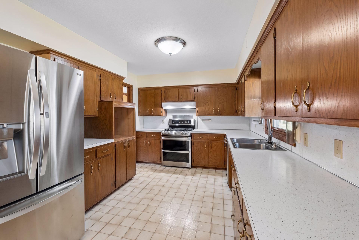
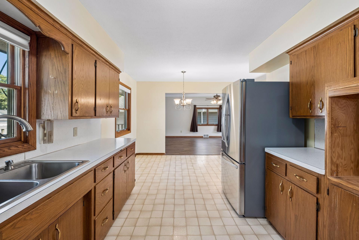
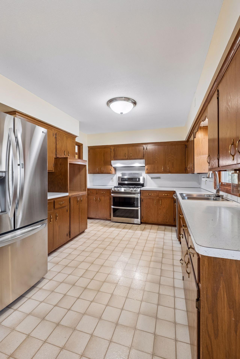
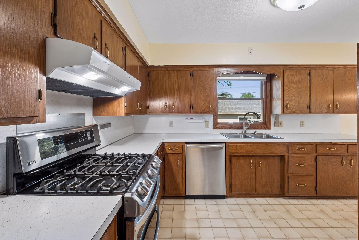
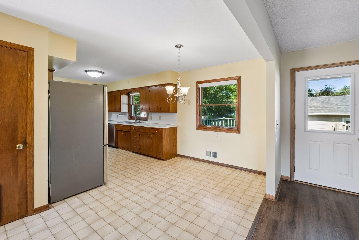
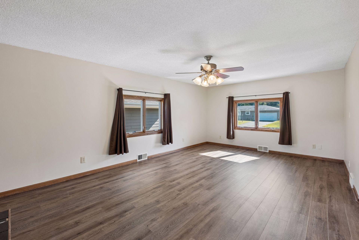
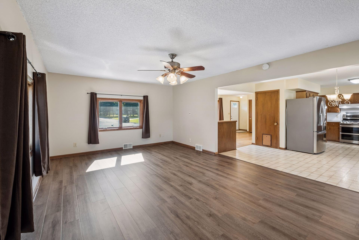
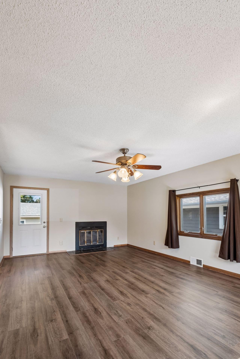
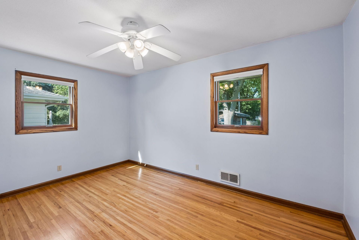
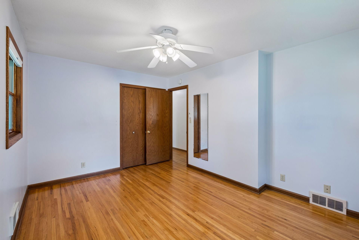
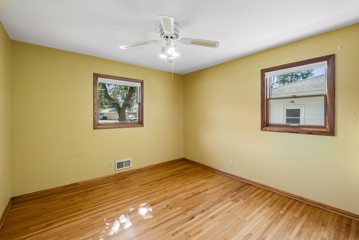
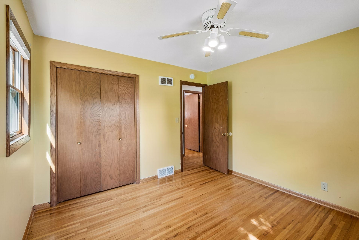
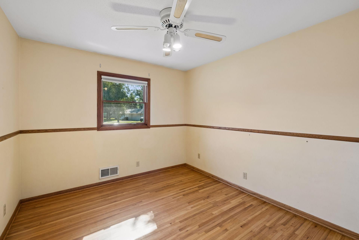
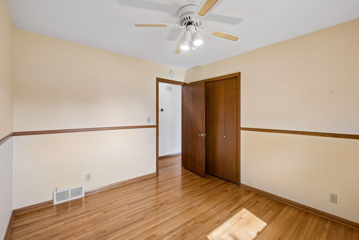
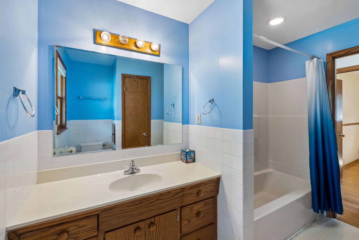
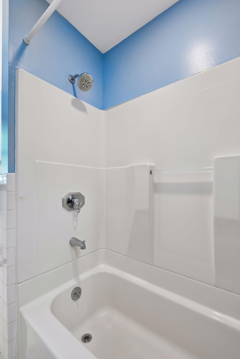
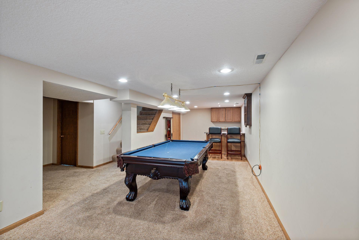
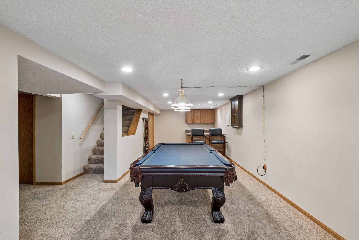
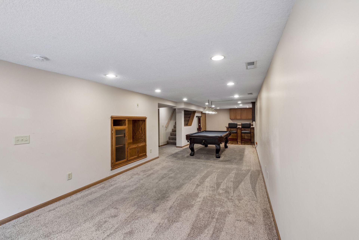
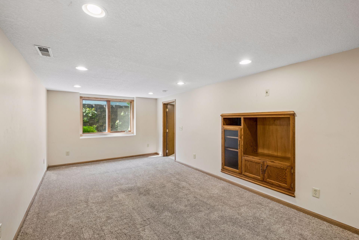
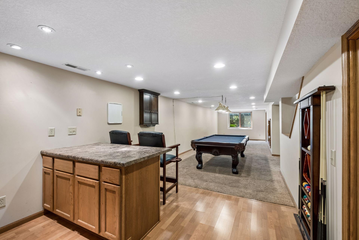
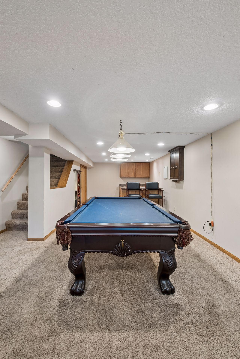
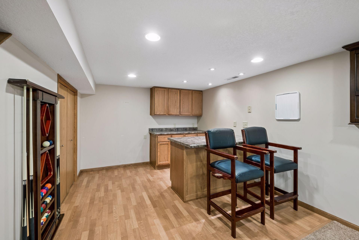
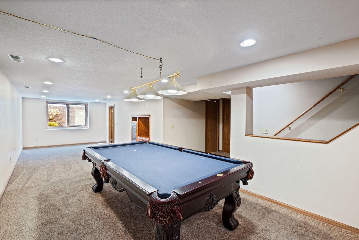
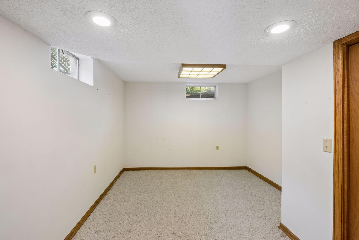
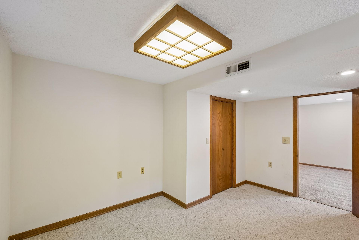
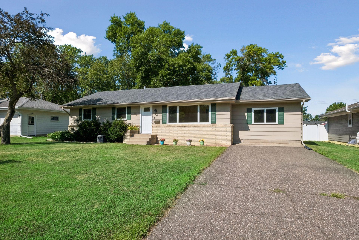
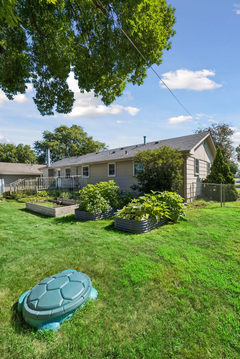
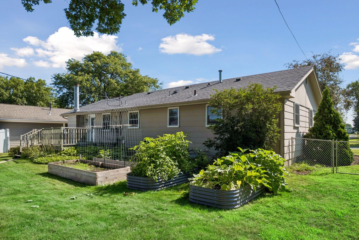
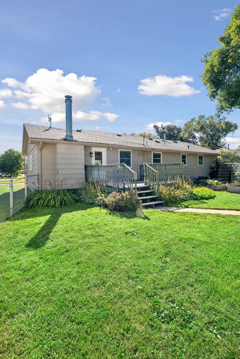
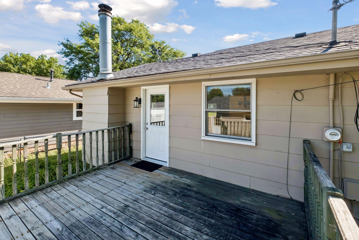
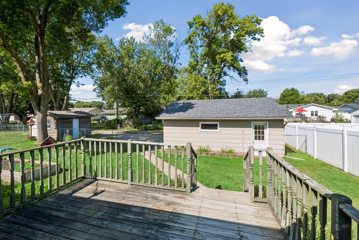
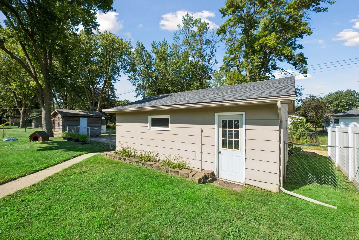
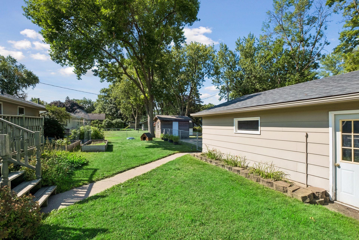
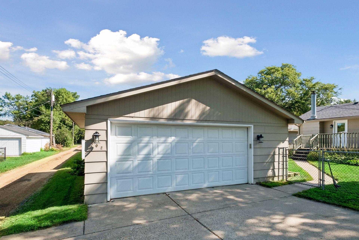
Welcome to this wonderful three-bedroom, two-bath home in the heart of Shakopee, packed with updated space and charm you will love. From the moment you step inside, you’ll appreciate the warm hardwood floors, natural light flowing through the quality Pella windows, and a layout that offers both comfort and flexibility for everyday living. The main level features a bright kitchen with plenty of cabinets, stainless steel appliances, and a water filtration system, and a dining area, living room as well as a family rooms perfect for movie night, gatherings, or creating separate hangout spaces. Cozy up by the fireplace or enjoy the easy flow out to the deck and fenced backyard. Gardeners will love the raised garden beds, and the shed adds extra storage for tools and outdoor gear. The oversized two-car garage provides room for vehicles, hobbies, and storage, making it a standout feature, with three parking spots next to the garage. The finished lower level expands your living space even more with a bar, built-in entertainment center, a room which could be used as an office, craft room or workout space, and potential to make it a fourth bedroom by adding an egress window. The unfinished bathroom gives you room to grow as your needs change. And as a bonus, the pool table and equipment can stay if you like, ready for instant fun. This home blends comfort, updates, and future potential. Close to parks, shopping, and everything Shakopee has to offer. A fantastic opportunity for buyers looking for a place that feels like home the moment you walk in.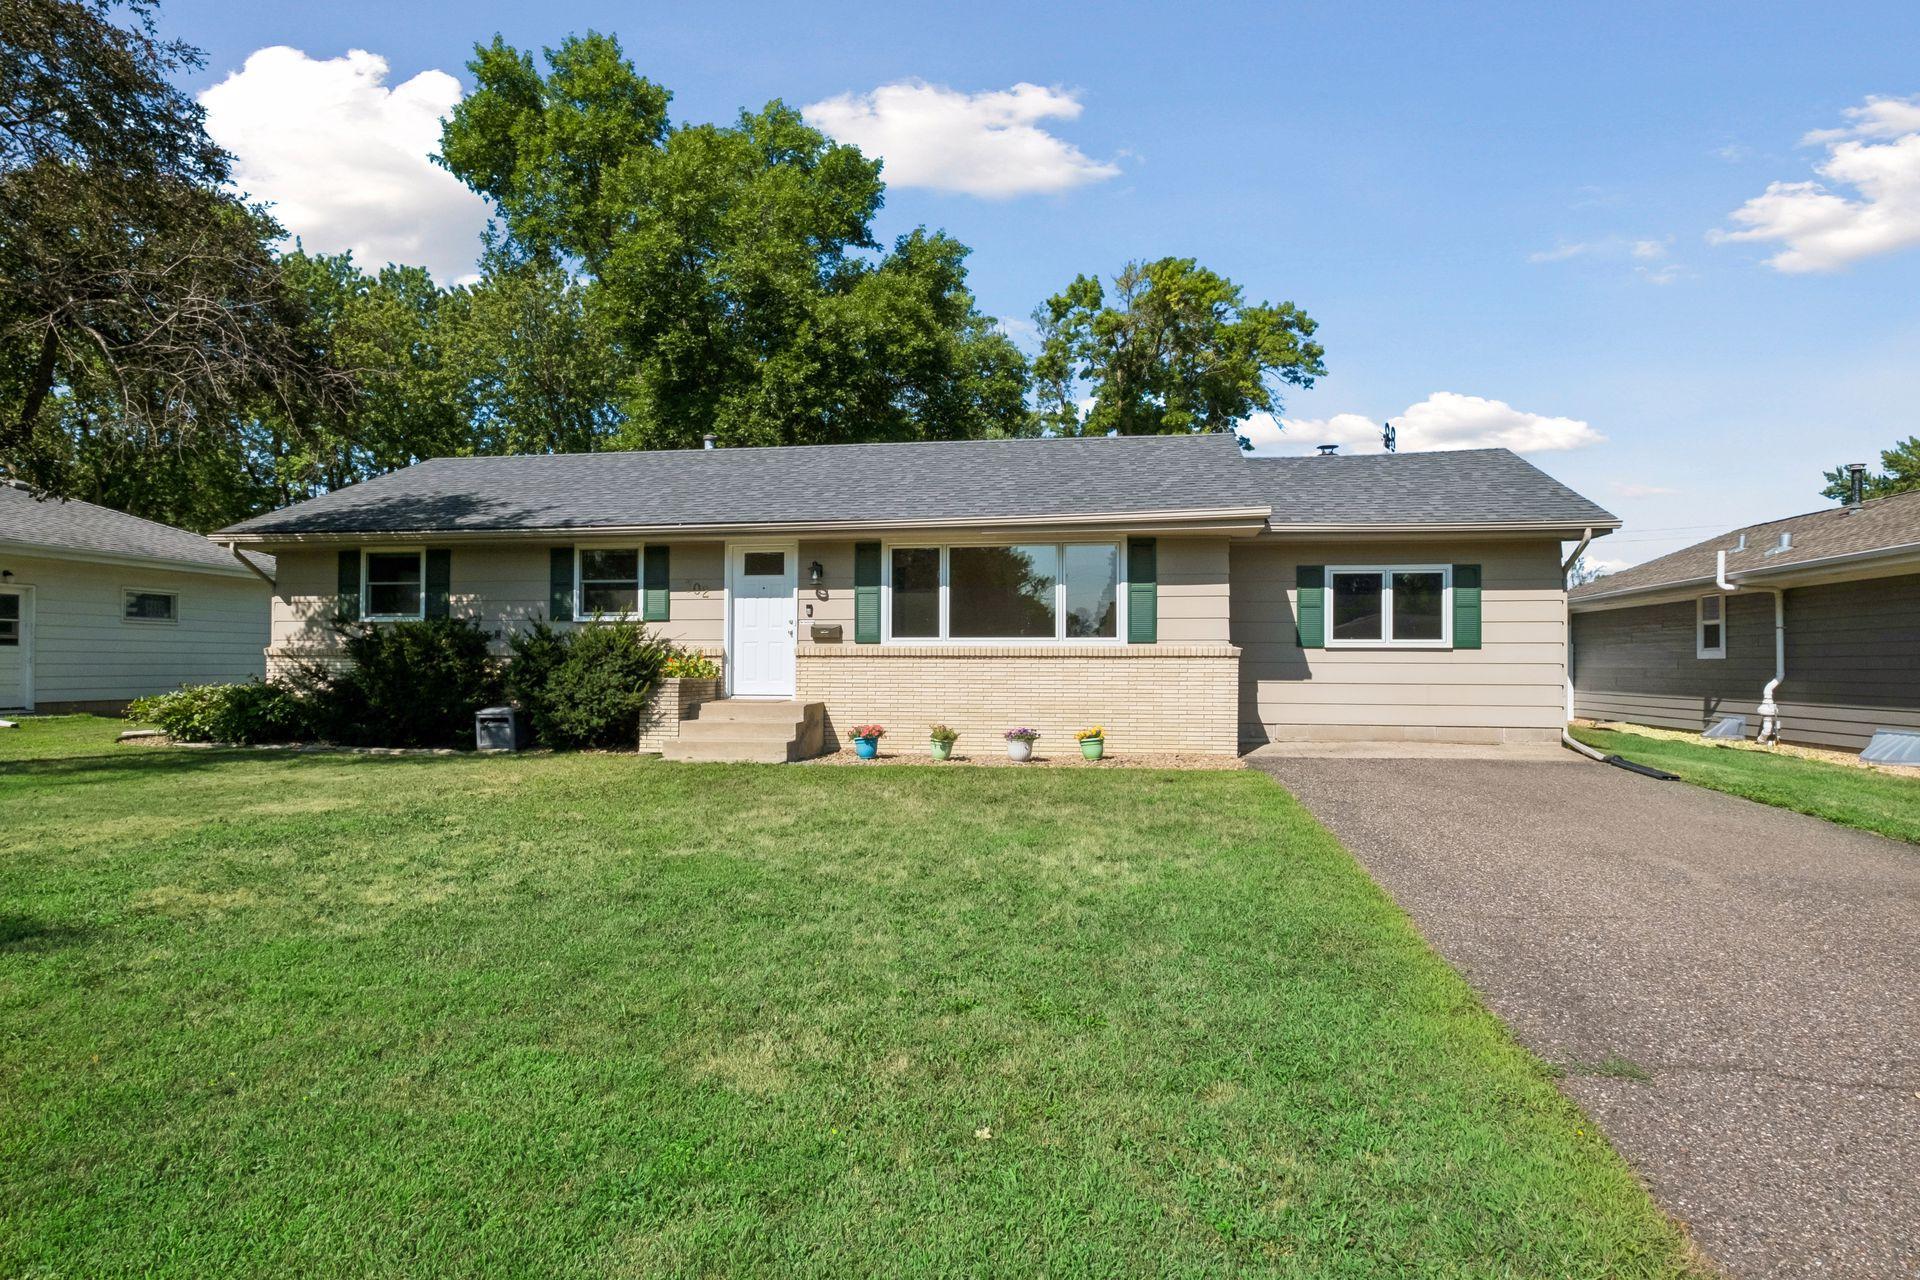









Property Information
Status: Active
Sub Type: ********
List Price: $365,000
MLS#: 7119659
Current Price: $365,000
Address: 702 Madison Street S, Shakopee, MN 55379
City: Shakopee
State: MN
Postal Code: 55379
Geo Lat: 44.789671
Geo Lon: -93.544022
Subdivision: Notermann Add
County: Scott
Property Description
Year Built: 1962
Lot Size SqFt: 9147.6
Gen Tax: 3498
Specials Inst: 0
High School: Shakopee
Square Ft. Source:
Above Grade Finished Area: 1452
Below Grade Finished Area: 900
Below Grade Unfinished Area:
Total SqFt.: 2596
Style: Array
Total Bedrooms: 3
Total Bathrooms: 2
Total Full Baths: 1
Garage Type:
Garage Stalls: 2
Waterfront:
Property Features
Exterior:
Roof:
Foundation:
Lot Feat/Fld Plain: Array
Interior Amenities:
Inclusions:
Exterior Amenities:
Heat System:
Air Conditioning:
Utilities: