


Property Listing
Description
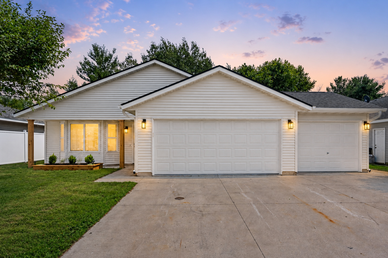
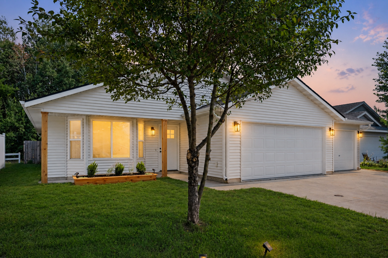
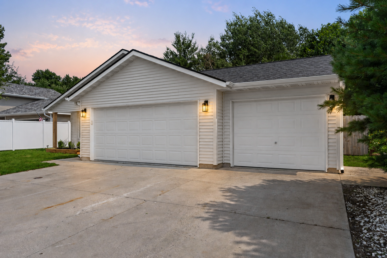
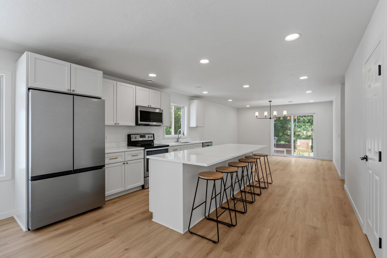
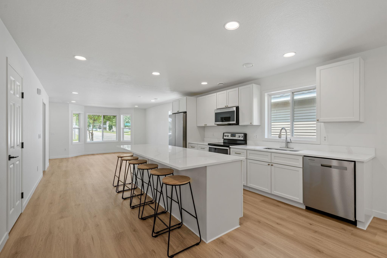
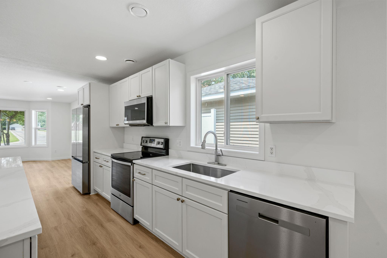
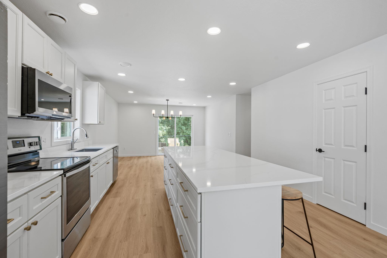
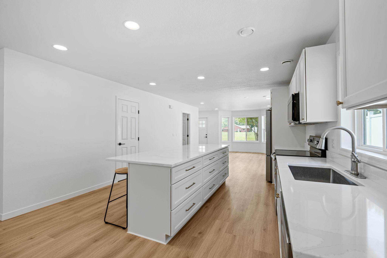
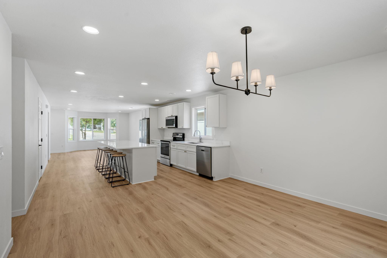
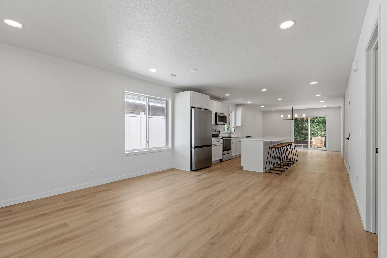
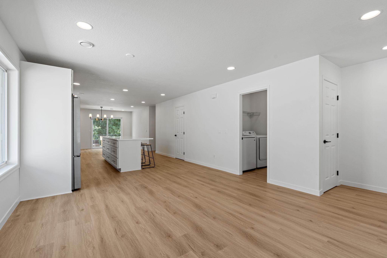
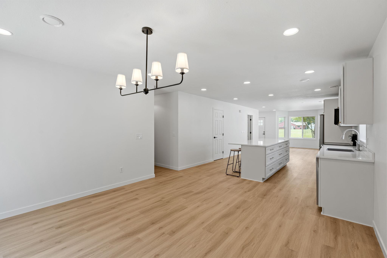
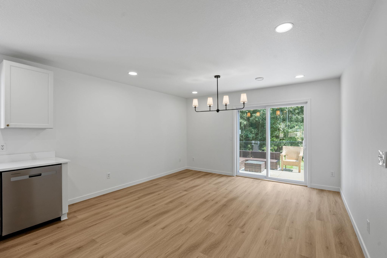
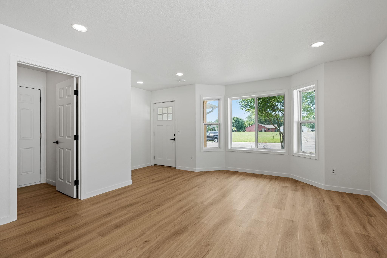
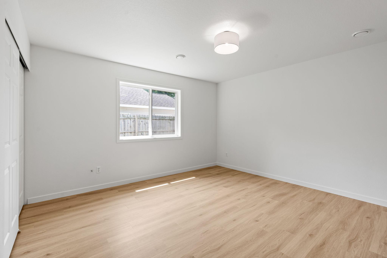
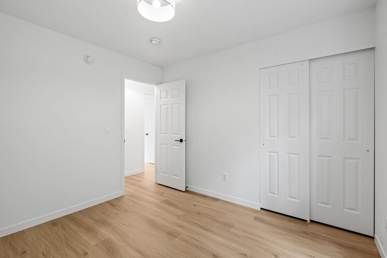
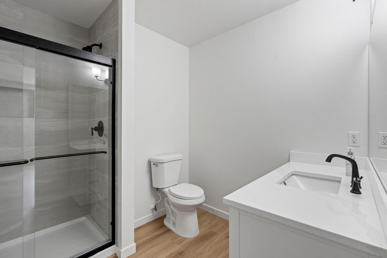
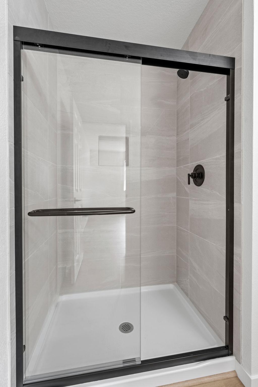
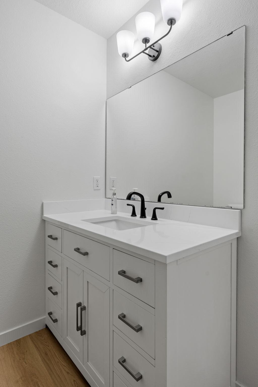
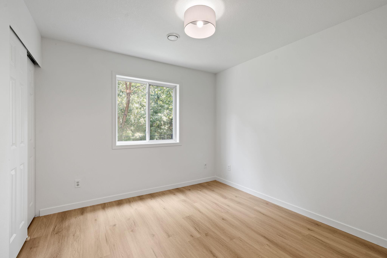
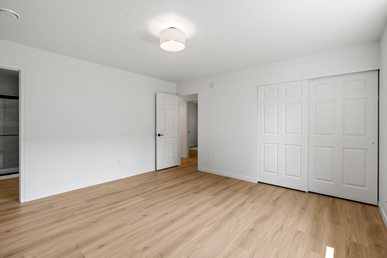
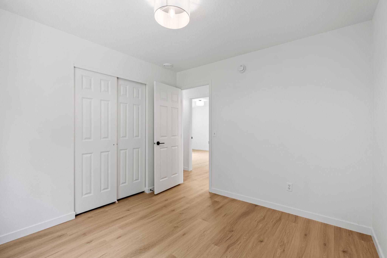
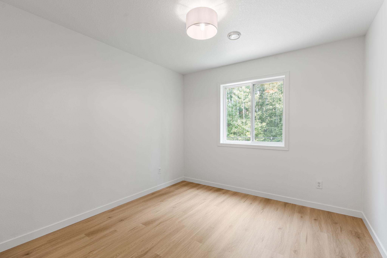
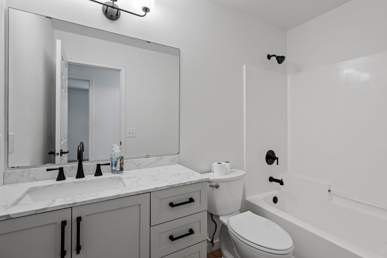
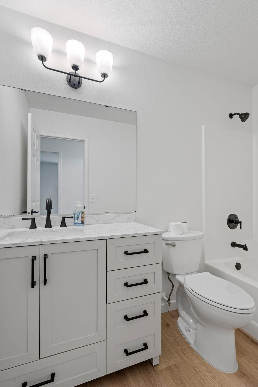
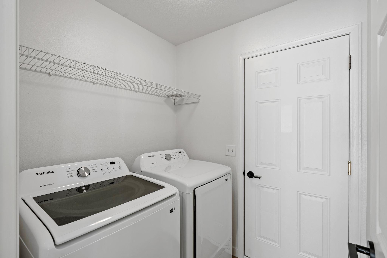
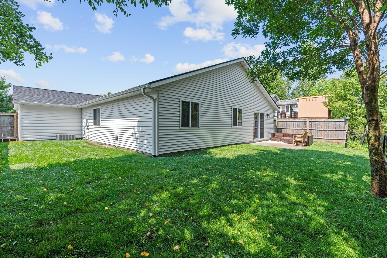

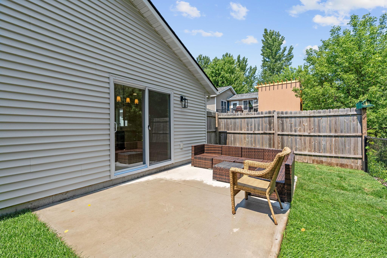
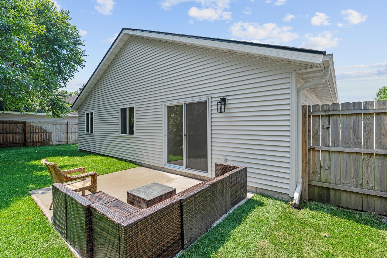
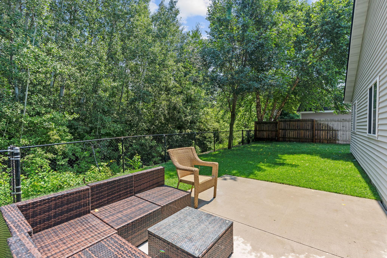
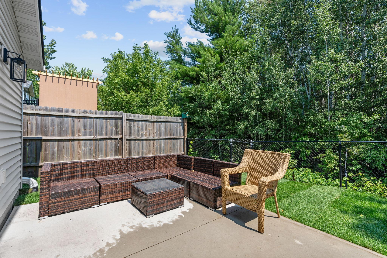
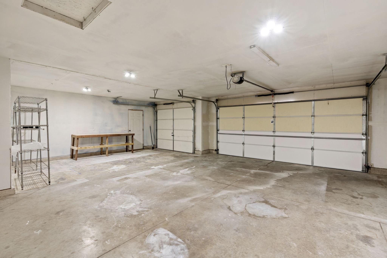
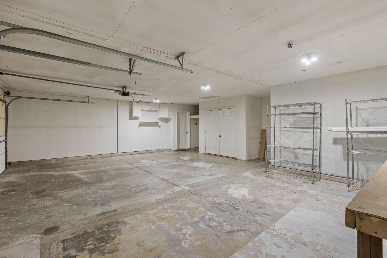
Fully updated inside and out, this Eden Valley villa-style patio home offers true step-free, single-level living with no interior or exterior stairs. Major improvements include a new roof, new maintenance-free siding, a freshly finished interior, a large driveway and an oversized three-car garage with abundant storage. The open floor plan seamlessly connects the living room, dining area and completely remodeled kitchen. New LVP flooring runs throughout the home, complemented by freshly painted walls and ceilings. At the center of the kitchen is an oversized island with plenty of seating, surrounded by white cabinetry, stainless steel appliances and generous counter space. New recessed lighting installed throughout. Sliding glass doors make it easy to enjoy the private, fenced backyard, where new sod, a concrete patio, mature trees and a creek provide a peaceful outdoor setting with no homes directly behind the property. The spacious primary suite includes a private three-quarter bath with a tiled shower. Two additional bedrooms offer flexibility for sleeping space, guests, a home office, hobbies or a combination of uses. A fully updated second bathroom, main-floor laundry and a covered front porch complete this thoughtfully renovated home at 620 Meadowlark Lane. Schedule a showing today!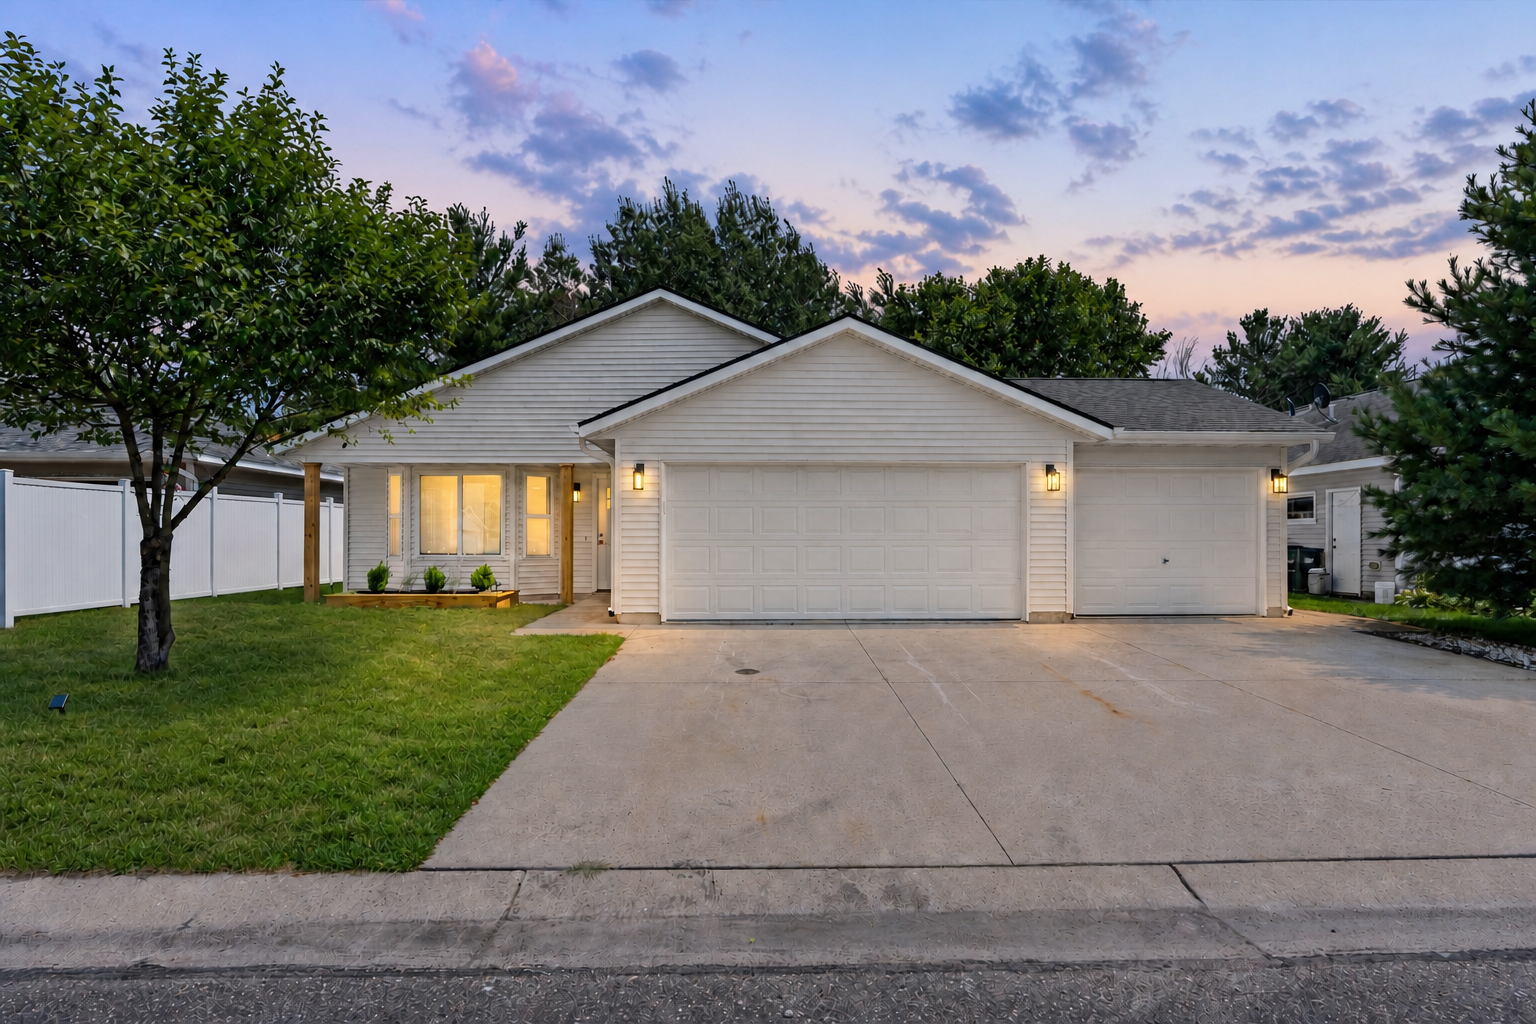
Property Information
Status: Active
Sub Type: ********
List Price: $279,995
MLS#: 7119521
Current Price: $279,995
Address: 620 Meadowlark Lane, Eden Valley, MN 55329
City: Eden Valley
State: MN
Postal Code: 55329
Geo Lat: 45.328982
Geo Lon: -94.538959
Subdivision:
County: Stearns
Property Description
Year Built: 2006
Lot Size SqFt: 6098.4
Gen Tax: 3638
Specials Inst: 0
High School: Eden Valley-Watkins
Square Ft. Source:
Above Grade Finished Area: 1402
Below Grade Finished Area: 0
Below Grade Unfinished Area:
Total SqFt.: 1402
Style: Array
Total Bedrooms: 3
Total Bathrooms: 2
Total Full Baths: 1
Garage Type:
Garage Stalls: 3
Waterfront:
Property Features
Exterior:
Roof:
Foundation:
Lot Feat/Fld Plain:
Interior Amenities:
Inclusions: ********
Exterior Amenities:
Heat System:
Air Conditioning:
Utilities: