


Property Listing
Description
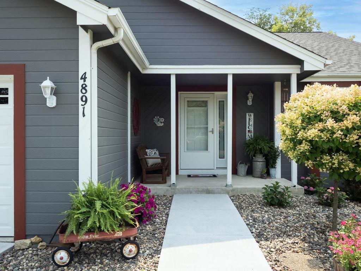
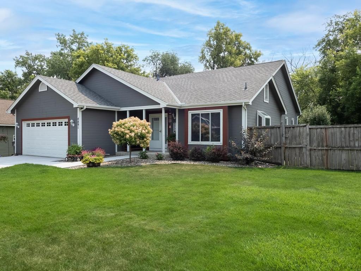
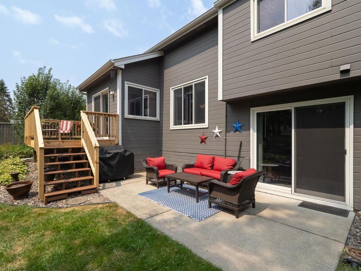
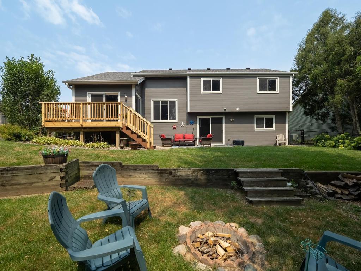
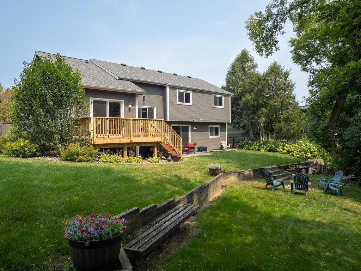
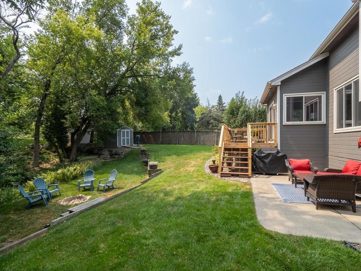
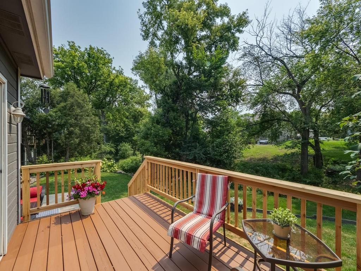
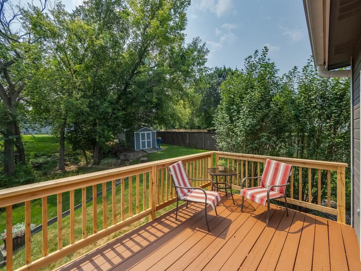
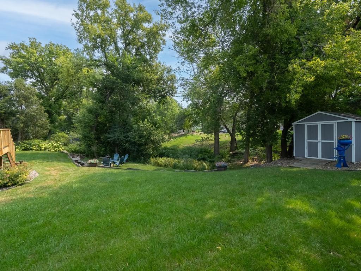
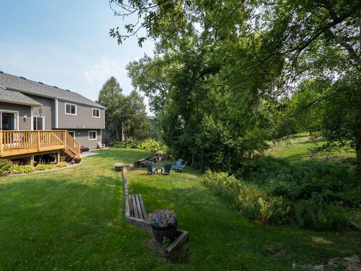
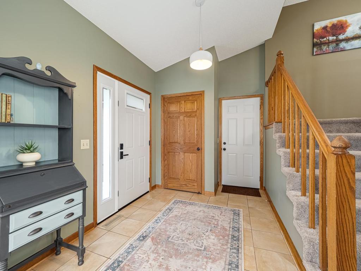
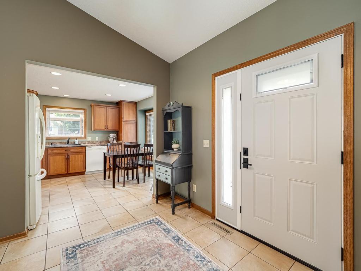
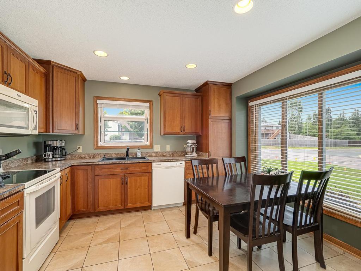
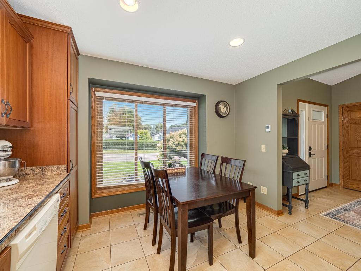
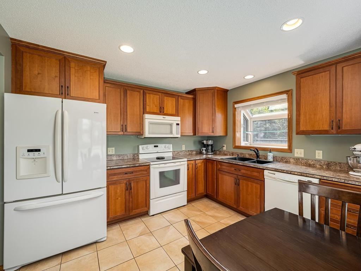
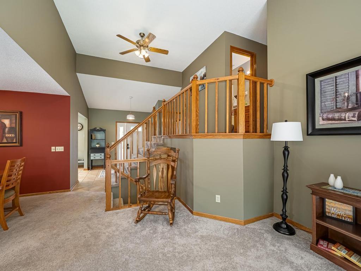
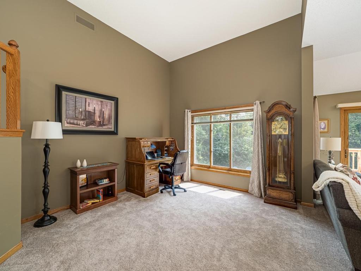
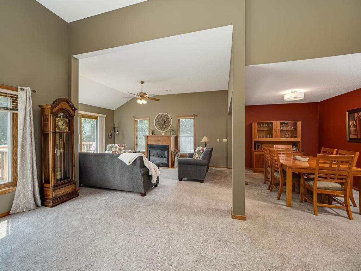
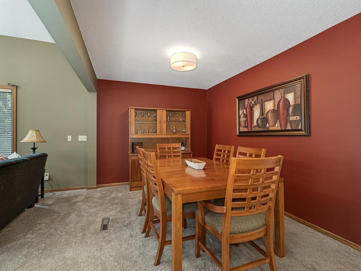
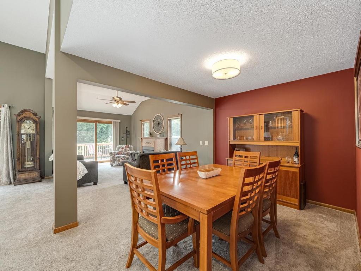
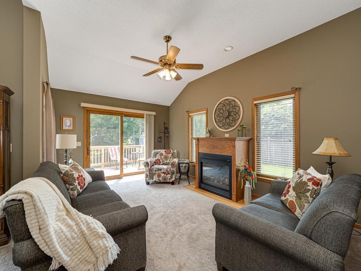
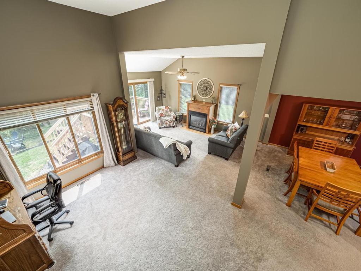
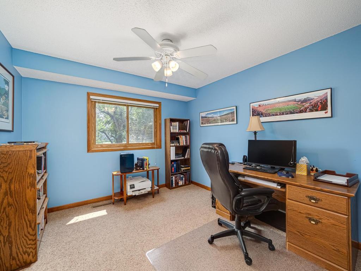
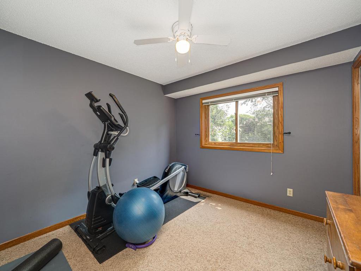
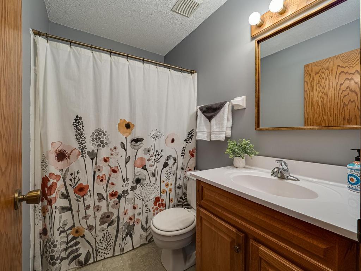
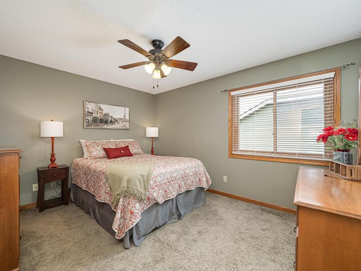
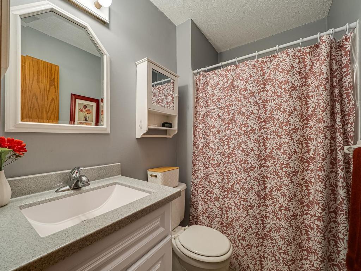
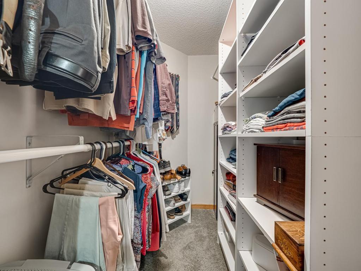
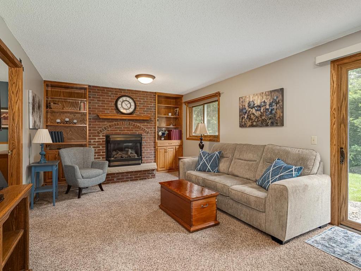
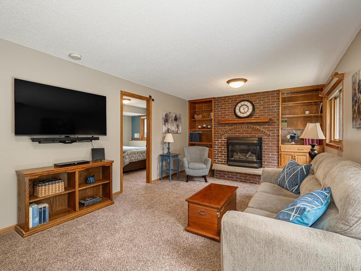
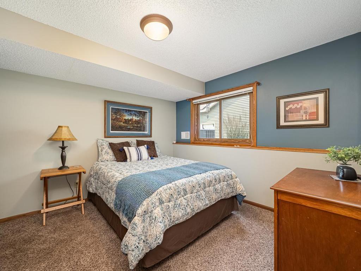
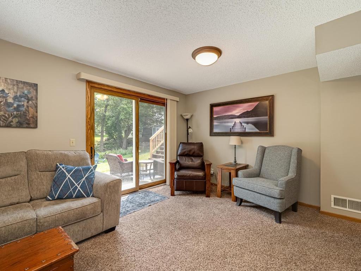
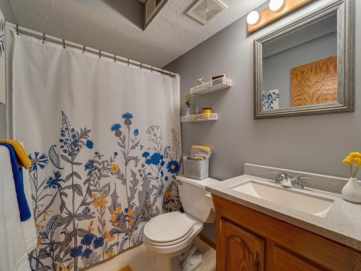
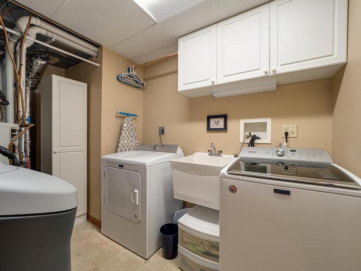
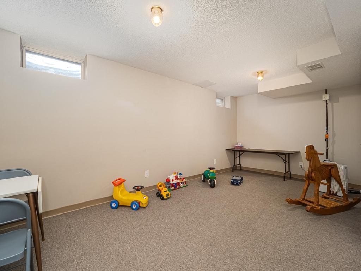
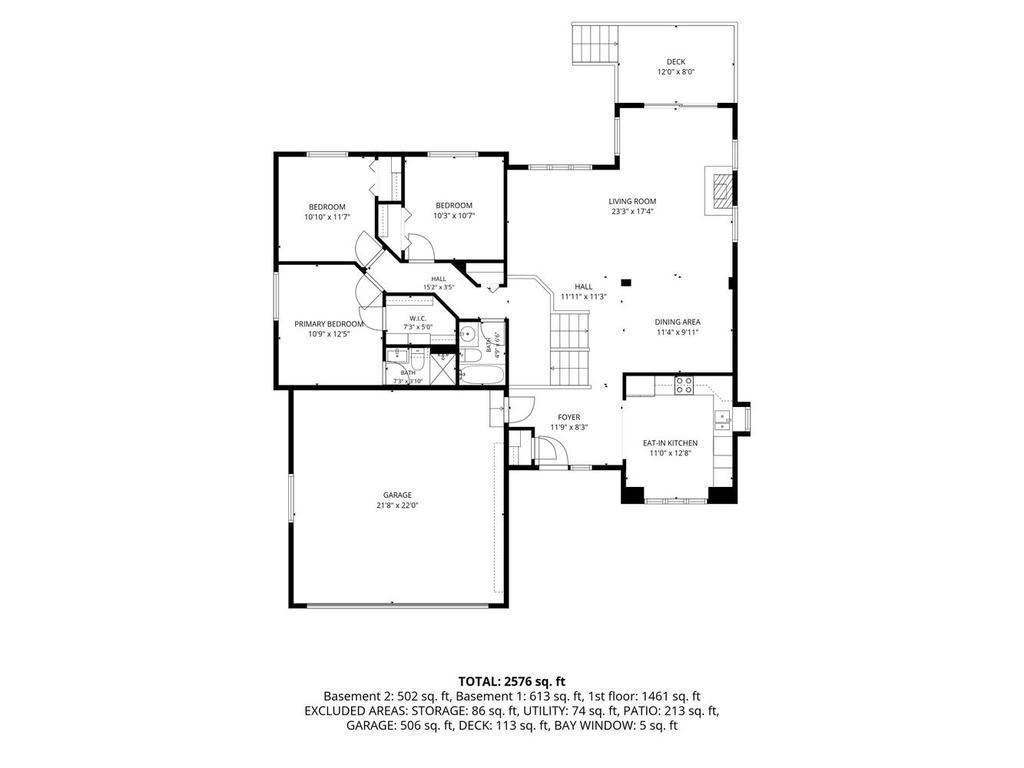
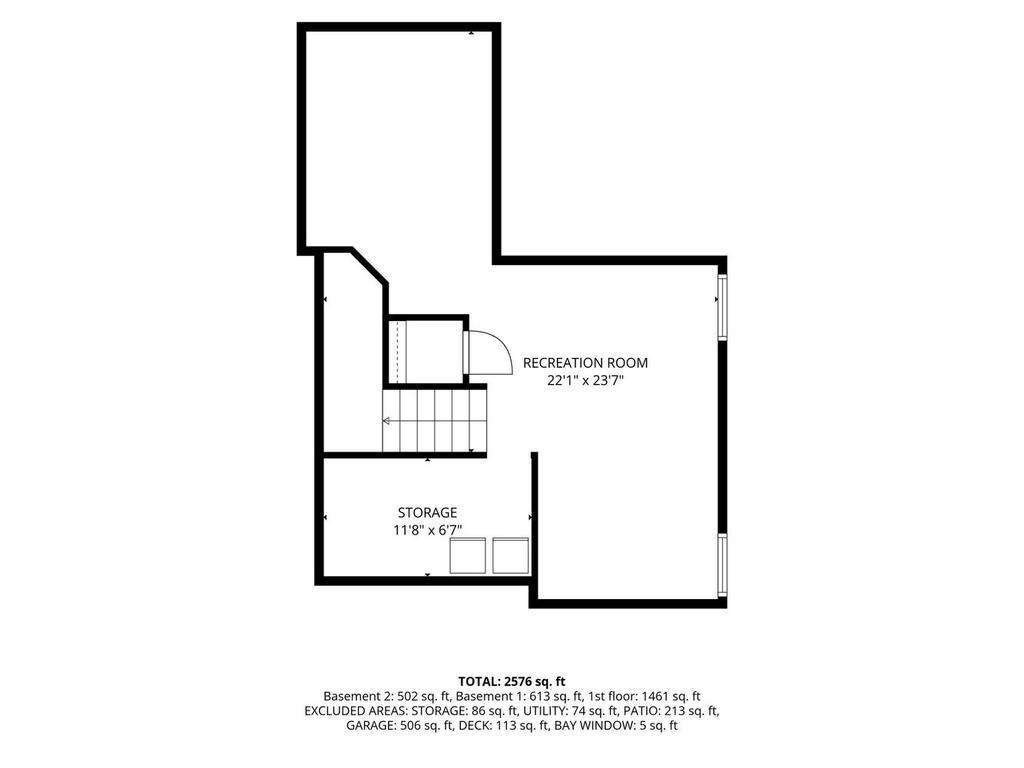
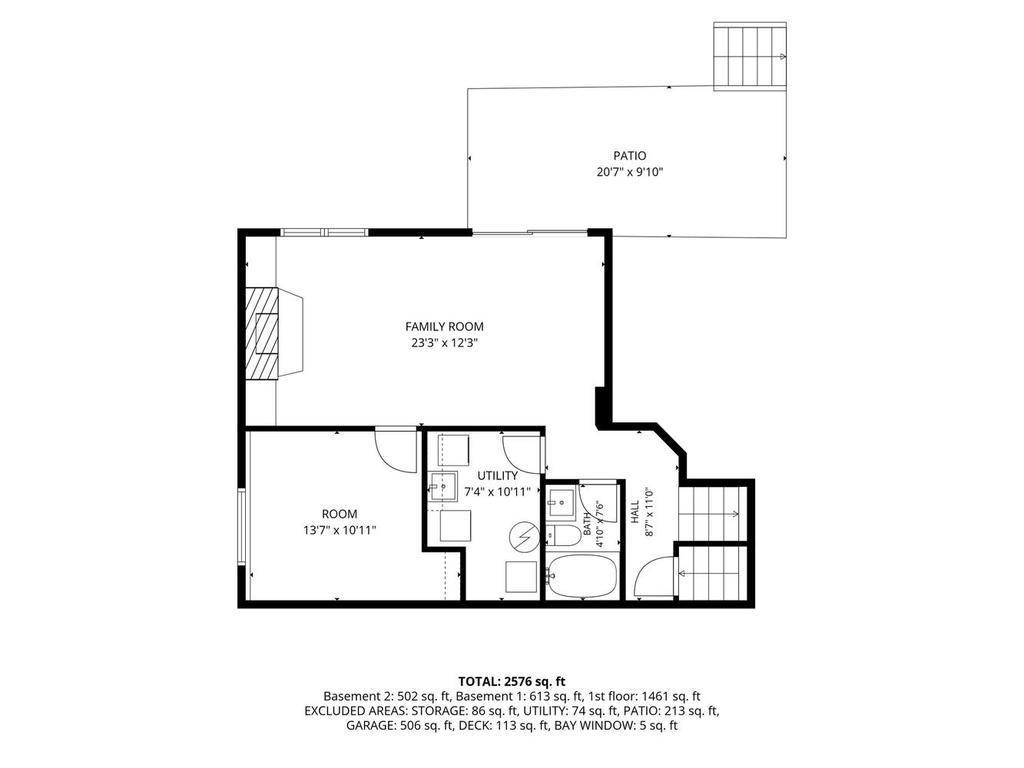
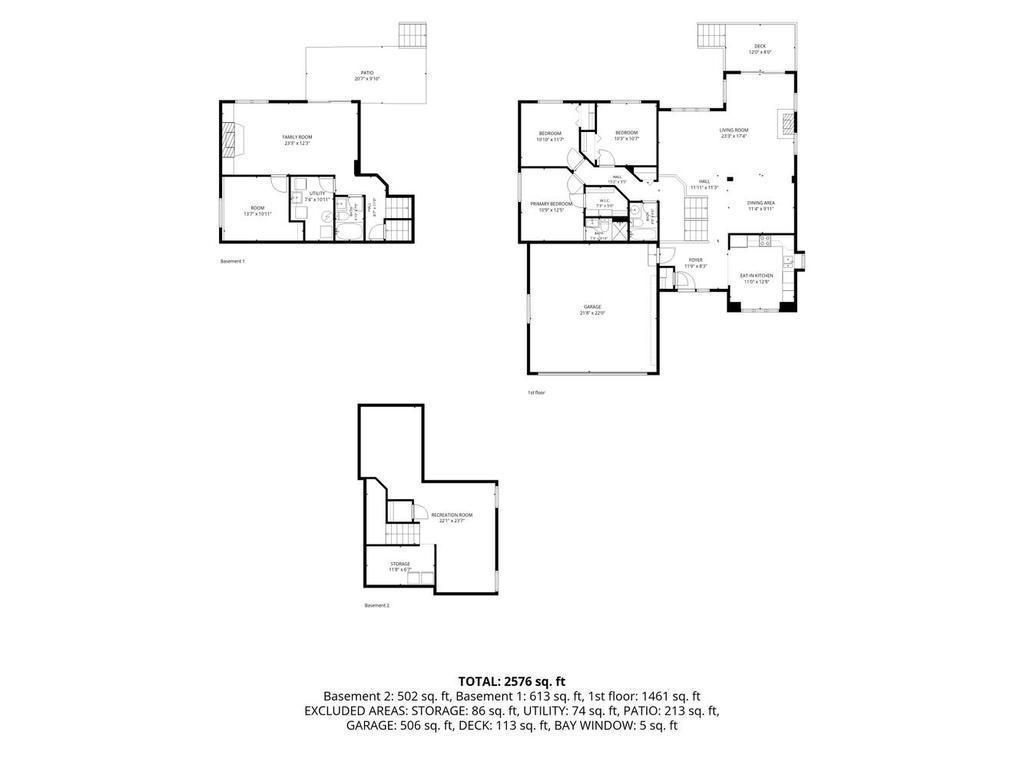
Beautifully maintained four-level offering generous living space both inside and out. Designed for comfortable living and effortless entertaining, this home features multiple gathering areas and a versatile floor plan. An inviting kitchen complete with cherry cabinetry, heated floor, a garden window over the sink and informal dining area. A separate formal dining room opens to the spacious living room with fireplace and sliding glass door leading to deck and the backyard. Upstairs is the primary suite featuring walk-in closet and 3/4 bath, plus 2 bedrooms and full bath. The walkout level expands your living space with a family room and fireplace plus built-in bookshelves, a fourth bedroom, a full bath and a sliding glass door to the patio and yard. The lowest level offers a recreational room with endless possibilities for a media room, hobby/game room, exercise space and abundant storage. Additional storage is available above the two-car attached garage accessed by the pull-down stairs offering even more room for seasonal items. This move-in ready home combines comfort, functionality and timeless appeal in a setting you'll be proud to call home.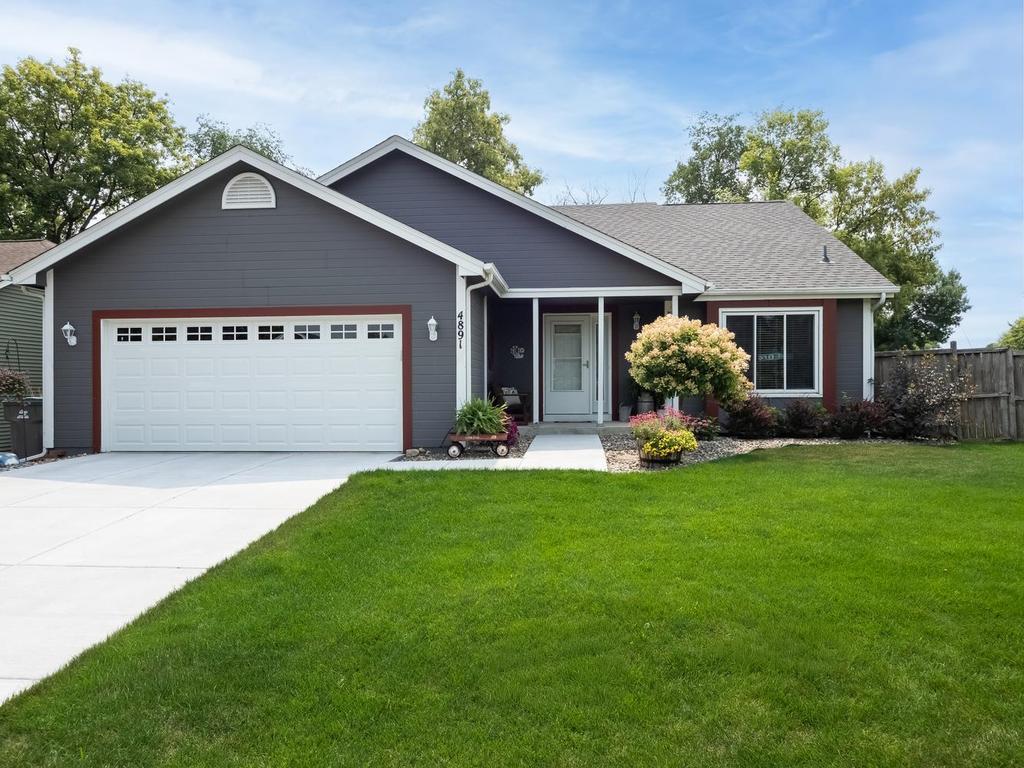
Property Information
Status: Active
Sub Type: ********
List Price: $425,000
MLS#: 7119362
Current Price: $425,000
Address: 4891 S Park Drive, Savage, MN 55378
City: Savage
State: MN
Postal Code: 55378
Geo Lat: 44.741034
Geo Lon: -93.341066
Subdivision:
County: Scott
Property Description
Year Built: 1987
Lot Size SqFt: 11326
Gen Tax: 5028
Specials Inst: 0
High School: Burnsville-Eagan-Savage
Square Ft. Source:
Above Grade Finished Area: 2148
Below Grade Finished Area: 428
Below Grade Unfinished Area:
Total SqFt.: 3263
Style: Array
Total Bedrooms: 4
Total Bathrooms: 3
Total Full Baths: 2
Garage Type:
Garage Stalls: 2
Waterfront:
Property Features
Exterior:
Roof:
Foundation:
Lot Feat/Fld Plain: Array
Interior Amenities:
Inclusions: ********
Exterior Amenities:
Heat System:
Air Conditioning:
Utilities: