


Property Listing
Description
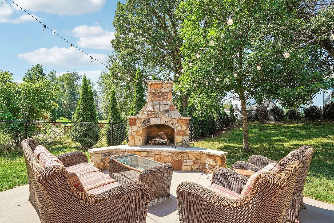
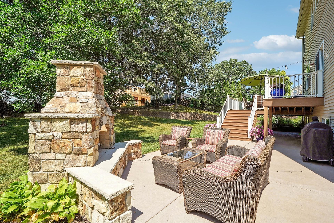
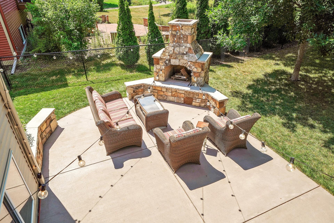
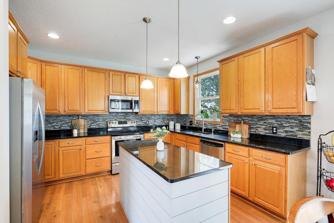
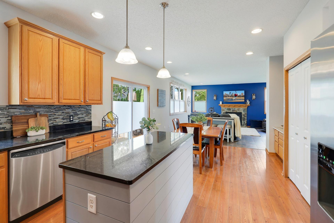
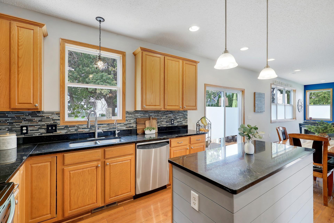
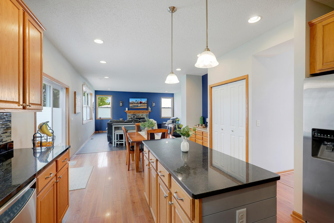
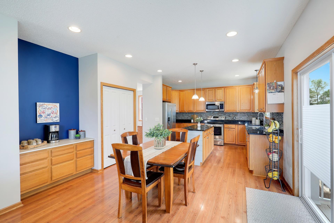
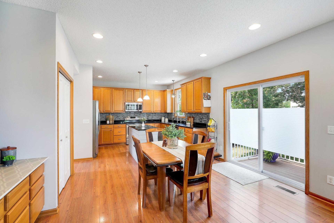
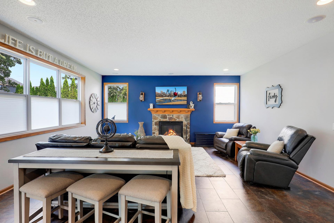
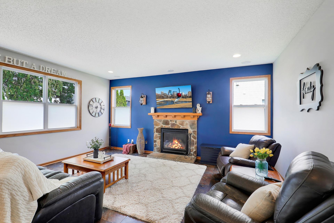
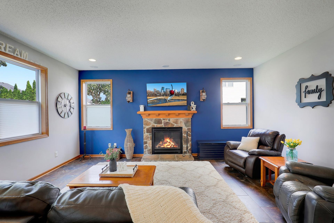
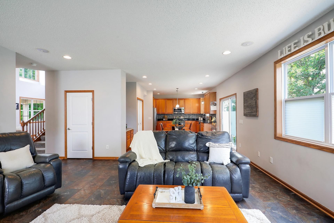
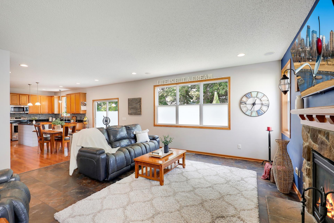
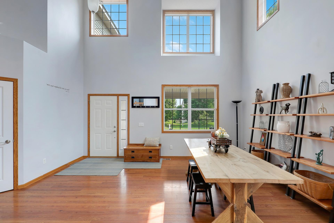
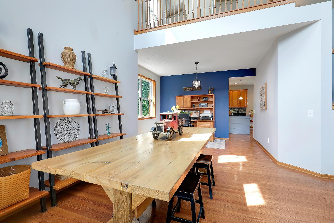
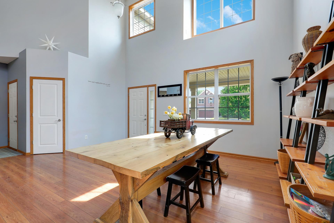
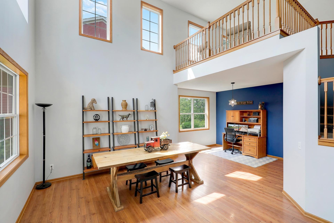
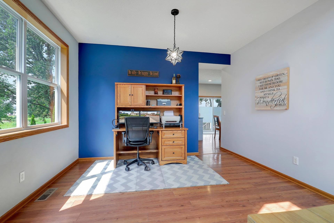
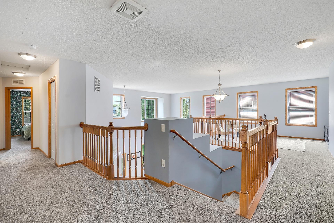
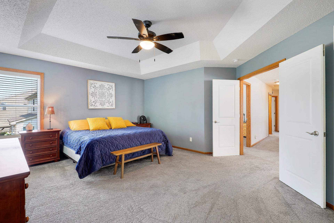
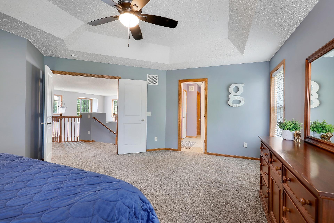
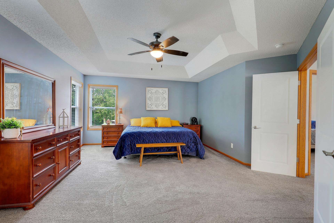
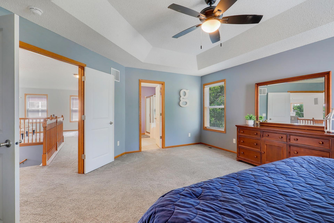
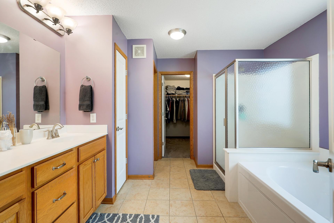
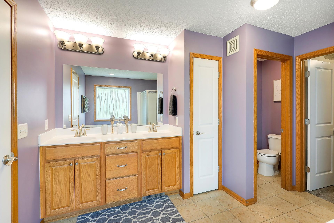
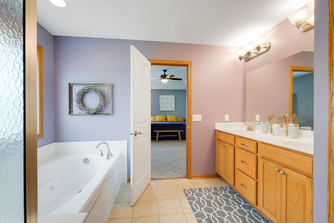
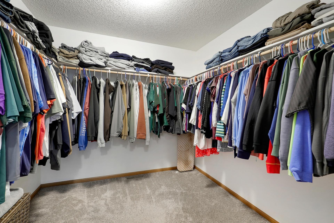
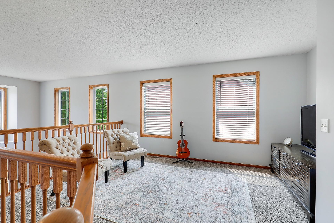
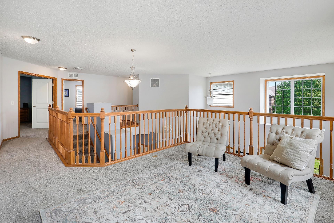
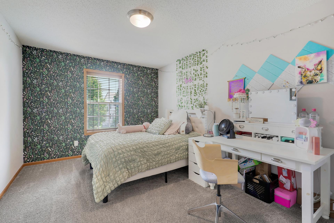
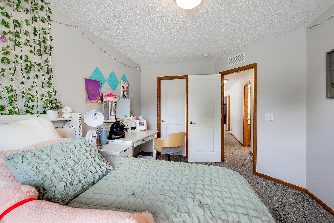
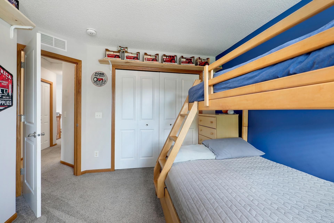
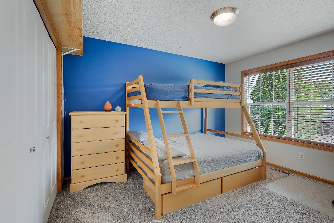
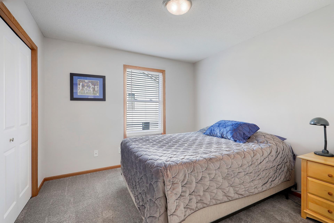
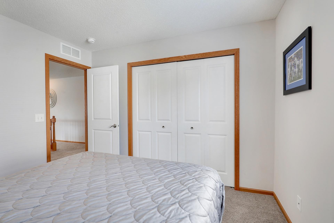
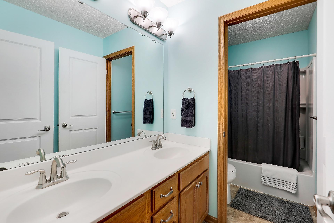
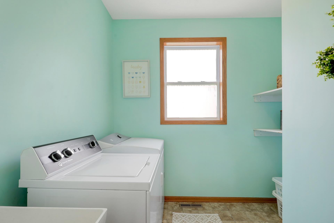
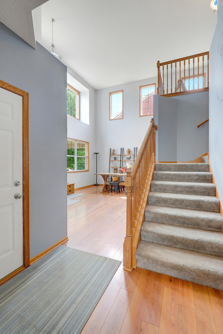
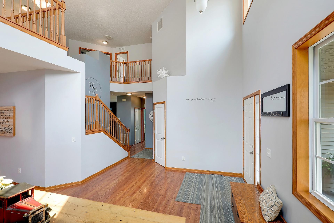
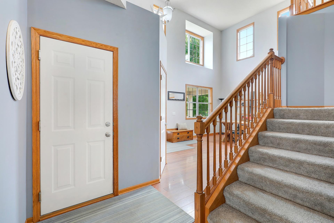
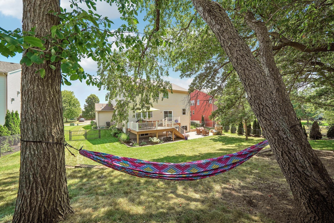
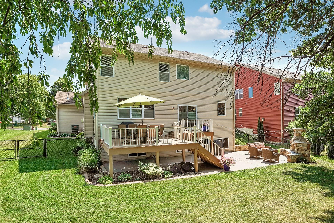
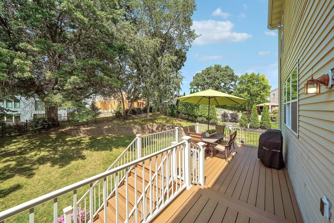
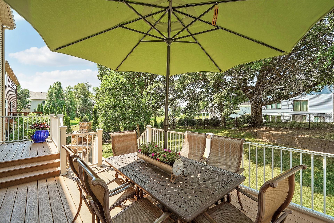
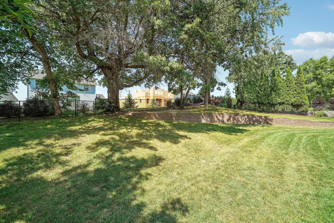
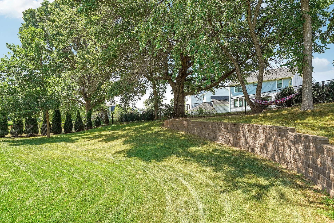
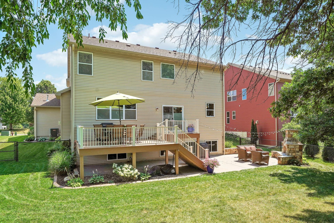
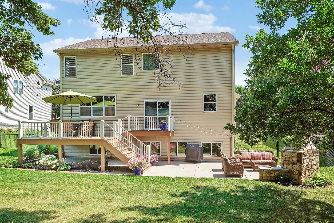
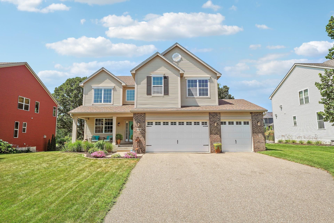
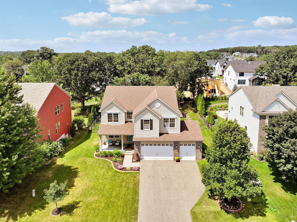
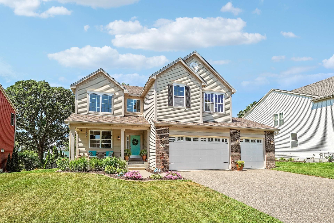
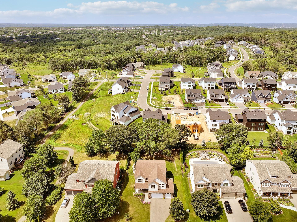
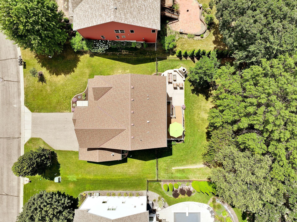
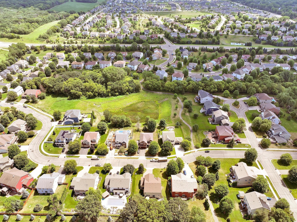
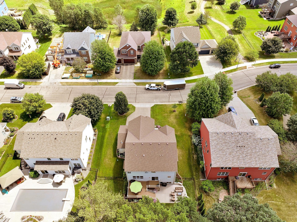
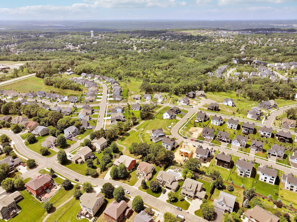
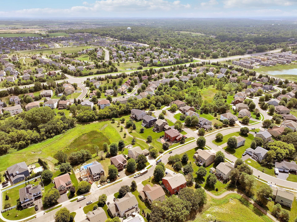
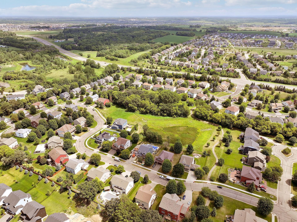
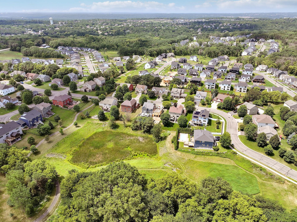
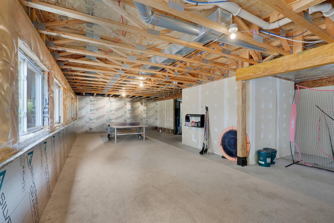
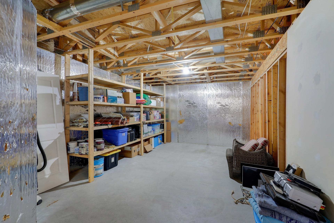
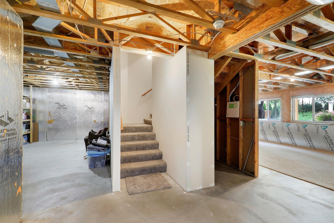
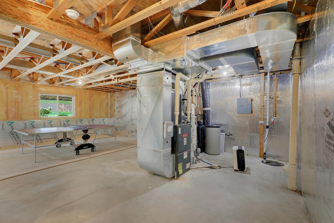
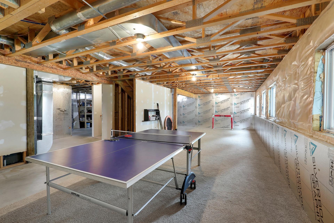
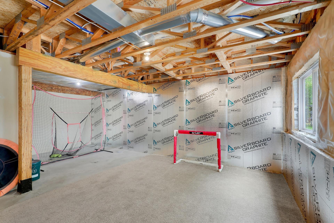
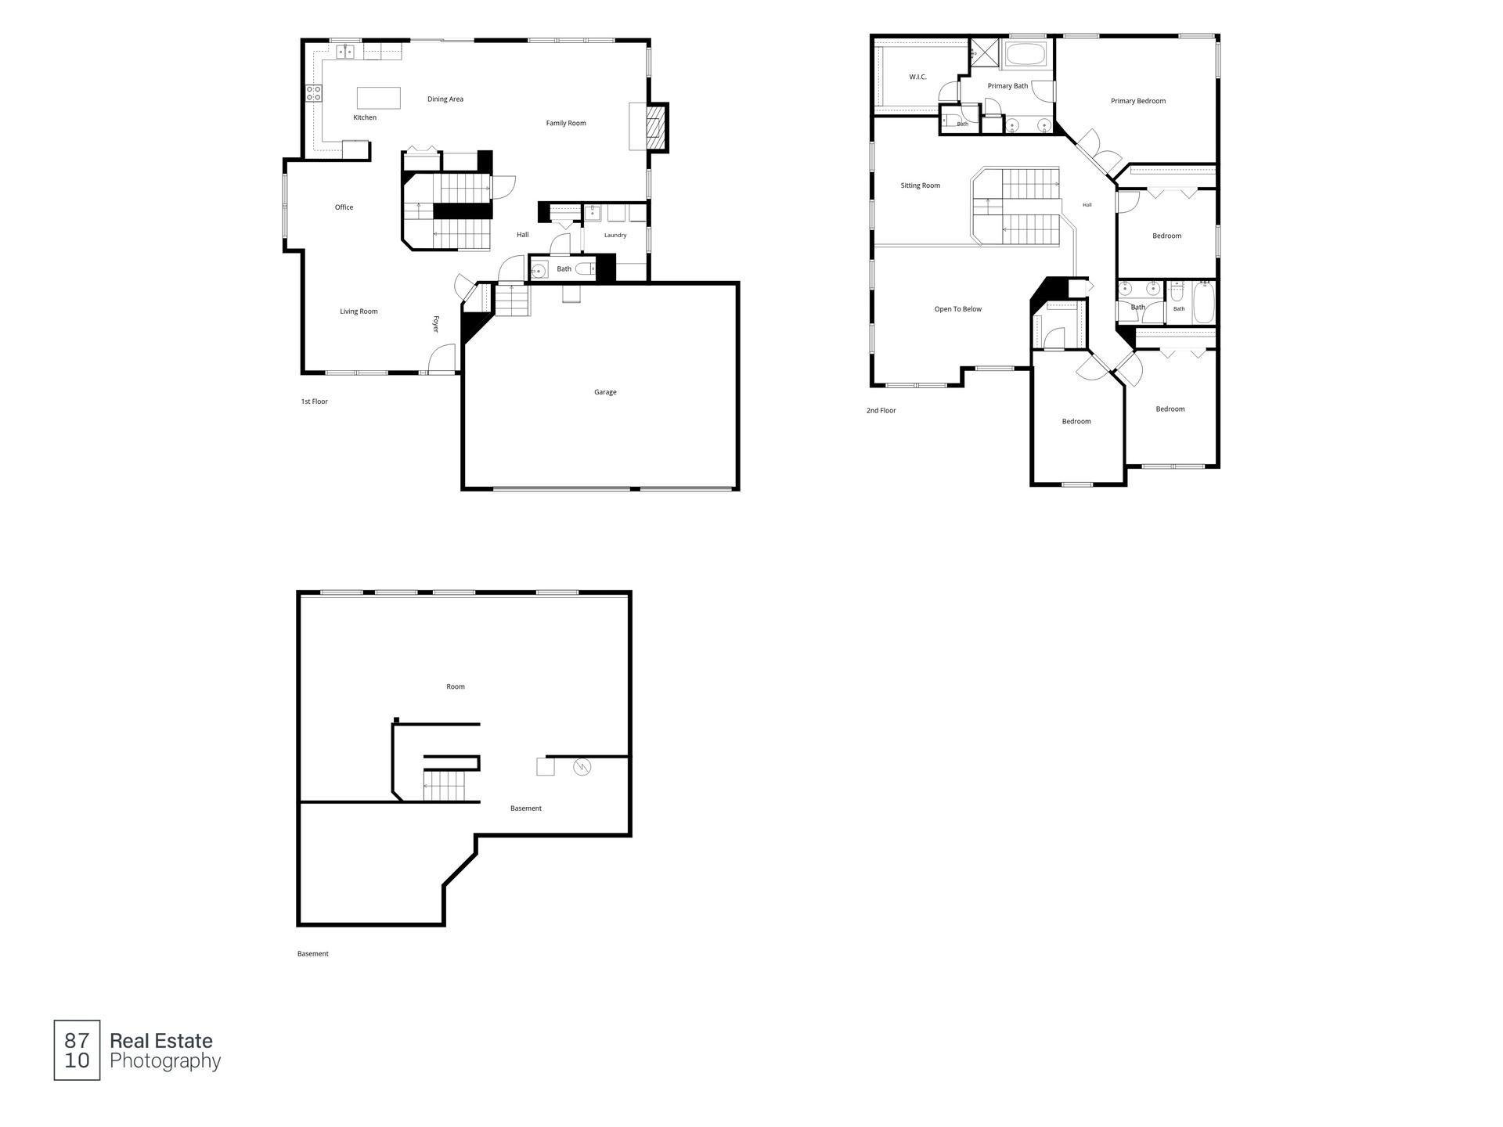
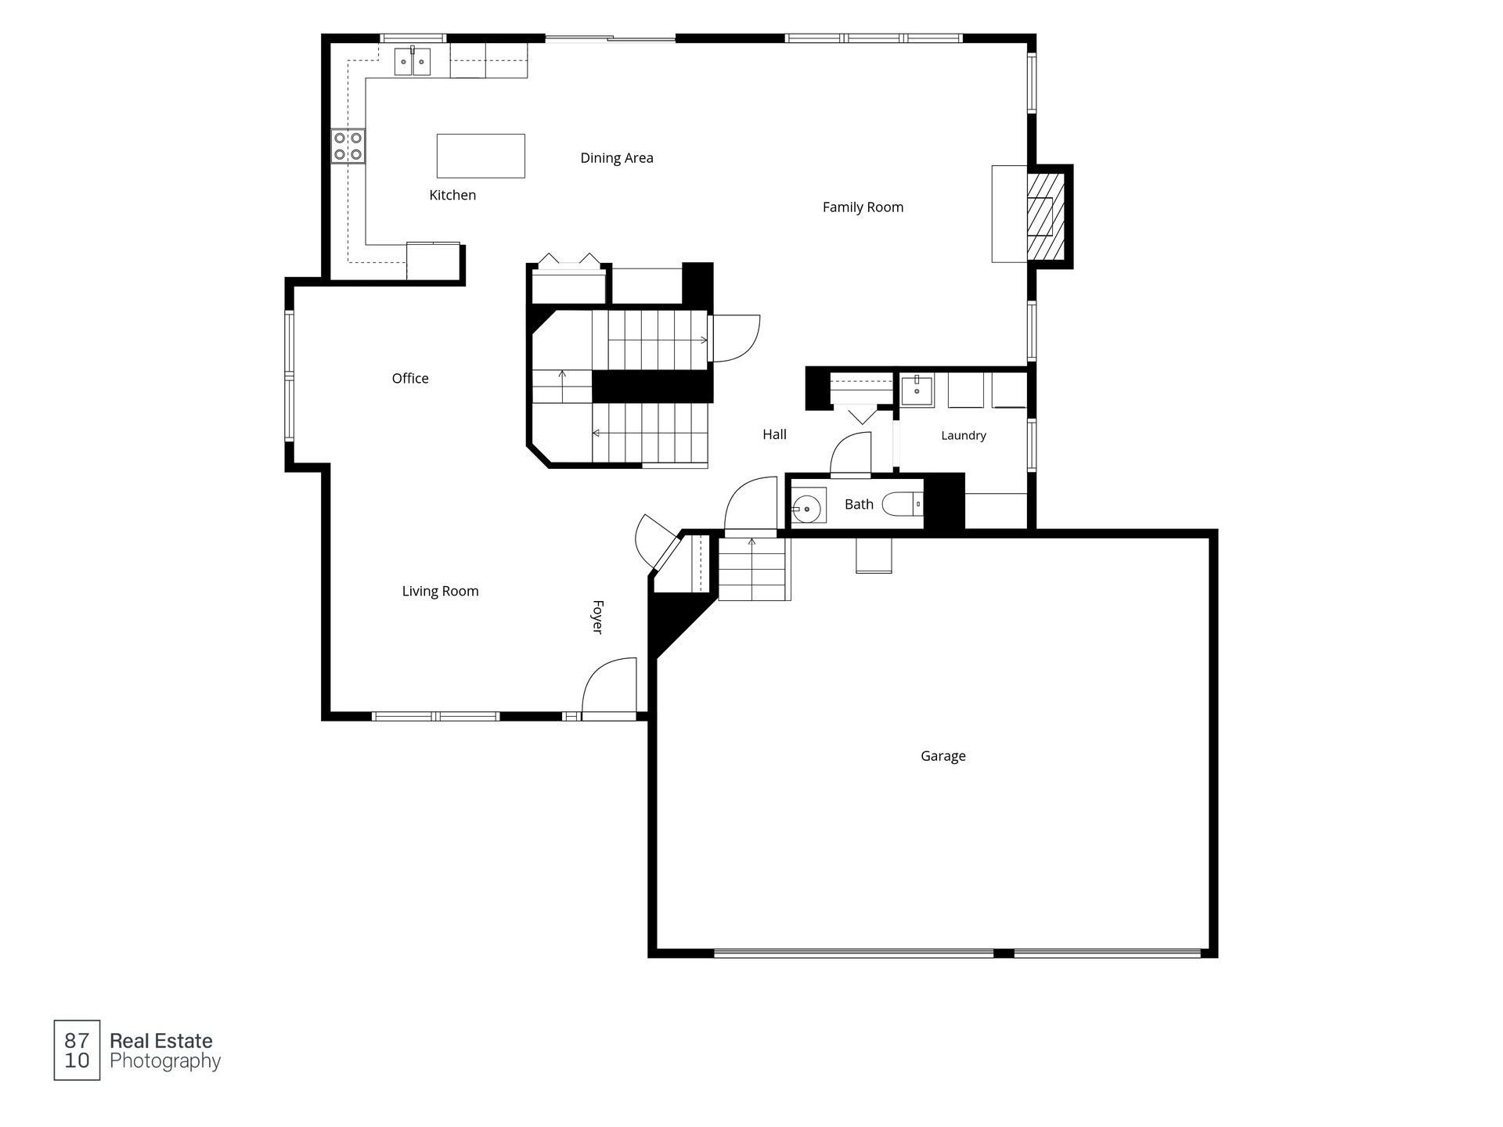
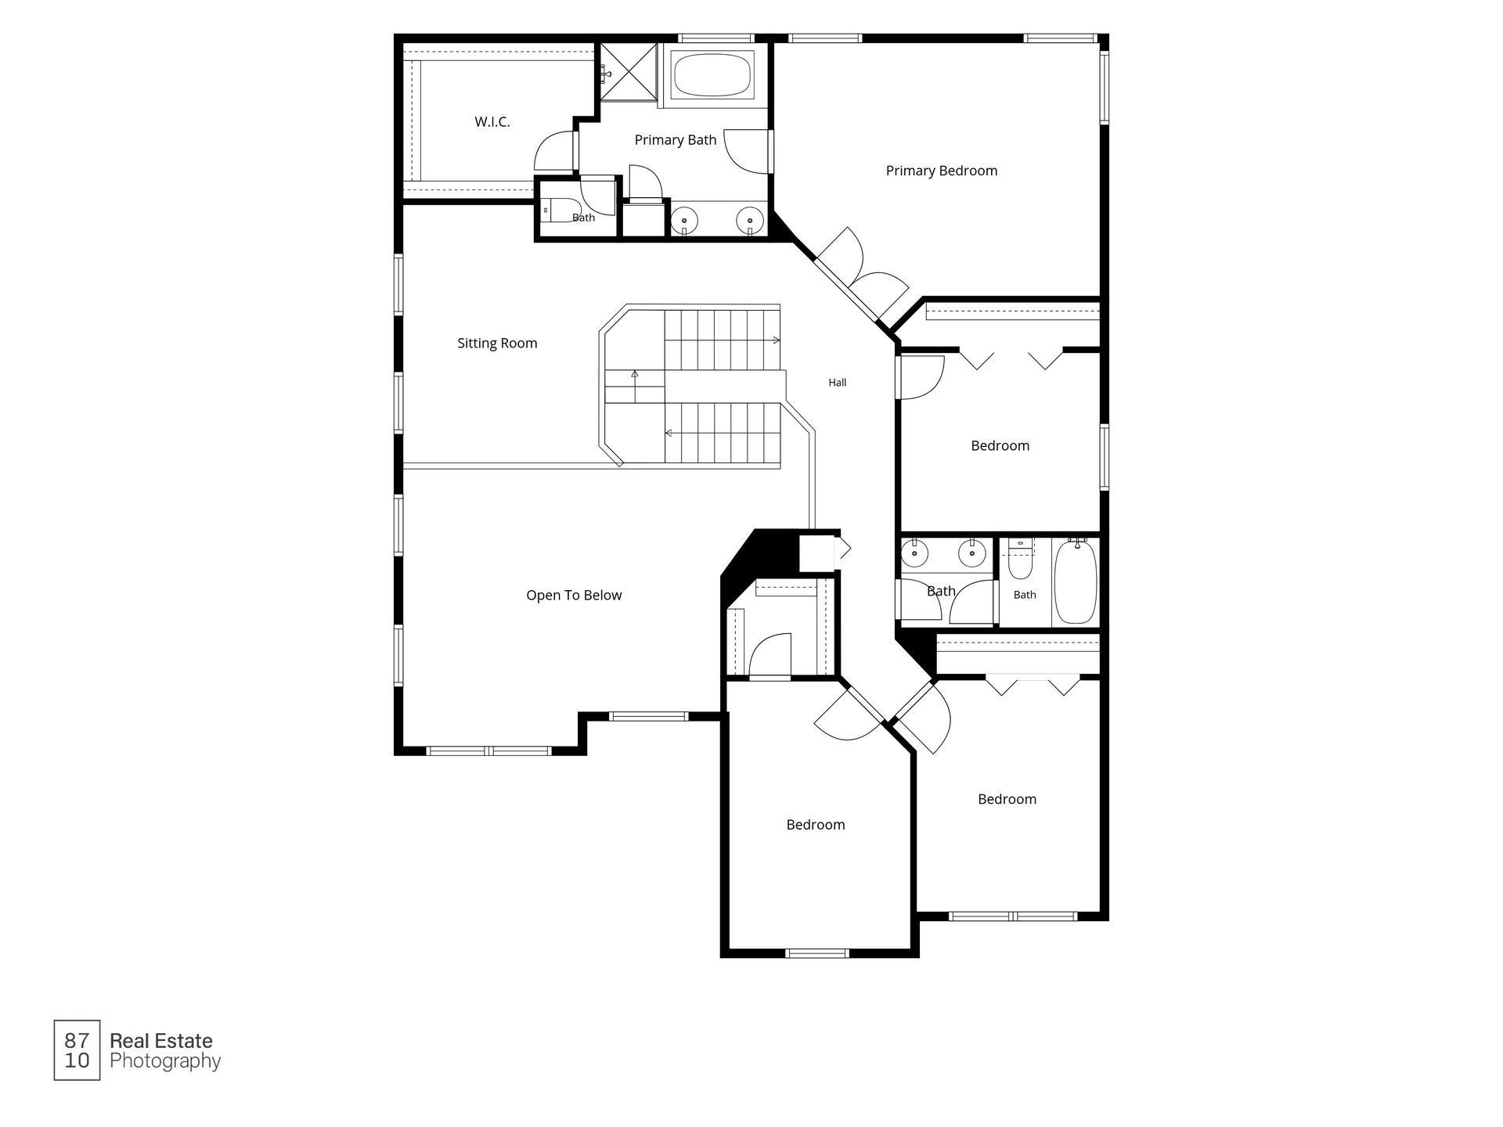
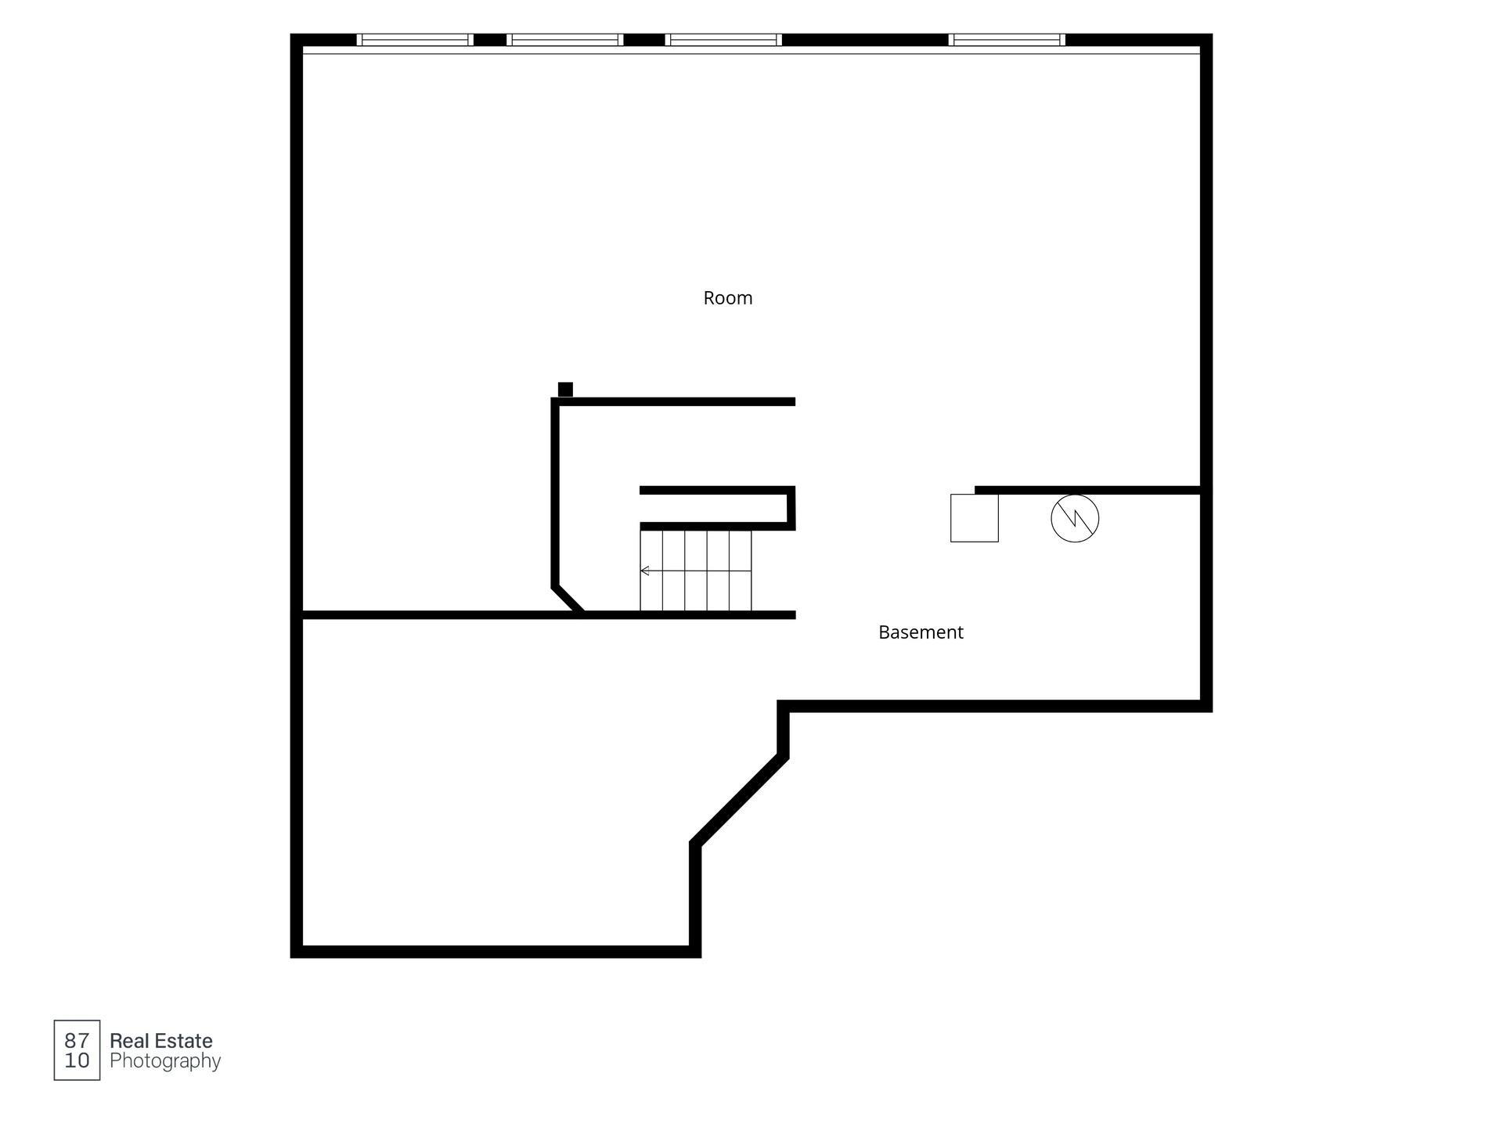
Lovingly maintained by the same owners for the past decade, this beautiful home is ready to welcome its next chapter. From the moment you step inside, you'll be greeted by a bright, two-story foyer filled with natural light. This versatile front space offers endless possibilities—it could serve as a formal living room, dining room, home office, reading lounge, or playroom to fit your lifestyle. The heart of the home features a spacious kitchen complete with a pantry, dedicated coffee bar, and informal dining area with access to a large maintenance-free deck—perfect for grilling, entertaining, or simply enjoying the outdoors. The adjoining family room offers a warm and inviting gathering space centered around a cozy gas fireplace. Upstairs, you'll find 4 generously sized bedrooms, including a spacious primary suite featuring a private ensuite bath with dual vanities, a soaking tub, separate shower, and an oversized walk-in closet. A charming loft overlooking the main level provides the perfect flex space for a home office, study area, or additional family room. The unfinished lower level offers an incredible opportunity to build equity while customizing the home to your needs. With full-sized windows, a bathroom rough-in, and plenty of space for future bedrooms, a recreation room, or additional living space, it's ready for your vision. Don't overlook the heated three-car garage and the exceptional backyard retreat. Designed with entertaining in mind, the outdoor living area features a built-in outdoor fireplace, ample patio space, and a fully fenced backyard that's perfect for kids, pets, and gatherings with family and friends. Offering flexible living spaces, room to grow, and countless thoughtful features, this well-cared-for home is ready for its next owners to move in and make it their own. Sellers are motivated and welcome all reasonable offers.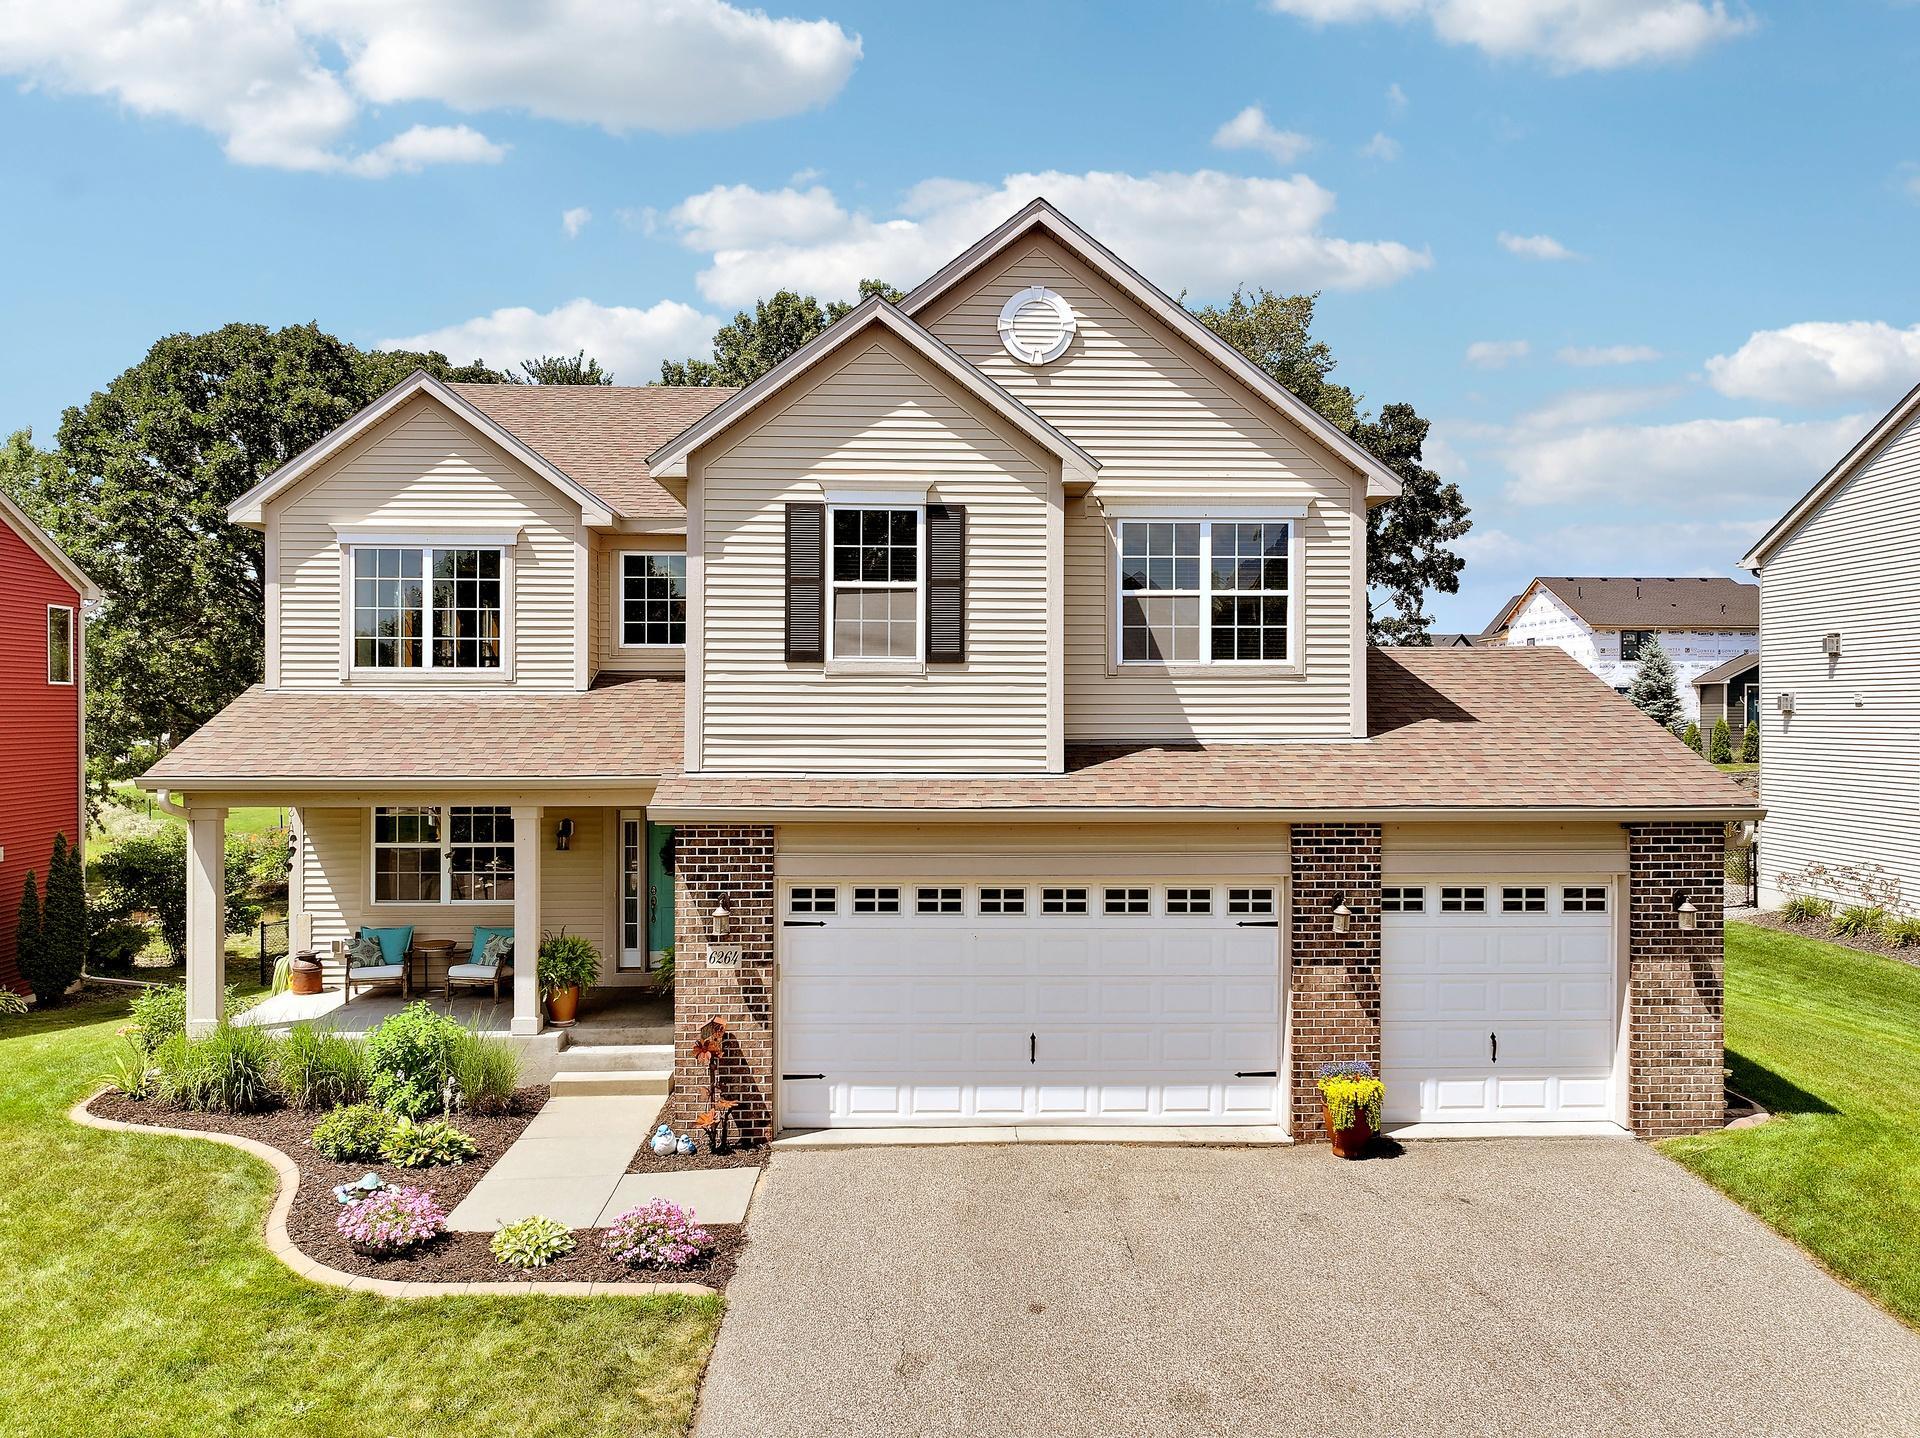
Property Information
Status: Active
Sub Type: ********
List Price: $583,500
MLS#: 7119304
Current Price: $583,500
Address: 6264 Hearthstone Avenue S, Cottage Grove, MN 55016
City: Cottage Grove
State: MN
Postal Code: 55016
Geo Lat: 44.859551
Geo Lon: -92.953775
Subdivision: Silverwood
County: Washington
Property Description
Year Built: 2009
Lot Size SqFt: 11761.2
Gen Tax: 7148
Specials Inst: 0
High School: South Washington County
Square Ft. Source:
Above Grade Finished Area: 2848
Below Grade Finished Area: 0
Below Grade Unfinished Area:
Total SqFt.: 2848
Style: Array
Total Bedrooms: 4
Total Bathrooms: 3
Total Full Baths: 2
Garage Type:
Garage Stalls: 3
Waterfront:
Property Features
Exterior:
Roof:
Foundation:
Lot Feat/Fld Plain: Array
Interior Amenities:
Inclusions:
Exterior Amenities:
Heat System:
Air Conditioning:
Utilities: