


Property Listing
Description
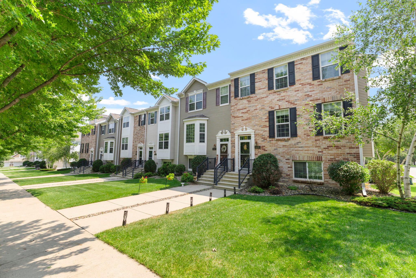
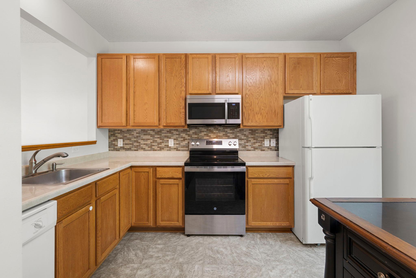
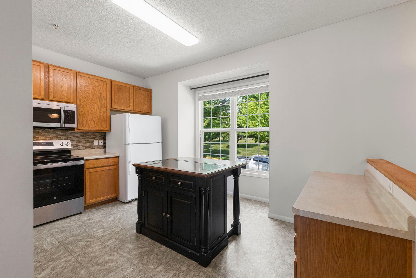
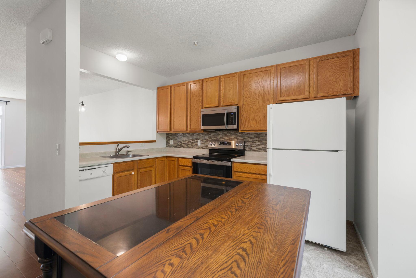
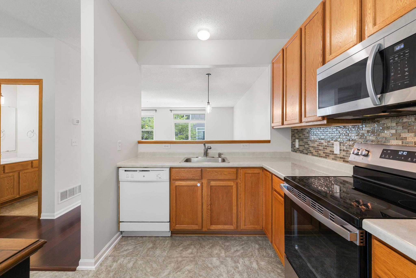
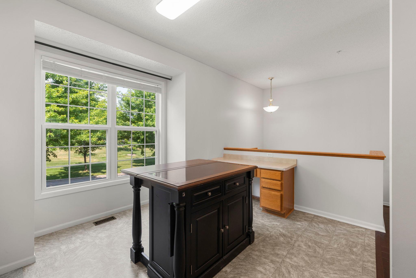
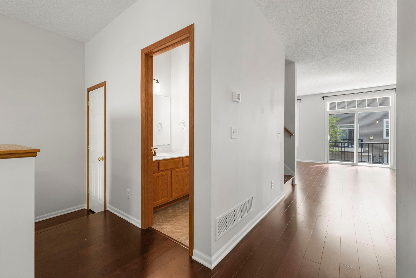
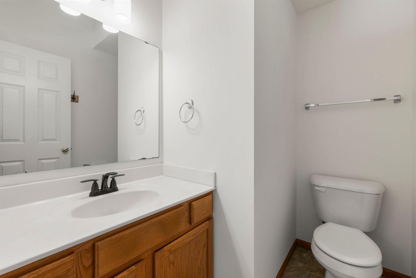
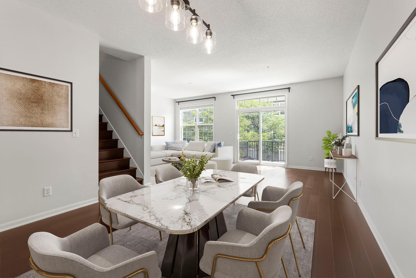
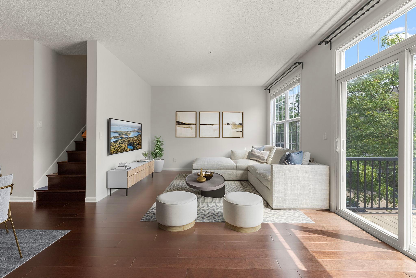
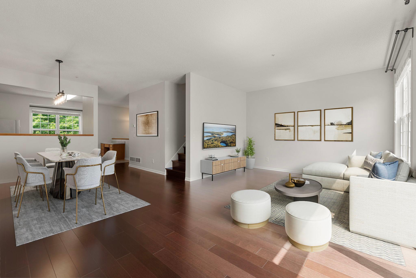
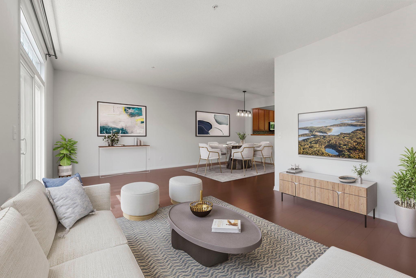
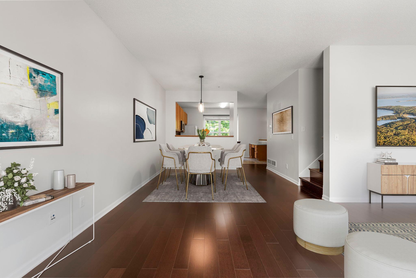
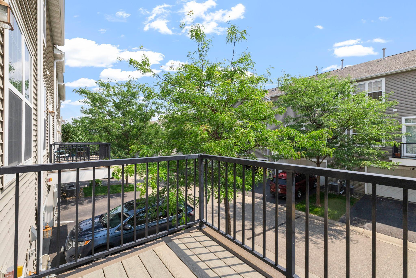
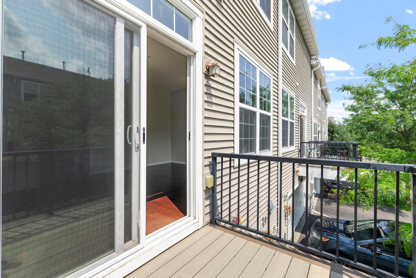
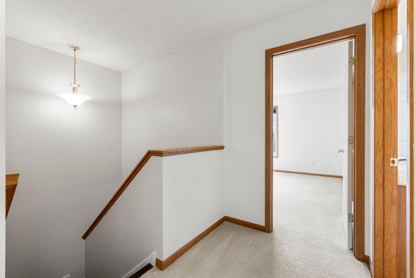
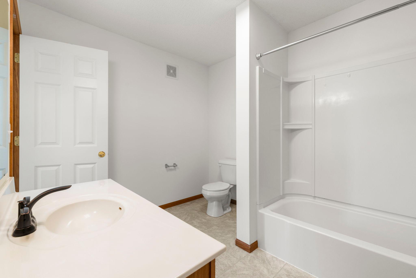
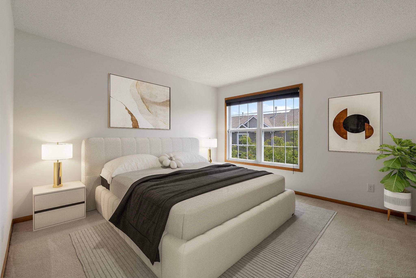
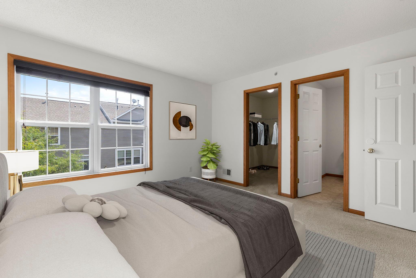
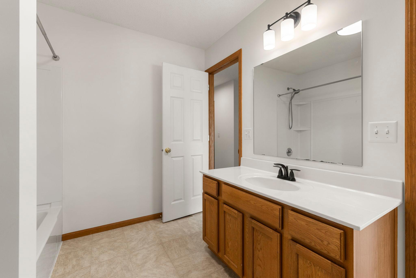
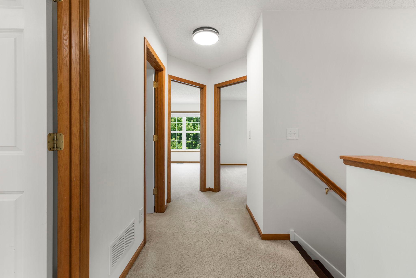
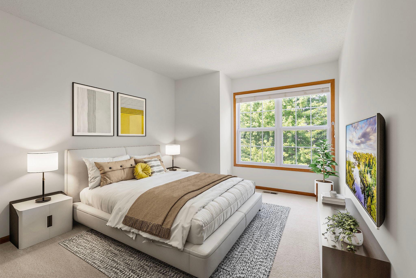
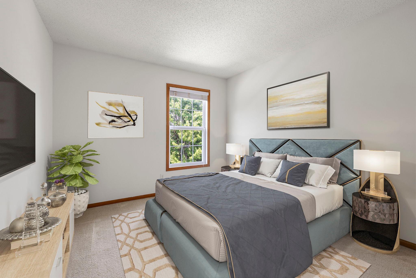
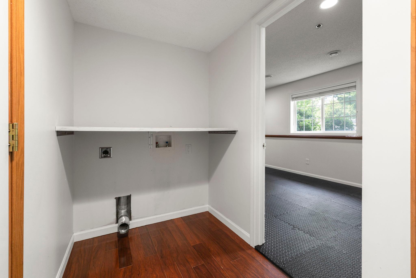
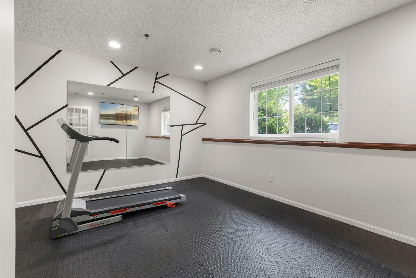
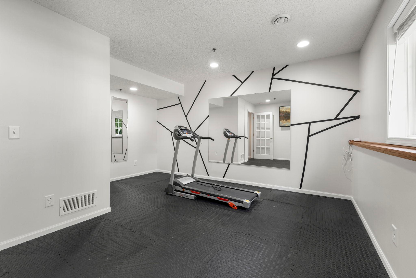
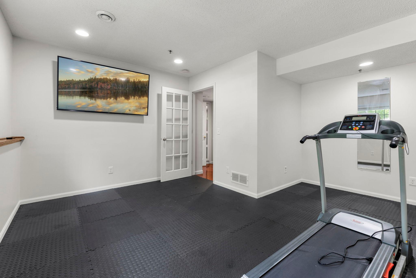
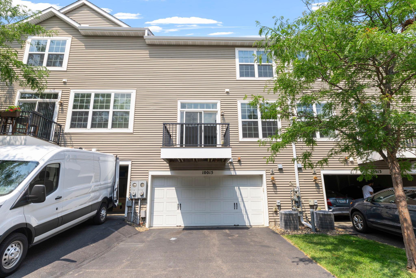
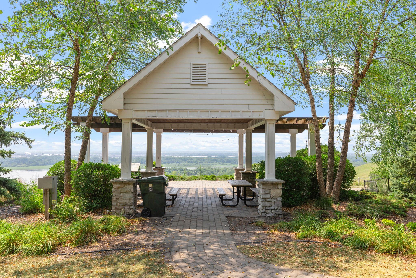
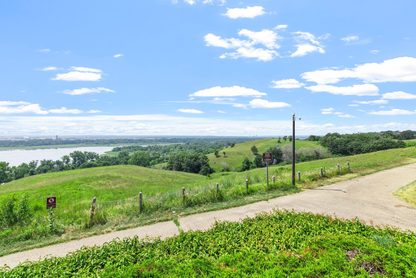
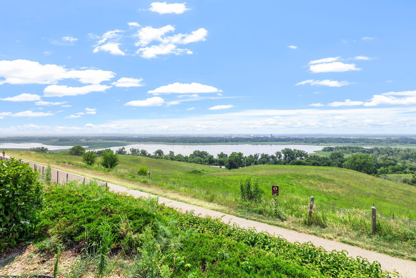
You'll feel right at home the moment you step inside this bright and welcoming home with a layout that's as functional as it is inviting. The open main level brings everyone together, with a spacious living room flowing into the informal dining area and kitchen, perfect for everyday living, hosting friends, or keeping the conversation going while you cook. Step outside to the maintenance-free deck, an ideal spot for morning coffee, an evening meal, or simply relaxing at the end of the day. The open green space outside the front door is another bonus. Upstairs, you'll find three comfortable bedrooms and a full bath, offering plenty of space for family, guests, or a home office. The finished lower level gives you even more room to spread out and can easily become a cozy family room, workout space, playroom, or even a future fourth bedroom. The laundry room includes washer and dryer hookups for added convenience (washer and dryer not included). Fresh lighting and updated faucets add a modern touch throughout, while the convenient location puts shopping, restaurants, and everyday essentials just minutes away. With easy highway access and beautiful bluff views, this home offers the perfect combination of comfort, convenience, and flexible living. Come see all the possibilities waiting for you!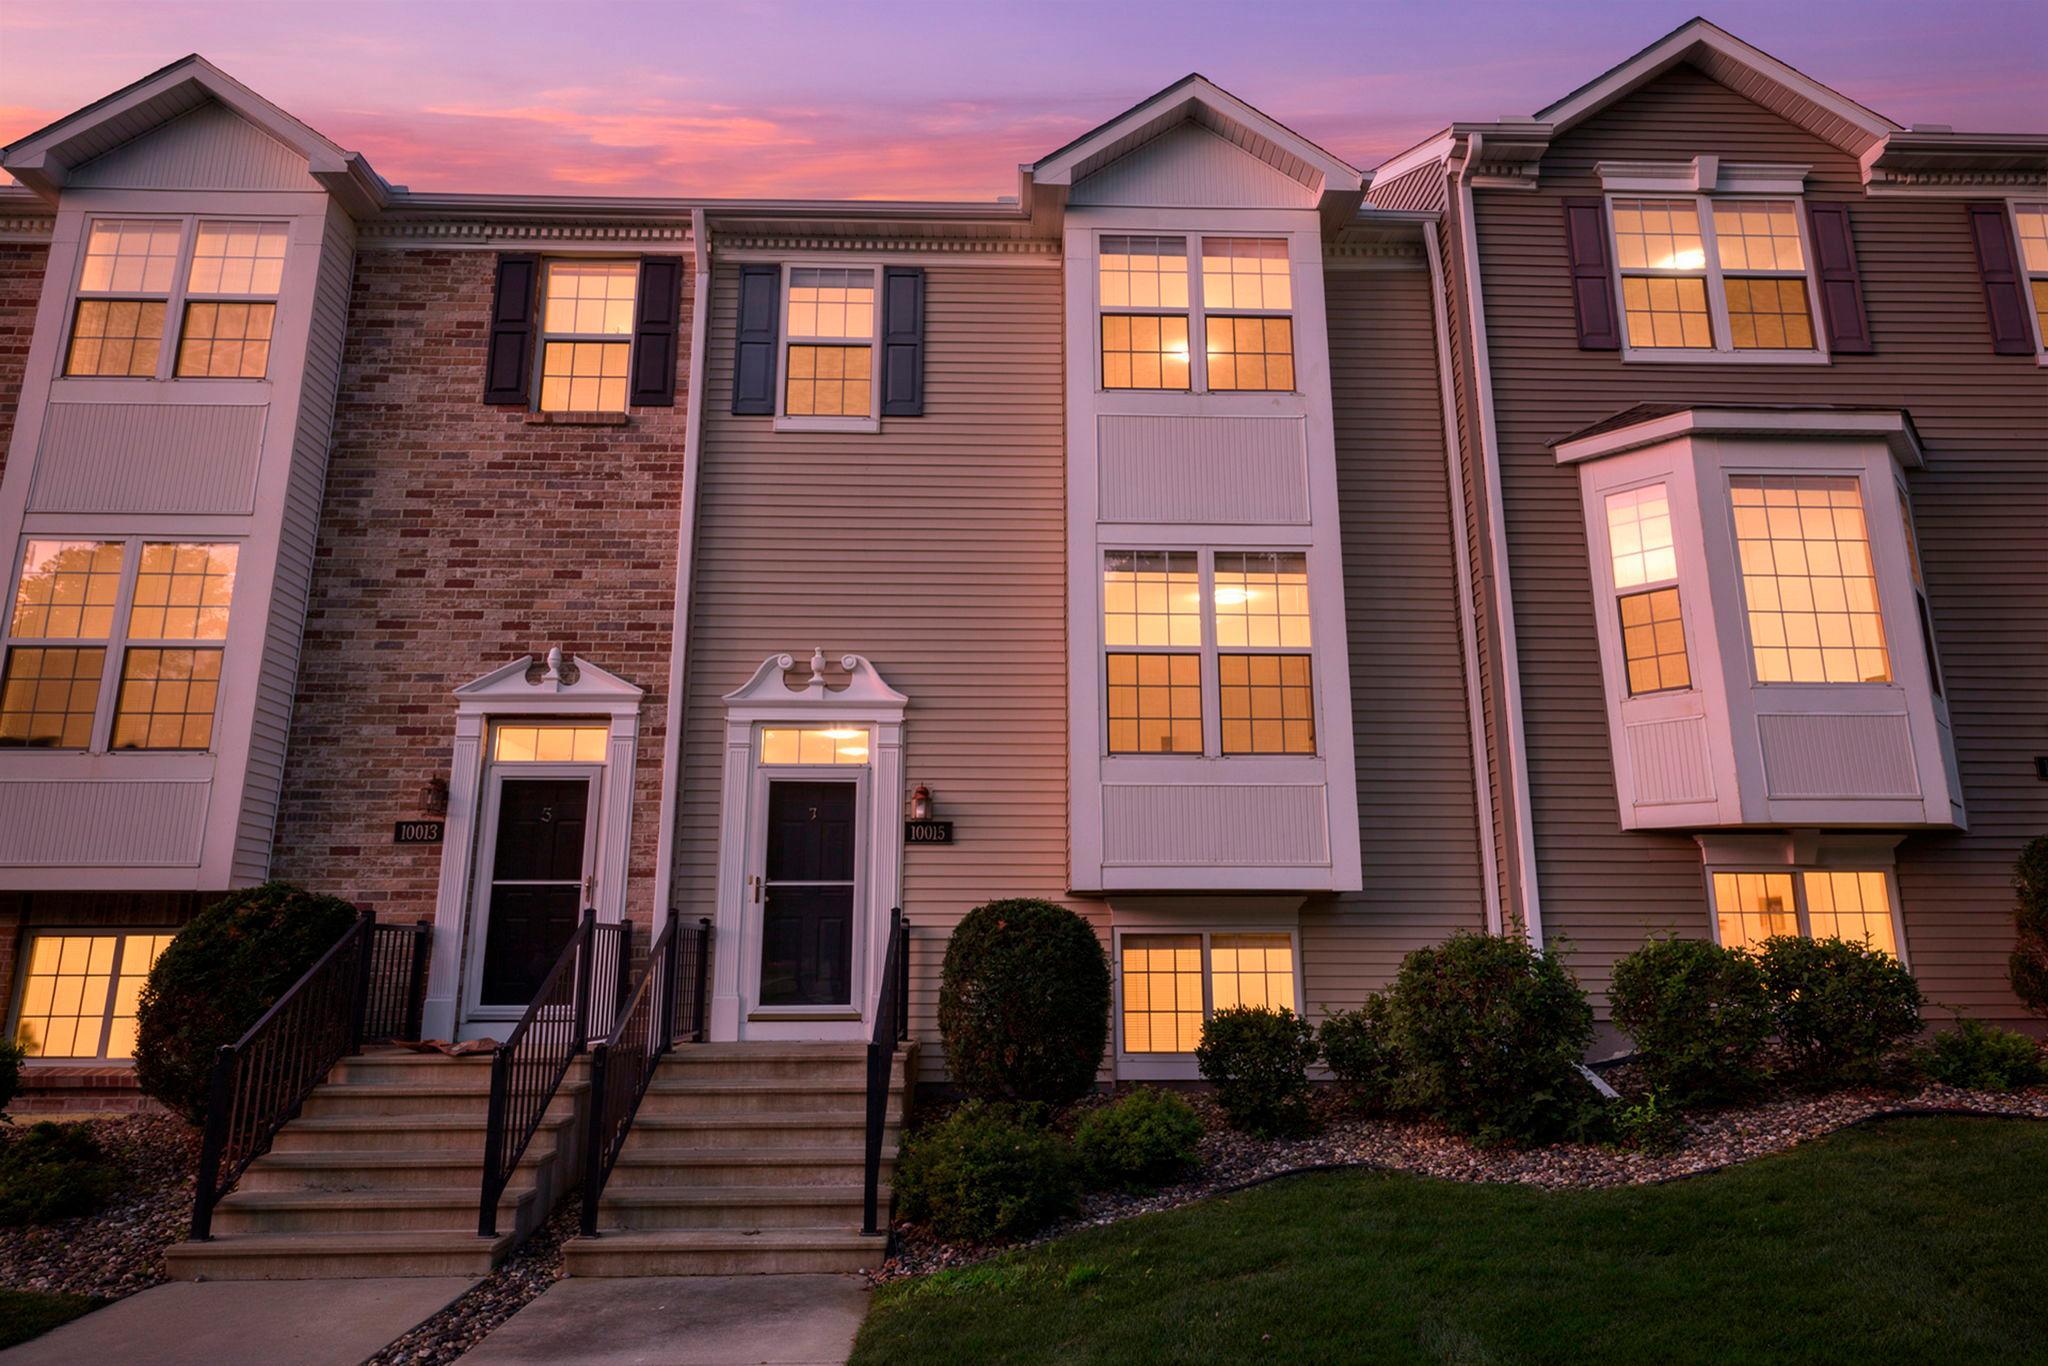
Property Information
Status: Active
Sub Type: ********
List Price: $324,900
MLS#: 7119288
Current Price: $324,900
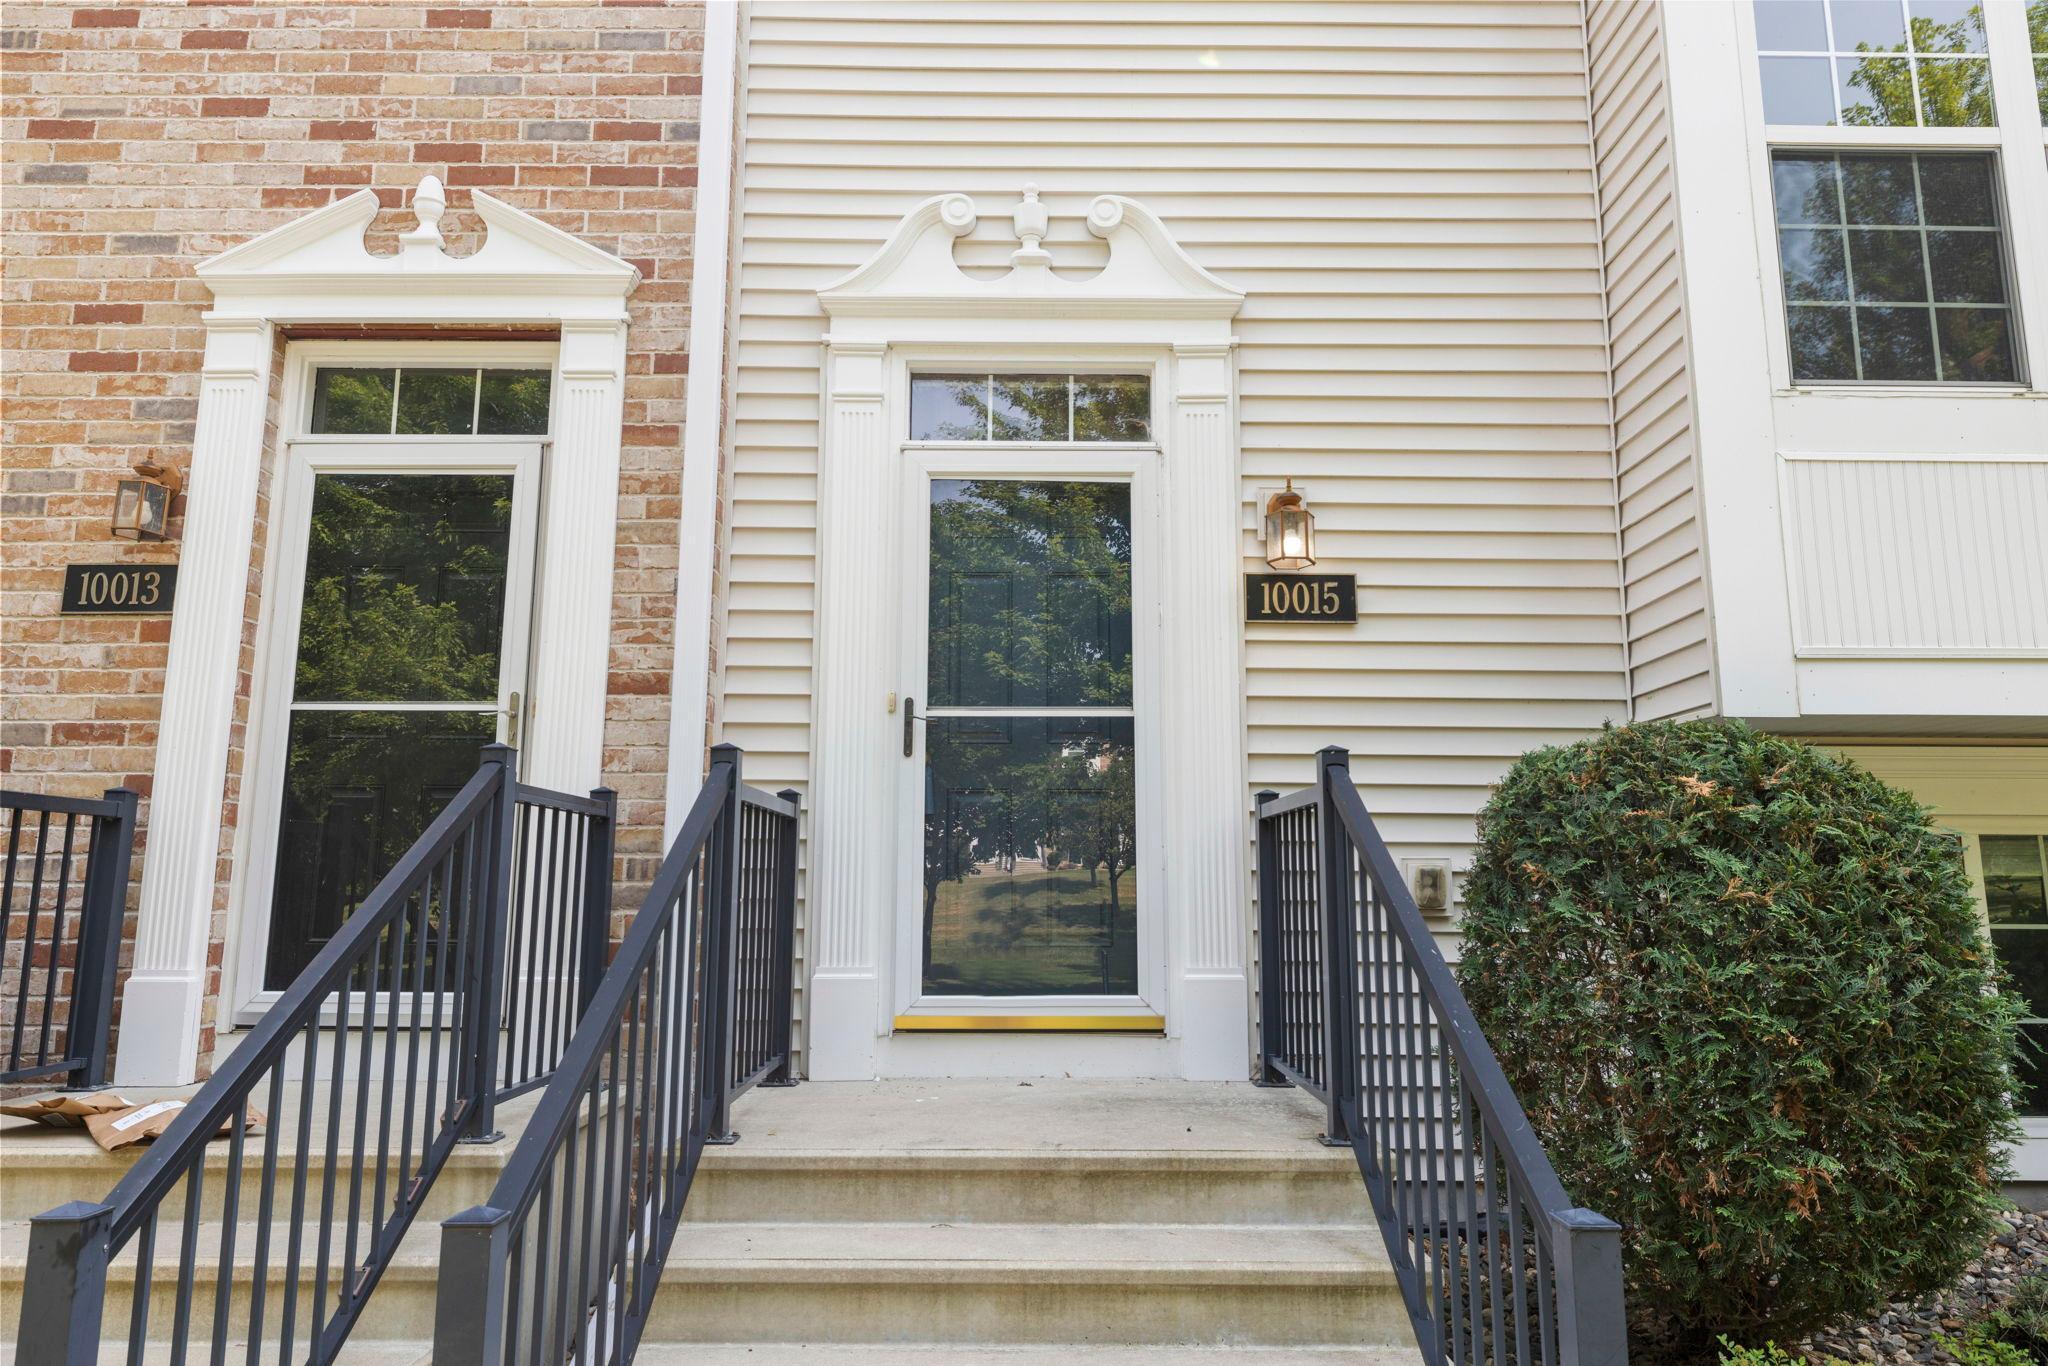
Address: 10015 Liatris Lane, Eden Prairie, MN 55347
City: Eden Prairie
State: MN
Postal Code: 55347
Geo Lat: 44.821392
Geo Lon: -93.470422
Subdivision: Eagle Ridge At Hennepin Village Five
County: Hennepin
Property Description
Year Built: 2009
Lot Size SqFt: 2178
Gen Tax: 4145.86
Specials Inst: 0
High School: Eden Prairie
Square Ft. Source:
Above Grade Finished Area: 1595
Below Grade Finished Area: 225
Below Grade Unfinished Area:
Total SqFt.: 1820
Style: Array
Total Bedrooms: 3
Total Bathrooms: 2
Total Full Baths: 1
Garage Type:
Garage Stalls: 2
Waterfront:
Property Features
Exterior:
Roof:
Foundation:
Lot Feat/Fld Plain:
Interior Amenities:
Inclusions: ********
Exterior Amenities:
Heat System:
Air Conditioning:
Utilities: