


Property Listing
Description
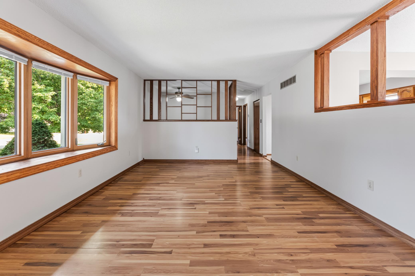
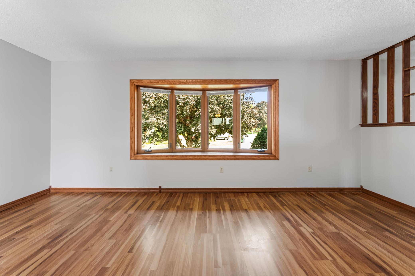
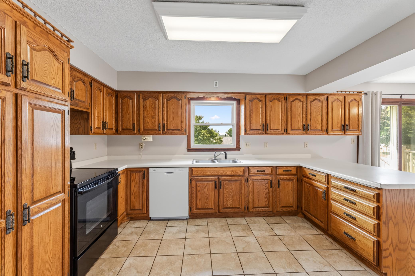
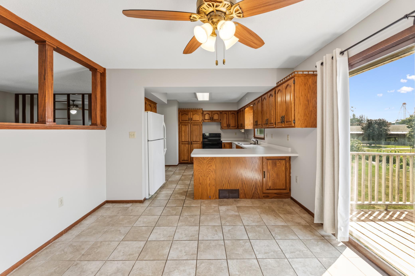
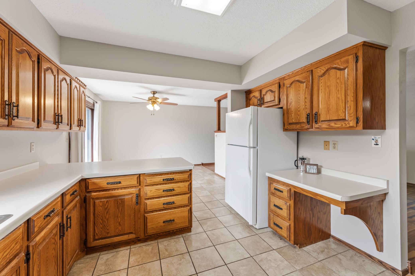
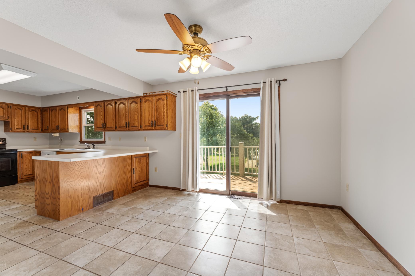
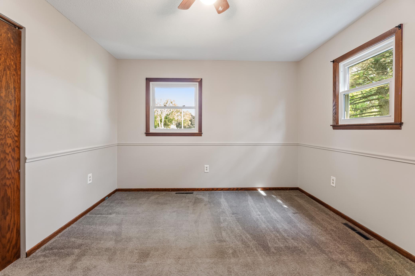
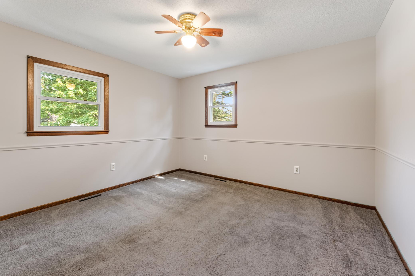
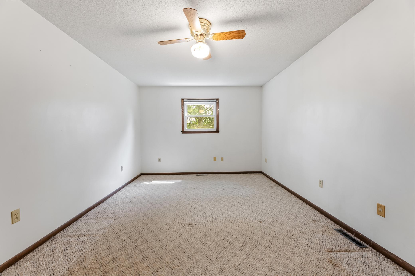
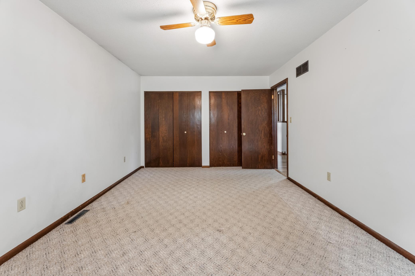
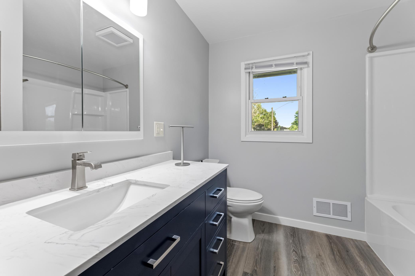
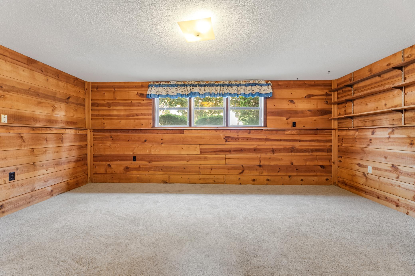
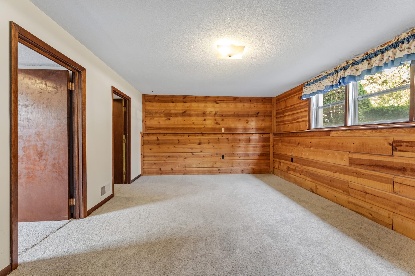
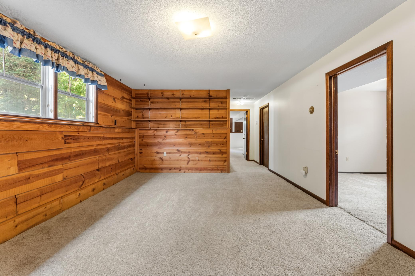
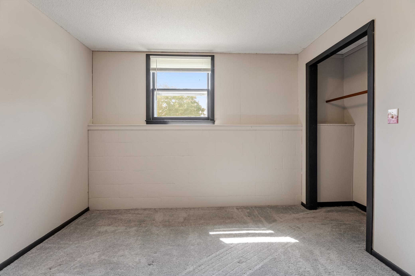
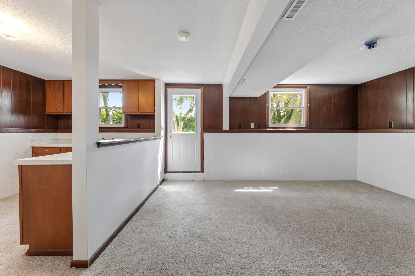
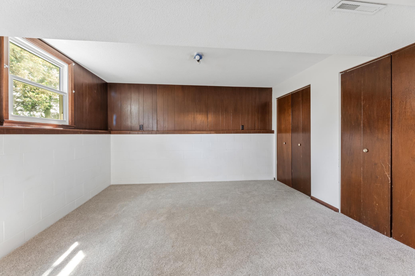
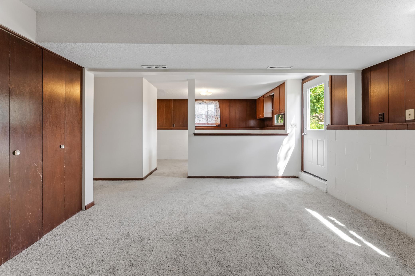
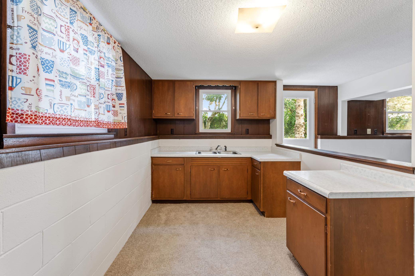
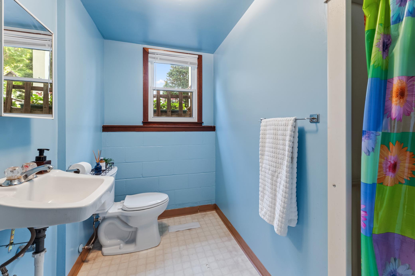
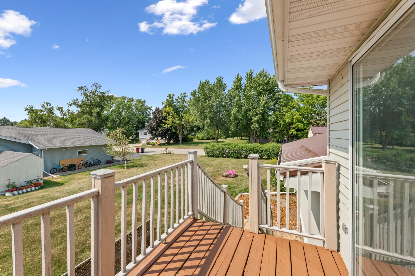
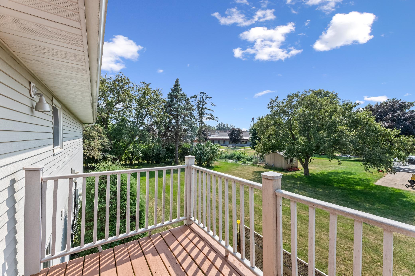
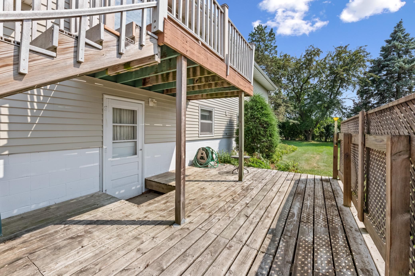
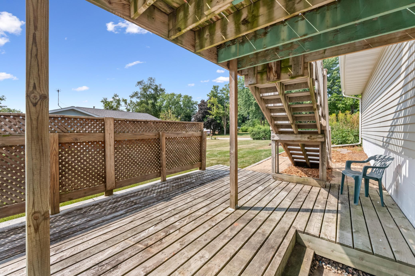
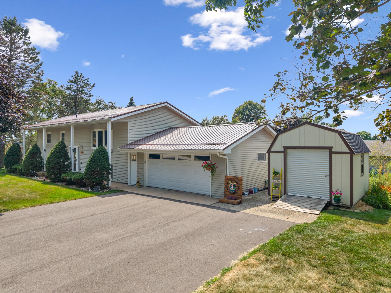
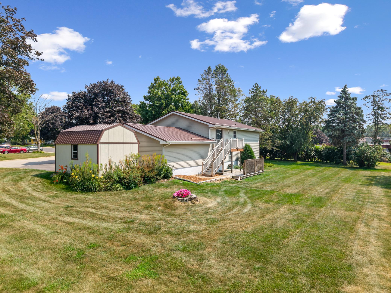
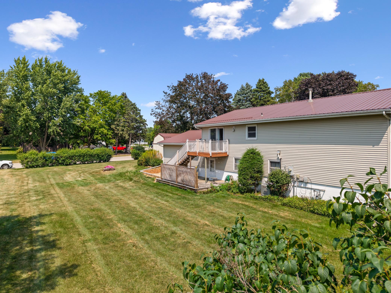
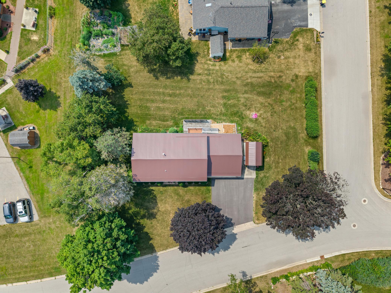
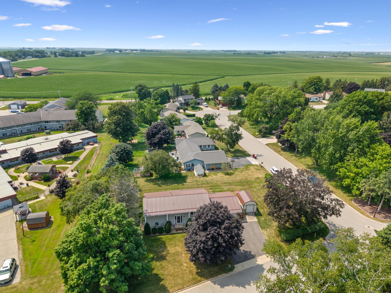
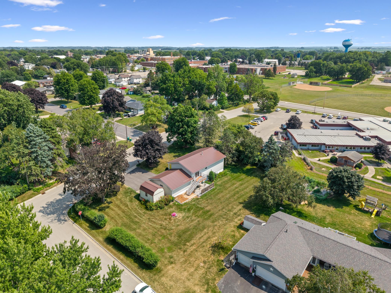
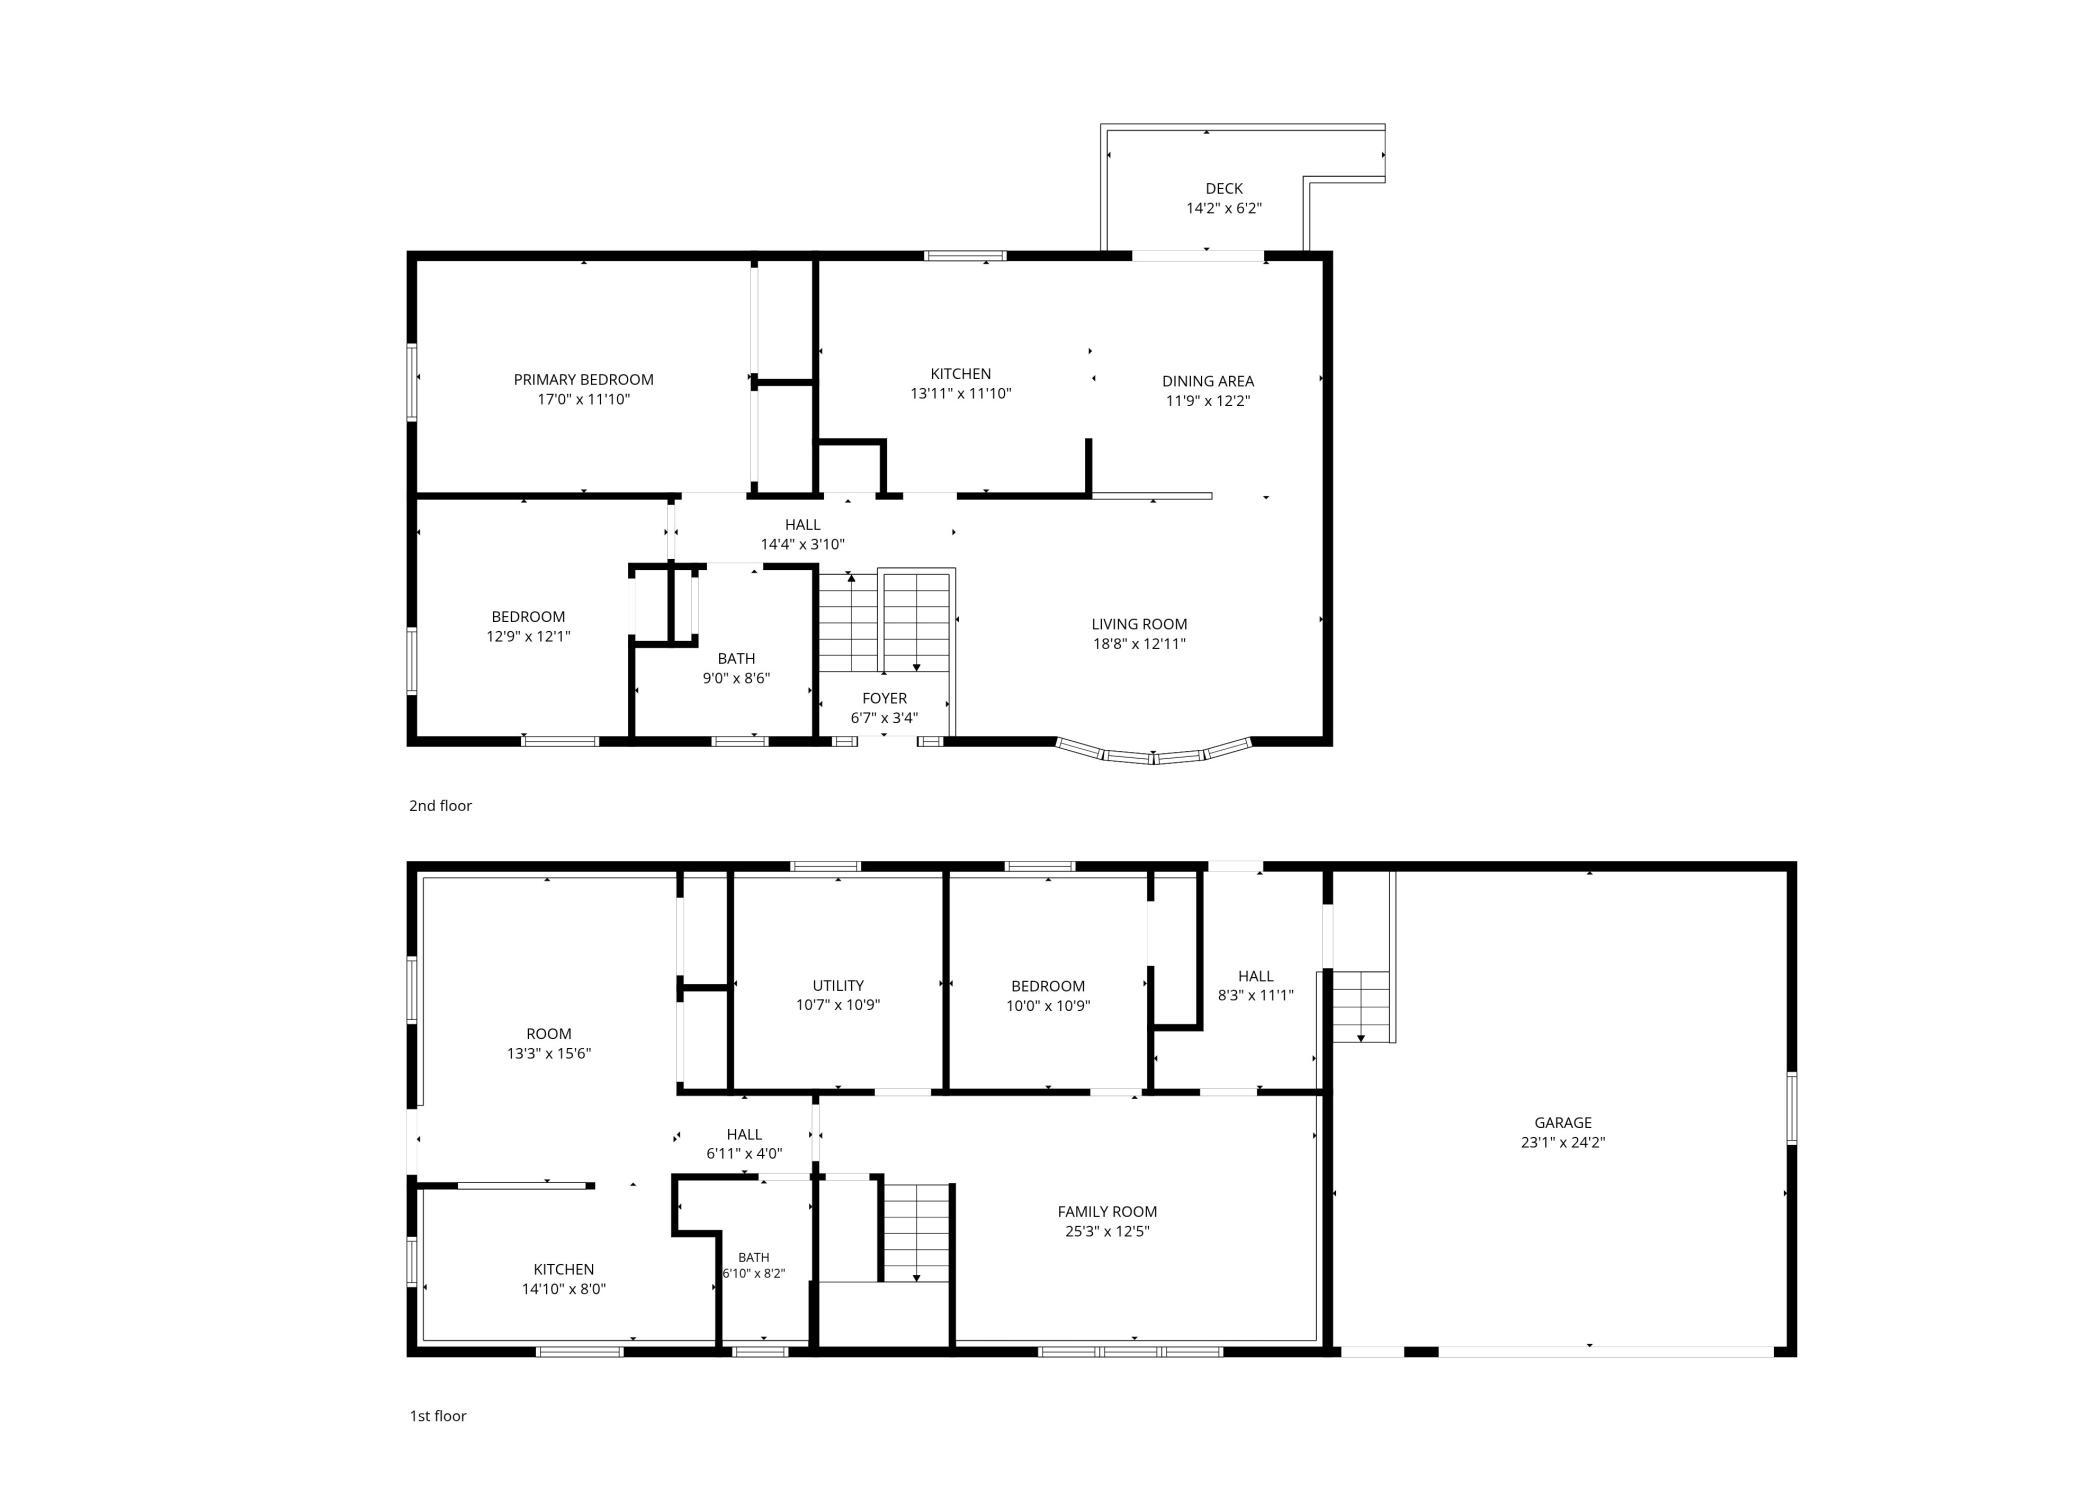
Situated on a spacious lot in one of Plainview's desirable neighborhoods, this home offers fantastic curb appeal, a welcoming layout, and a private feel that's often hard to find; homes in established neighborhoods are often built with a little more breathing room, and this one is no exception. Large windows fill the home with natural light, while the kitchen flows seamlessly into the dining area, creating a comfortable space for everyday living and entertaining. Step outside to the deck overlooking the spacious flat backyard, perfect for gardening, playing fetch with the dog, or gathering around a bonfire with friends. The walkout lower level offers exceptional versatility with its own exterior access to both the side and backyard. Complete with a family room, bedroom, laundry area, and kitchenette, this level is ideal for guests, multi-generational living, a roommate, or anyone looking for a little extra privacy and independence. A storage shed provides additional space for lawn equipment, tools, and seasonal items, while the attached garage offers convenient access to the home no matter the weather. Enjoy the convenience of living within short walking distance of the public school, public library, ball field, and Plainview's charming downtown, where you'll find local shops, restaurants, and community events. With its functional floor plan, spacious yard, and sought-after location, this is a property you'll want to see.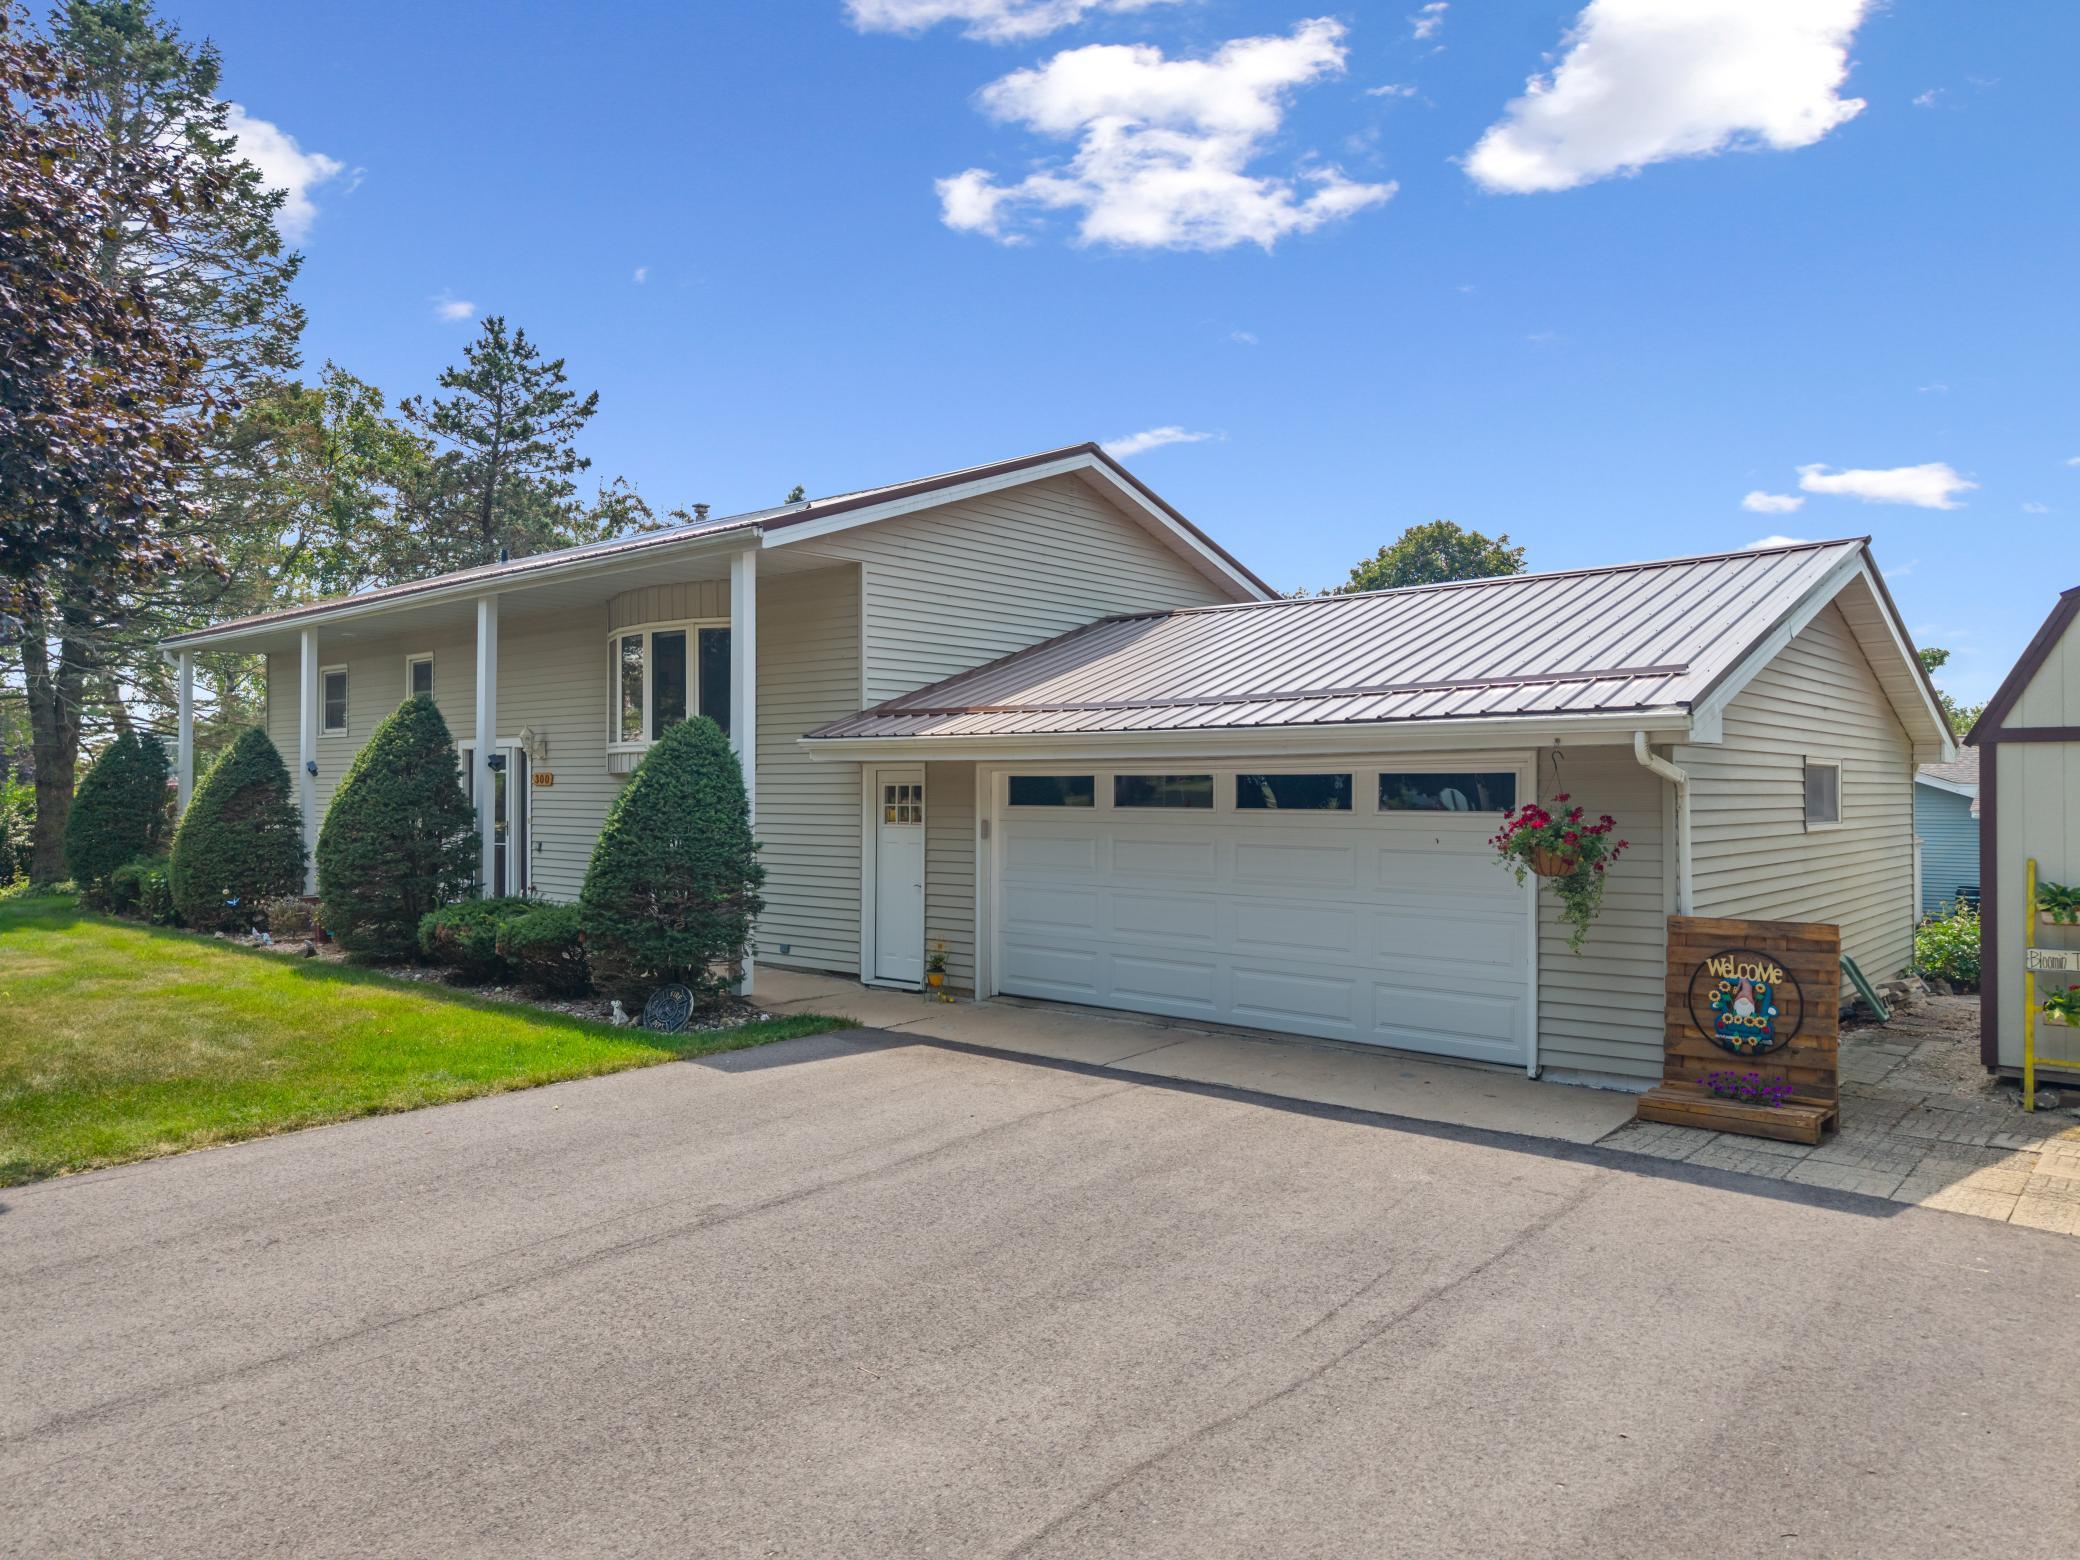
Property Information
Status: Active
Sub Type: ********
List Price: $289,900
MLS#: 7119146
Current Price: $289,900
Address: 300 8th Street NW, Plainview, MN 55964
City: Plainview
State: MN
Postal Code: 55964
Geo Lat: 44.168122
Geo Lon: -92.177341
Subdivision: Hillcrest Second Add
County: Wabasha
Property Description
Year Built: 1967
Lot Size SqFt: 10018.8
Gen Tax: 3438
Specials Inst: 0
High School: Plainview-Elgin-Millville
Square Ft. Source:
Above Grade Finished Area: 1150
Below Grade Finished Area: 1040
Below Grade Unfinished Area:
Total SqFt.: 2300
Style: Array
Total Bedrooms: 3
Total Bathrooms: 2
Total Full Baths: 1
Garage Type:
Garage Stalls: 2
Waterfront:
Property Features
Exterior:
Roof:
Foundation:
Lot Feat/Fld Plain: Array
Interior Amenities:
Inclusions:
Exterior Amenities:
Heat System:
Air Conditioning:
Utilities: