


Property Listing
Description
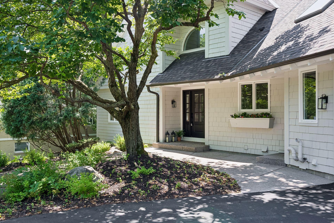
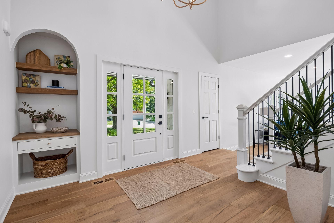
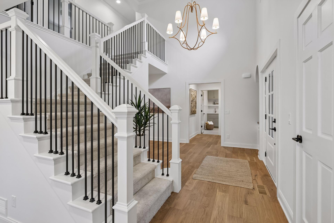
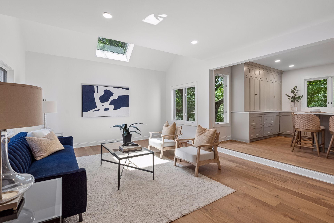
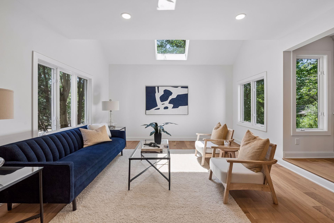
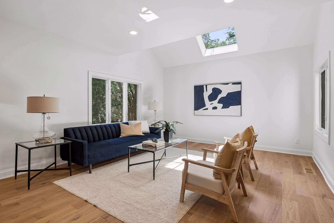
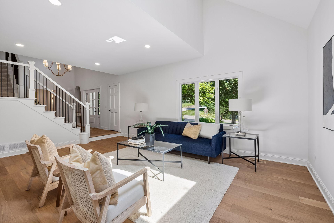
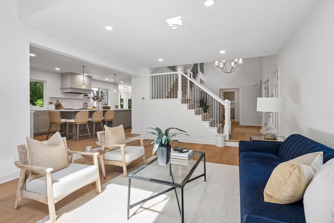
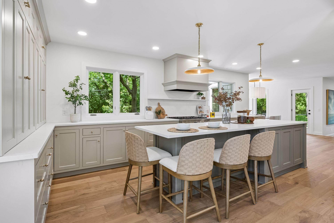
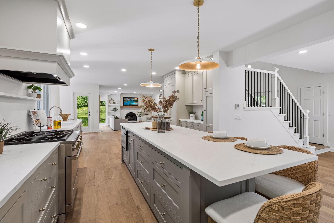
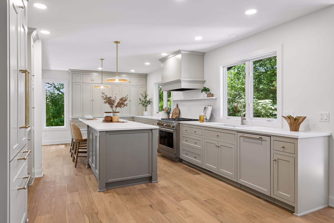
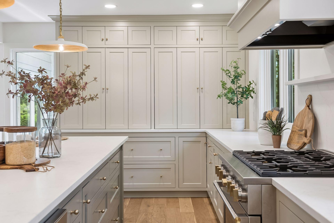
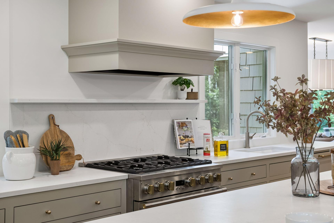
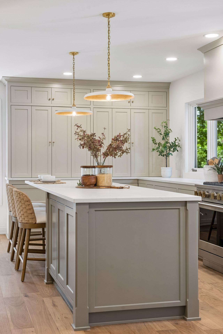
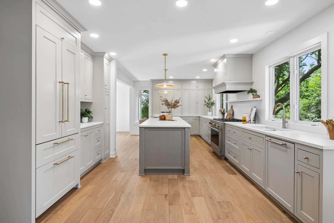
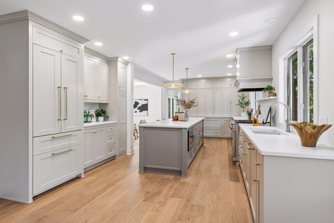
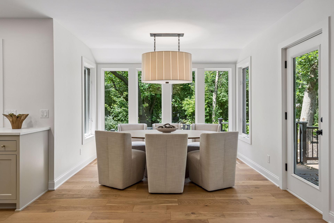
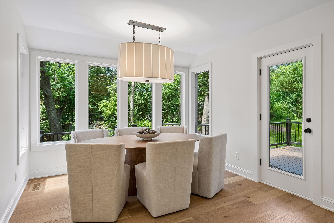
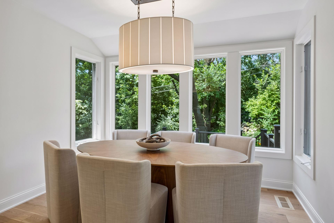
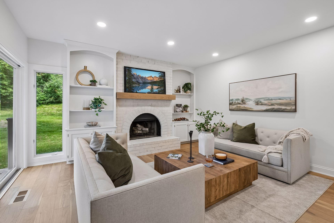
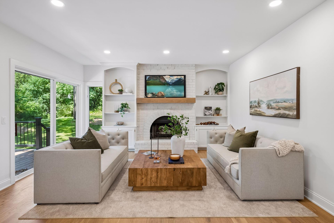
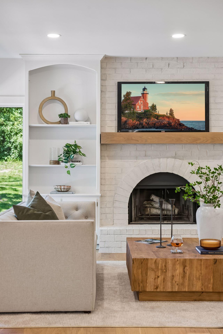
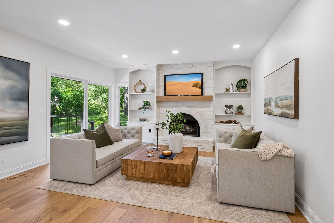
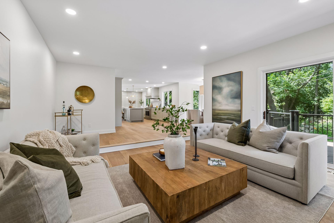
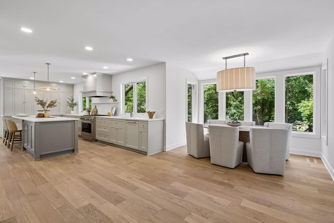
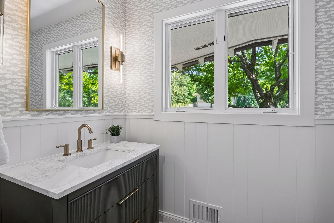
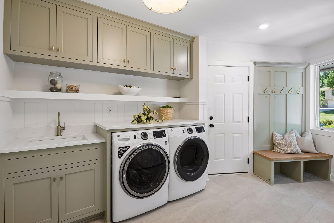
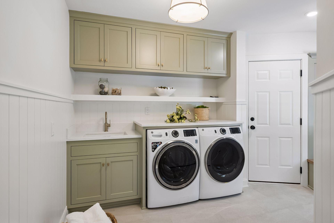
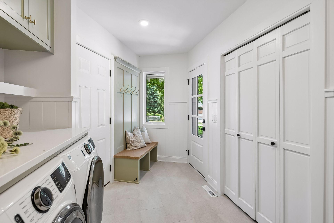
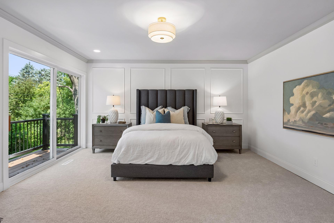
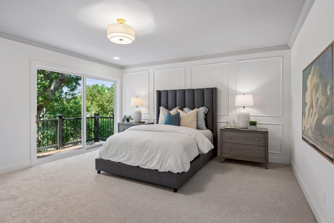
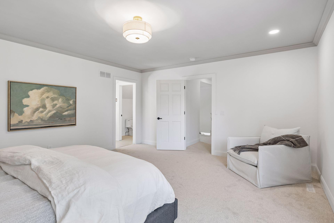
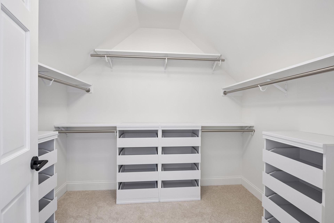
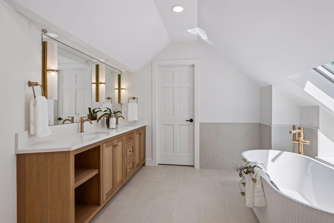
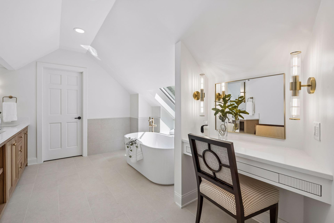
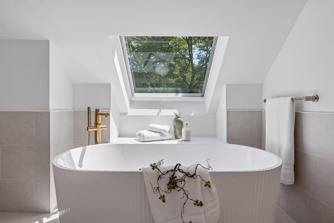
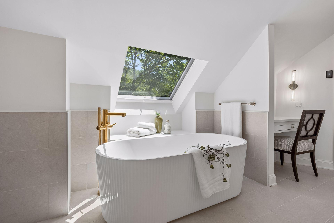
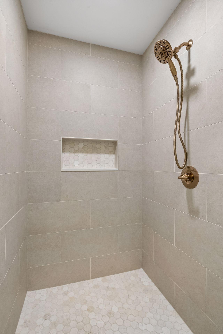
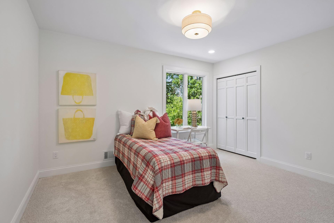
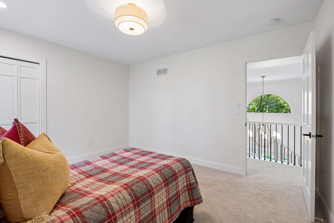
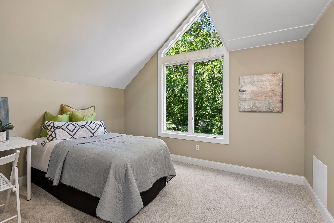
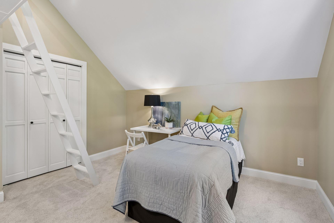
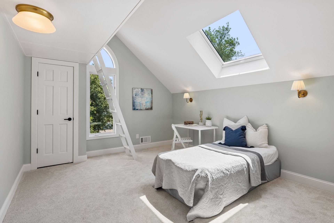
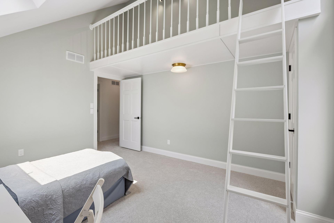
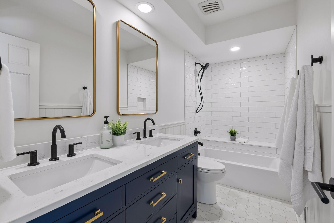

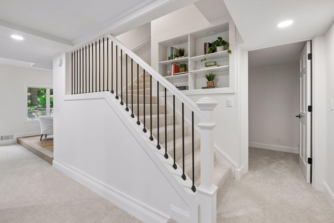
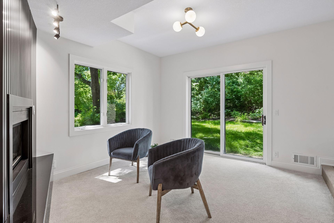
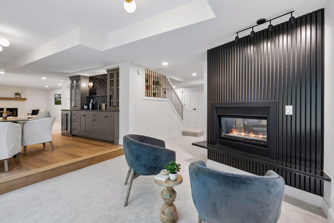
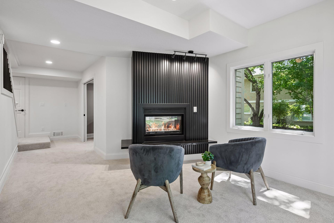
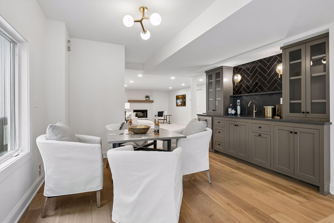
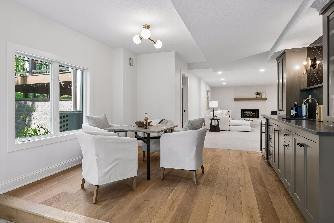
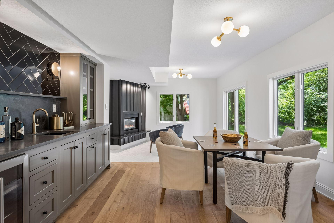
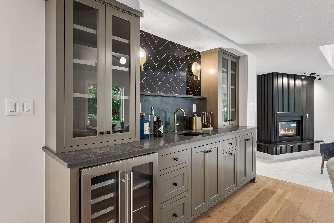
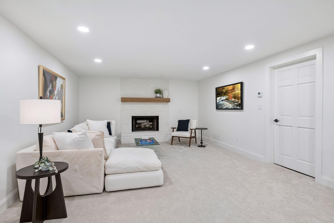
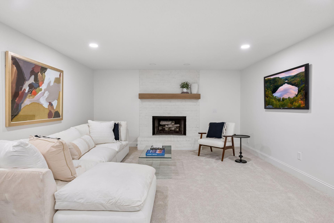
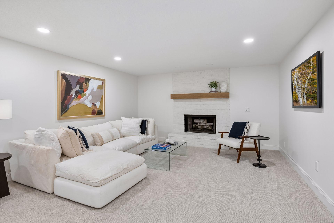
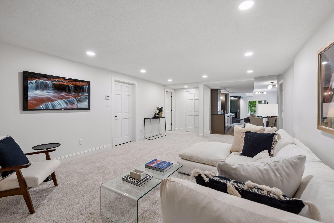
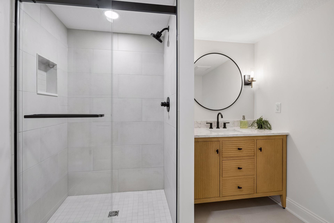
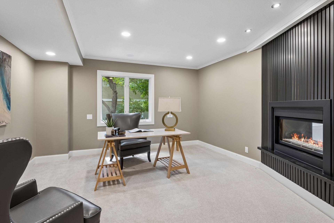
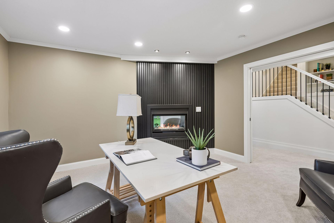
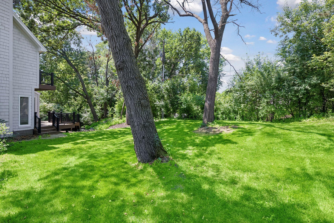
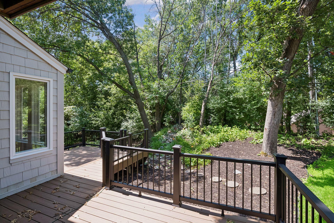
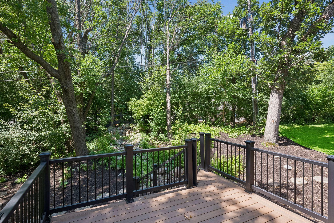
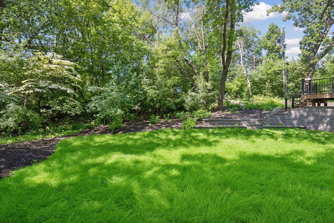
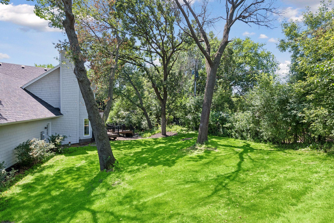
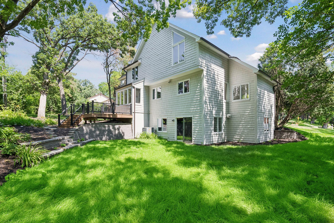
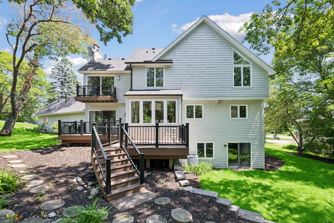
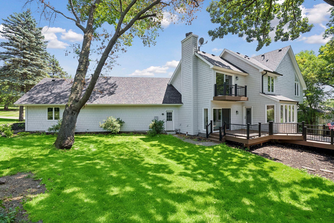
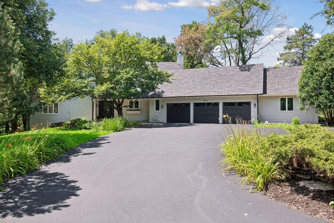
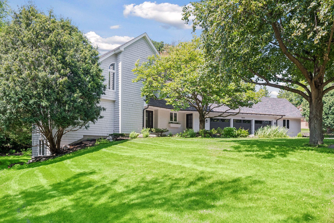
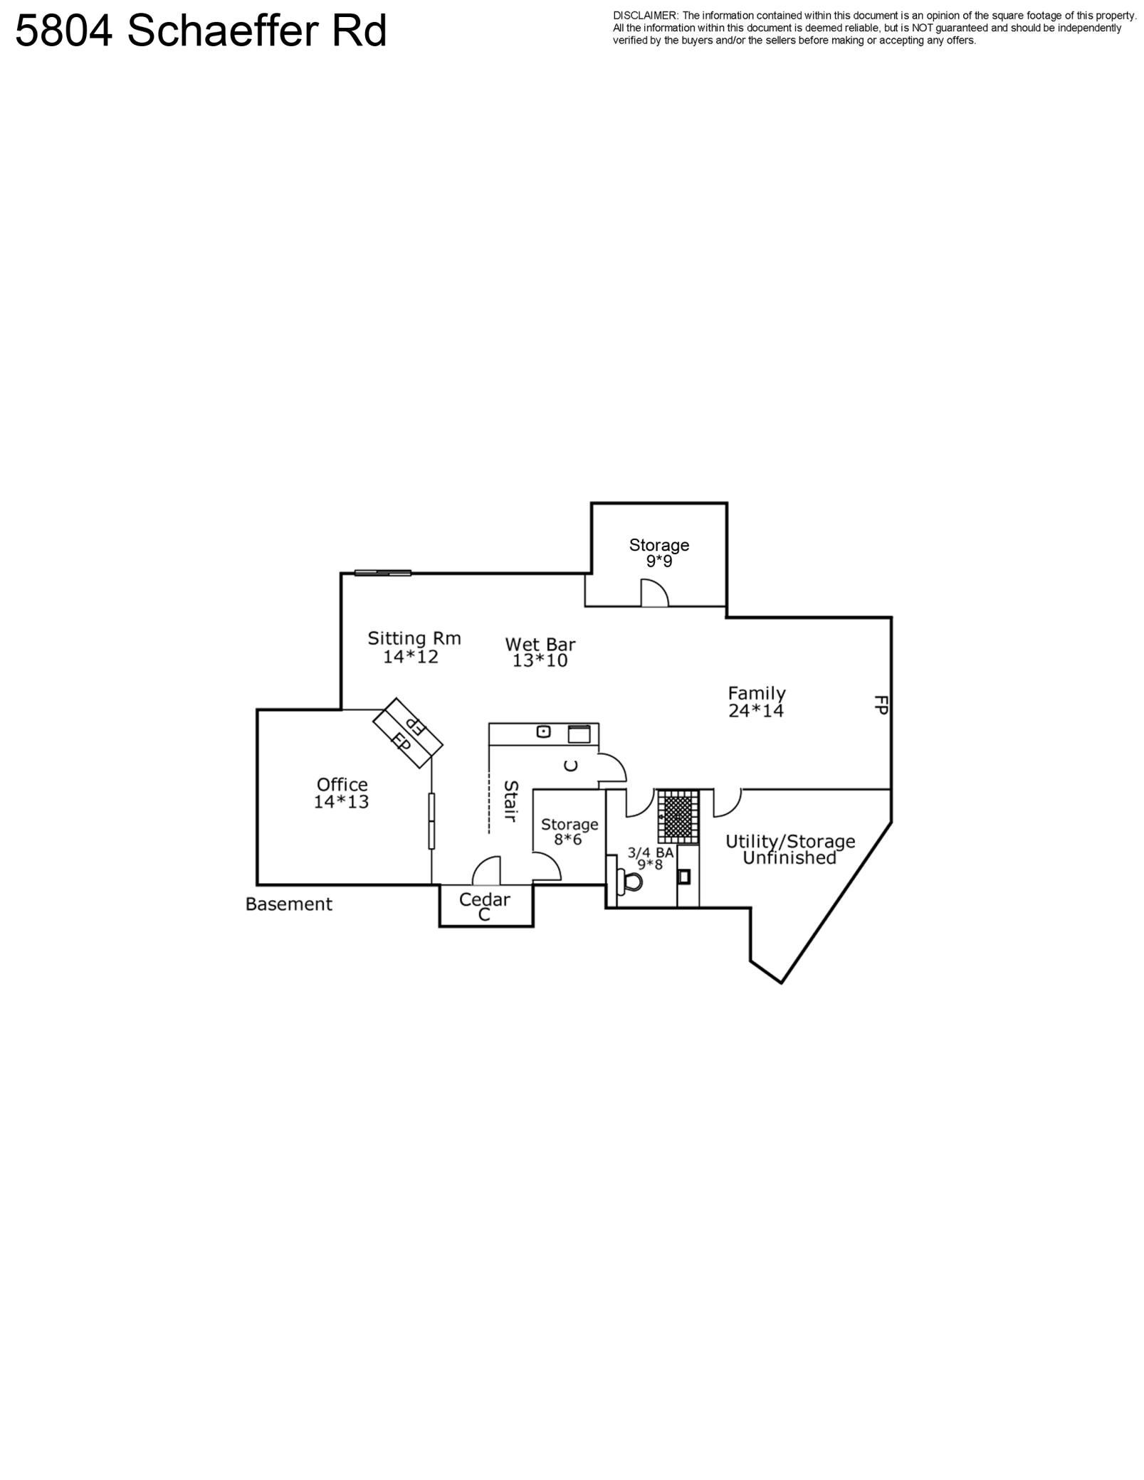
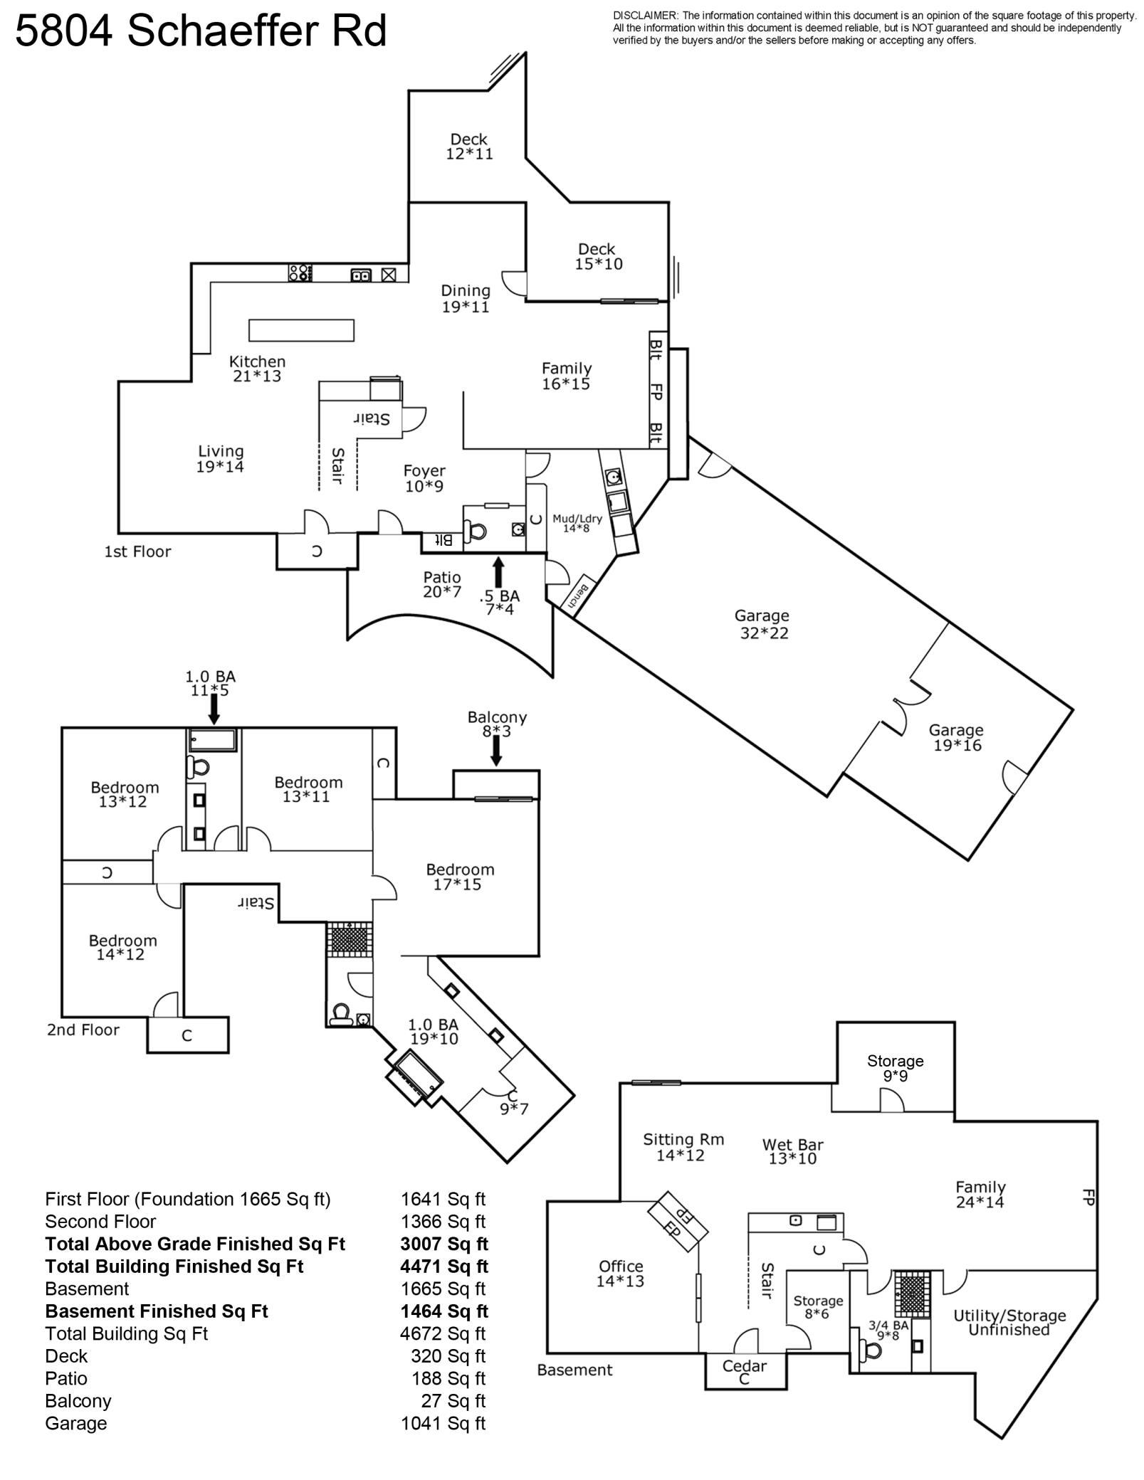
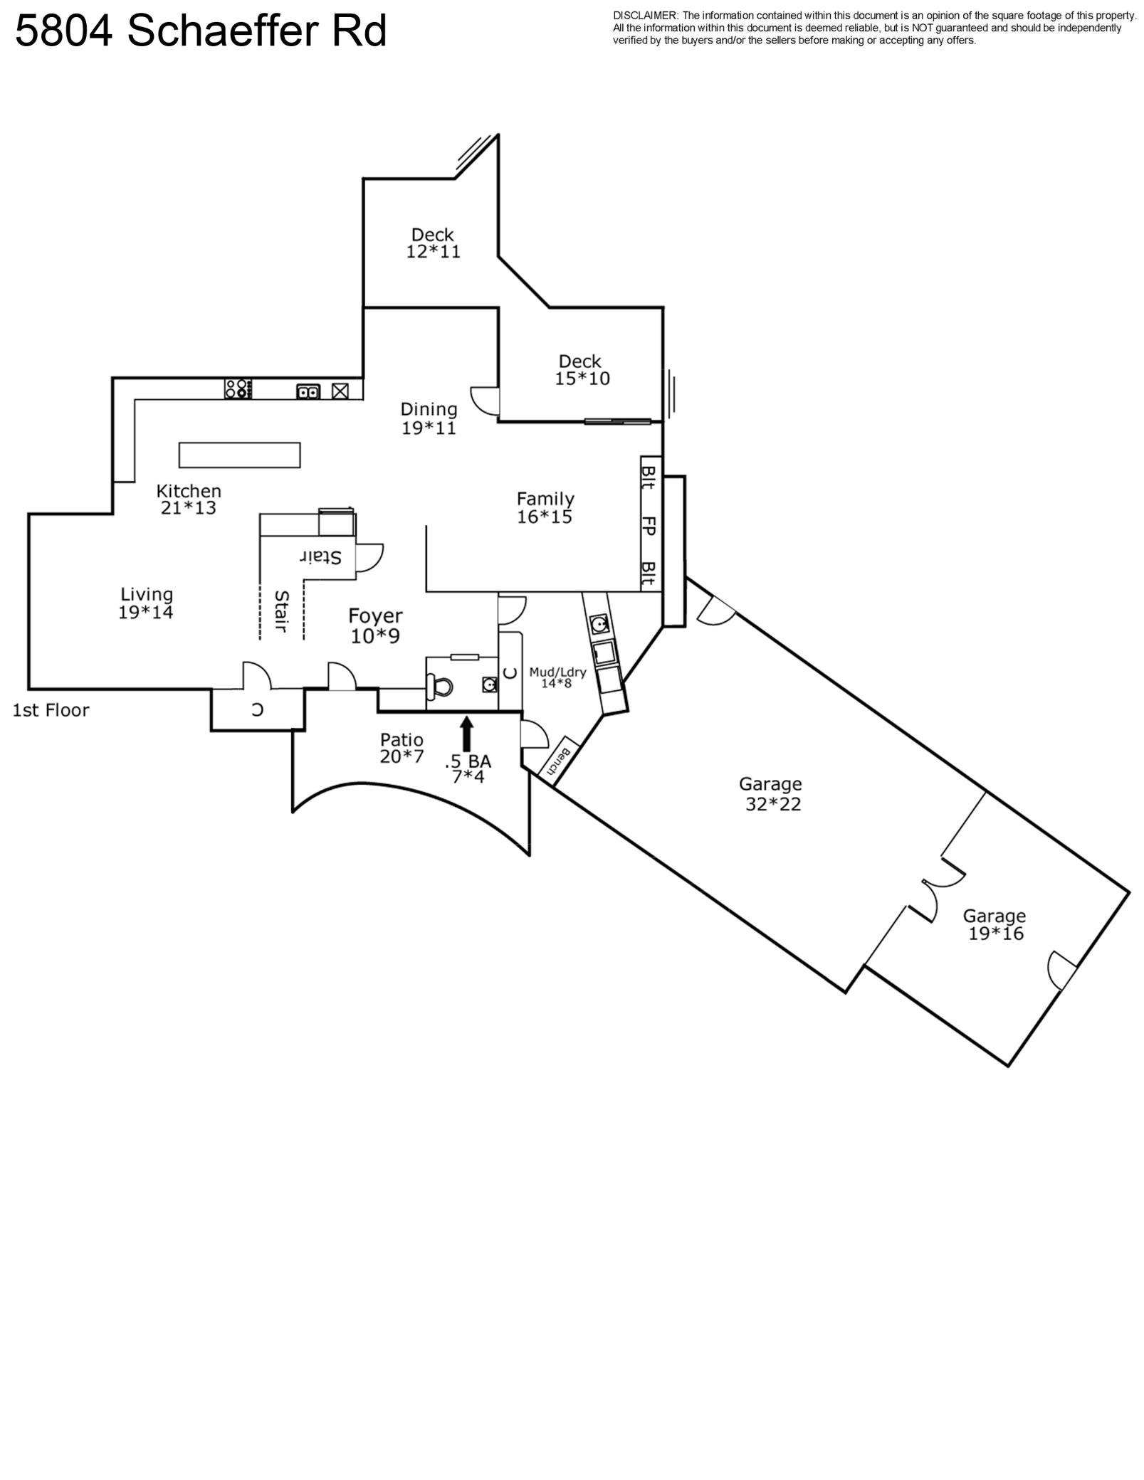
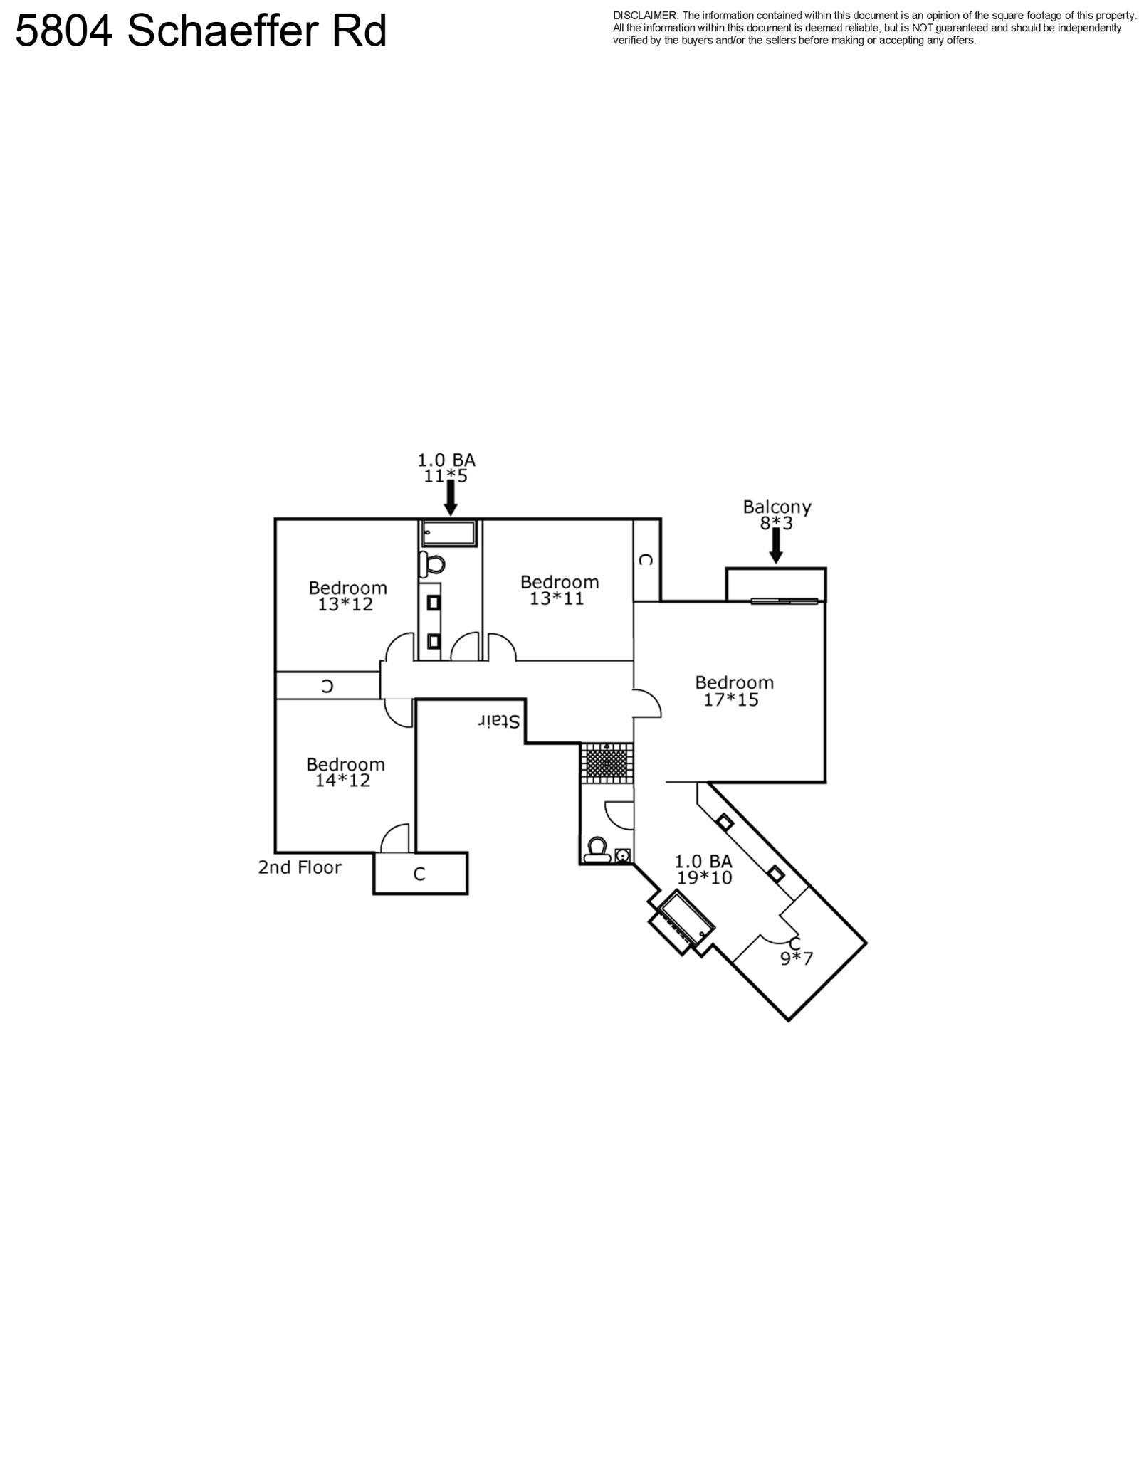
Welcome to 5804 Schaefer Road, a beautifully renovated four-bedroom, four-bathroom home on a wooded 0.45-acre lot in Edina’s Parkwood Knolls neighborhood. A comprehensive renovation by designer Kim Niosi brings together custom finishes, natural light, and timeless spaces designed for everyday living and entertaining. The connected main level is centered around an expansive designer kitchen featuring premium appliances, custom inset cabinetry, extensive storage, and a large center island with seating. Wide-plank wood floors and carefully selected finishes give the space a warm, sophisticated feel. The kitchen and informal dining area flow naturally into a comfortable family room with a fireplace and direct access to a maintenance-free deck overlooking the tree-lined backyard. Upstairs, the spacious primary suite offers a spa-inspired bath and private balcony overlooking the wooded yard. Additional bedrooms feature vaulted ceilings, skylights, and distinctive loft spaces that can serve as reading, study, or play areas. The finished walkout lower level provides additional room to relax, work, and entertain, with a recreation area, wet bar, fireplace, private home office, cedar closet, and direct access to the backyard. A large storage room, well-appointed laundry and mudroom, and insulated three-car garage add everyday convenience. Surrounded by mature trees and offering generous space for outdoor living, gardening, or a future pool, this move-in-ready home combines privacy, character, and modern comfort with excellent access to parks, shopping, major commuting routes, and the Edina School District.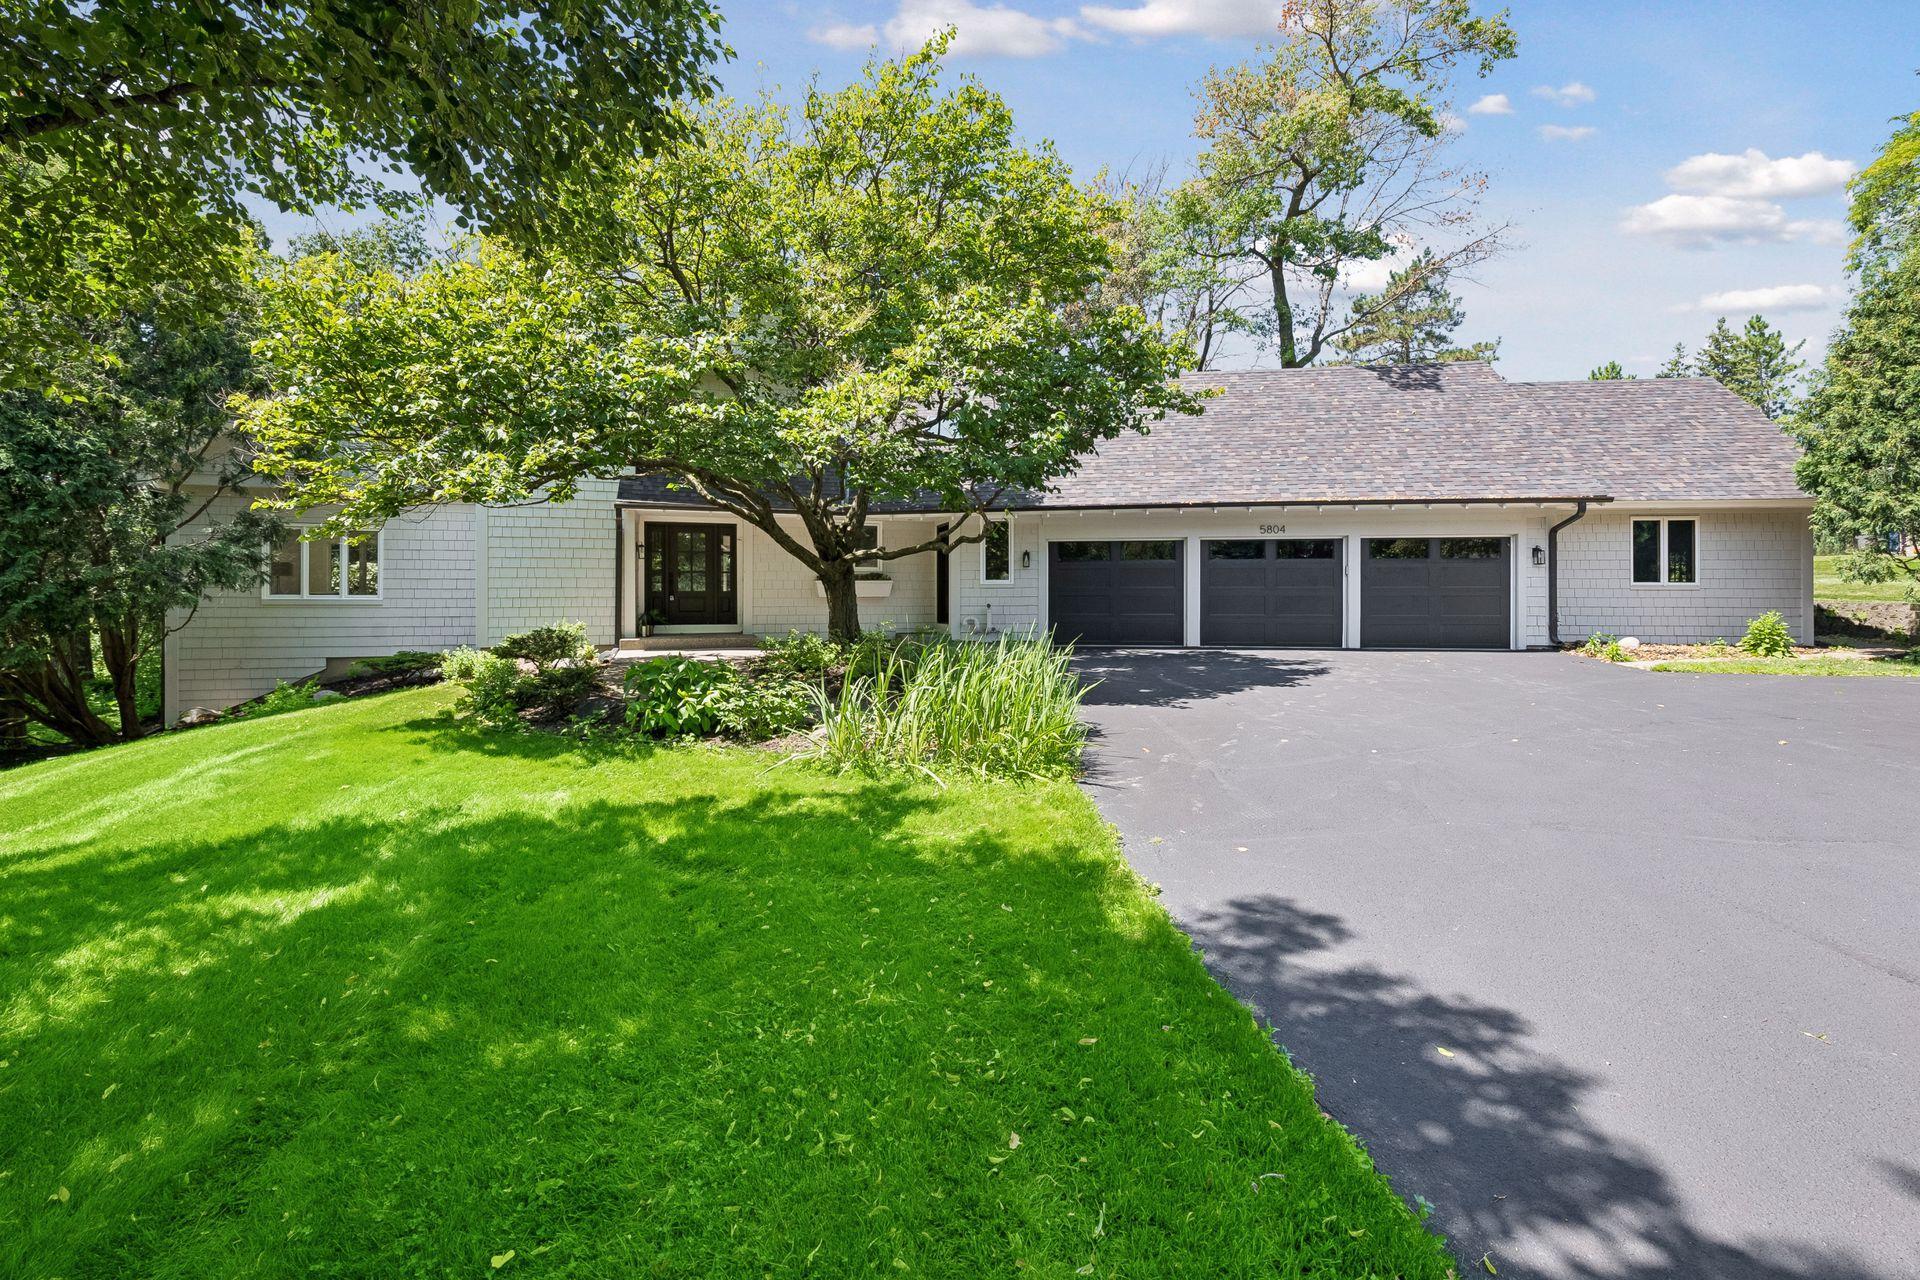
Property Information
Status: Active
Sub Type: ********
List Price: $1,649,000
MLS#: 7118962
Current Price: $1,649,000
Address: 5804 Schaefer Road, Edina, MN 55436
City: Edina
State: MN
Postal Code: 55436
Geo Lat: 44.898047
Geo Lon: -93.384598
Subdivision: Parkwood Knolls 08th Add
County: Hennepin
Property Description
Year Built: 1987
Lot Size SqFt: 19602
Gen Tax: 13708
Specials Inst: 0
High School: Edina
Square Ft. Source:
Above Grade Finished Area: 3007
Below Grade Finished Area: 1464
Below Grade Unfinished Area:
Total SqFt.: 4672
Style: Array
Total Bedrooms: 4
Total Bathrooms: 4
Total Full Baths: 2
Garage Type:
Garage Stalls: 4
Waterfront:
Property Features
Exterior:
Roof:
Foundation:
Lot Feat/Fld Plain:
Interior Amenities:
Inclusions: ********
Exterior Amenities:
Heat System:
Air Conditioning:
Utilities: