


Property Listing
Description
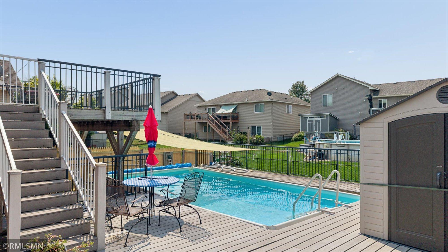
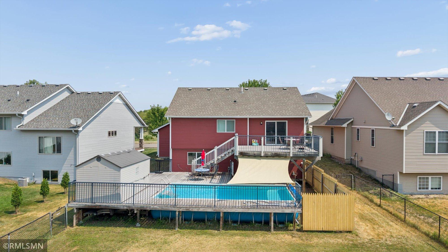
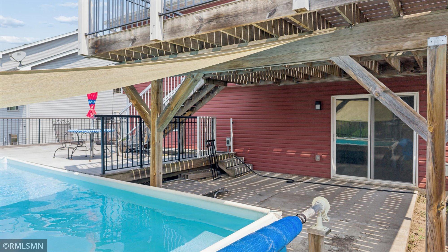
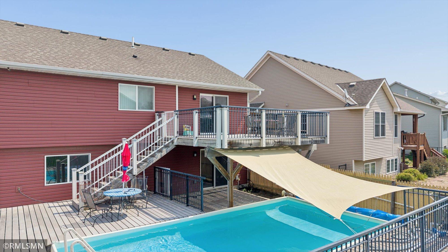
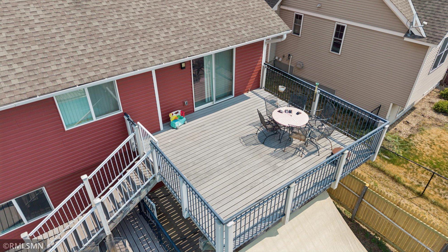
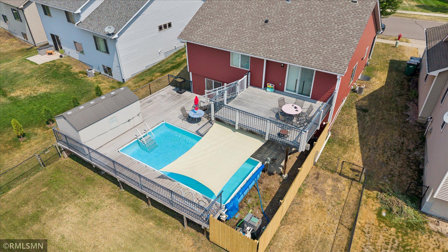
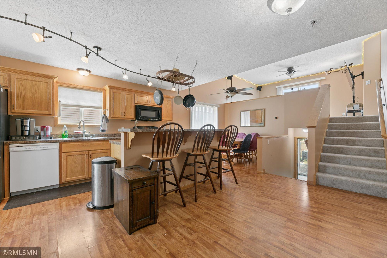
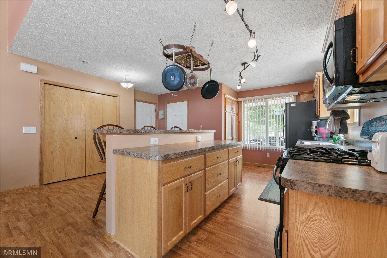
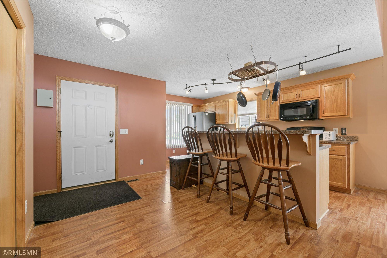
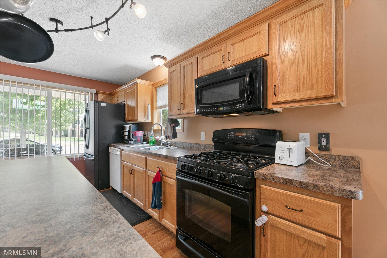
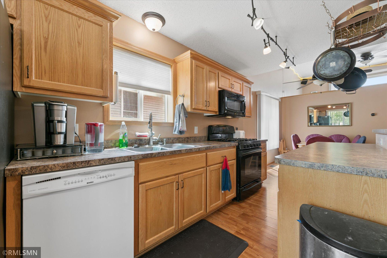
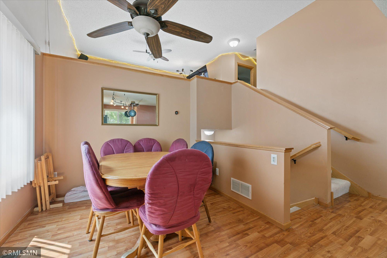
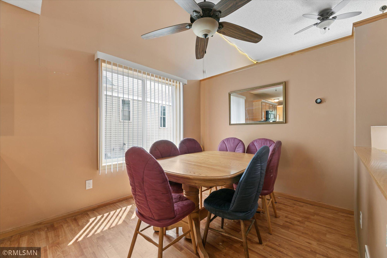
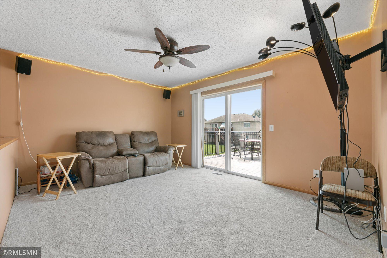
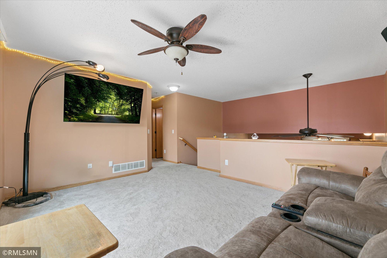
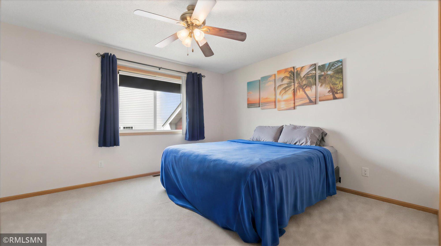
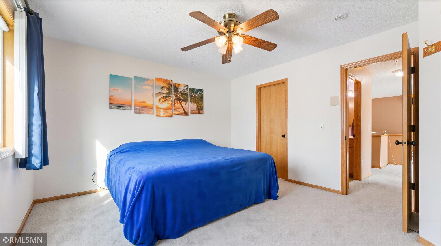
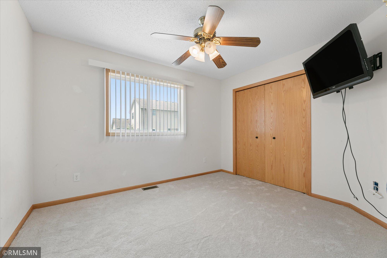
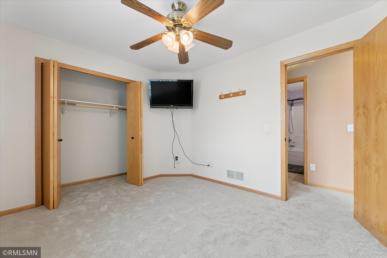
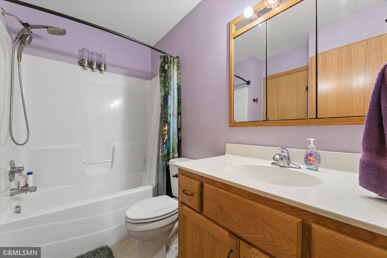
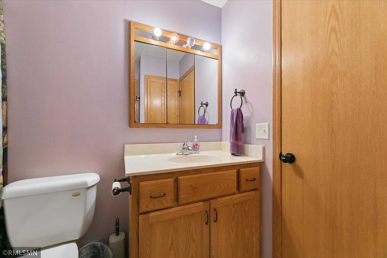
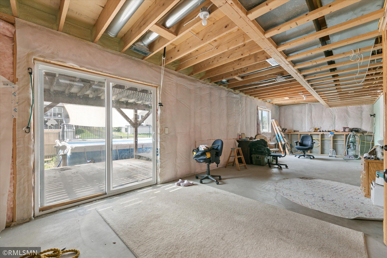
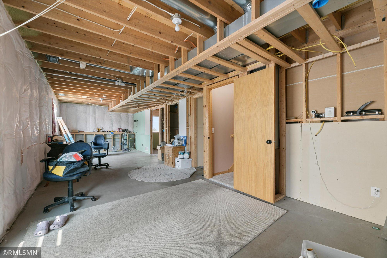
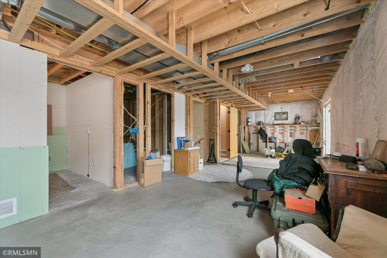
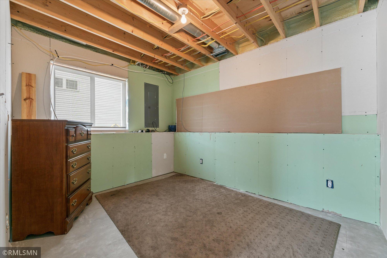
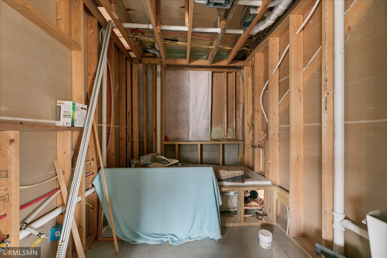
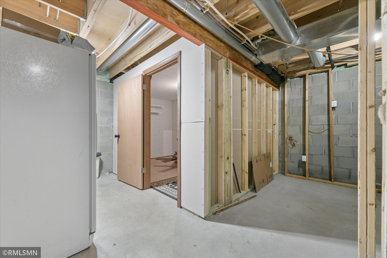
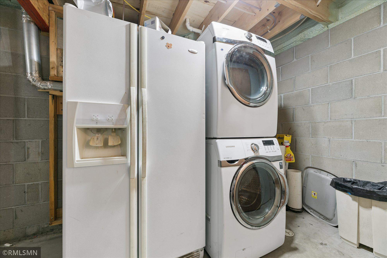
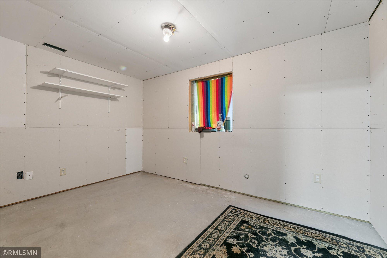
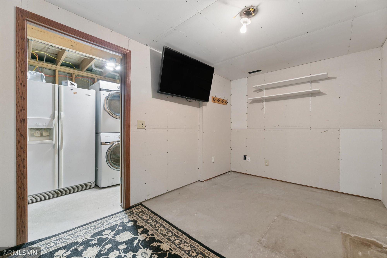
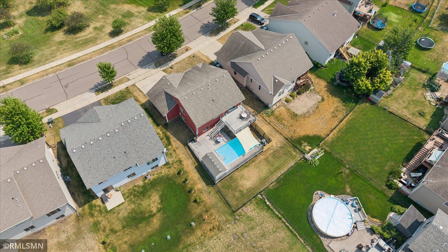
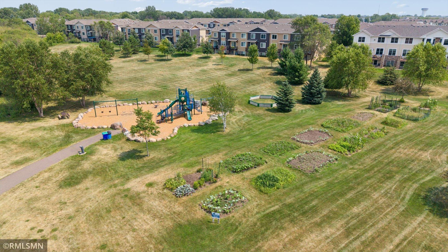
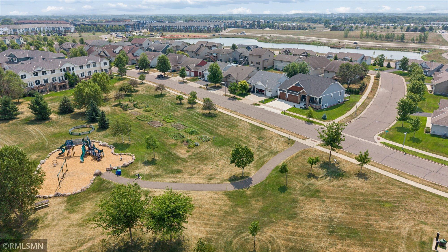
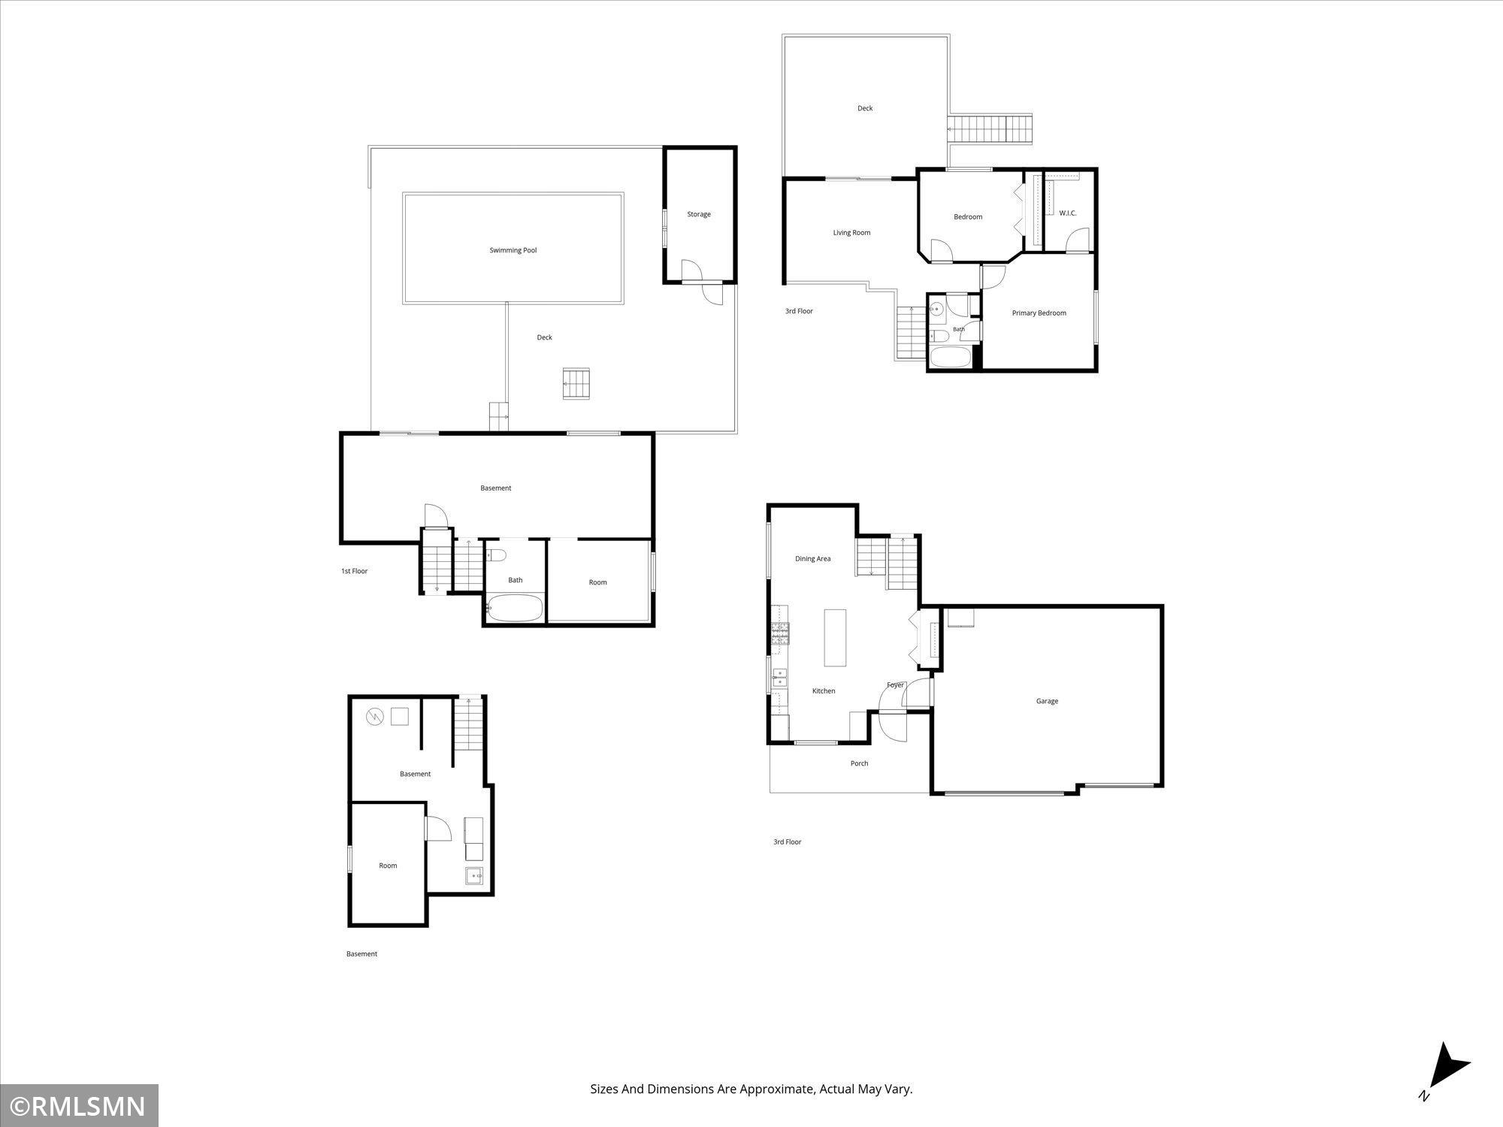
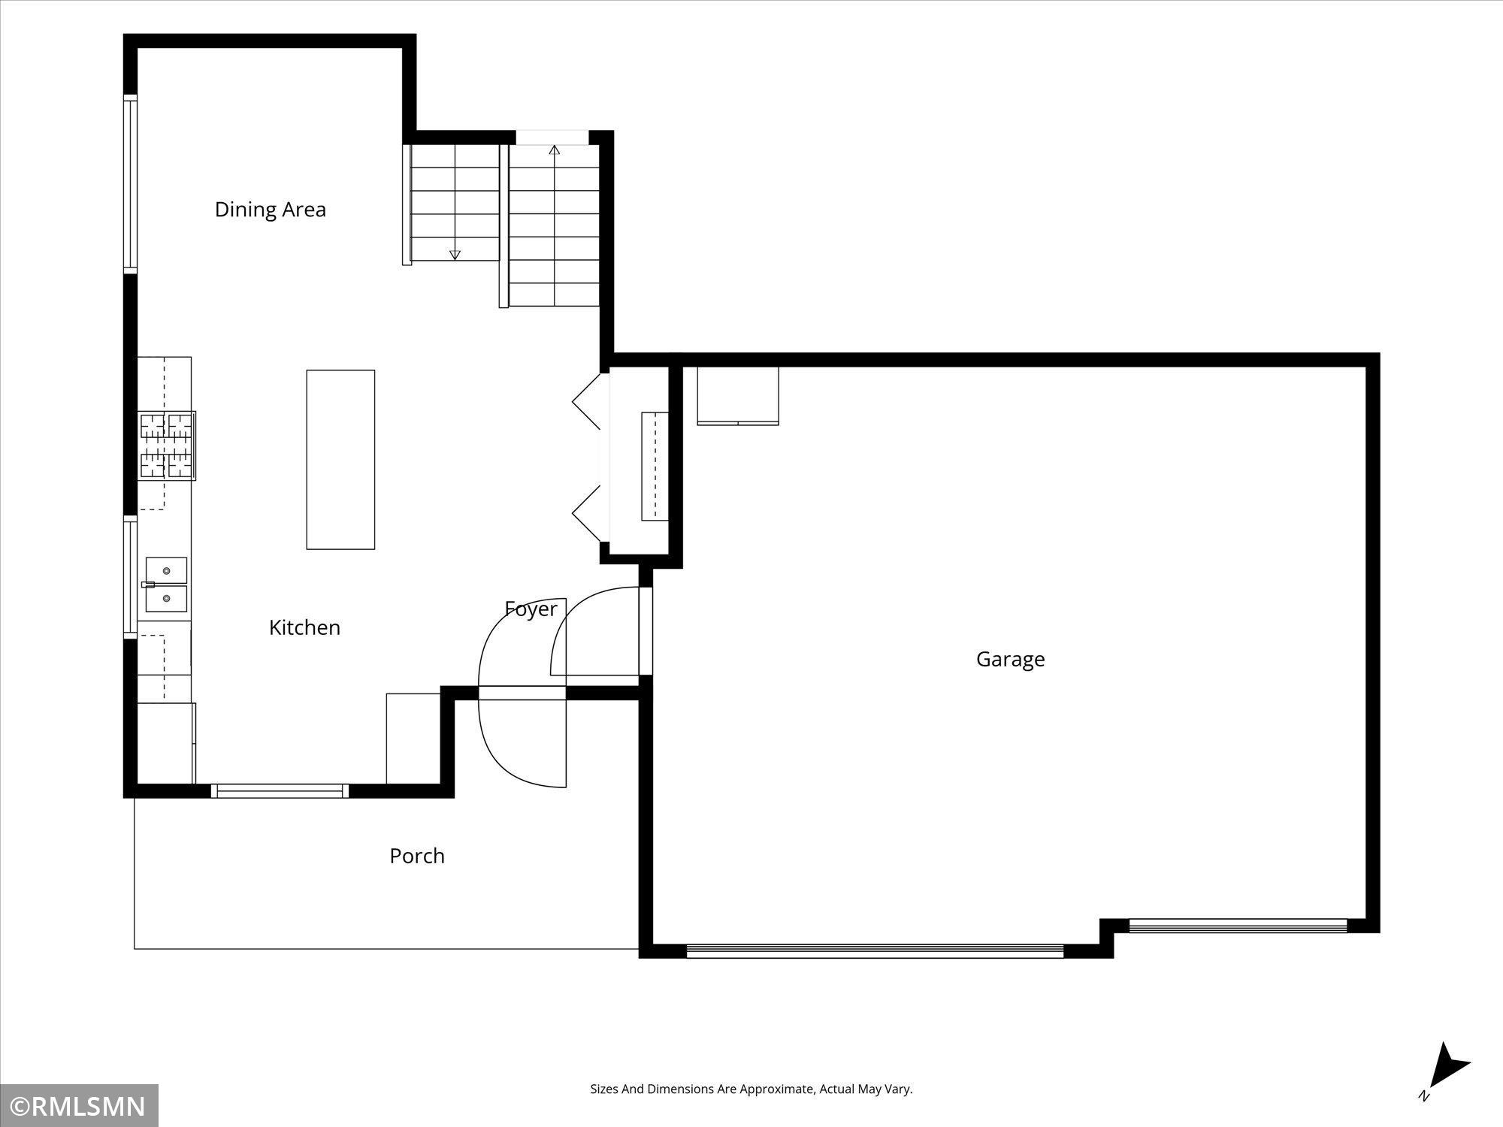
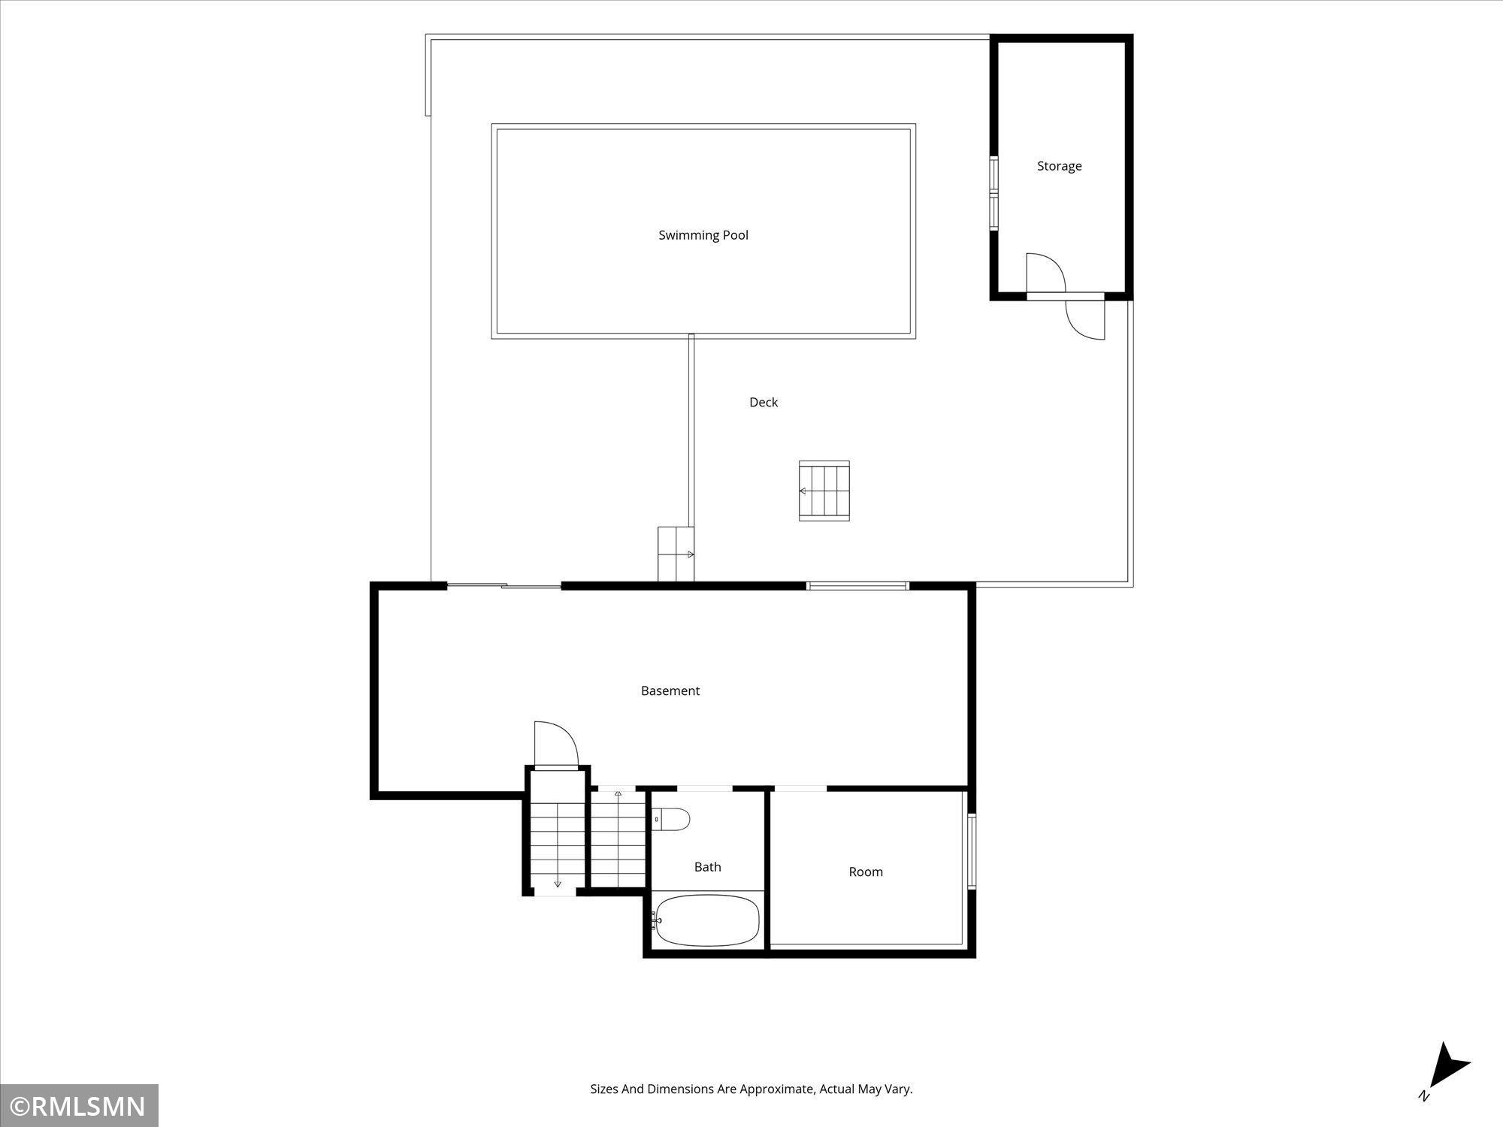
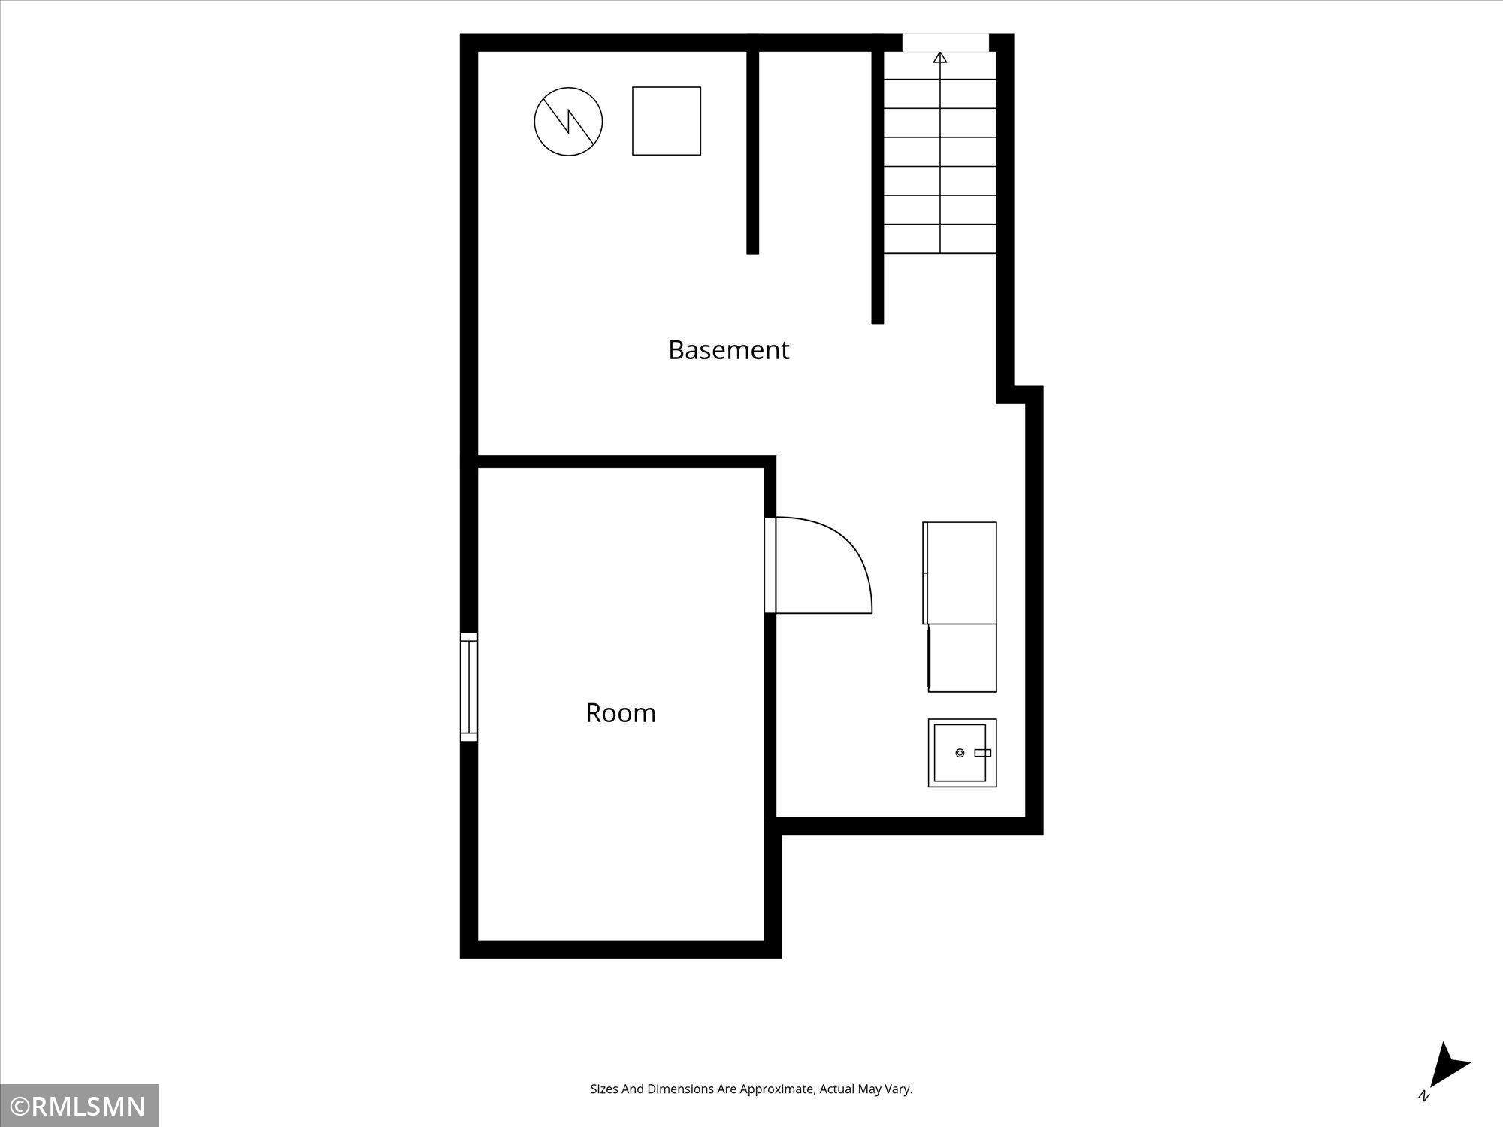

Welcome home! This spacious four-level split offers the perfect combination of comfortable living today and incredible opportunity for future equity. Inside, you'll find a vaulted ceiling, brand-new carpet throughout the upper level, and an oversized primary bedroom complete with a walk-in closet. Step outside to your own backyard retreat, featuring a stunning 10,500-gallon mineral pool surrounded by a massive multi-tiered, low-maintenance deck—an ideal space for entertaining, relaxing, and making the most of Minnesota summers. Looking for room to grow, or perhaps you want to build equity? This home includes two unfinished bedrooms, an unfinished bathroom, and a large flex space ready to become a family room, game room, home gym, or whatever fits your lifestyle. The expansion areas are already roughed in with plumbing and electrical, and the home includes many of the materials needed to complete the project, including a tub, vanity, toilet, drywall, and more. The location is equally impressive. Situated directly next to a large city park and community garden, and just across the street from The Waterfront park with its expansive splash pad and fishing pier, outdoor recreation is right at your doorstep. You'll also enjoy quick access to Highway 10, The CORE light rail station, shopping, dining, and miles of scenic nature trails. Don't miss this exceptional opportunity to own a home with outstanding outdoor amenities, an unbeatable location, and built-in potential to add significant value. Schedule your showing today!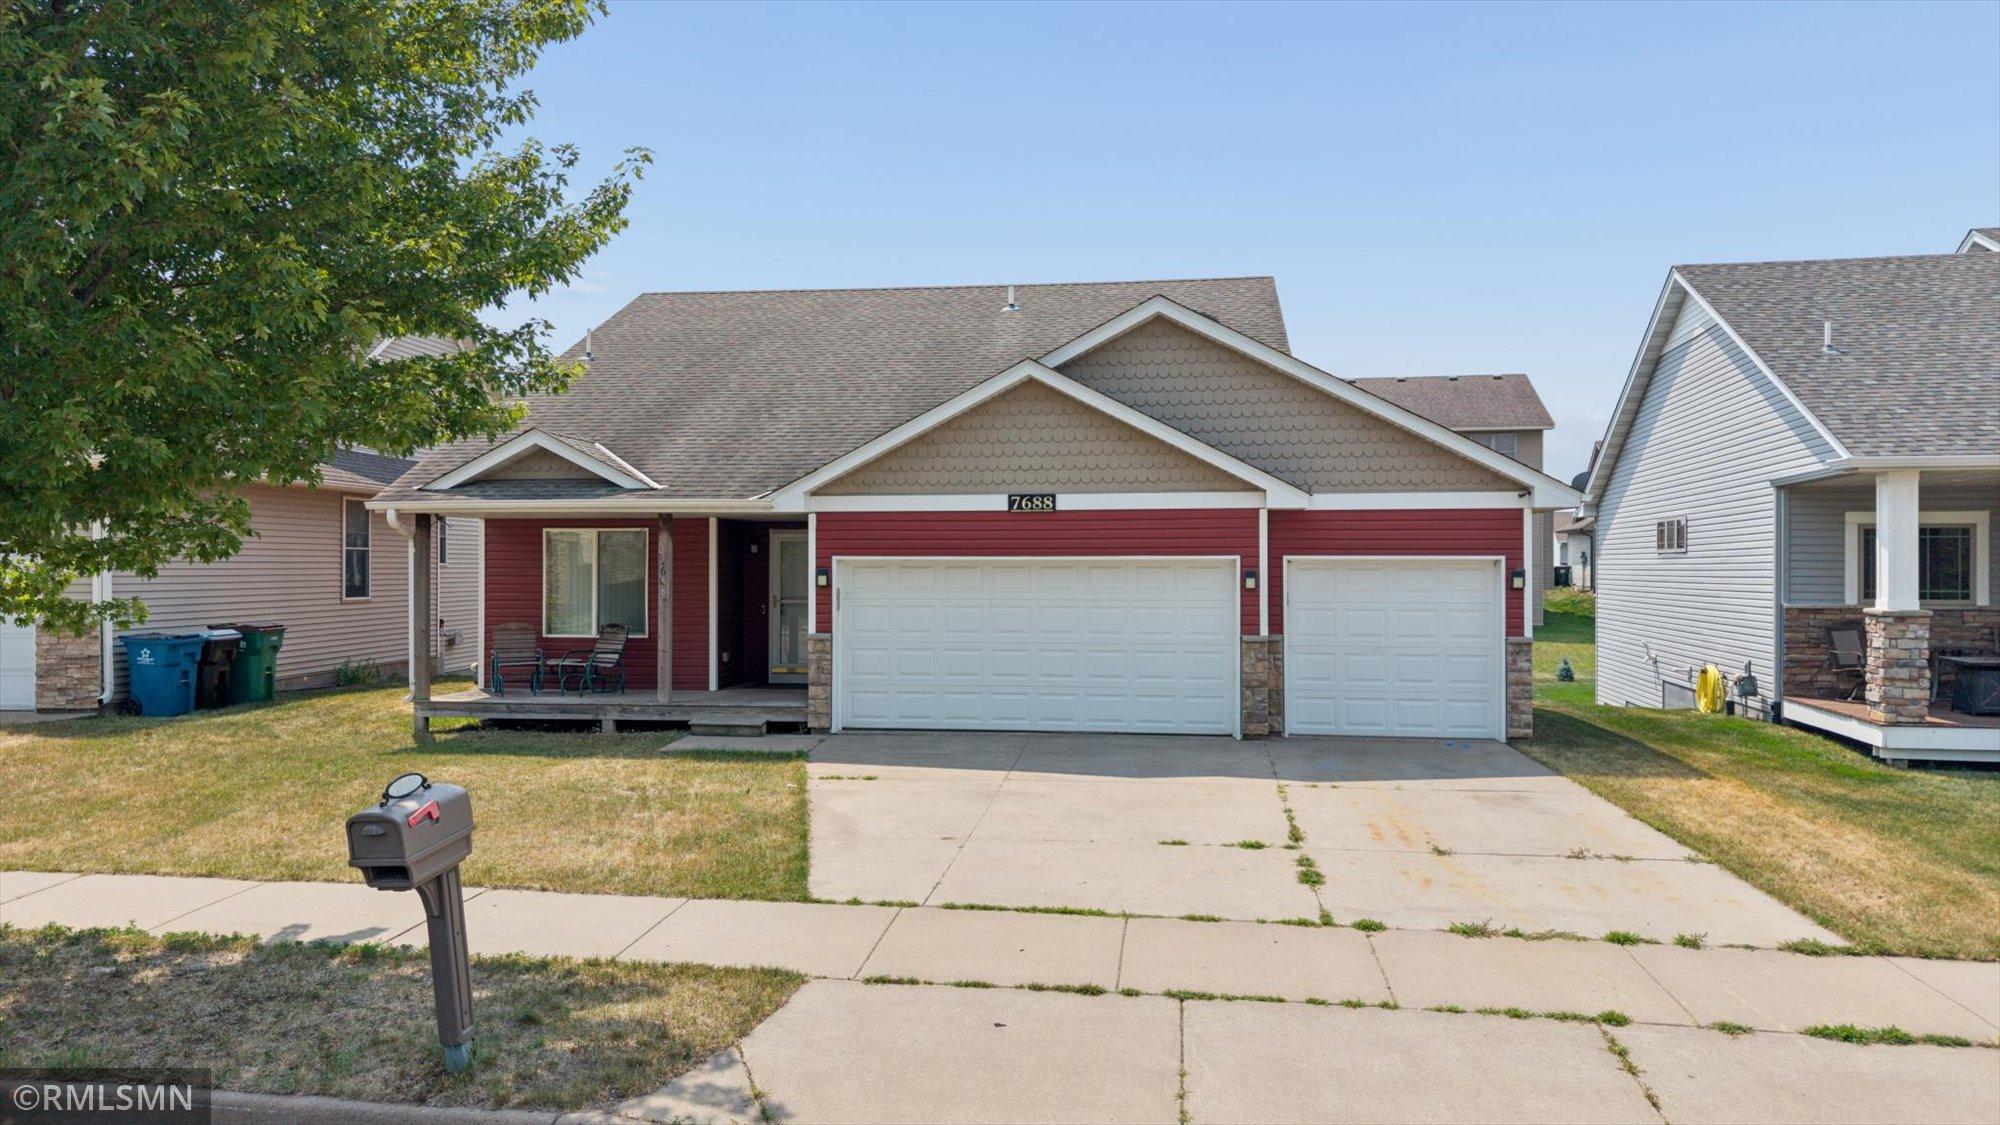
Property Information
Status: Active
Sub Type: ********
List Price: $325,000
MLS#: 7118743
Current Price: $325,000
Address: 7688 147th Lane NW, Anoka, MN 55303
City: Anoka
State: MN
Postal Code: 55303
Geo Lat: 45.238738
Geo Lon: -93.46261
Subdivision: Ramsey Town Center 8th Add
County: Anoka
Property Description
Year Built: 2011
Lot Size SqFt: 7405.2
Gen Tax: 3787
Specials Inst: 0
High School: Anoka-Hennepin
Square Ft. Source:
Above Grade Finished Area: 1230
Below Grade Finished Area: 0
Below Grade Unfinished Area:
Total SqFt.: 2272
Style: Array
Total Bedrooms: 2
Total Bathrooms: 1
Total Full Baths: 1
Garage Type:
Garage Stalls: 3
Waterfront:
Property Features
Exterior:
Roof:
Foundation:
Lot Feat/Fld Plain:
Interior Amenities:
Inclusions: ********
Exterior Amenities:
Heat System:
Air Conditioning:
Utilities: