


Property Listing
Description
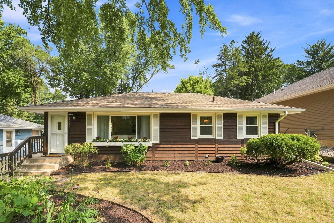
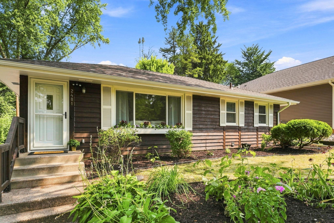
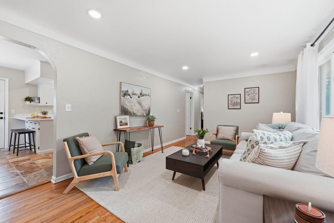
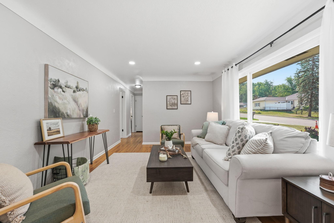
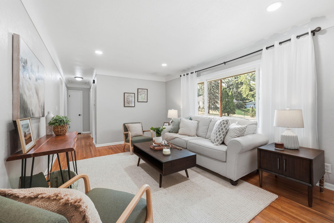
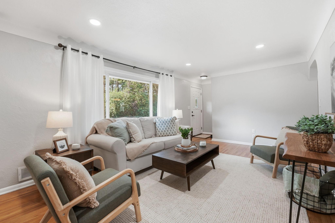
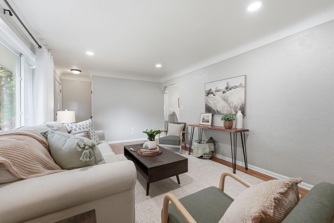
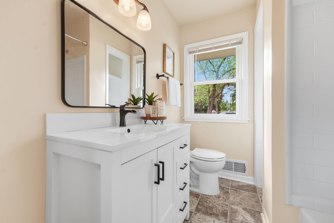
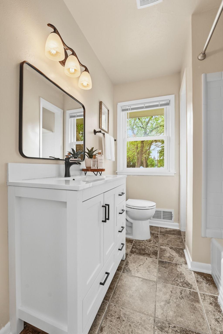
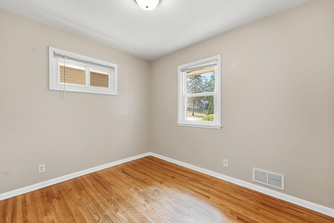
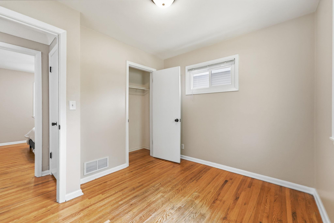
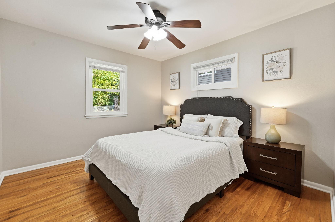
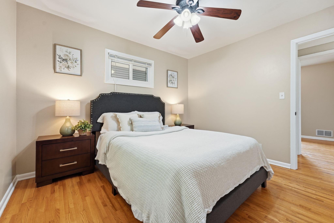
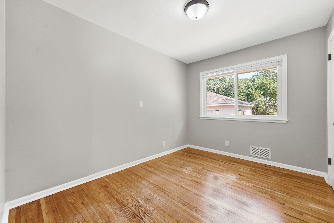
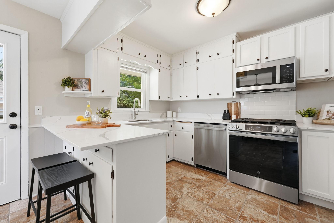
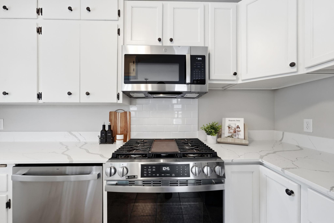
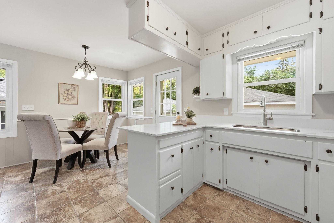
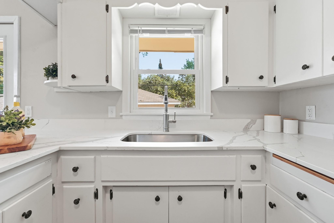
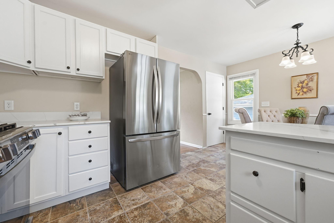
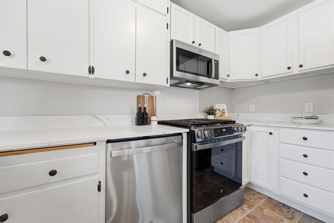
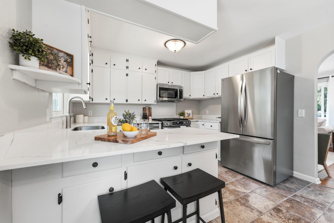
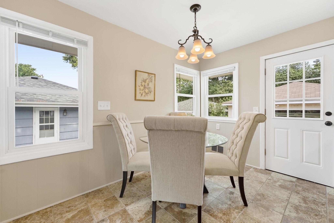
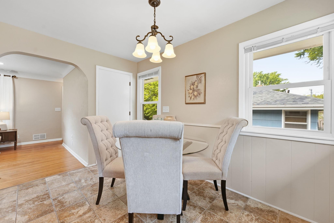
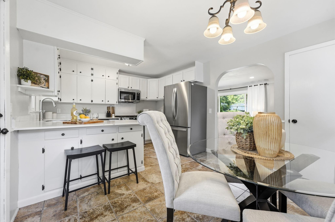
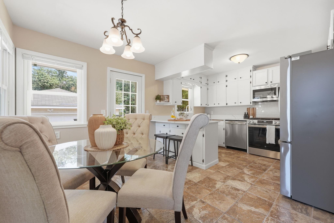
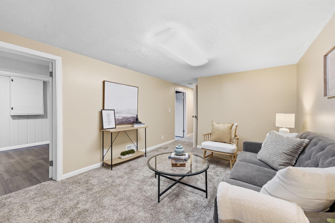
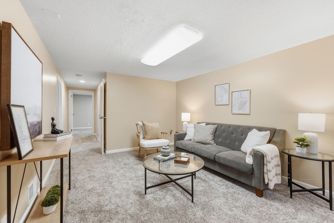
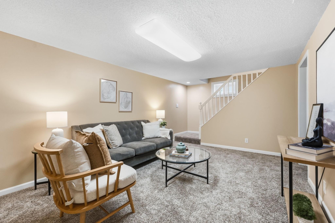
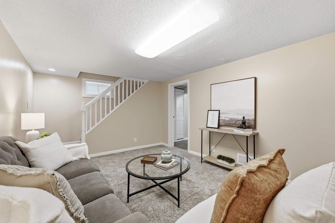
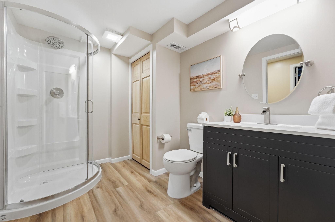
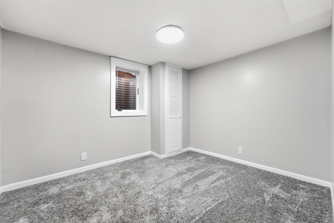
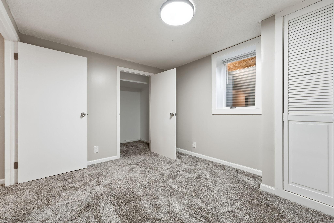
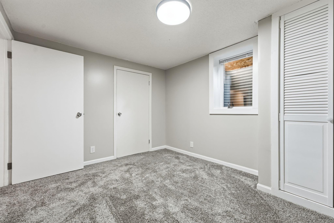
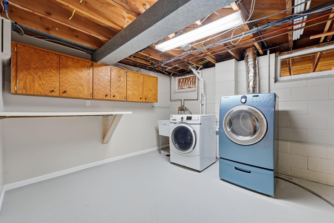
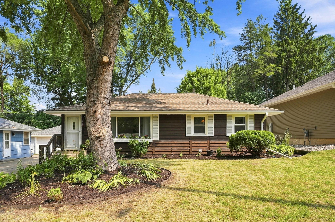
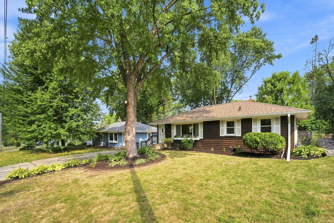
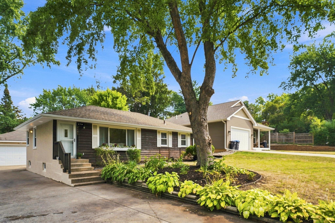
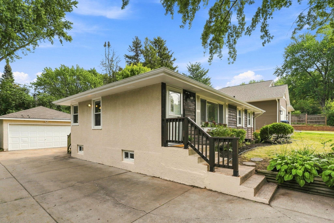
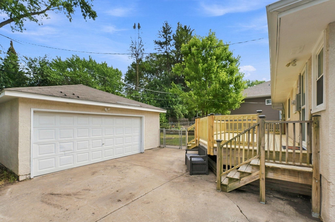
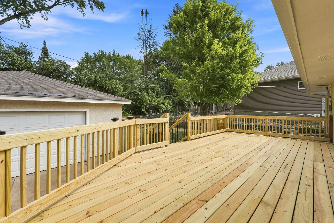
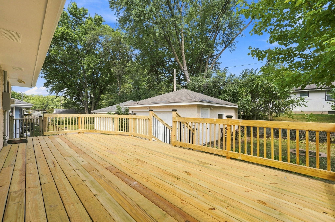
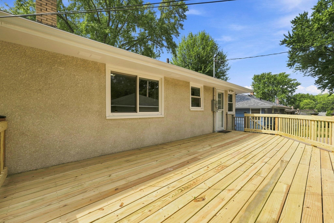
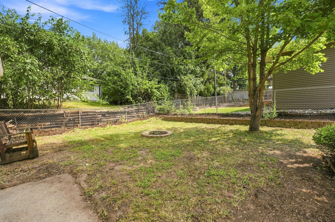
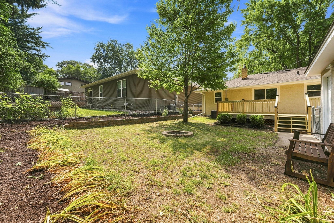
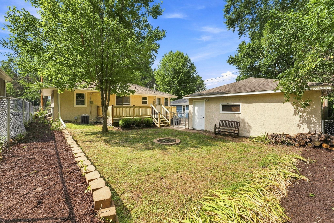
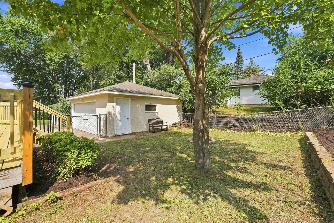
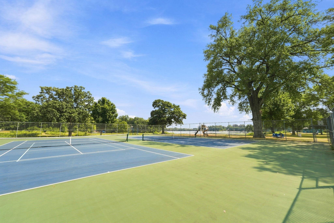
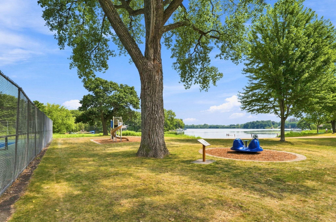
Welcome home to this beautifully renovated 4-bedroom, 2-bathroom home offering 1,760 square feet of stylish, move-in ready living space in one of North St. Paul's most desirable neighborhoods. Every detail has been thoughtfully updated, blending modern finishes with comfortable everyday living. Enjoy the fully fenced back yard with a bonfire pit and newly refinished entertainment-sized deck with solar-powered deck lights. The freshly renovated interior features bright, inviting living spaces, an updated kitchen with new stainless steel appliances and quartz countertop, refreshed bathrooms, and quality finishes throughout, allowing you to move in and enjoy from day one. Additional improvements include the roof, gutters, entertainment sized deck, appliances, water heater and carpet in 2024-2026 and all new windows, egress window and drain tile in 2020. Located on a quiet residential street just two blocks from Silver Lake Beach and Park, you'll have easy access to walking trails, playgrounds, swimming, fishing, and year-round outdoor recreation. Enjoy the peaceful neighborhood while remaining close to shopping, restaurants, schools, and major commuter routes. If you're looking for a turnkey home in an outstanding location, this one checks all the boxes. Schedule your showing today and discover everything this exceptional North St. Paul home has to offer! Flexible terms...the seller will consider a lease/purchase option or contract for deed!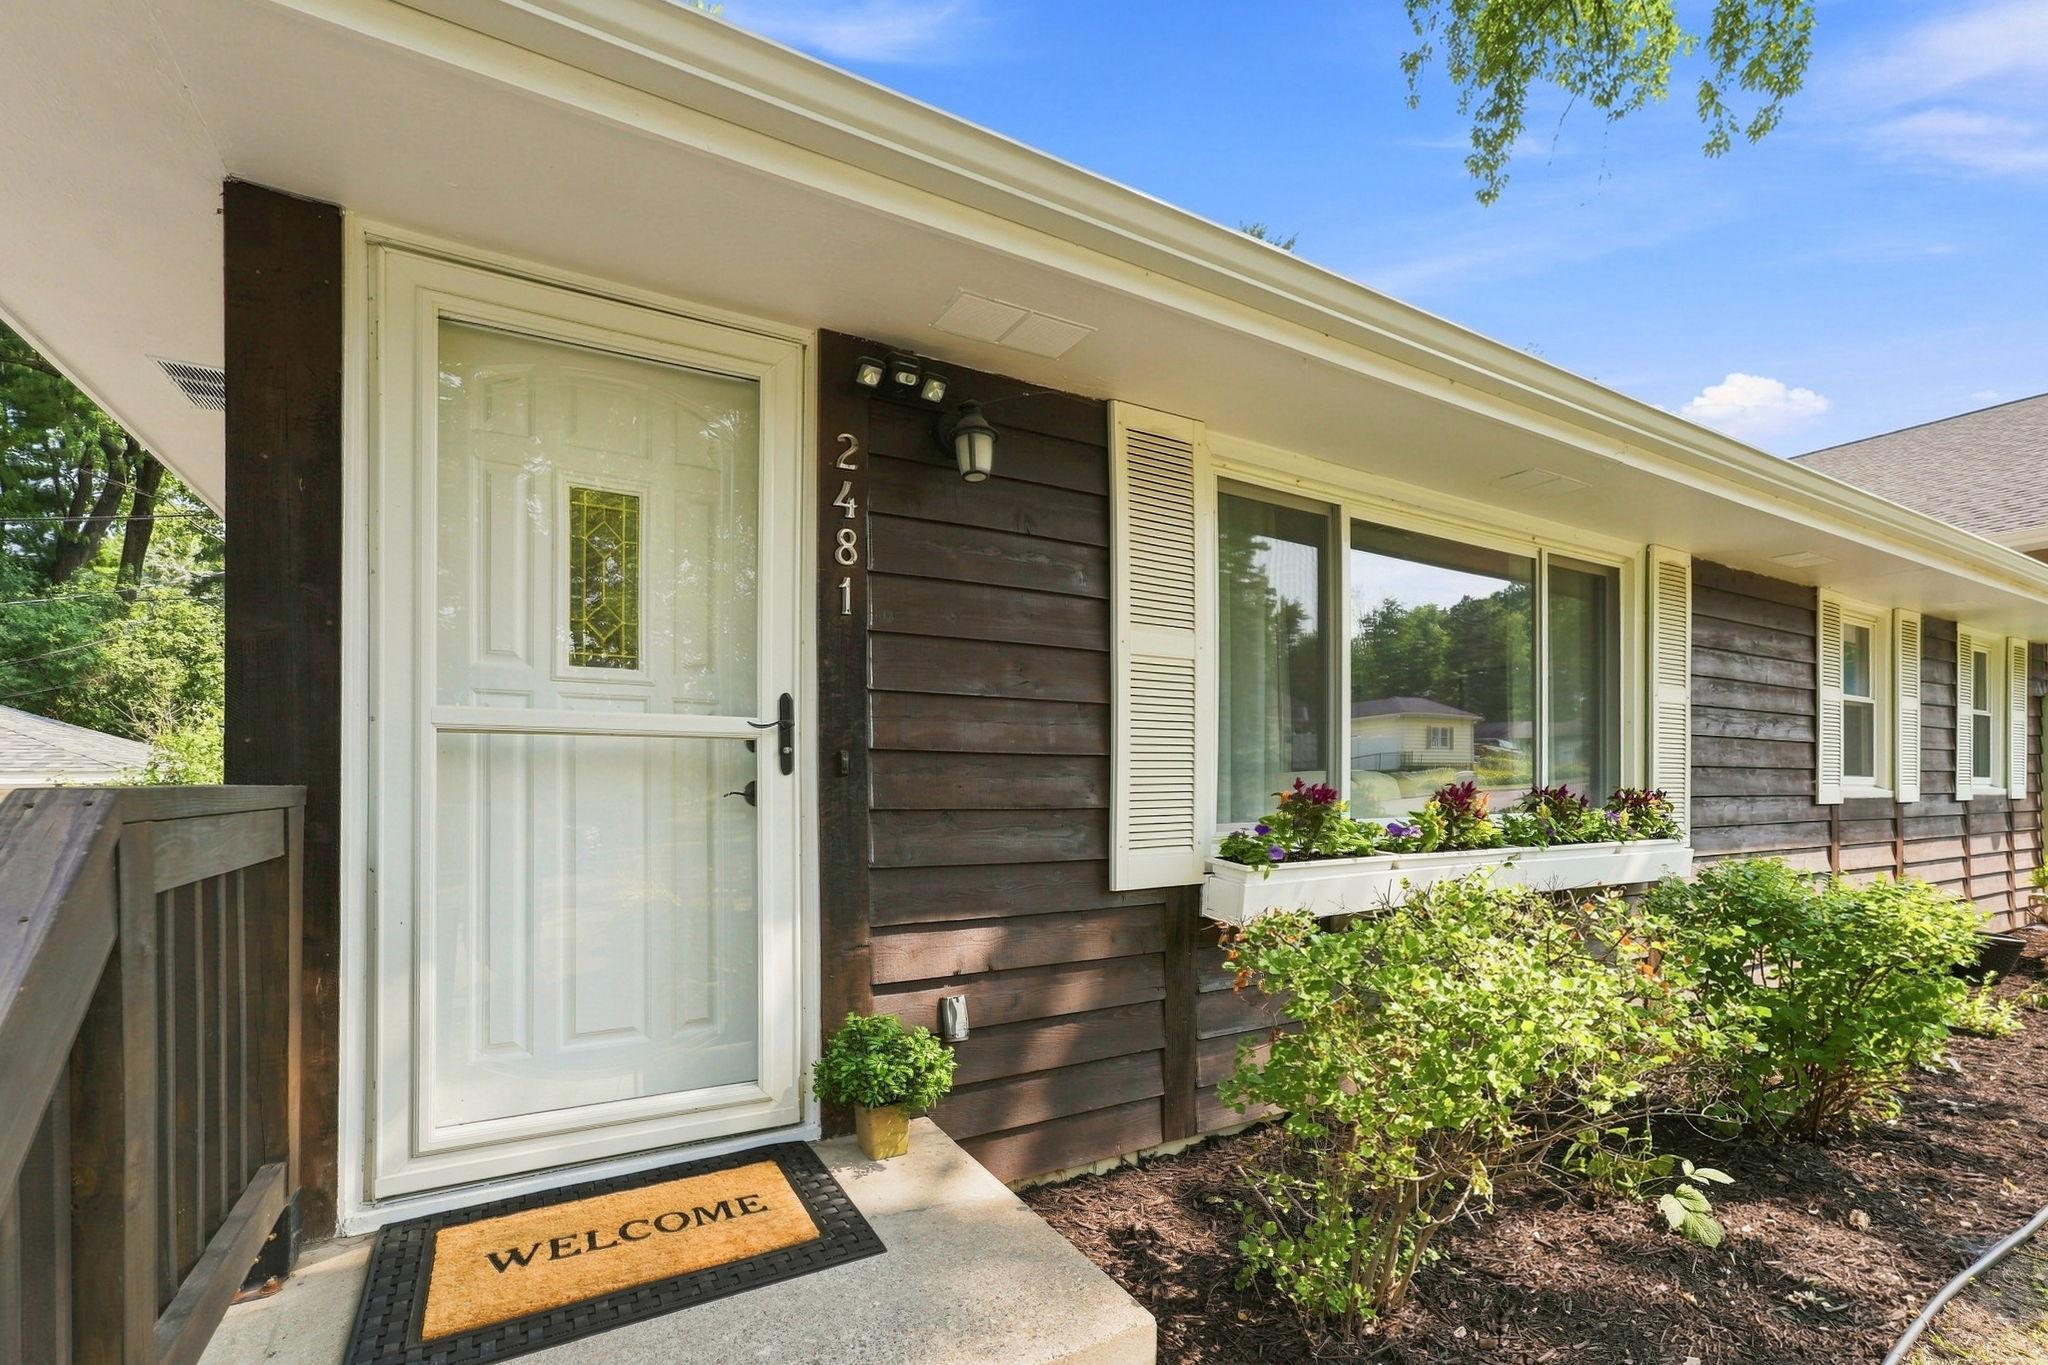
Property Information
Status: Active
Sub Type: ********
List Price: $389,000
MLS#: 7118735
Current Price: $389,000
Address: 2481 19th Avenue E, North Saint Paul, MN 55109
City: North Saint Paul
State: MN
Postal Code: 55109
Geo Lat: 45.023281
Geo Lon: -92.995686
Subdivision: Longview Add
County: Ramsey
Property Description
Year Built: 1958
Lot Size SqFt: 5227.2
Gen Tax: 4056
Specials Inst: 0
High School: North St Paul-Maplewood
Square Ft. Source:
Above Grade Finished Area: 960
Below Grade Finished Area: 800
Below Grade Unfinished Area:
Total SqFt.: 1920
Style: Array
Total Bedrooms: 4
Total Bathrooms: 2
Total Full Baths: 1
Garage Type:
Garage Stalls: 2
Waterfront:
Property Features
Exterior:
Roof:
Foundation:
Lot Feat/Fld Plain: Array
Interior Amenities:
Inclusions:
Exterior Amenities:
Heat System:
Air Conditioning:
Utilities: