


Property Listing
Description
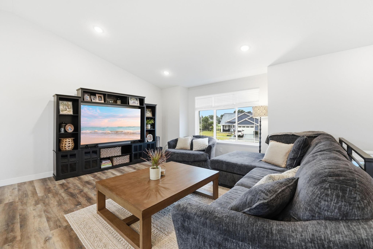
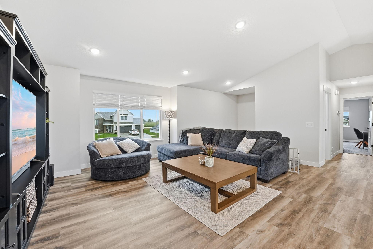
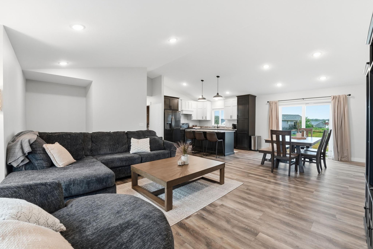
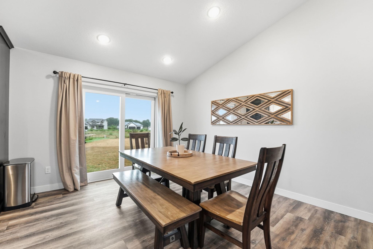
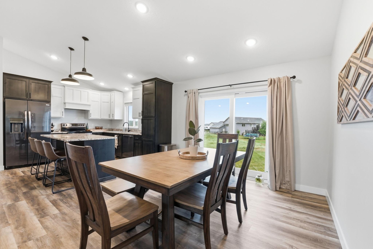
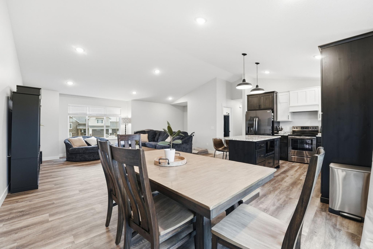
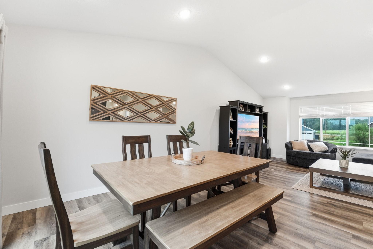
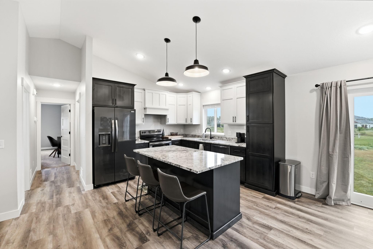
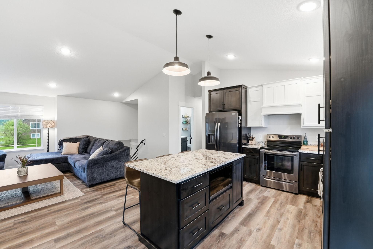
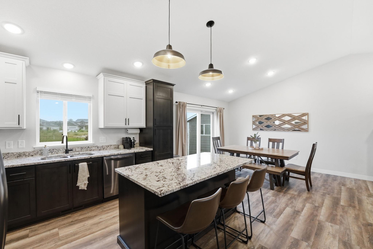
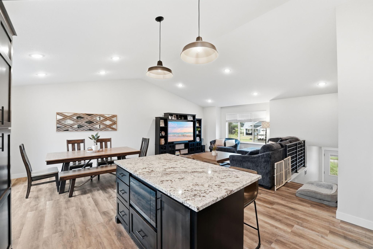
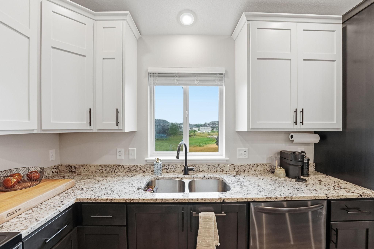
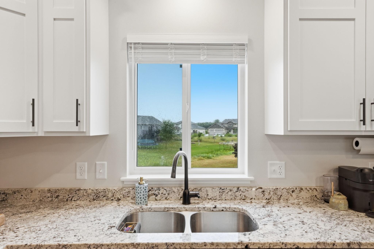
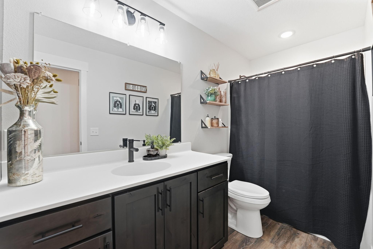
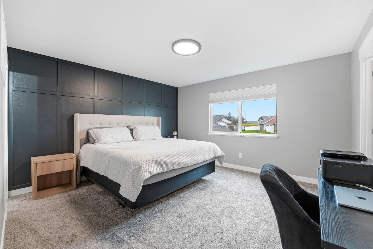
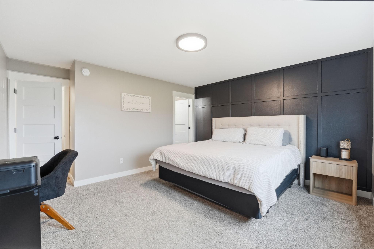
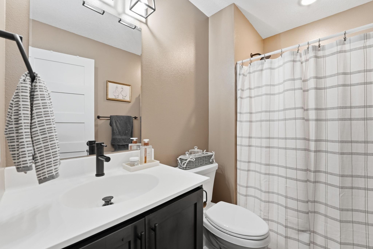
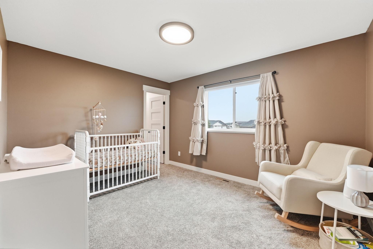
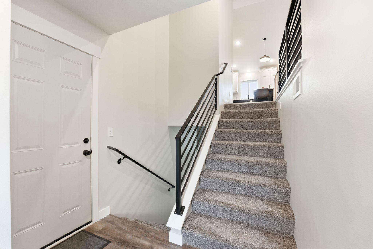
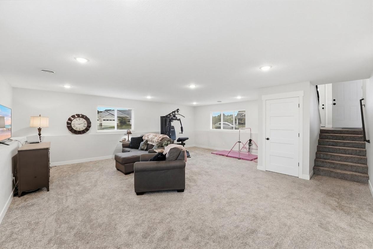
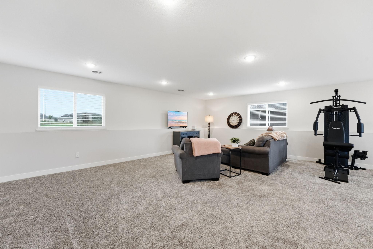
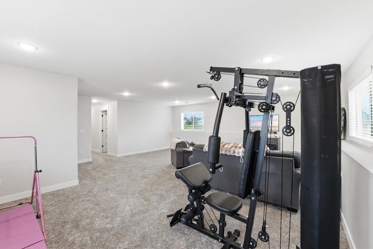
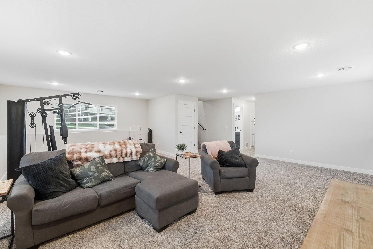
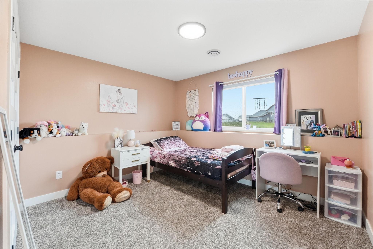
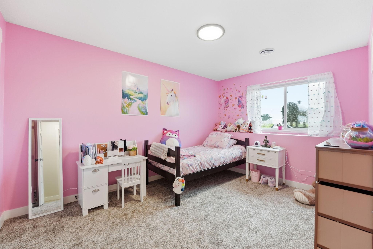
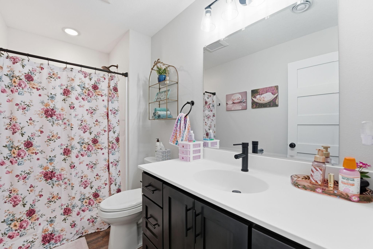
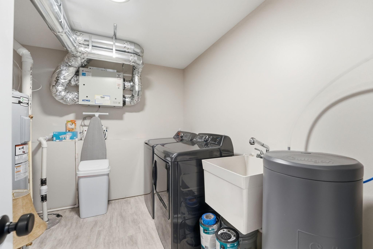
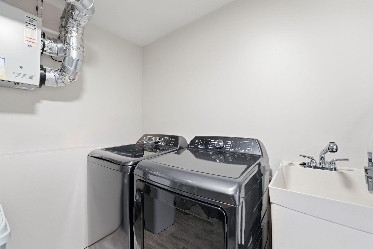
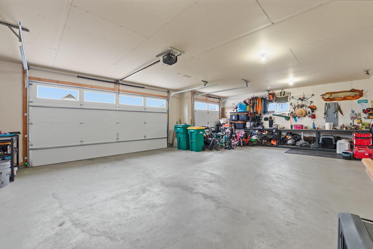
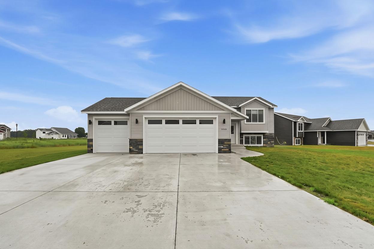
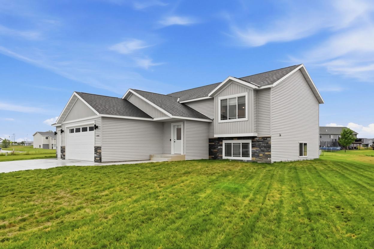
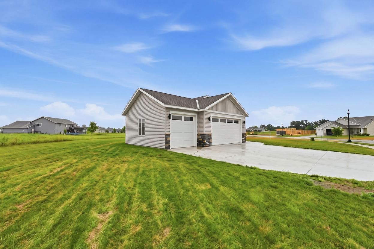
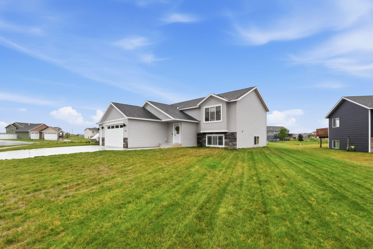
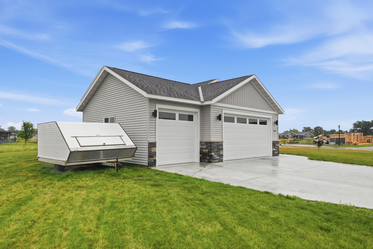
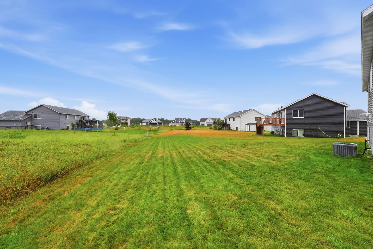
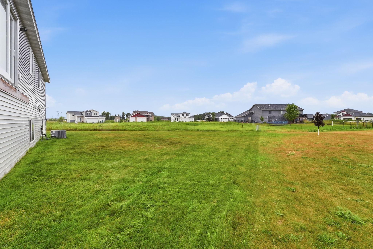
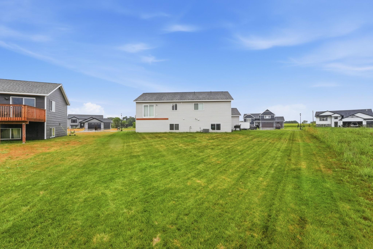
This beautifully maintained 2024 split-level home offers all the benefits of new construction without the wait. Featuring 4 bedrooms, 3 bathrooms, and a spacious 3-stall attached garage, this home combines quality craftsmanship with modern design and everyday functionality. The open-concept main level showcases contemporary finishes throughout. A stunning kitchen with granite countertops, alder cabinetry, a large center island, and a full suite of like-new appliances. The private owner's suite features a walk-in closet complete with custom built-in shelving and cabinetry, along with a private bath. Additional walk-in closets provide ample storage throughout the home. The finished lower level offers generous living space, perfect for relaxing, entertaining, or creating a home office or play area. Plenty of room to enjoy the outdoors. Conveniently located just minutes from Sartell schools, this home offers the amenities today's buyers are looking for with the peace of mind that comes with newer construction. Move-in ready and meticulously cared for, this is one you won't want to miss!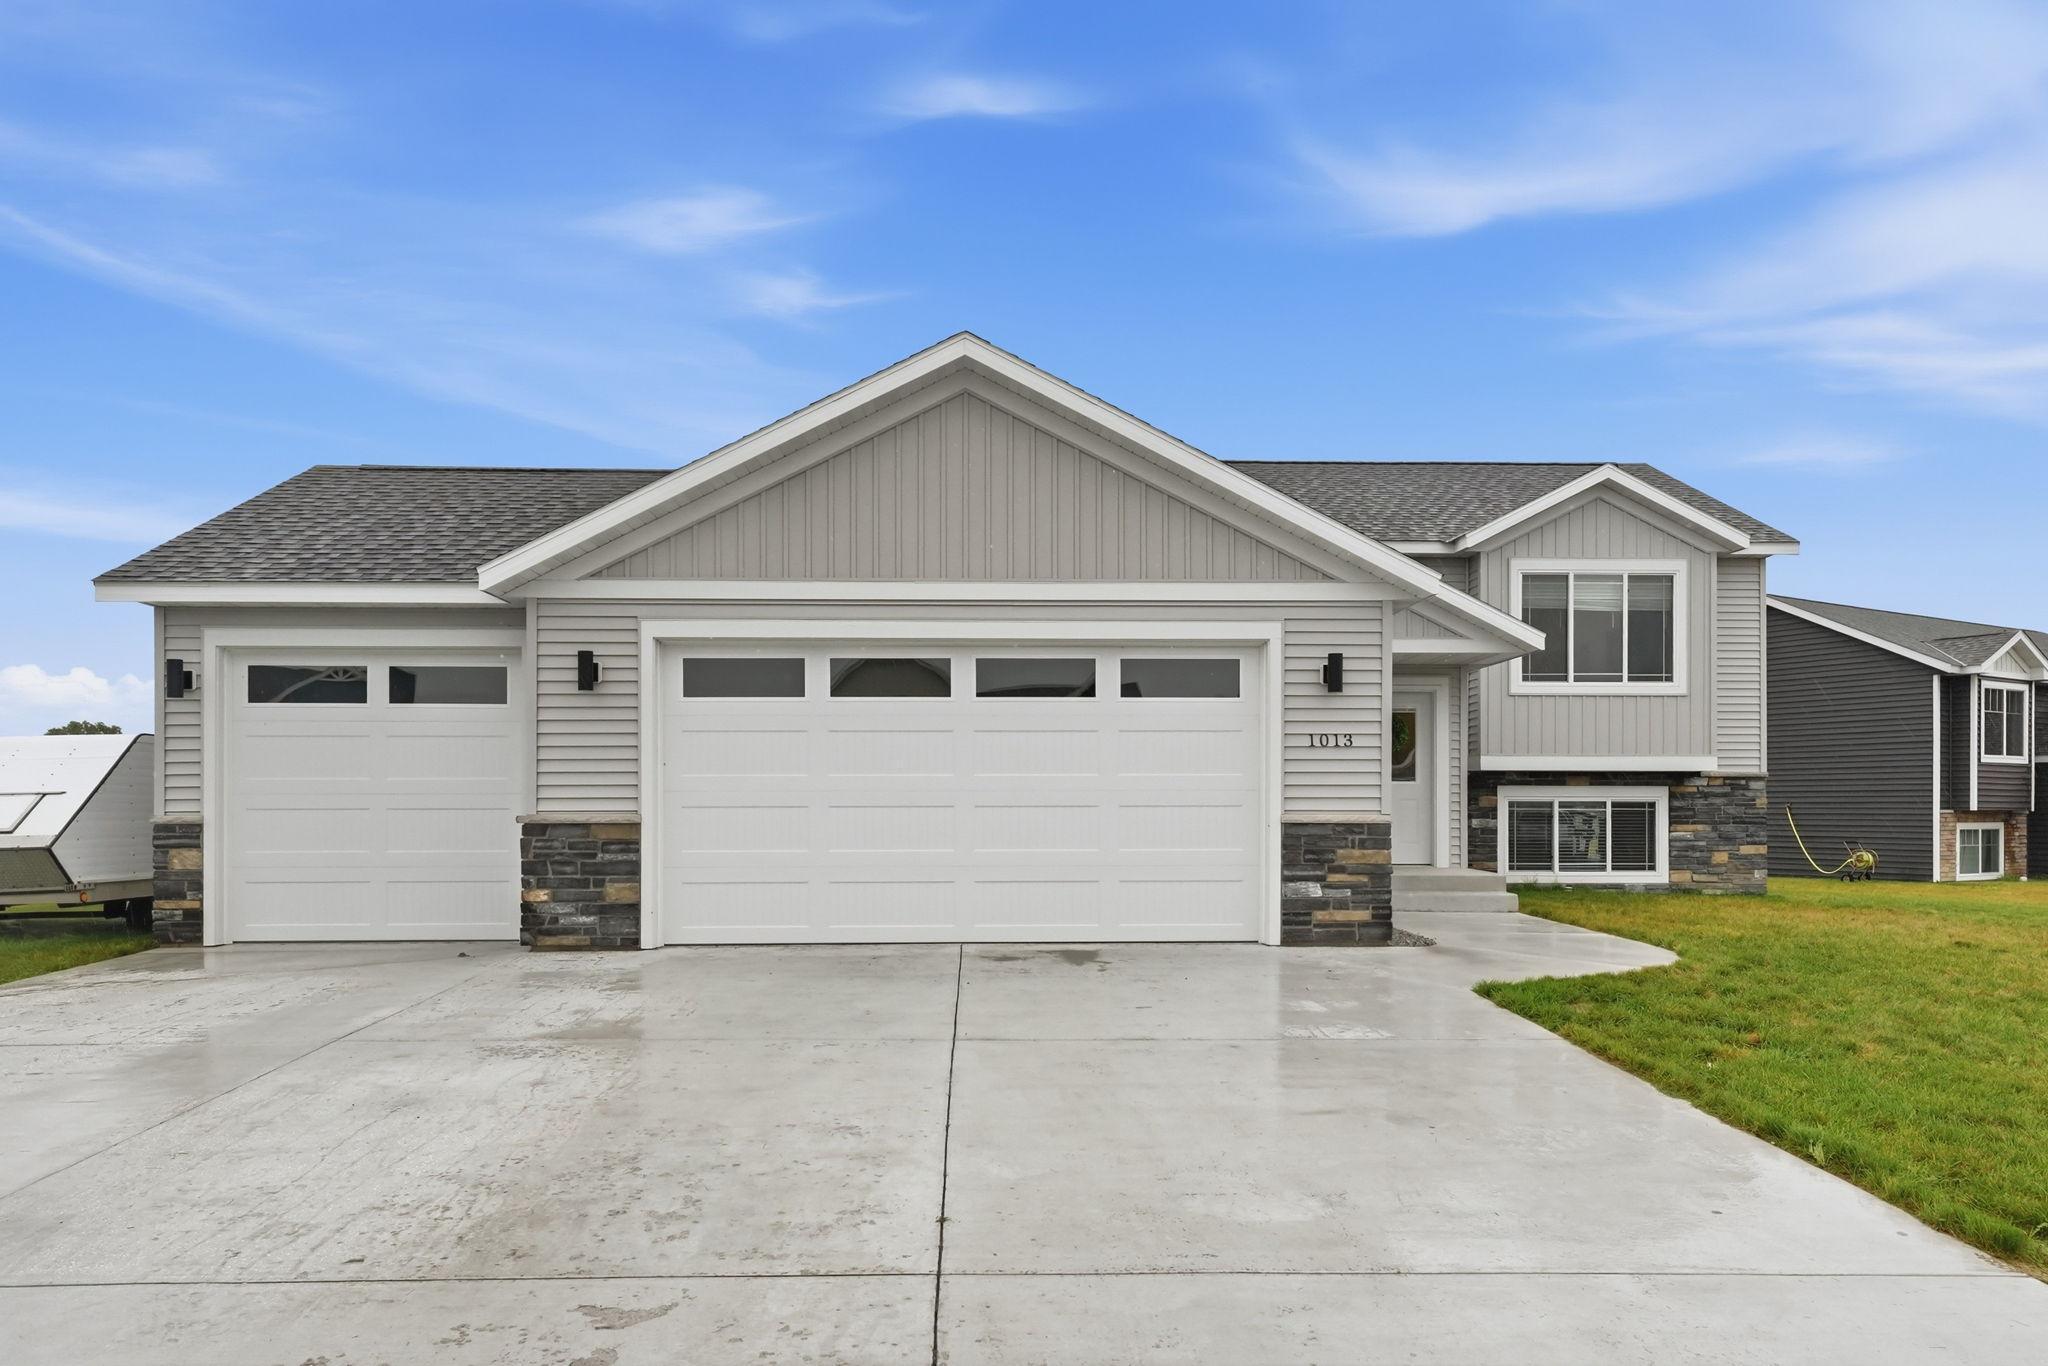

Property Information
Status: Active
Sub Type: ********
List Price: $439,900
MLS#: 7118671
Current Price: $439,900
Address: 1013 26th Street Loop N, Sartell, MN 56377
City: Sartell
State: MN
Postal Code: 56377
Geo Lat: 45.653391
Geo Lon: -94.220903
Subdivision: Oak Ridge Crossing The First
County: Stearns
Property Description
Year Built: 2024
Lot Size SqFt: 14374.8
Gen Tax: 5242
Specials Inst: 8
High School: Sartell-St. Stephens
Square Ft. Source:
Above Grade Finished Area: 1275
Below Grade Finished Area: 1196
Below Grade Unfinished Area:
Total SqFt.: 2535
Style: Array
Total Bedrooms: 4
Total Bathrooms: 3
Total Full Baths: 1
Garage Type:
Garage Stalls: 3
Waterfront:
Property Features
Exterior:
Roof:
Foundation:
Lot Feat/Fld Plain:
Interior Amenities:
Inclusions: ********
Exterior Amenities:
Heat System:
Air Conditioning:
Utilities: