


Property Listing
Description
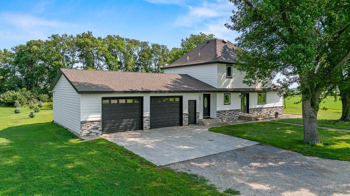
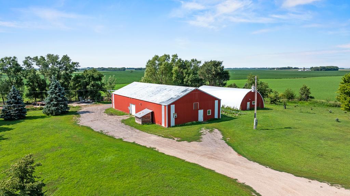
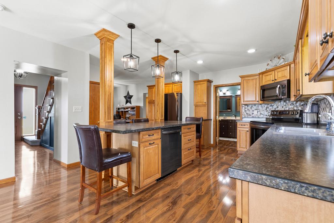
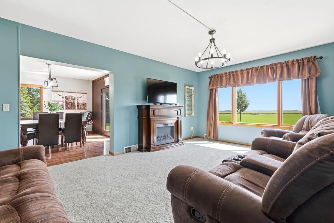
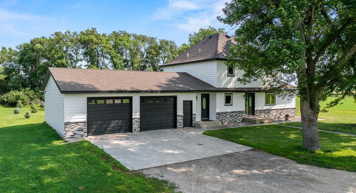
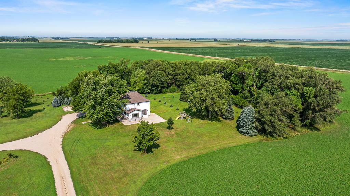
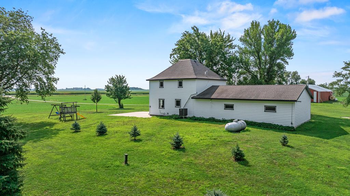
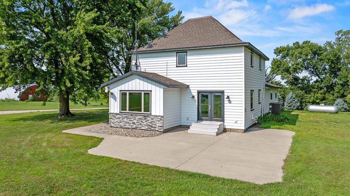
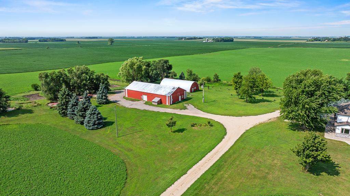
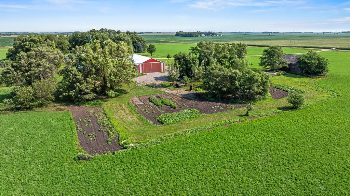
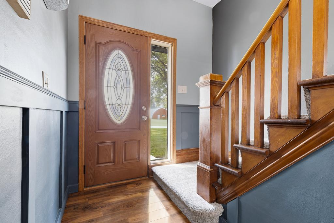
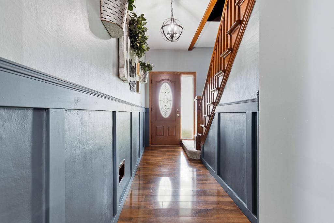
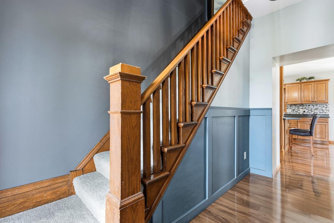
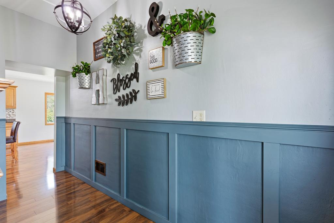
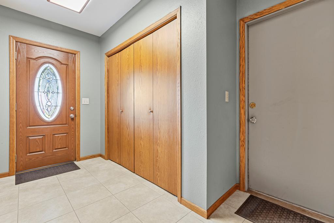
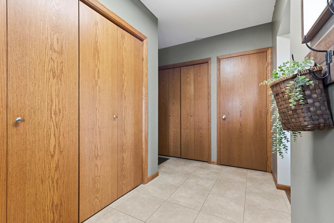
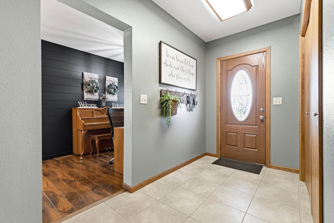
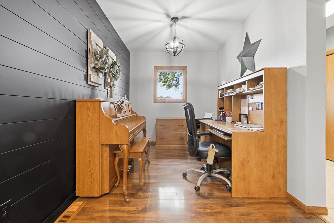
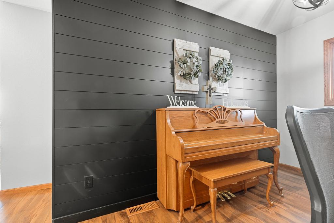
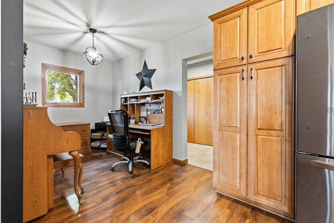
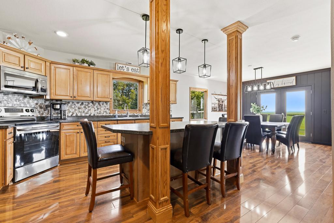
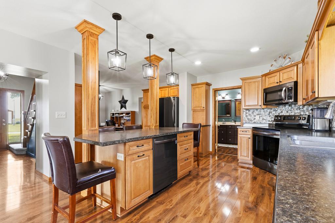
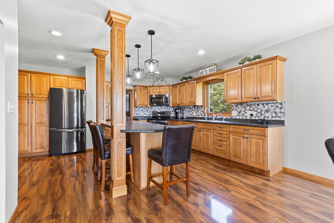
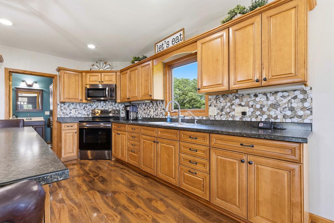
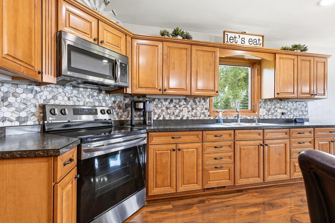
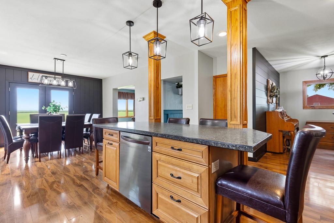
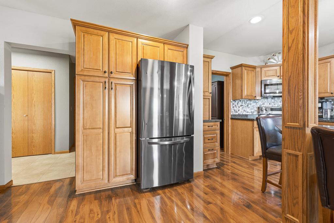
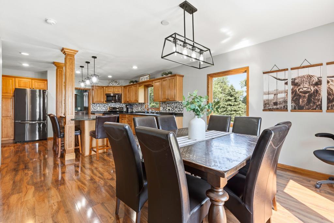
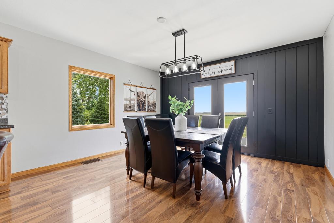
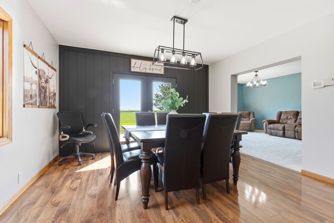
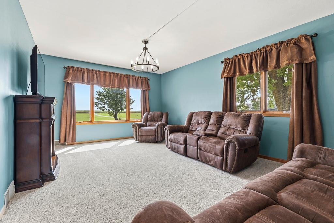
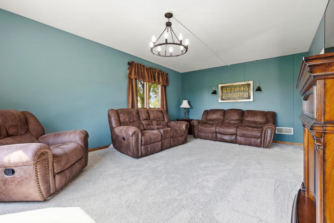
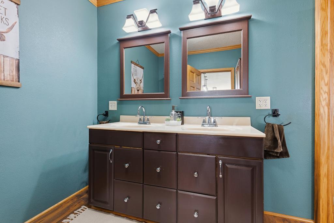
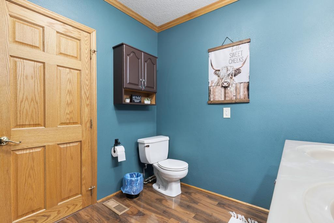
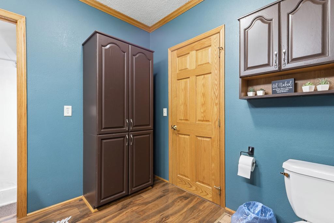
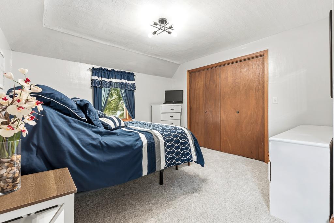
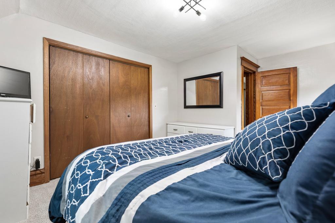
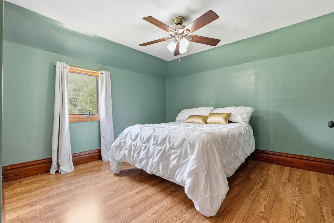
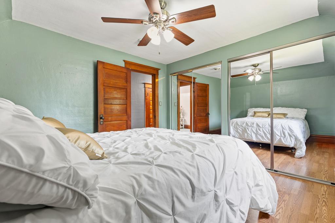
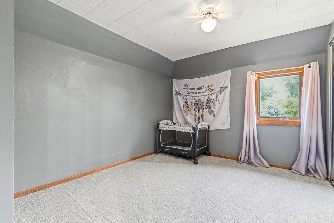
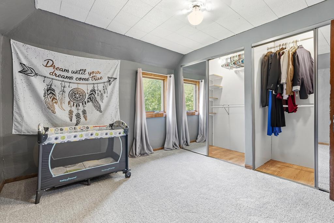
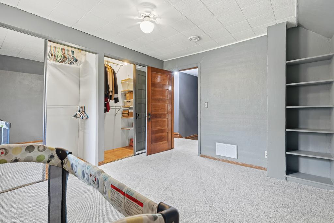
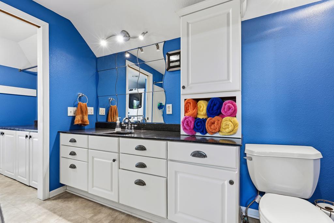
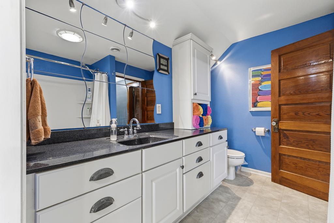
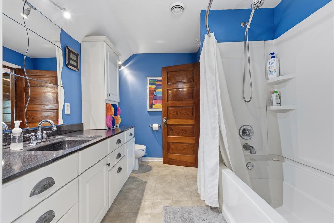
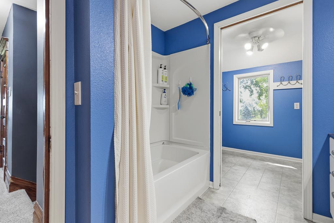
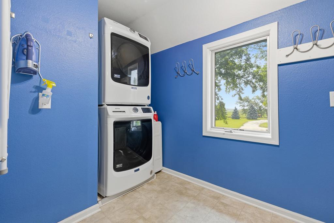
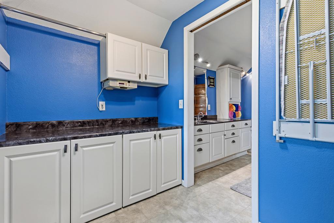
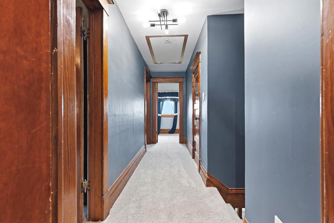
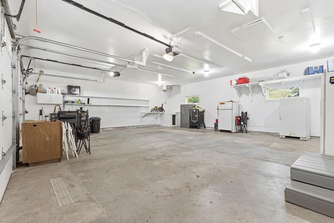
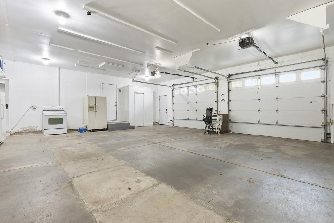
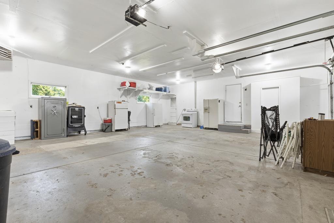
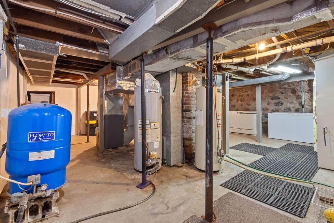
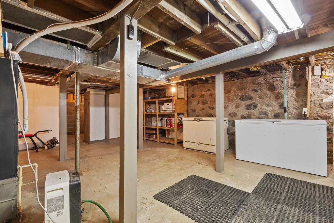
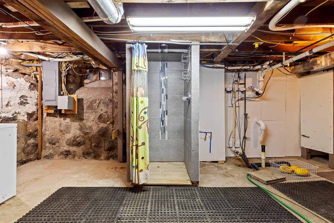
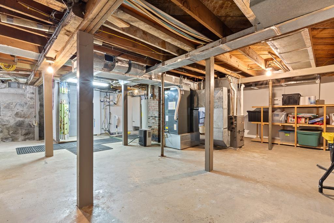
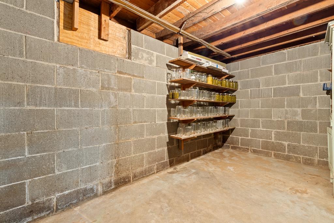
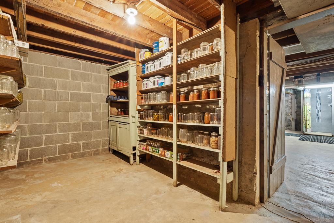
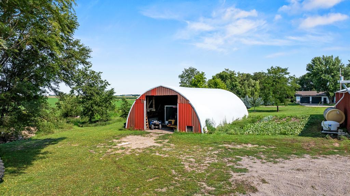
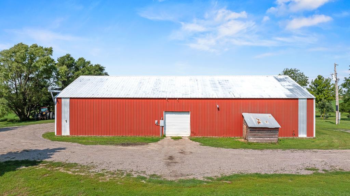
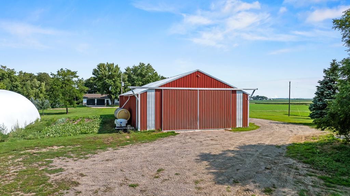
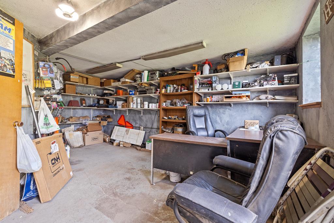
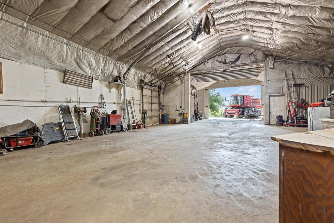
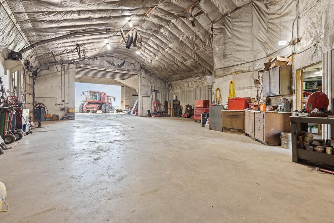
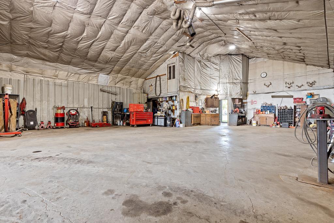
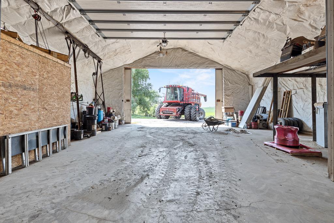
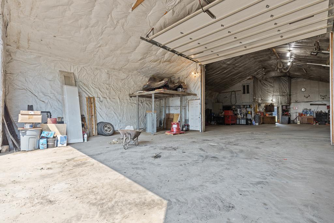
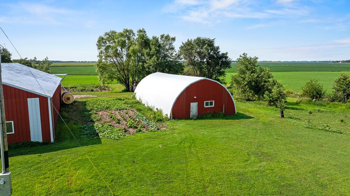
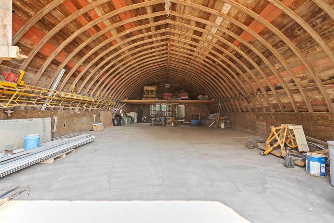
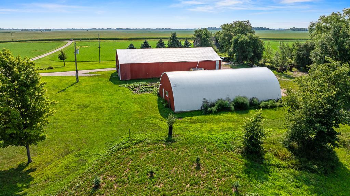
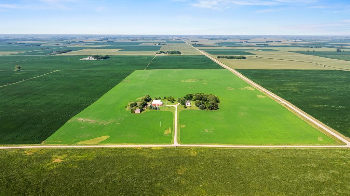
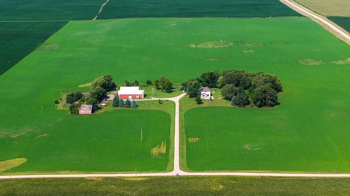
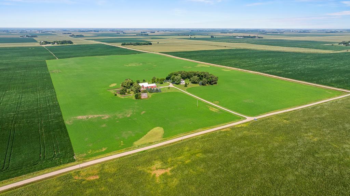
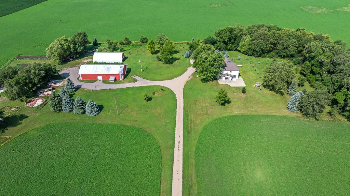
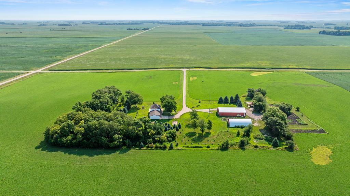
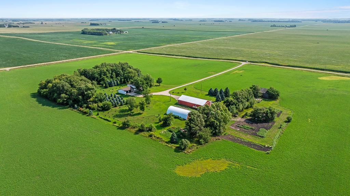
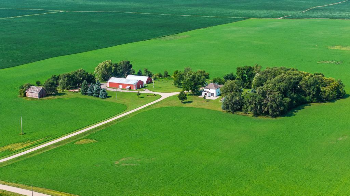
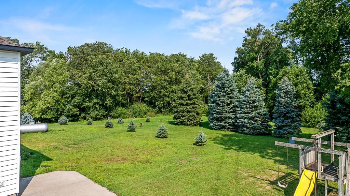
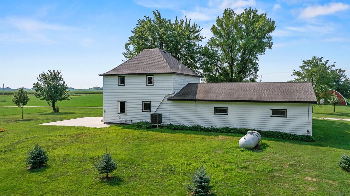
The inviting two-story home features 3 bedrooms and 2 bathrooms with an open, thoughtfully remodeled kitchen and dining area serving as the heart of the home. Rich wood cabinetry, dark countertops, a center island, stainless steel appliances, and modern lighting create a warm yet contemporary gathering space. Shiplap accent walls add character to the dining room and front office, while patio doors lead to an outdoor patio perfect for relaxing or entertaining. The main level also offers a comfortable living room, a convenient half bath, and two functional entryways—one welcoming guests through the front foyer with staircase access to the second level, and another spacious mudroom entry from the attached garage. Upstairs, you'll find all three bedrooms with generous closet space, along with a full bathroom featuring the convenience of an attached laundry room. The basement provides excellent storage, utility space, a pantry area, and an additional shower. Outside, the property continues to impress with exceptional outbuildings. The impressive 3,200-square-foot heated and air-conditioned shed includes dedicated office space and ample room for equipment, hobbies, or a home-based business. An additional 1,800-square-foot Quonset provides even more storage options. The expansive yard offers endless opportunities for gardening, recreation, landscaping, or simply enjoying the peaceful surroundings and privacy this beautiful acreage provides. If you've been dreaming of country living with modern updates, outstanding outbuildings, and room to grow, this exceptional property is ready to welcome you home.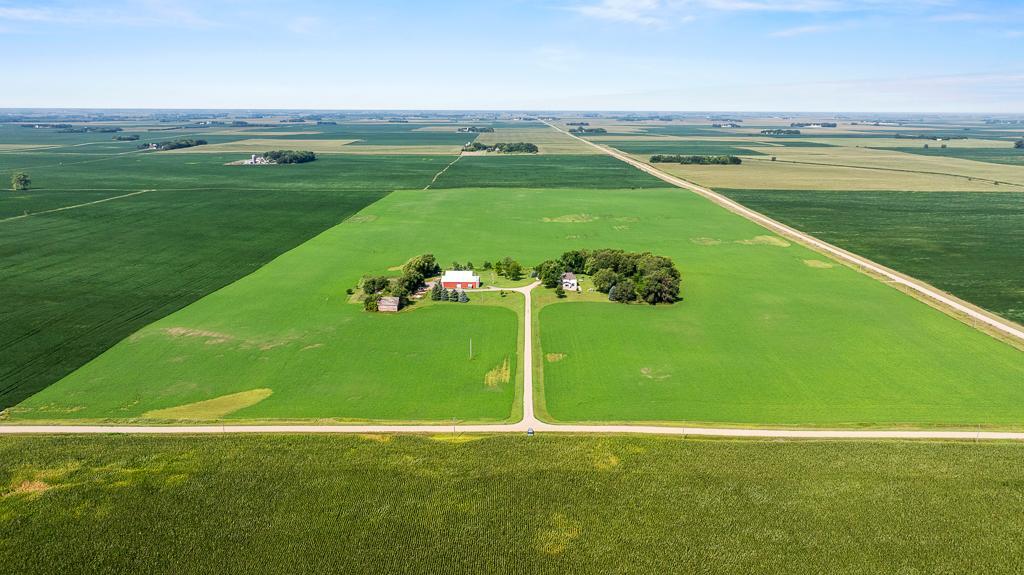
Property Information
Status: Active
Sub Type: ********
List Price: $370,000
MLS#: 7118651
Current Price: $370,000
Address: 1683 390th Street, Cottonwood, MN 56229
City: Cottonwood
State: MN
Postal Code: 56229
Geo Lat: 44.642645
Geo Lon: -95.872481
Subdivision:
County: Yellow Medicine
Property Description
Year Built: 1920
Lot Size SqFt: 261360
Gen Tax: 1656
Specials Inst: 0
High School: Yellow Medicine East
Square Ft. Source:
Above Grade Finished Area: 2128
Below Grade Finished Area: 0
Below Grade Unfinished Area:
Total SqFt.: 3192
Style: Array
Total Bedrooms: 3
Total Bathrooms: 2
Total Full Baths: 1
Garage Type:
Garage Stalls: 2
Waterfront:
Property Features
Exterior:
Roof:
Foundation:
Lot Feat/Fld Plain:
Interior Amenities:
Inclusions: ********
Exterior Amenities:
Heat System:
Air Conditioning:
Utilities: