


Property Listing
Description
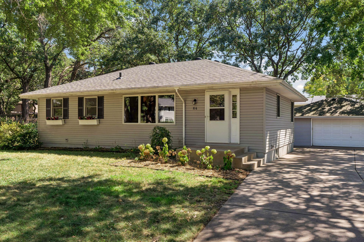
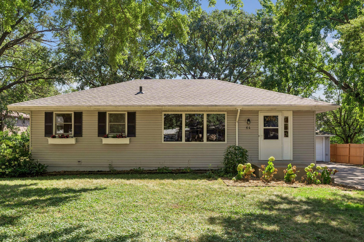
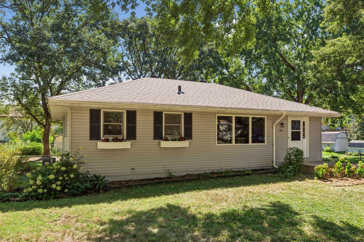
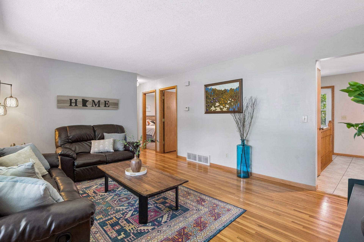
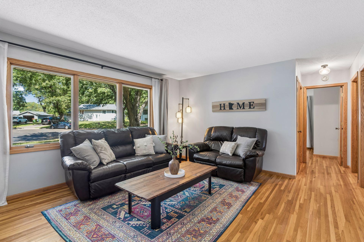
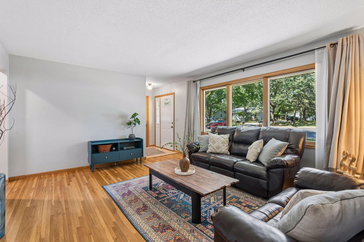
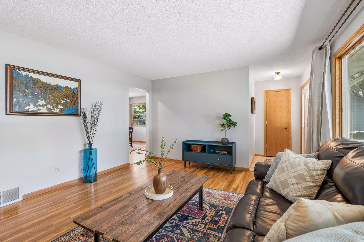
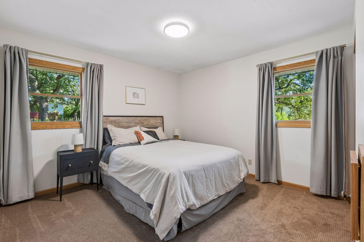
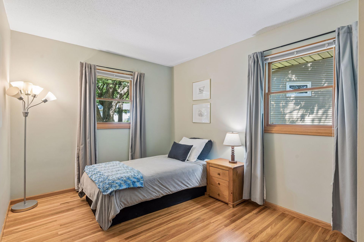
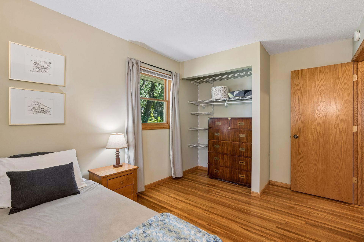
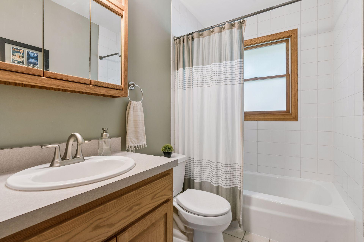
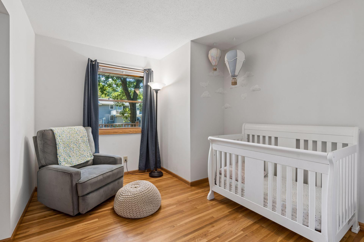
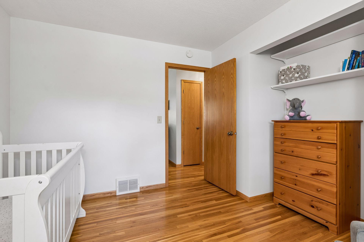
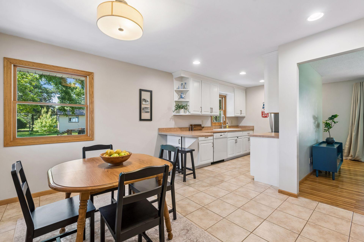
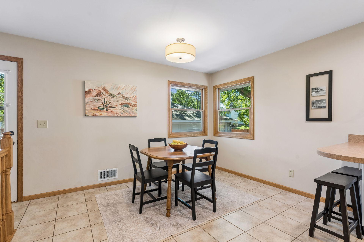
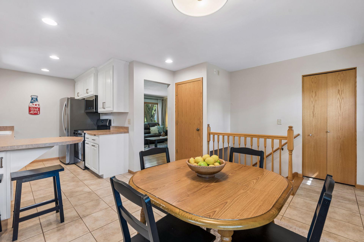
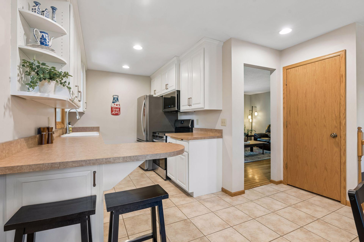
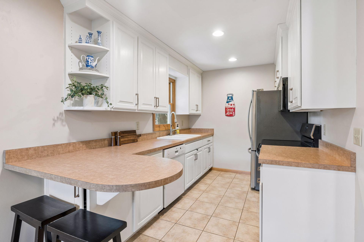
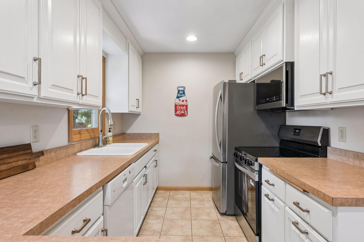
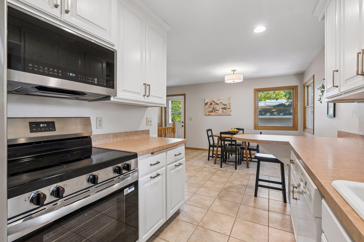
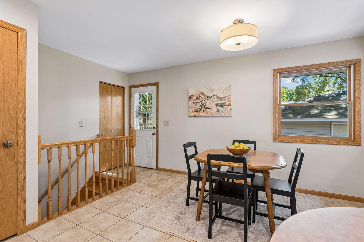
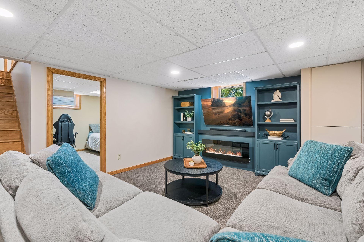
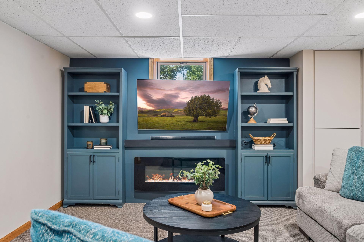
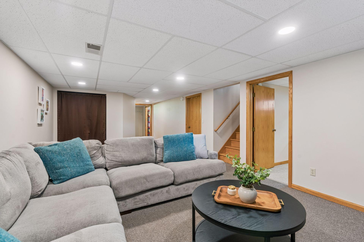
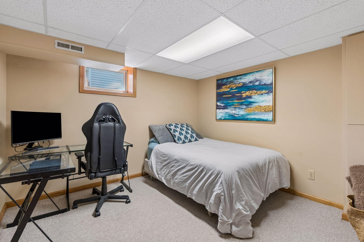
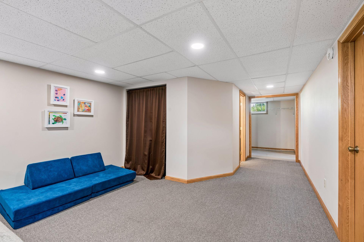
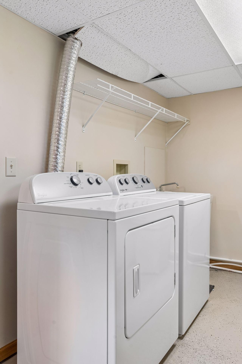
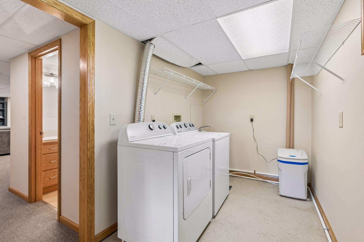
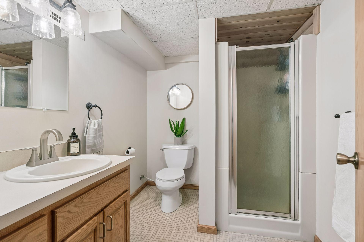
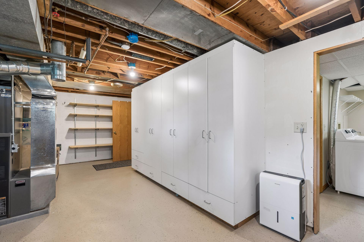
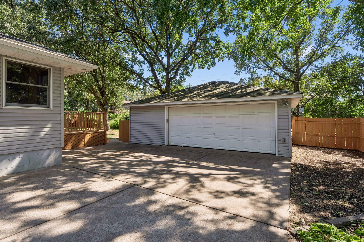
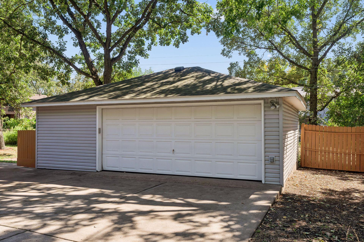
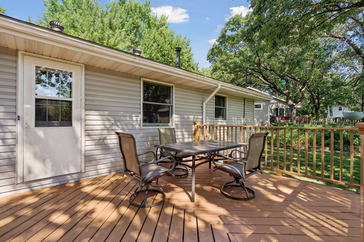
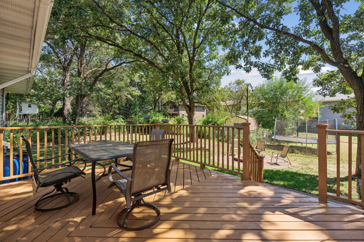
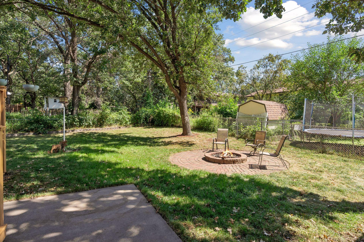
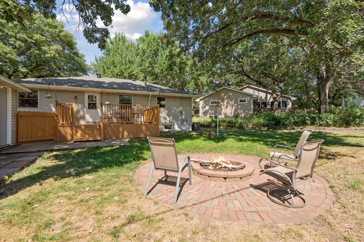
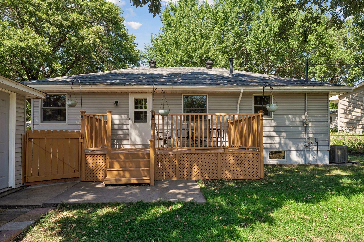
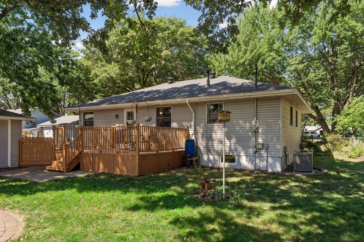
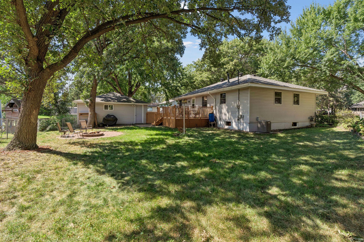
Welcome to this updated and well-maintained rambler nestled on a quiet cul-de-sac surrounded by mature trees with a fenced backyard. The thoughtfully designed floor plan offers three bedrooms on the main level, plus a lower-level office and second bathroom. The spacious lower-level family room is perfect for relaxing or entertaining and features a newer entertainment center, electric fireplace, and recessed lighting, all added in 2022. Enjoy summer gatherings on the large deck and patio or gather around the fire pit in the private backyard. An extra-wide concrete driveway leads to the oversized, insulated, detached garage, offering plenty of room for vehicles, hobbies, and additional storage. Numerous updates provide peace of mind, including a newer roof, siding, and windows (2017); lower-level entertainment center, electric fireplace, and recessed lighting (2022); new clothes washer, stainless steel refrigerator, and microwave (2025); New SS stove and a freshly sanded and repainted deck (2026). Many rooms have also been freshly painted. Fabulous location with convenient access to highways, shopping, restaurants, a movie theater, and golf. This home offers comfortable living, flexible spaces, and plenty of room to enjoy both everyday life and entertainment!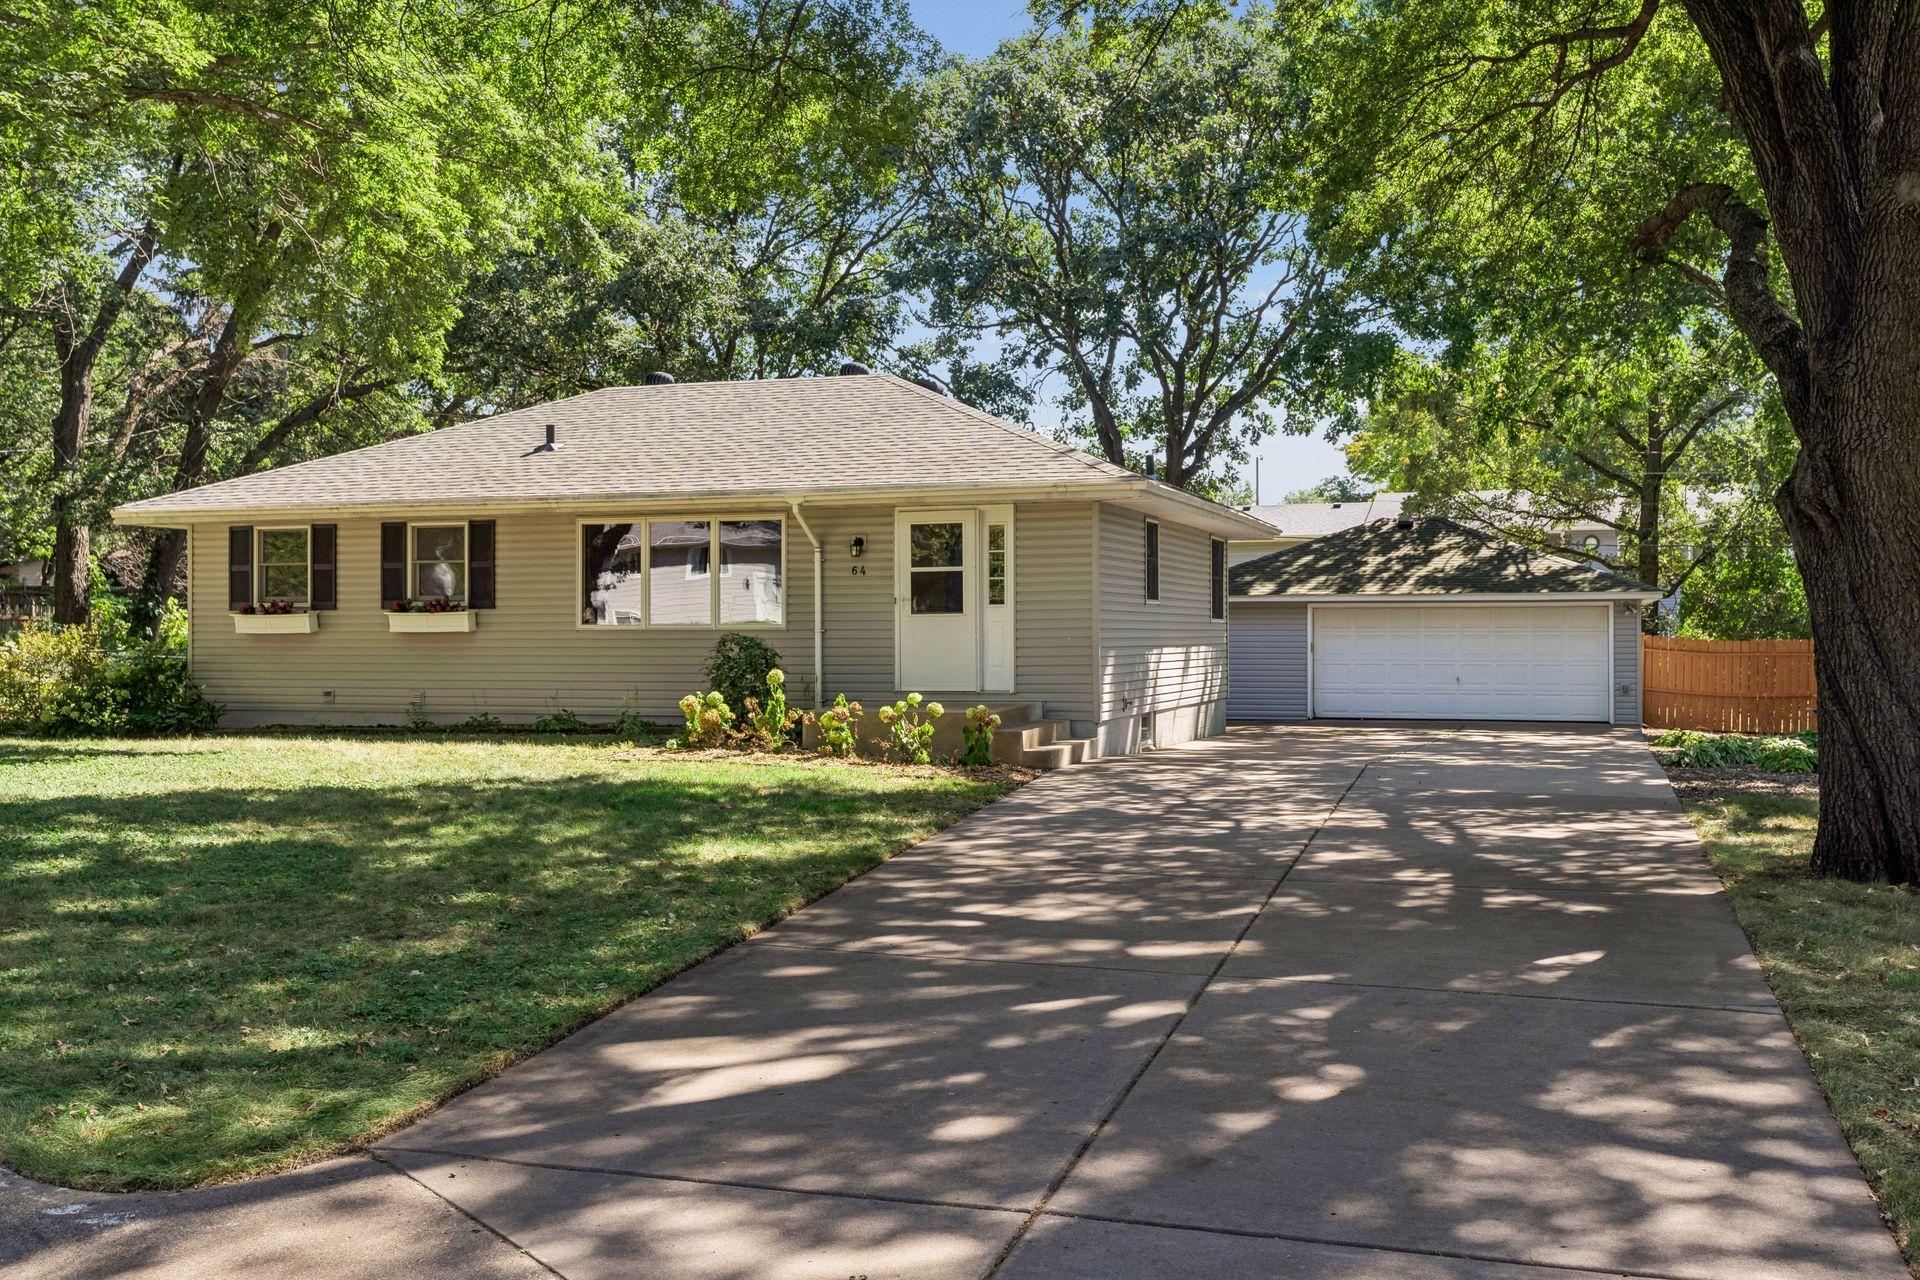
Property Information
Status: Active
Sub Type: ********
List Price: $354,900
MLS#: 7118548
Current Price: $354,900
Address: 64 99th Avenue NW, Coon Rapids, MN 55448
City: Coon Rapids
State: MN
Postal Code: 55448
Geo Lat: 45.149141
Geo Lon: -93.268191
Subdivision: Fred S Yesnes Add
County: Anoka
Property Description
Year Built: 1965
Lot Size SqFt: 10890
Gen Tax: 3365.54
Specials Inst: 0
High School: Anoka-Hennepin
Square Ft. Source:
Above Grade Finished Area: 1040
Below Grade Finished Area: 800
Below Grade Unfinished Area:
Total SqFt.: 2080
Style: Array
Total Bedrooms: 3
Total Bathrooms: 2
Total Full Baths: 1
Garage Type:
Garage Stalls: 2
Waterfront:
Property Features
Exterior:
Roof:
Foundation:
Lot Feat/Fld Plain: Array
Interior Amenities:
Inclusions:
Exterior Amenities:
Heat System:
Air Conditioning:
Utilities: