


Property Listing
Description
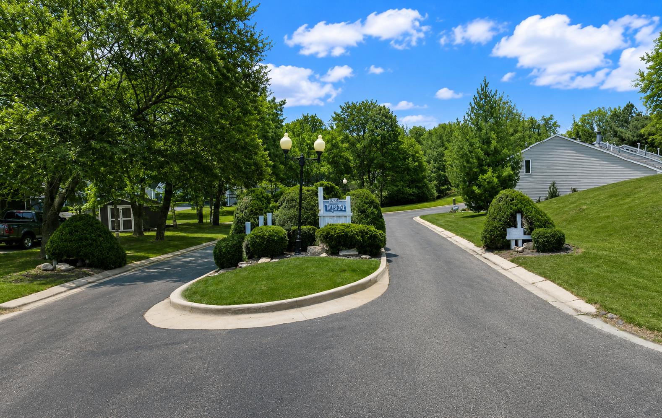
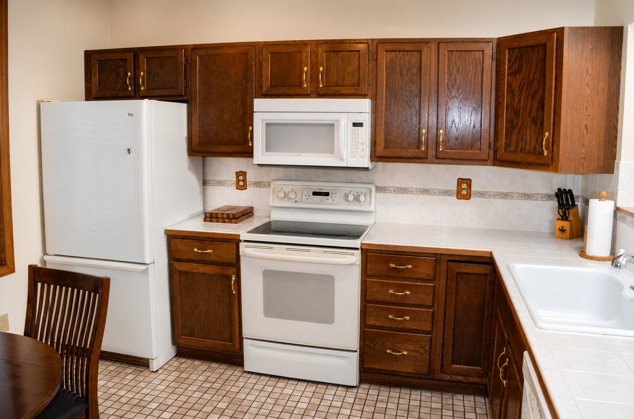
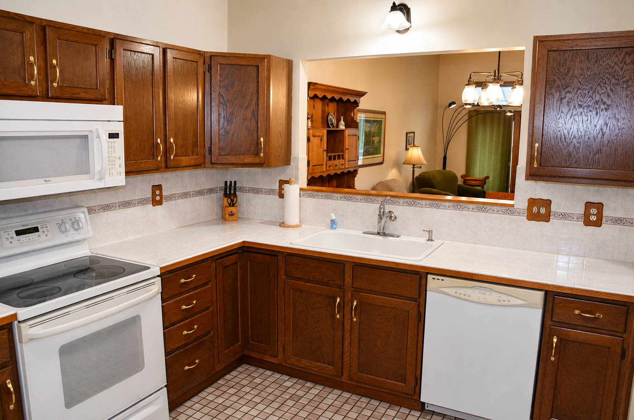
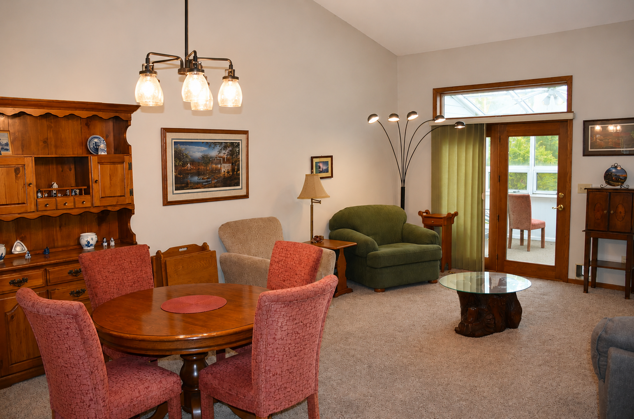
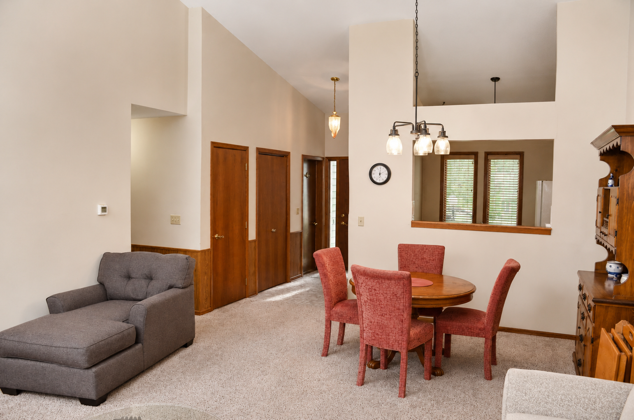
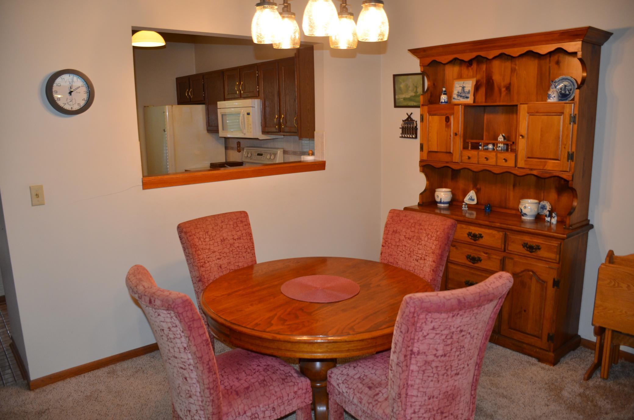
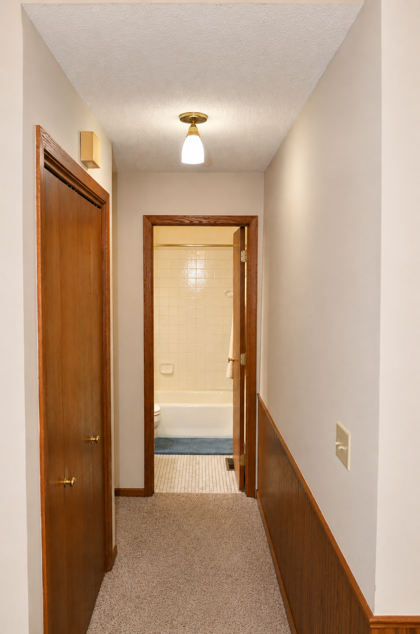
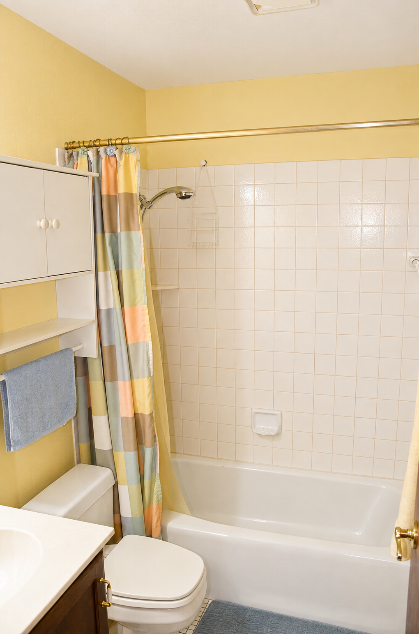
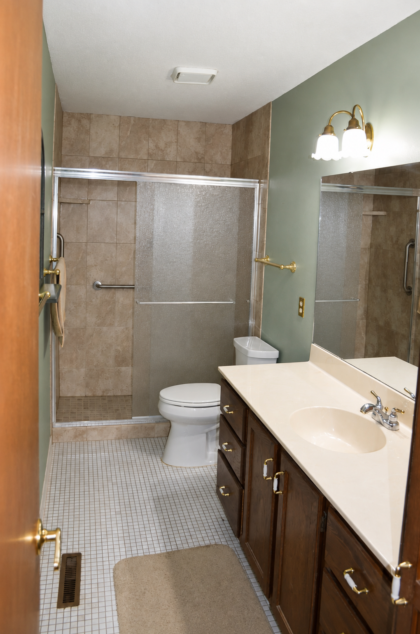
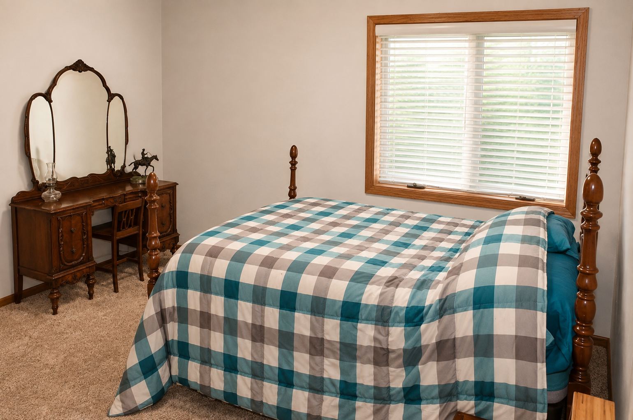
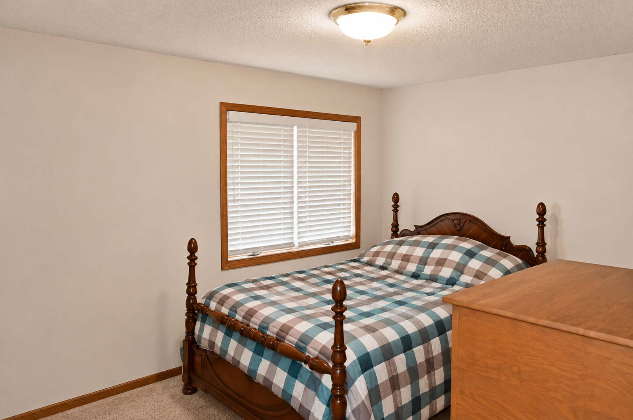
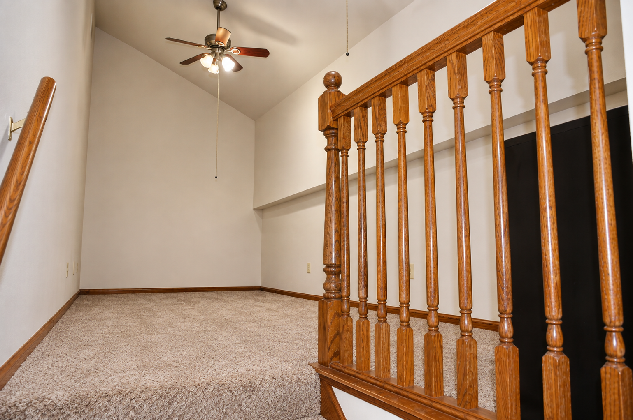
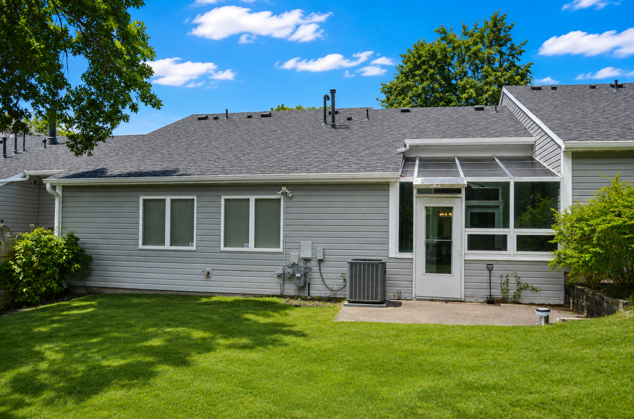
Welcome to this well-maintained interior townhome-style condo nestled in the desirable Tealstone community. Offering comfortable, low-maintenance living, this inviting home features an open and functional floor plan with abundant natural light, vaulted ceilings, and welcoming living space. The spacious kitchen provides ample cabinetry and workspace, flowing seamlessly into the dining area—perfect for everyday living and entertaining. The main-level primary suite offers a private retreat with a walk-in closet and convenient access to a 3/4 bath with tiled shower, while additional living space provides flexibility for guests, a home office, or hobbies. Step outside to enjoy your private patio overlooking mature landscaping, ideal for morning coffee or relaxing evenings. An attached two-car garage, main-floor laundry, and generous storage loft add to the home's convenience. The professionally managed association takes care of lawn care, snow removal, and exterior maintenance, allowing you to enjoy a truly carefree lifestyle. Ideally located in southwest Rochester, you'll appreciate quick access to Mayo Clinic, downtown Rochester, shopping, restaurants, parks, walking trails, and major roadways. Whether you're looking to downsize, simplify, or enjoy maintenance-free living in an established neighborhood, this move-in-ready condo offers an exceptional opportunity. No sign in the yard per HOA regulations. Recent sales show value of approx. $25,000 over this list price. Welcome to equity!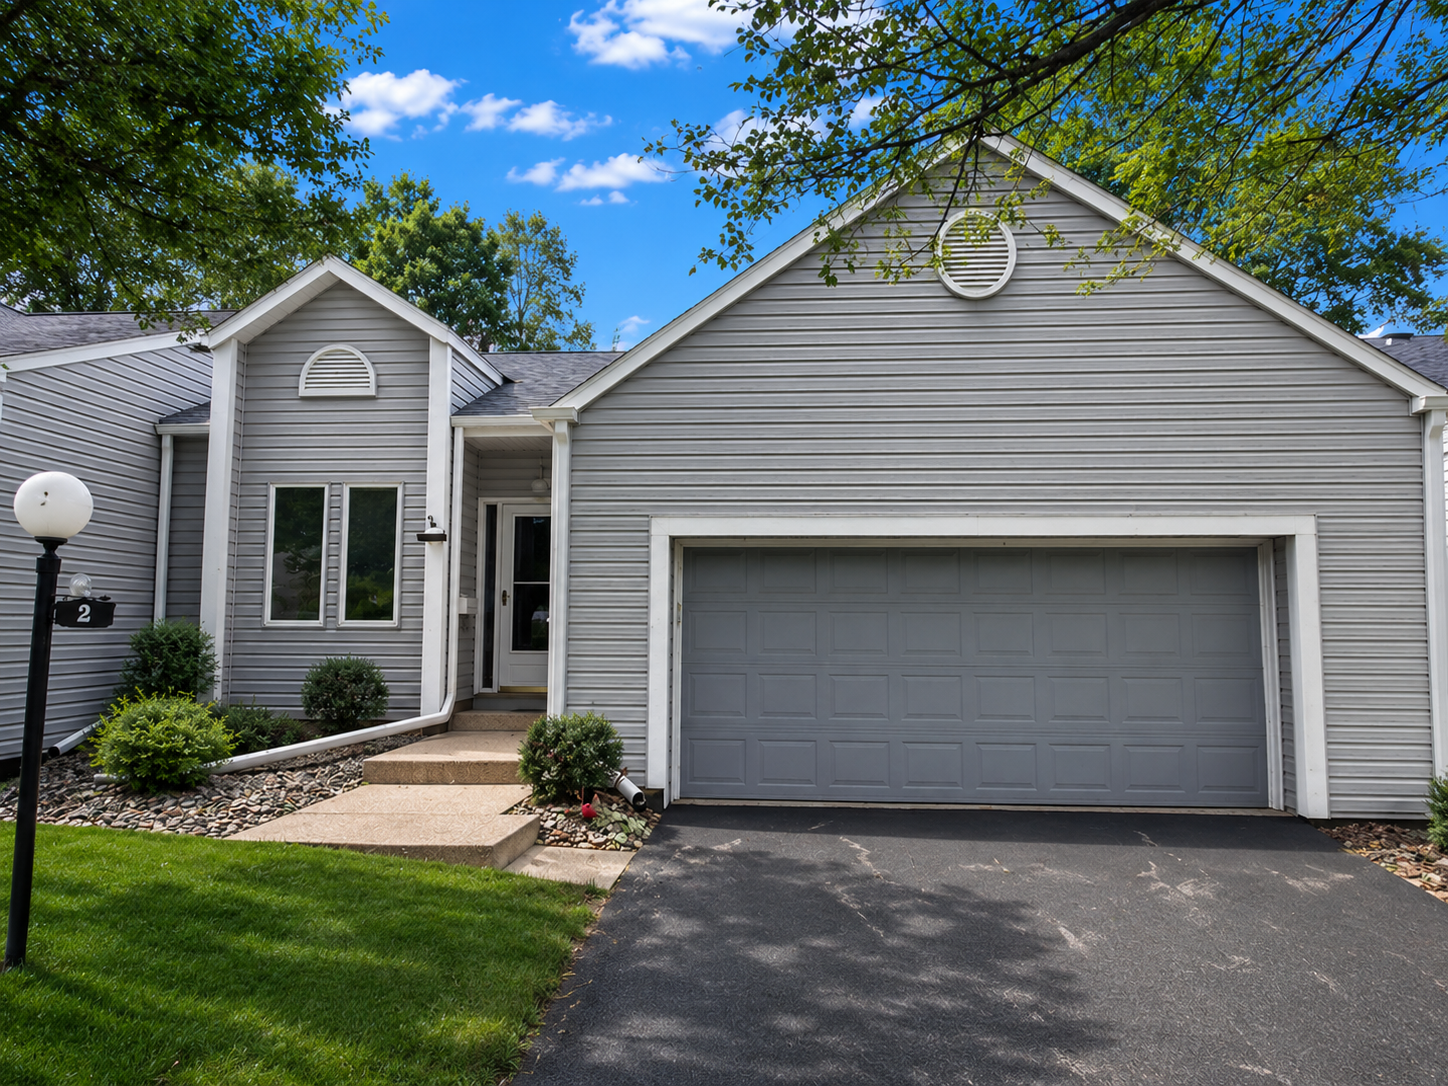
Property Information
Status: Active
Sub Type: ********
List Price: $239,900
MLS#: 7118429
Current Price: $239,900
Address: 1636 6th Avenue SW, 2, Rochester, MN 55902
City: Rochester
State: MN
Postal Code: 55902
Geo Lat: 43.998409
Geo Lon: -92.471339
Subdivision: Tealstone
County: Olmsted
Property Description
Year Built: 1986
Lot Size SqFt: 1742.4
Gen Tax: 3056
Specials Inst: 0
High School: Rochester
Square Ft. Source:
Above Grade Finished Area: 2128
Below Grade Finished Area: 0
Below Grade Unfinished Area:
Total SqFt.: 2128
Style: Array
Total Bedrooms: 2
Total Bathrooms: 2
Total Full Baths: 1
Garage Type:
Garage Stalls: 2
Waterfront:
Property Features
Exterior:
Roof:
Foundation:
Lot Feat/Fld Plain:
Interior Amenities:
Inclusions:
Exterior Amenities:
Heat System:
Air Conditioning:
Utilities: